
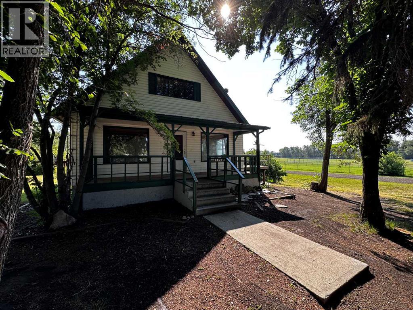
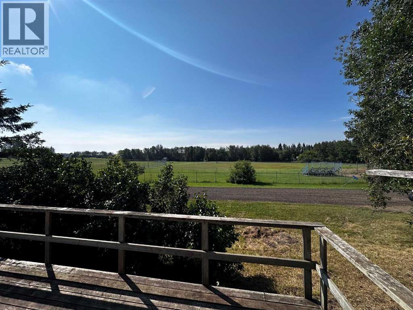
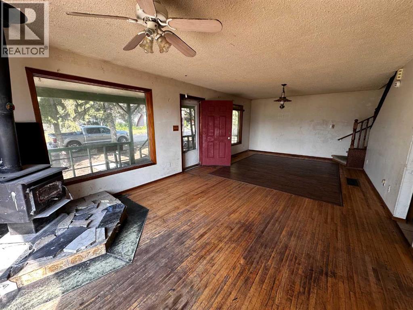
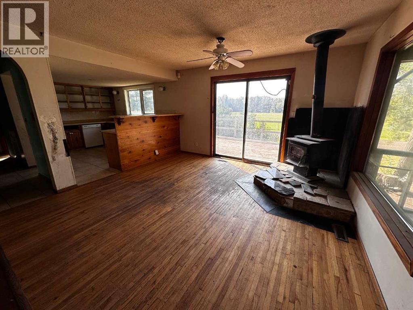
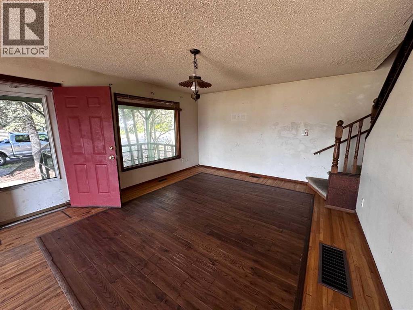
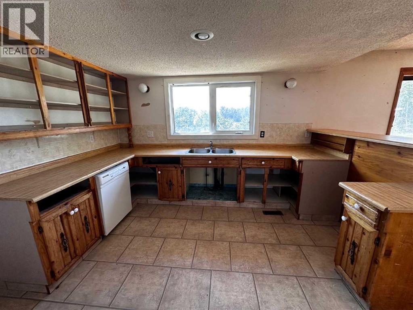
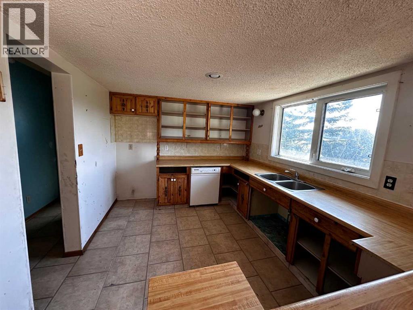
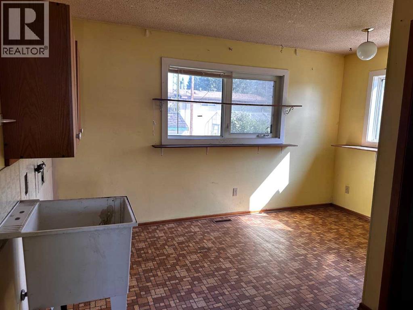
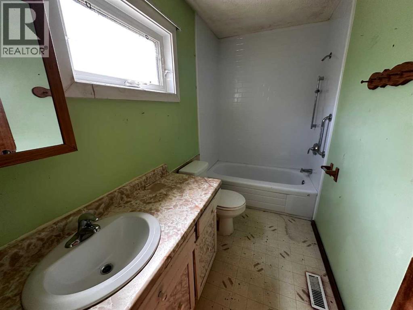
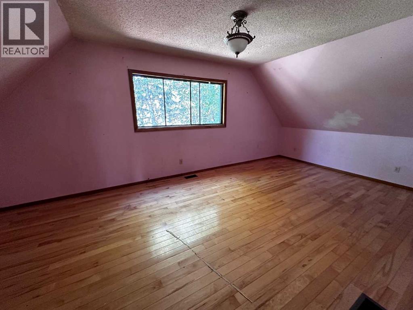
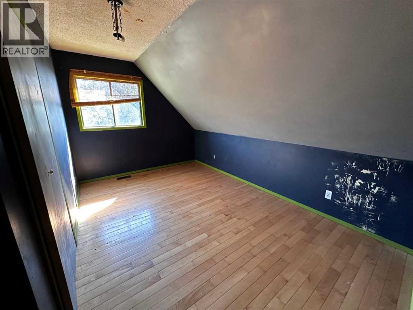
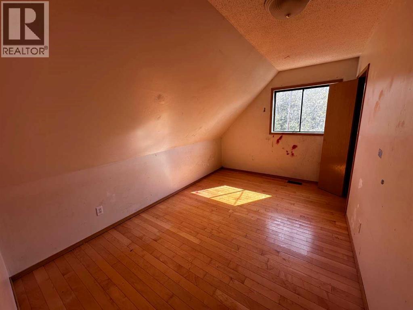
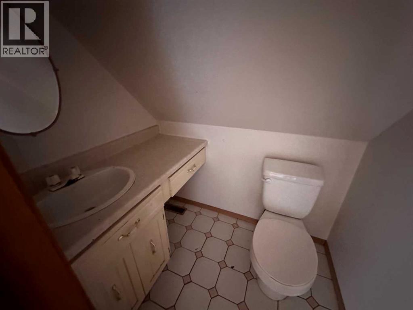
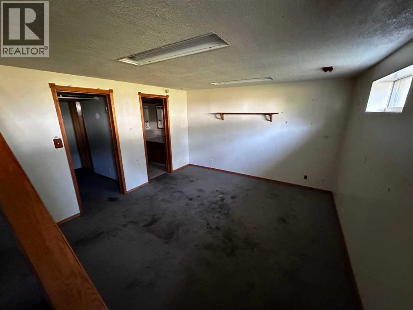
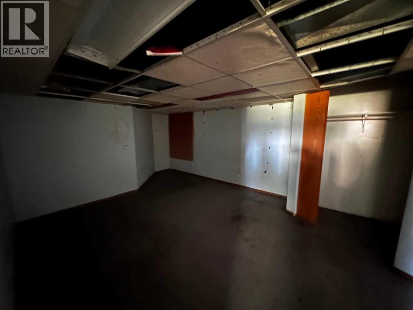
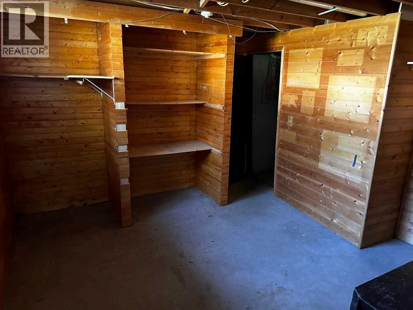
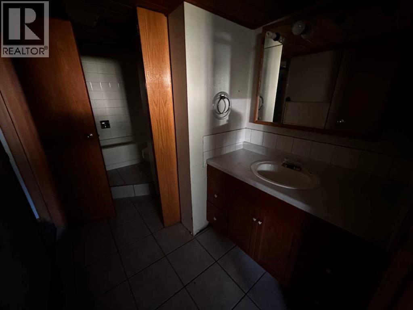
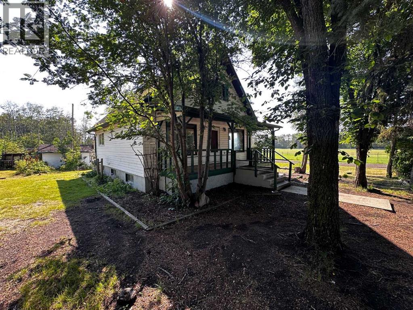
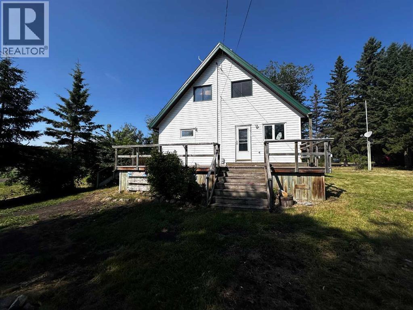
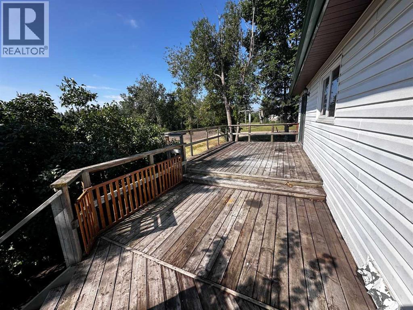
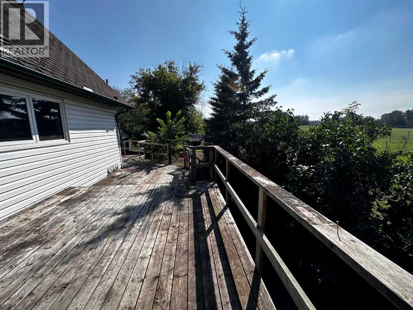
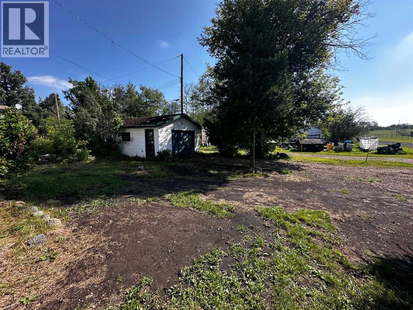
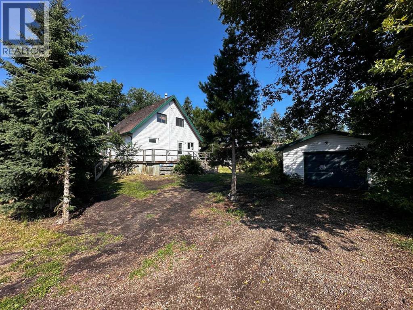
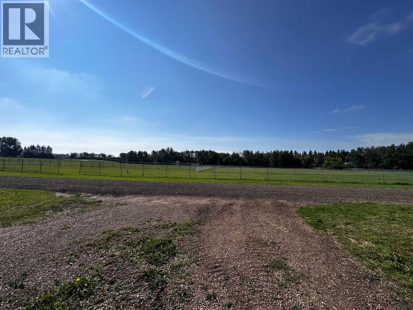
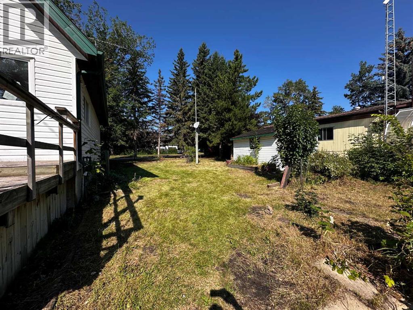
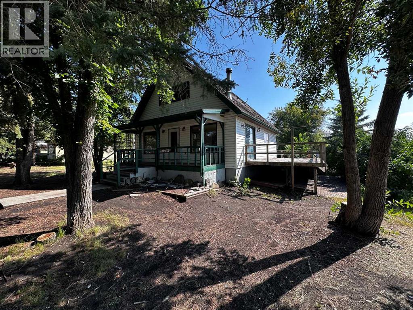
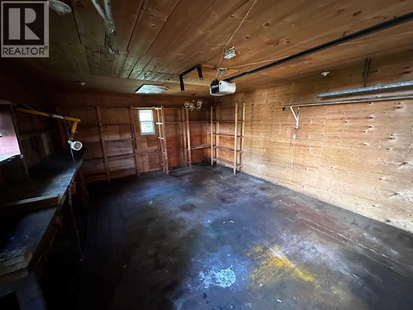
Spacious 2-Storey Home on a Large Double Lot. Here’s a solid opportunity in the quiet village of Mirror. This 1980-built 2-storey home sits on a generous 0.28-acre double lot with side exposure overlooking the park and ball diamonds. The property offers approximately 1,472 sq. ft. of living space with 3 bedrooms with a possibility of a 4th on the basement, an open floor plan, high ceilings, and a full basement with a concrete foundation. An oversized single attached garage and a large backyard with mature trees and garden space add to the appeal. The home will need updating throughout, but the large lot, convenient location, and overall layout provide strong upside for the right buyer. Whether you’re looking for a renovation project, a family home with room to grow, or an investment with long-term potential, this property offers space and opportunity in a friendly small-town setting. (id:53676)
| Bathroom Total | 3 | Bedrooms Above Ground | 3 |
| Bedrooms Total | 3 | Appliances | None |
| Basement Development | Finished | Basement Type | Full (finished) |
| Constructed Date | 1980 | Construction Material | Wood Frame |
| Construction Style Attachment | Detached | Cooling Type | None |
| Flooring Type | Carpeted, Hardwood, Linoleum | Foundation Type | Poured Concrete |
| Half Bath Total | 1 | Heating Type | Forced Air |
| Stories Total | 2 | Size Interior | 1472 Sqft |
| Total Finished Area | 1472 Sqft | Type | House |
| Detached Garage | 1 |
| Acreage | No | Fence Type | Not Fenced |
| Land Amenities | Park, Playground, Schools, Shopping | Size Depth | 36.57 M |
| Size Frontage | 30.48 M | Size Irregular | 12001.00 |
| Size Total | 12001 Sqft|10,890 - 21,799 Sqft (1/4 - 1/2 Ac) | Size Total Text | 12001 Sqft|10,890 - 21,799 Sqft (1/4 - 1/2 Ac) |
| Zoning Description | 20 |
| Level | Type | Dimensions |
|---|---|---|
| Second Level | Primary Bedroom | 17.17 Ft x 10.75 Ft |
| Second Level | Bedroom | 13.50 Ft x 7.00 Ft |
| Second Level | Bedroom | 13.50 Ft x 7.00 Ft |
| Second Level | 2pc Bathroom | Measurements not available |
| Basement | Recreational, Games Room | 12.33 Ft x 12.67 Ft |
| Basement | Family Room | 15.42 Ft x 12.42 Ft |
| Basement | Den | 13.00 Ft x 10.00 Ft |
| Basement | 4pc Bathroom | Measurements not available |
| Main Level | Living Room | 17.08 Ft x 13.33 Ft |
| Main Level | Other | 25.17 Ft x 9.33 Ft |
| Main Level | Laundry Room | 13.00 Ft x 11.00 Ft |
| Main Level | 4pc Bathroom | Measurements not available |

Start Your Mortgage Application
