
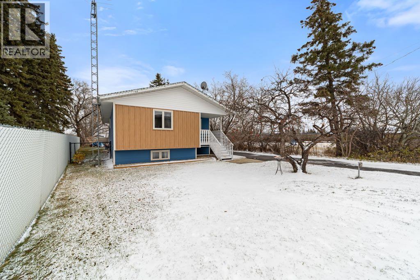
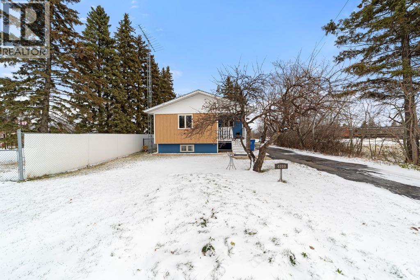
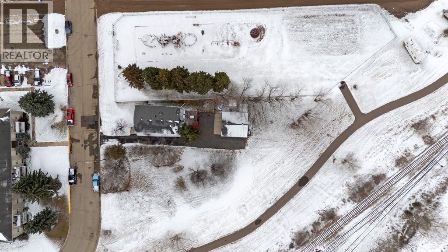
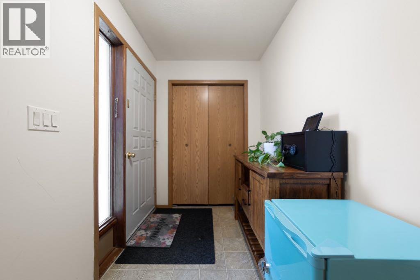
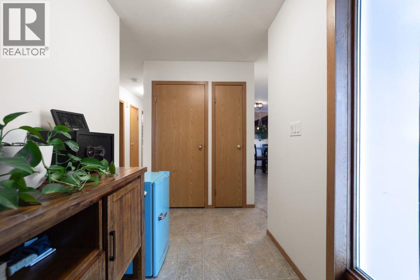
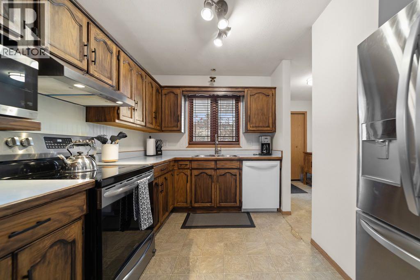
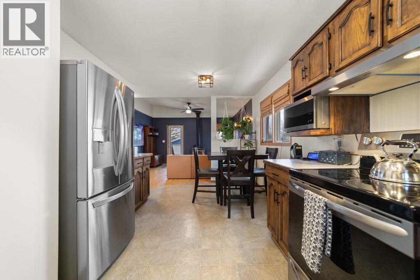
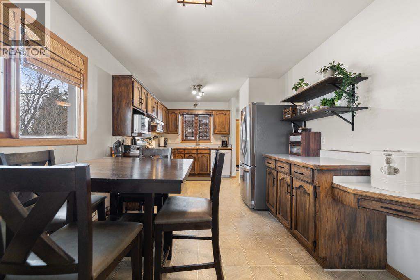
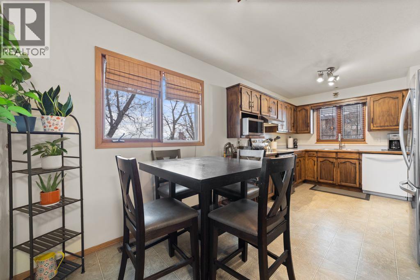
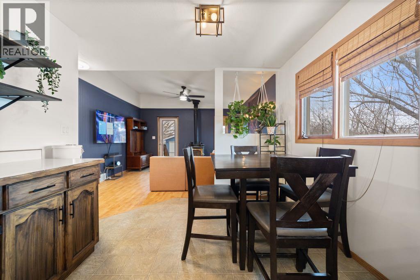
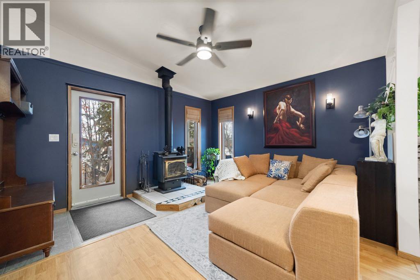
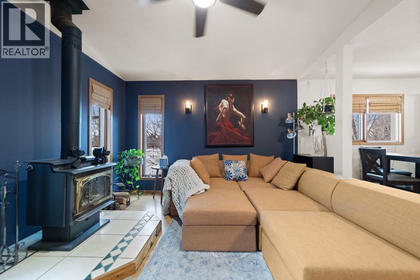
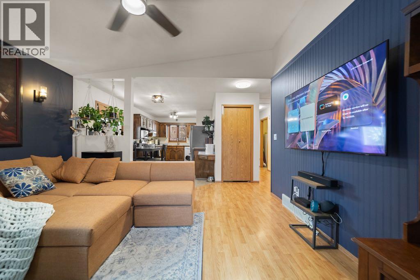
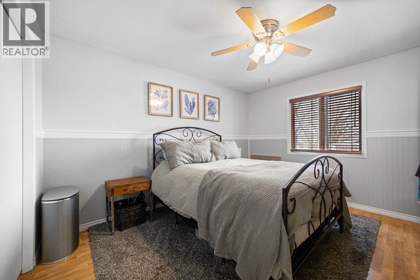
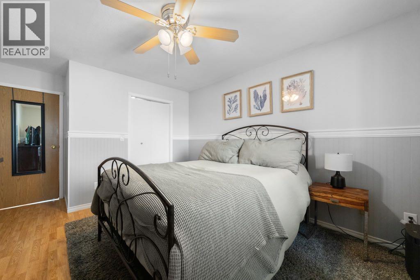
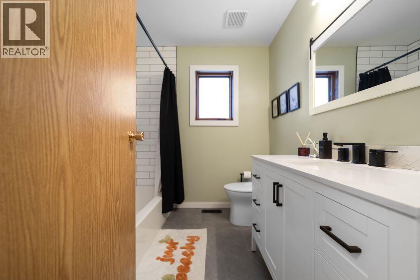
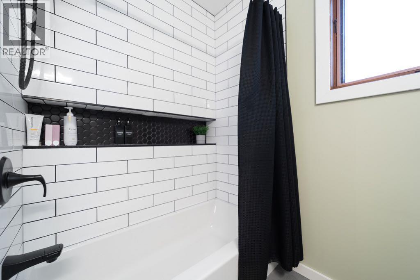
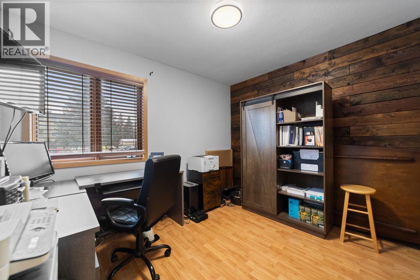
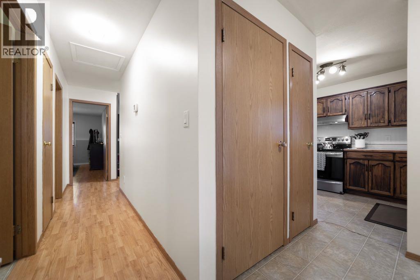
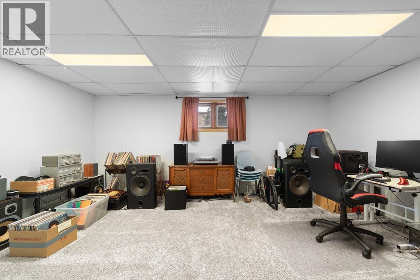
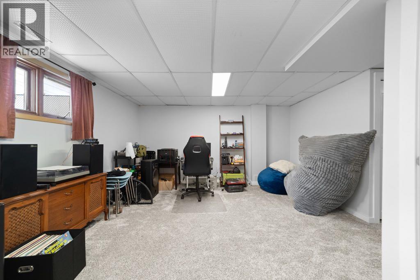
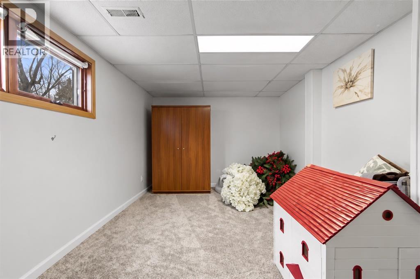
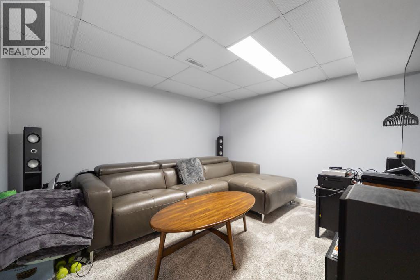
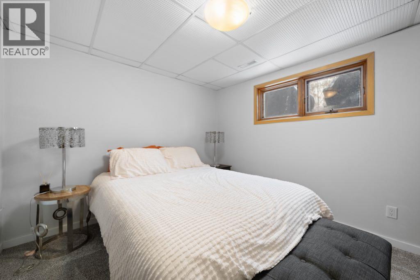
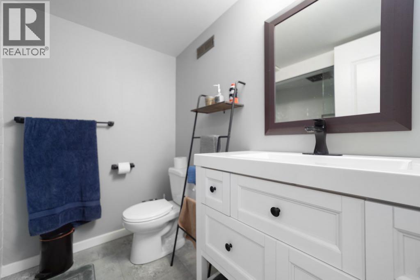
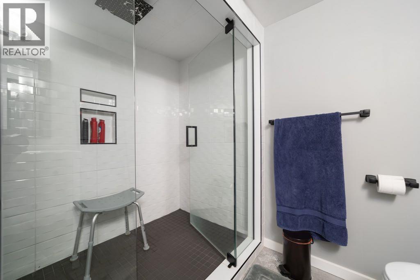
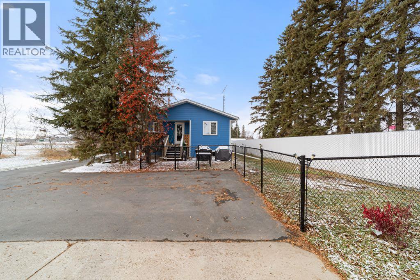
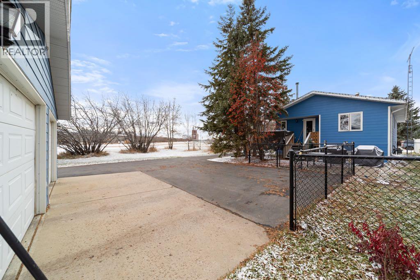
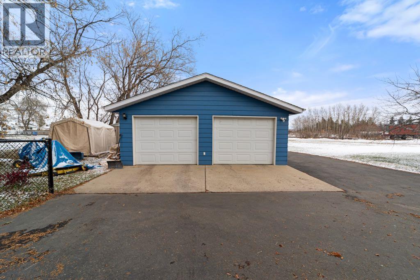
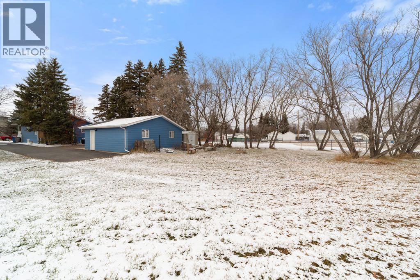
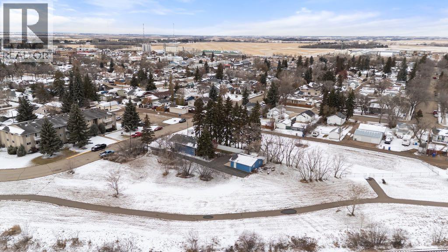
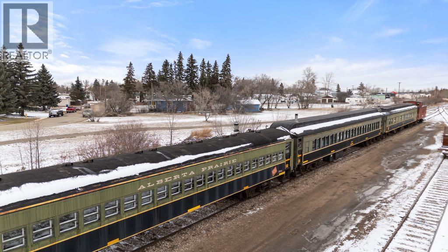
A little more space, a little more privacy, and a setting that feels like the countryside right in town. Situated on a quarter-acre lot alongside Stettler’s beloved railway, this inviting bungalow enjoys views of the Prairie Steam Train passing by, mature trees that form a beautiful canopy over the driveway in the blooming seasons, and no neighbours directly behind. Inside, the thoughtfully laid-out main floor offers an eat-in kitchen with easy sightlines into the living room, where a wood-burning stove brings warmth and character to the space. The spacious primary bedroom features generous closet space, while a beautifully renovated bathroom with timeless finishes, convenient main-floor laundry, and a second bedroom currently used as an office complete this level. Downstairs, the fully updated lower level offers plenty of room to spread out, with two additional bedrooms, a comfortable family room, and a separate den just off the fourth bedroom, perfectly suited for a cozy movie room. A second renovated bathroom adds a touch of luxury with its impressive spa-style steam shower. Outside, the double detached garage, expansive yard, and established trees create a wonderful sense of space and privacy. With walking paths right outside your door, shopping close by, and open country views, this property offers a unique combination of convenience and quiet enjoyment. Come enjoy a little bit of country, with an in-town address. (id:53676)
| Bathroom Total | 2 | Bedrooms Above Ground | 2 |
| Bedrooms Below Ground | 2 | Bedrooms Total | 4 |
| Appliances | Refrigerator, Dishwasher, Stove, Washer & Dryer | Architectural Style | Bungalow |
| Basement Development | Finished | Basement Type | Full (finished) |
| Constructed Date | 1989 | Construction Material | Wood Frame |
| Construction Style Attachment | Detached | Cooling Type | None |
| Fireplace Present | Yes | Fireplace Total | 1 |
| Flooring Type | Carpeted, Laminate | Foundation Type | Wood |
| Heating Type | Forced Air | Stories Total | 1 |
| Size Interior | 1024 Sqft | Total Finished Area | 1024 Sqft |
| Type | House |
| Detached Garage | 2 |
| Acreage | No | Fence Type | Fence |
| Land Amenities | Playground, Schools, Shopping | Landscape Features | Landscaped, Lawn |
| Size Depth | 70.71 M | Size Frontage | 15.24 M |
| Size Irregular | 0.26 | Size Total | 0.26 Ac|10,890 - 21,799 Sqft (1/4 - 1/2 Ac) |
| Size Total Text | 0.26 Ac|10,890 - 21,799 Sqft (1/4 - 1/2 Ac) | Zoning Description | R2 |
| Level | Type | Dimensions |
|---|---|---|
| Basement | Bedroom | 8.67 Ft x 14.25 Ft |
| Basement | Bedroom | 10.42 Ft x 11.42 Ft |
| Basement | Living Room | 16.75 Ft x 13.75 Ft |
| Basement | Den | 11.67 Ft x 8.50 Ft |
| Basement | 3pc Bathroom | .00 Ft x .00 Ft |
| Main Level | Other | 9.75 Ft x 18.25 Ft |
| Main Level | Living Room | 16.25 Ft x 12.17 Ft |
| Main Level | Primary Bedroom | 10.75 Ft x 12.17 Ft |
| Main Level | Bedroom | 9.33 Ft x 10.75 Ft |
| Main Level | 4pc Bathroom | .00 Ft x .00 Ft |

Start Your Mortgage Application
