
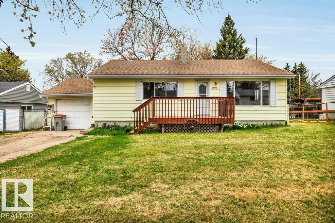
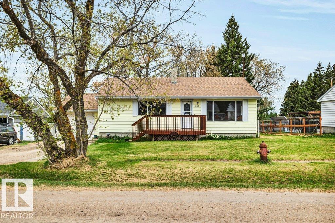
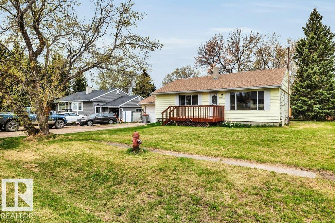
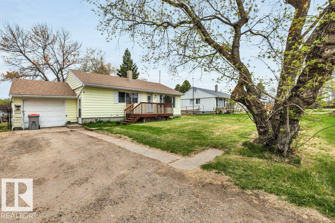
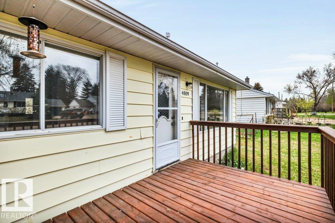
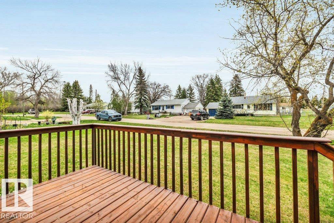

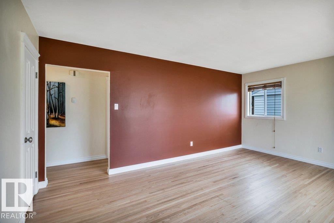
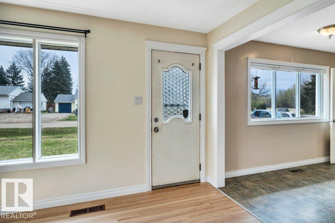
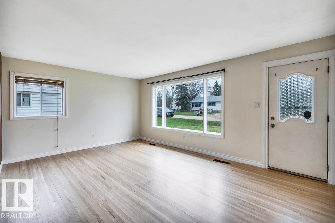
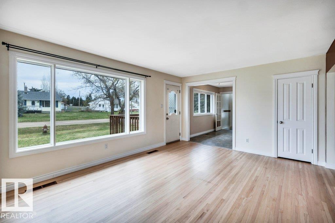
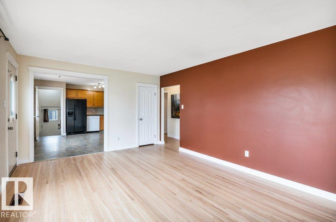
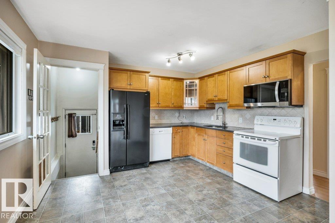
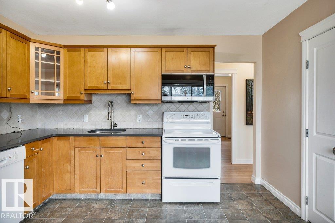
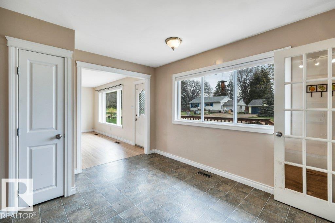
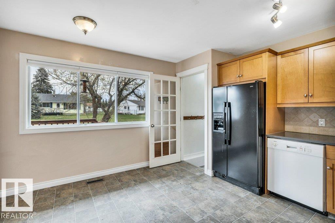
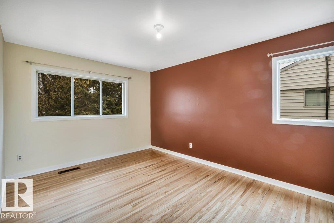
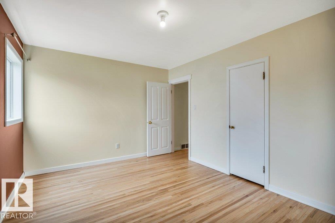
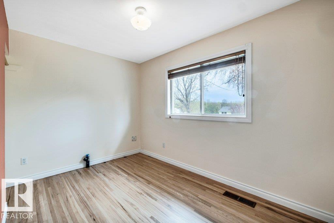
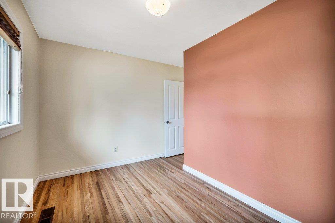
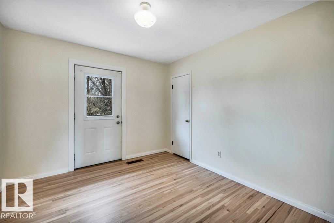
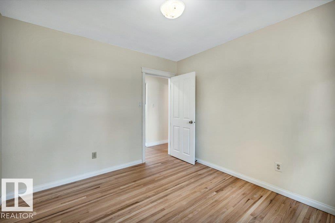
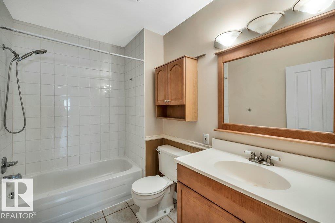
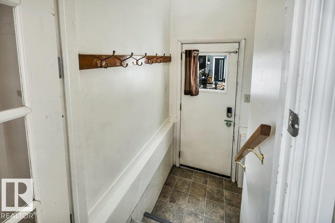
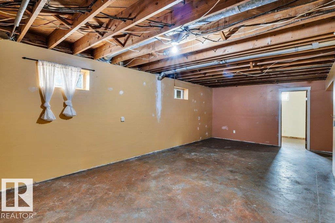
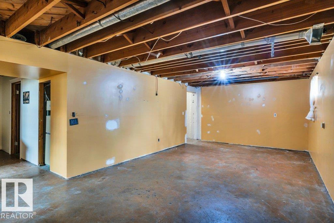
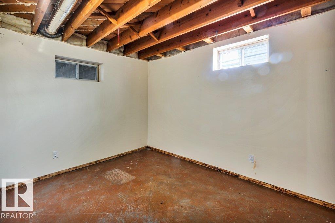
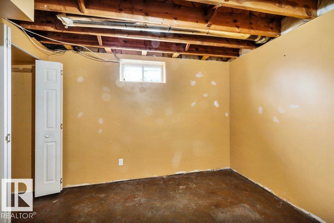
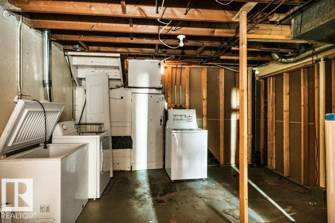
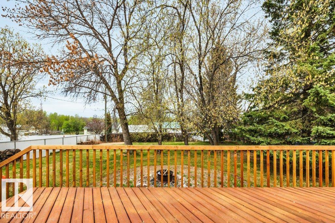
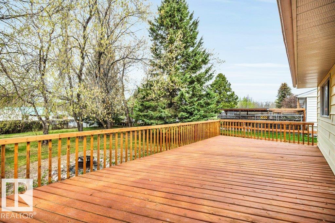
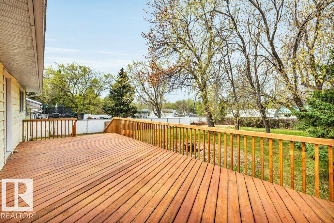
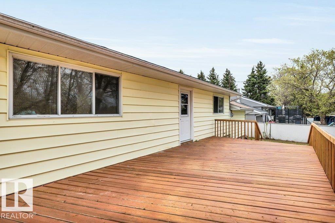
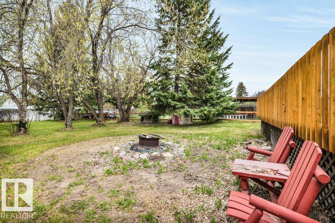
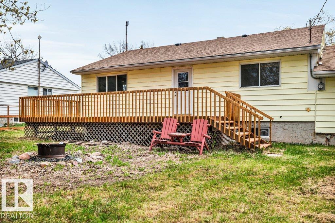
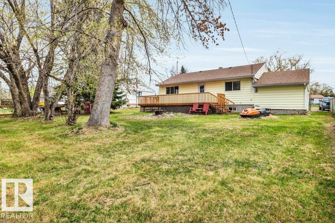
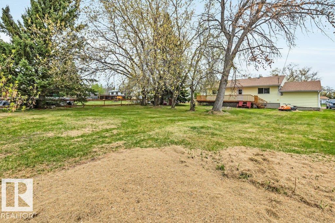
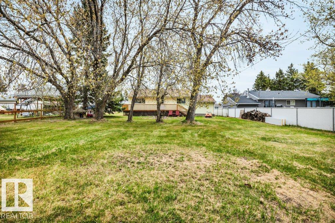
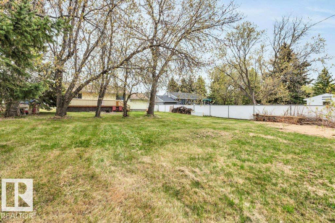
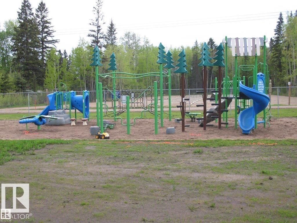
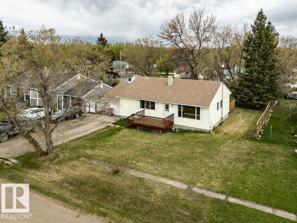
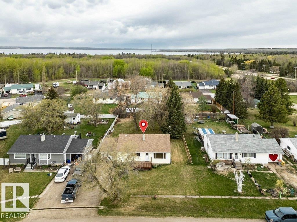
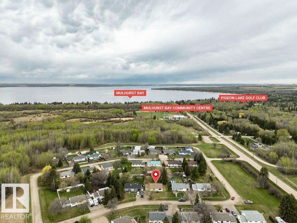
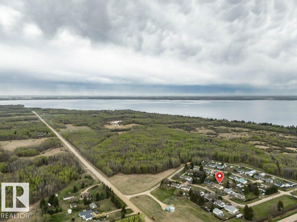
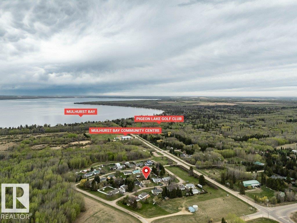
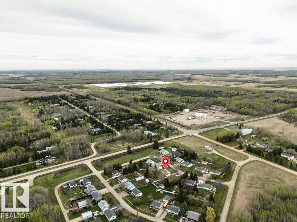
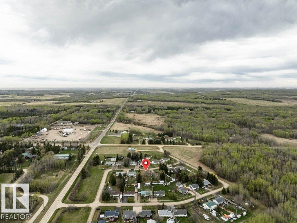
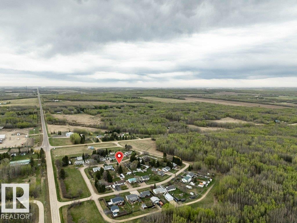
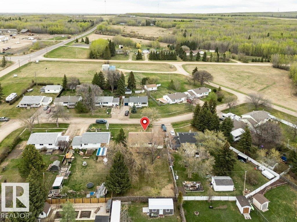
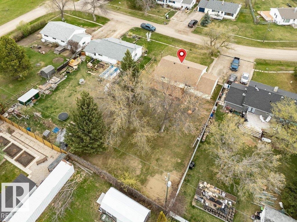
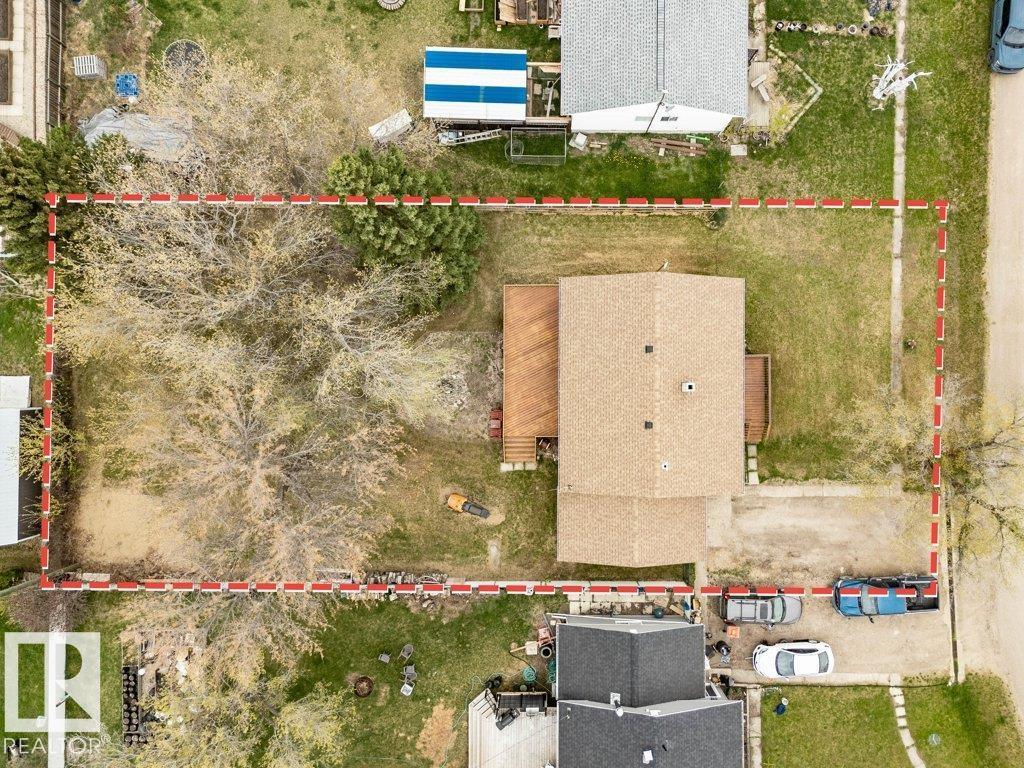
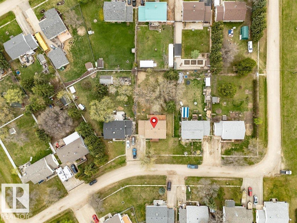
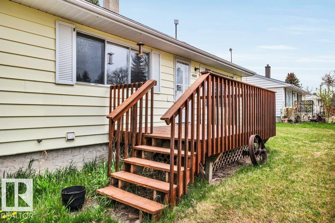
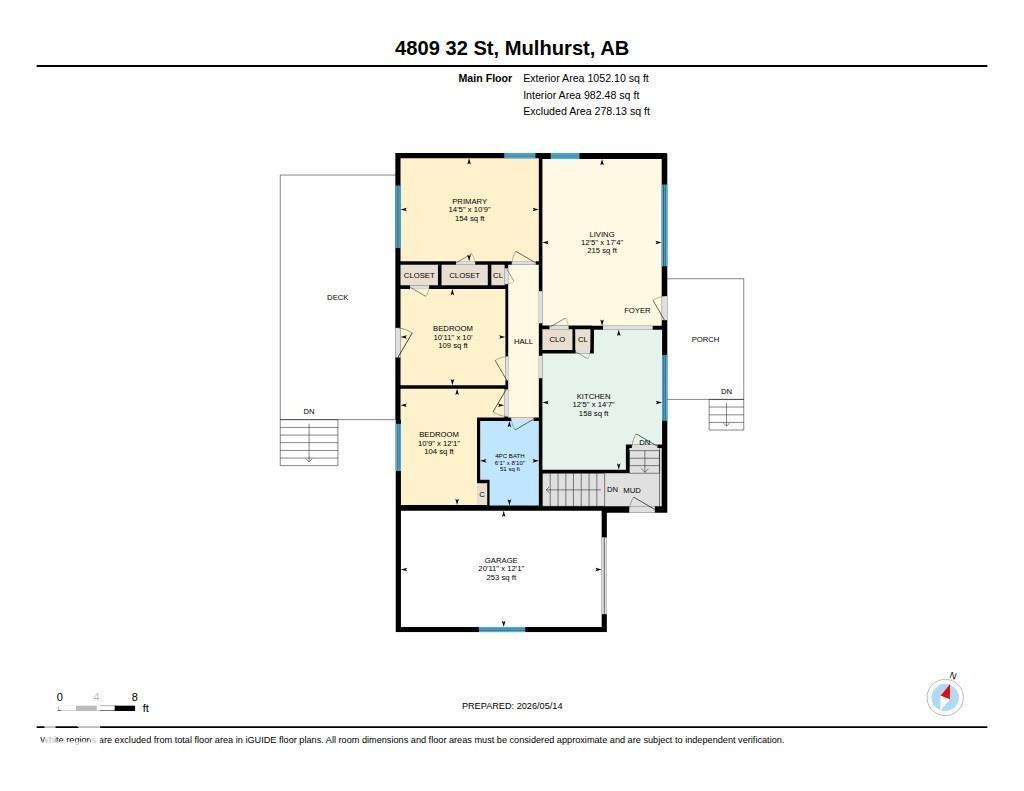
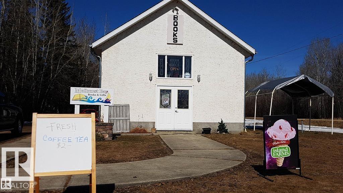
Welcome Home to 4809-32 st. Mulhurst Bay where Affordable Living starts! This Solid 3 bdrm bungalow offers timeless character with refinished original hardwood floors, a massive, fully fenced back yard and single detached garage. Oversized windows allow natural sunlight to enhance the warmth of the features of this home. Lovely, Modern kitchen boasts recent quartz counters and microwave range hood. The lower level is waiting for your personal touches for new flooring to enjoy 2 more bedrooms and a spacious family room. Both decks have new railings and were freshly stained in 2025 as well as new shingles. All this and more within walking distance to the Mulhurst Bay Books & Gifts, Boat launch, Golfing and Groceries, Playground & Park! Great Local Schools and Ideally located 30 minutes to the YEG Airport, Leduc. Monthly fee covers, water, sewer & garbage. (id:53676)
| Bathroom Total | 1 | Bedrooms Total | 5 |
| Appliances | Dishwasher, Dryer, Hood Fan, Refrigerator, Stove, Washer, Window Coverings | Architectural Style | Bungalow |
| Basement Development | Partially Finished | Basement Type | Full (partially Finished) |
| Constructed Date | 1955 | Construction Style Attachment | Detached |
| Heating Type | Forced Air | Stories Total | 1 |
| Size Interior | 1052 Sqft | Type | House |
| Attached Garage |
| Acreage | No | Fence Type | Fence |
| Land Amenities | Golf Course, Schools, Shopping | Size Frontage | 21.5 M |
| Size Irregular | 0.24 | Size Total | 0.24 Ac |
| Size Total Text | 0.24 Ac |
| Level | Type | Dimensions |
|---|---|---|
| Basement | Family Room | Measurements not available |
| Basement | Bedroom 4 | Measurements not available |
| Basement | Bedroom 5 | Measurements not available |
| Main Level | Living Room | 3.79 m x 5.29 m |
| Main Level | Kitchen | 3.8 m x 4.44 m |
| Main Level | Primary Bedroom | 3.26 m x 4.39 m |
| Main Level | Bedroom 2 | 3.05 m x 3.33 m |
| Main Level | Bedroom 3 | 3.29 m x 3.69 m |

Start Your Mortgage Application
