
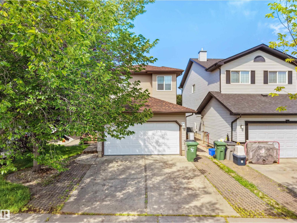
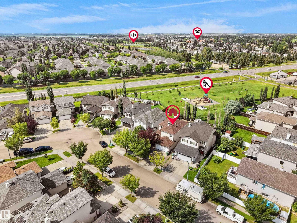
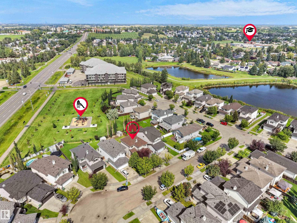
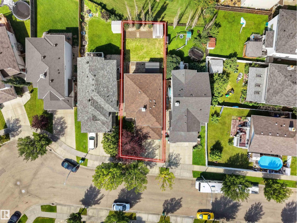
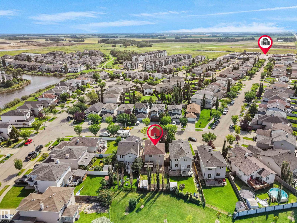
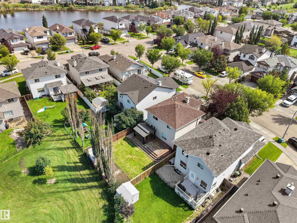
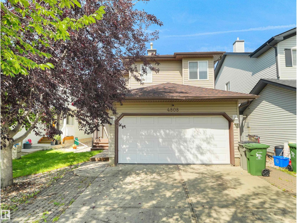
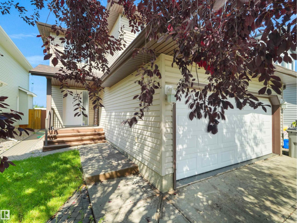
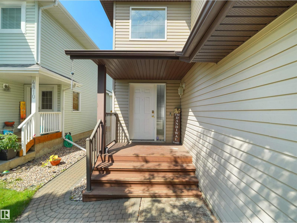
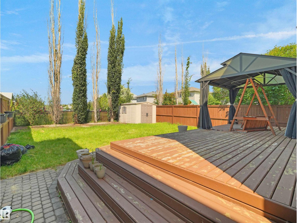
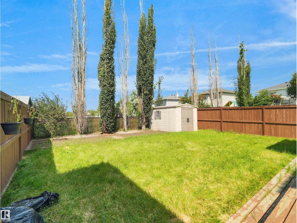
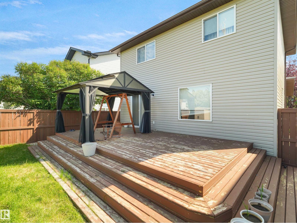
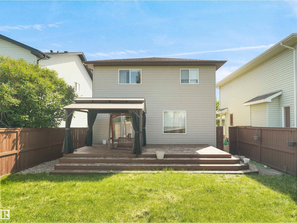
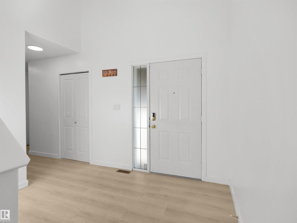
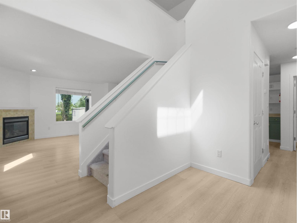
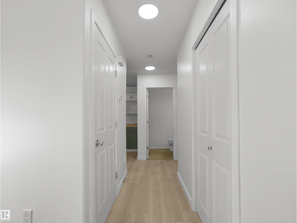
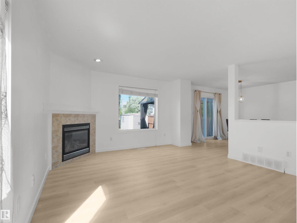
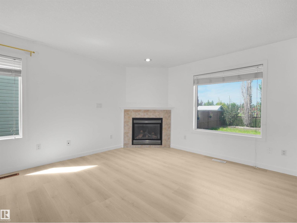
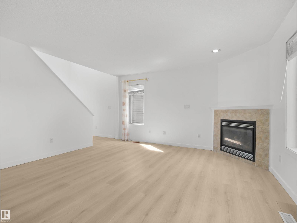
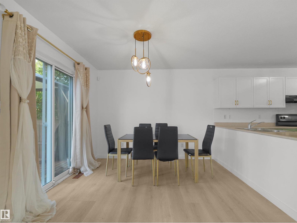
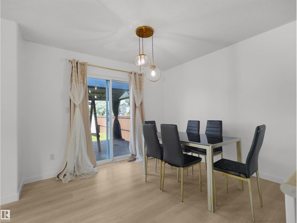
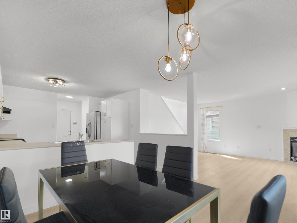
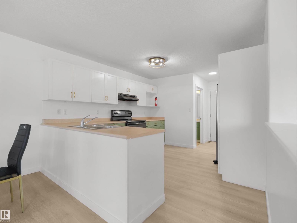
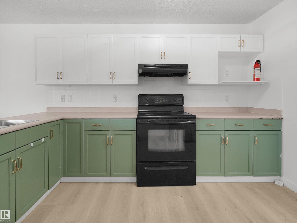
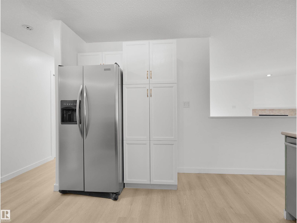
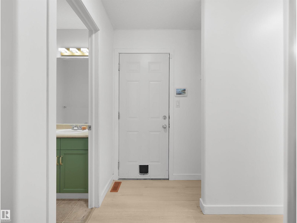
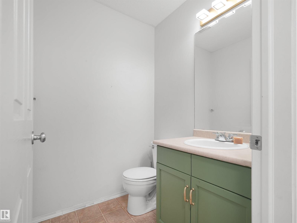
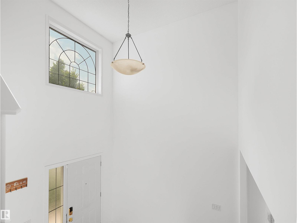
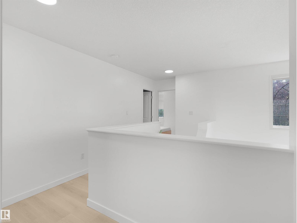
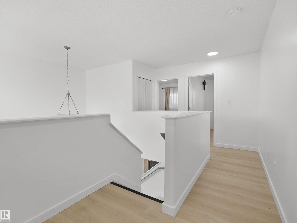
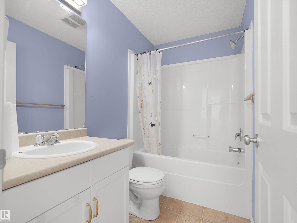
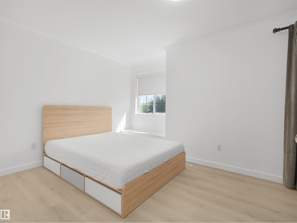
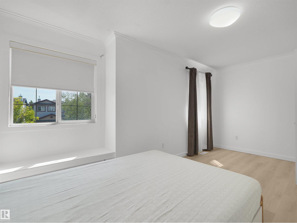
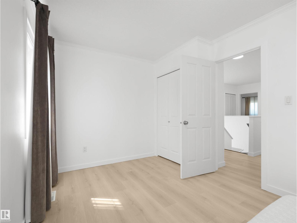
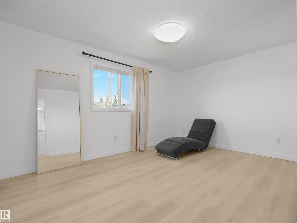
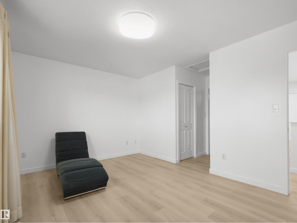
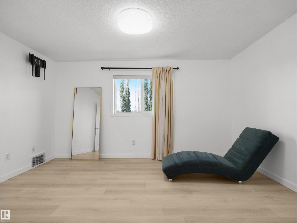
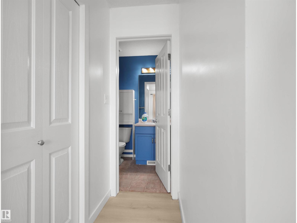
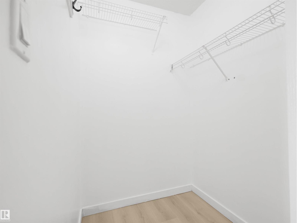
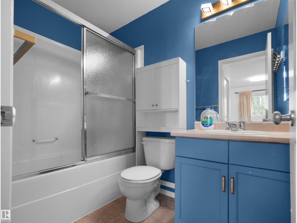
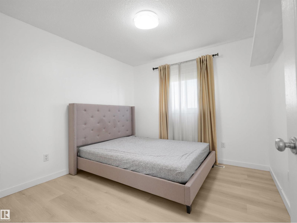
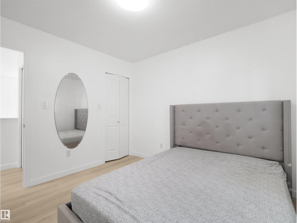
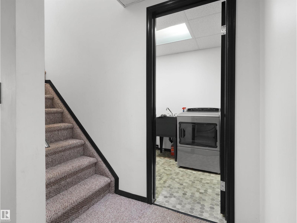
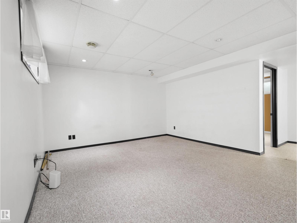
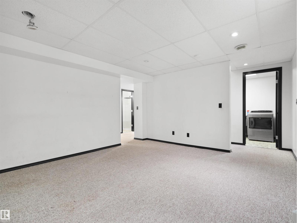
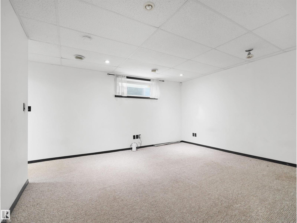
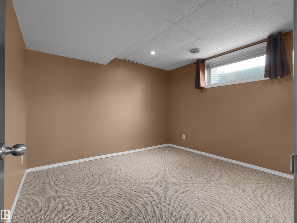
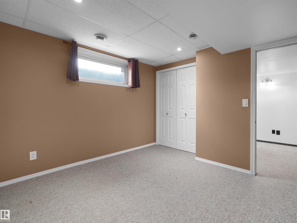
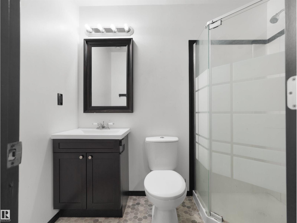
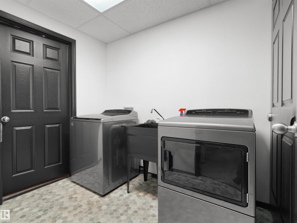
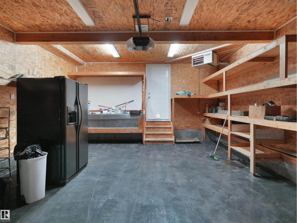
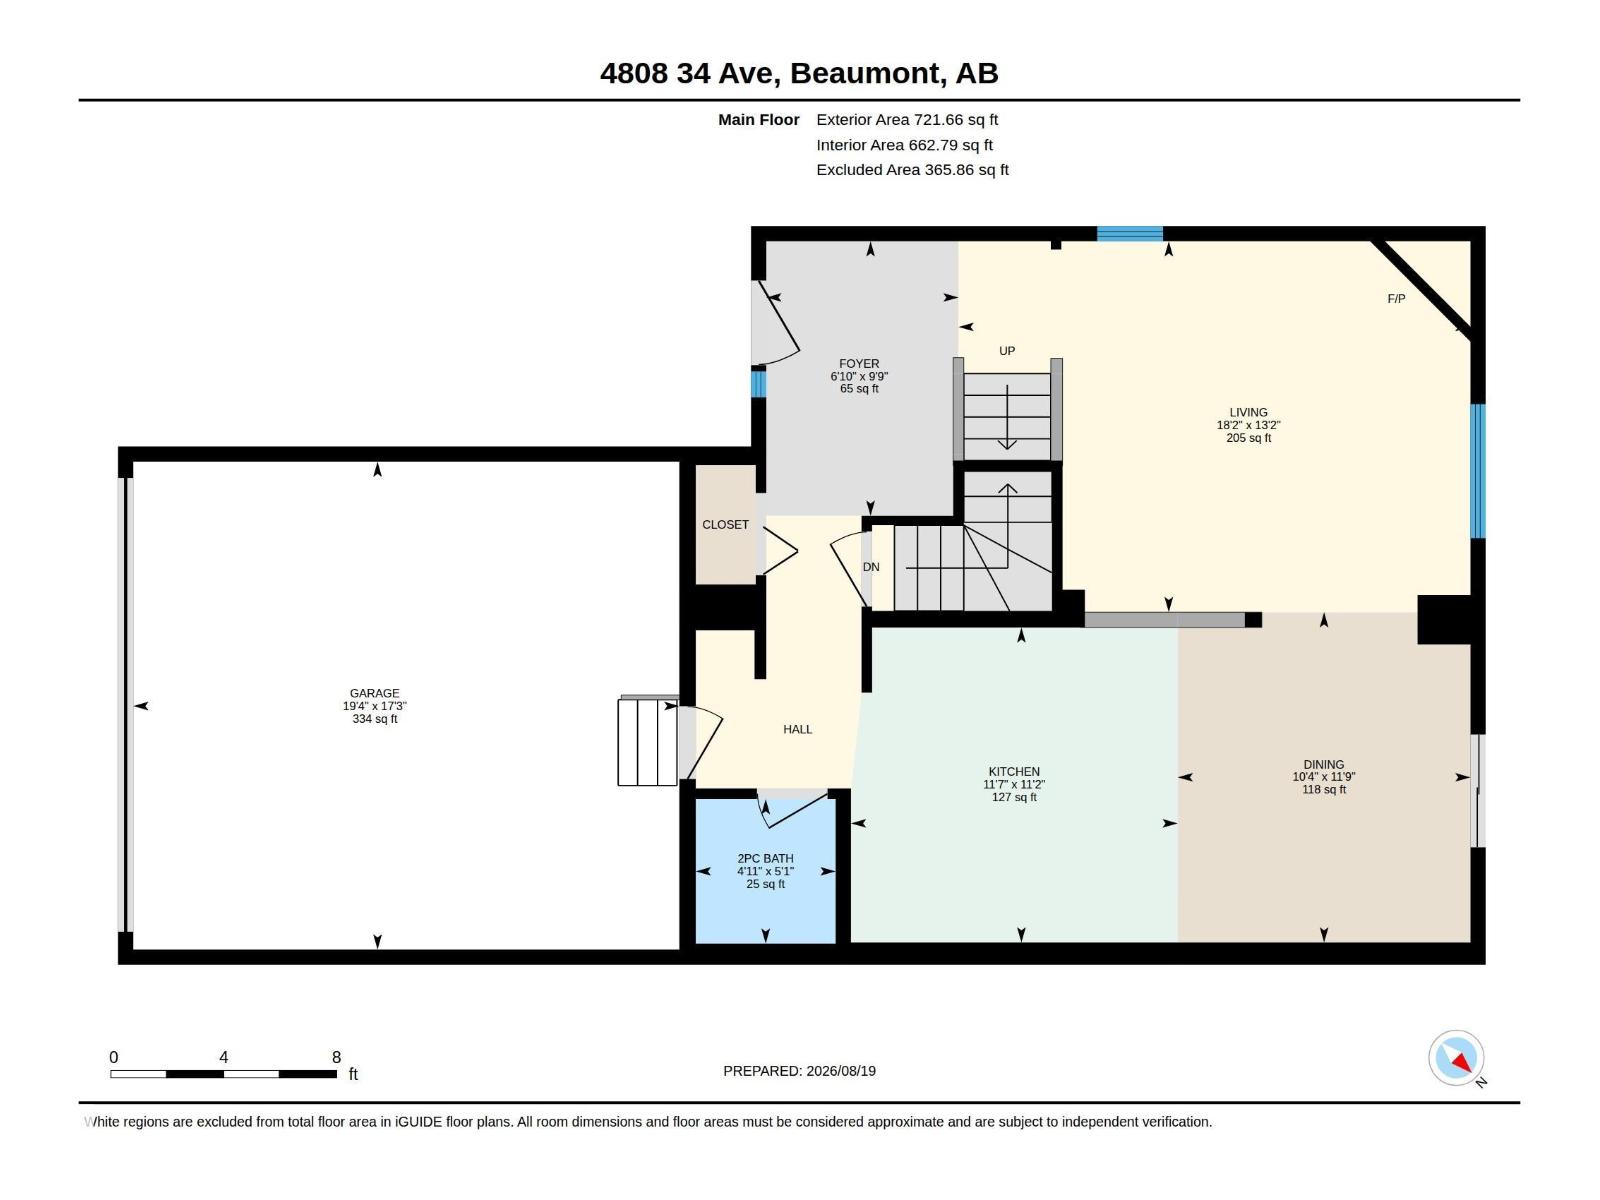
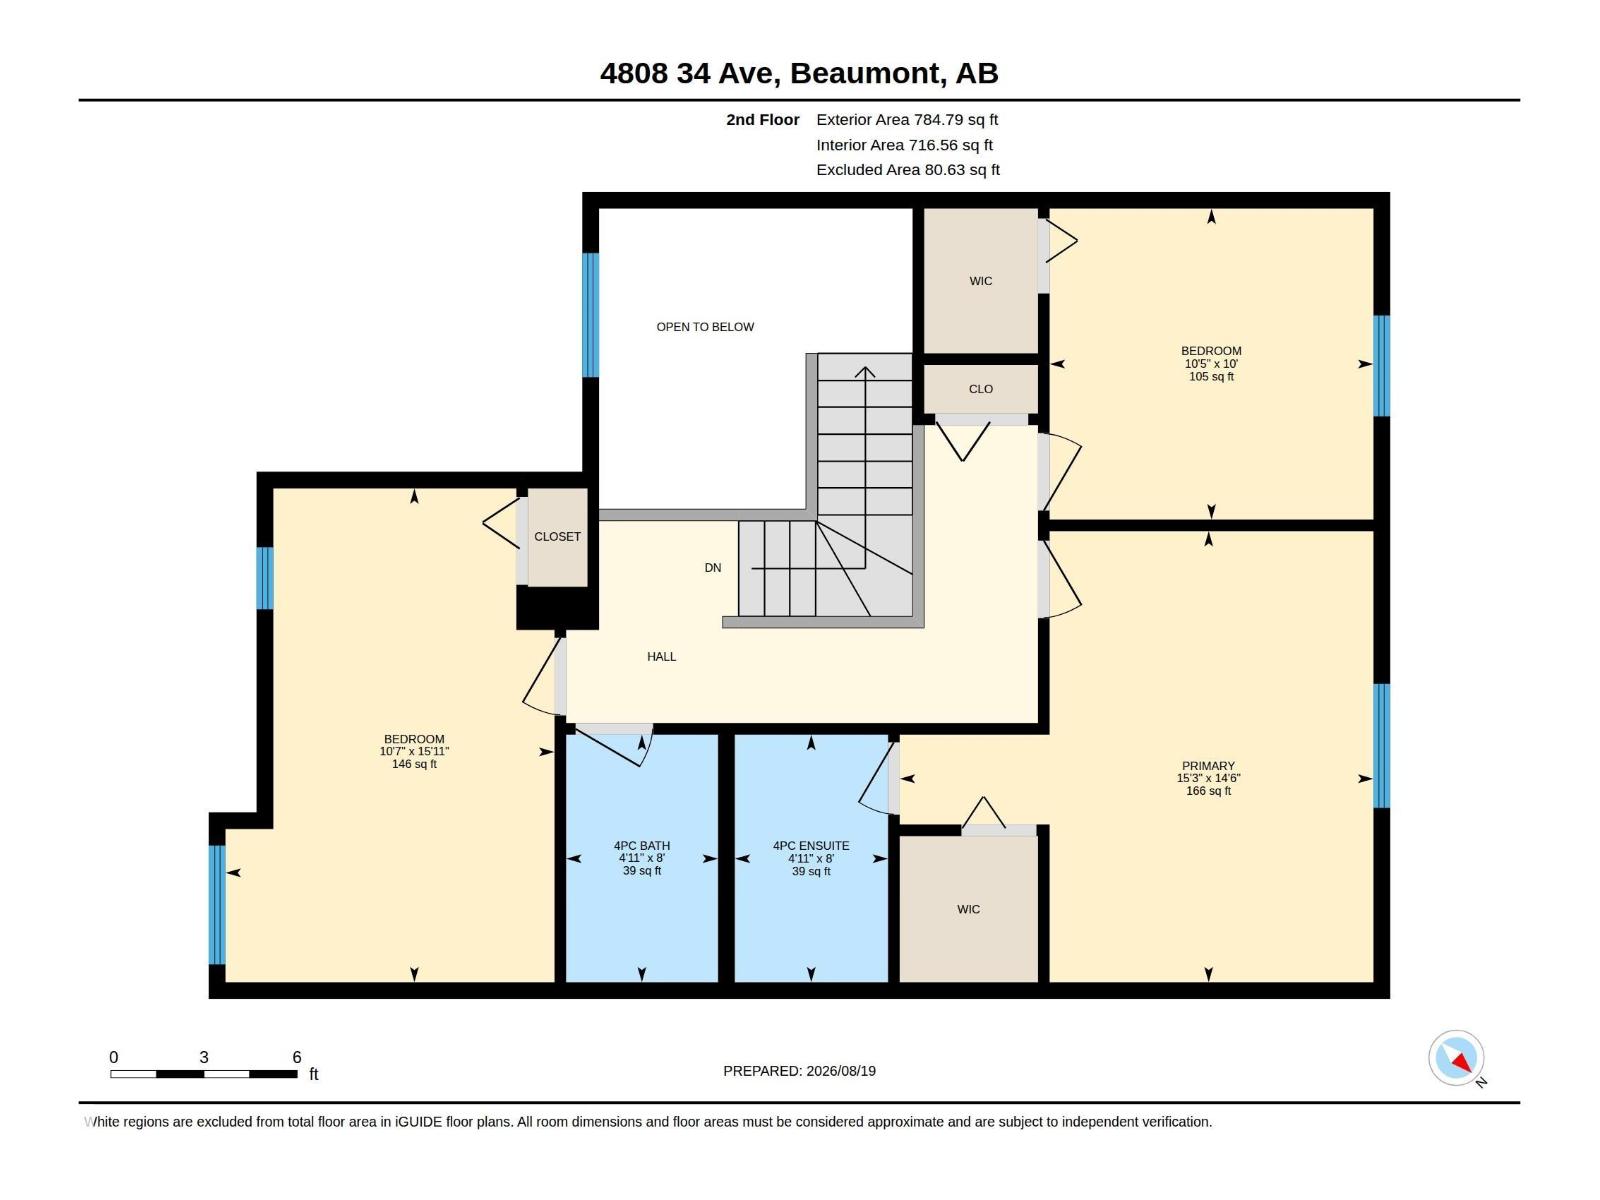
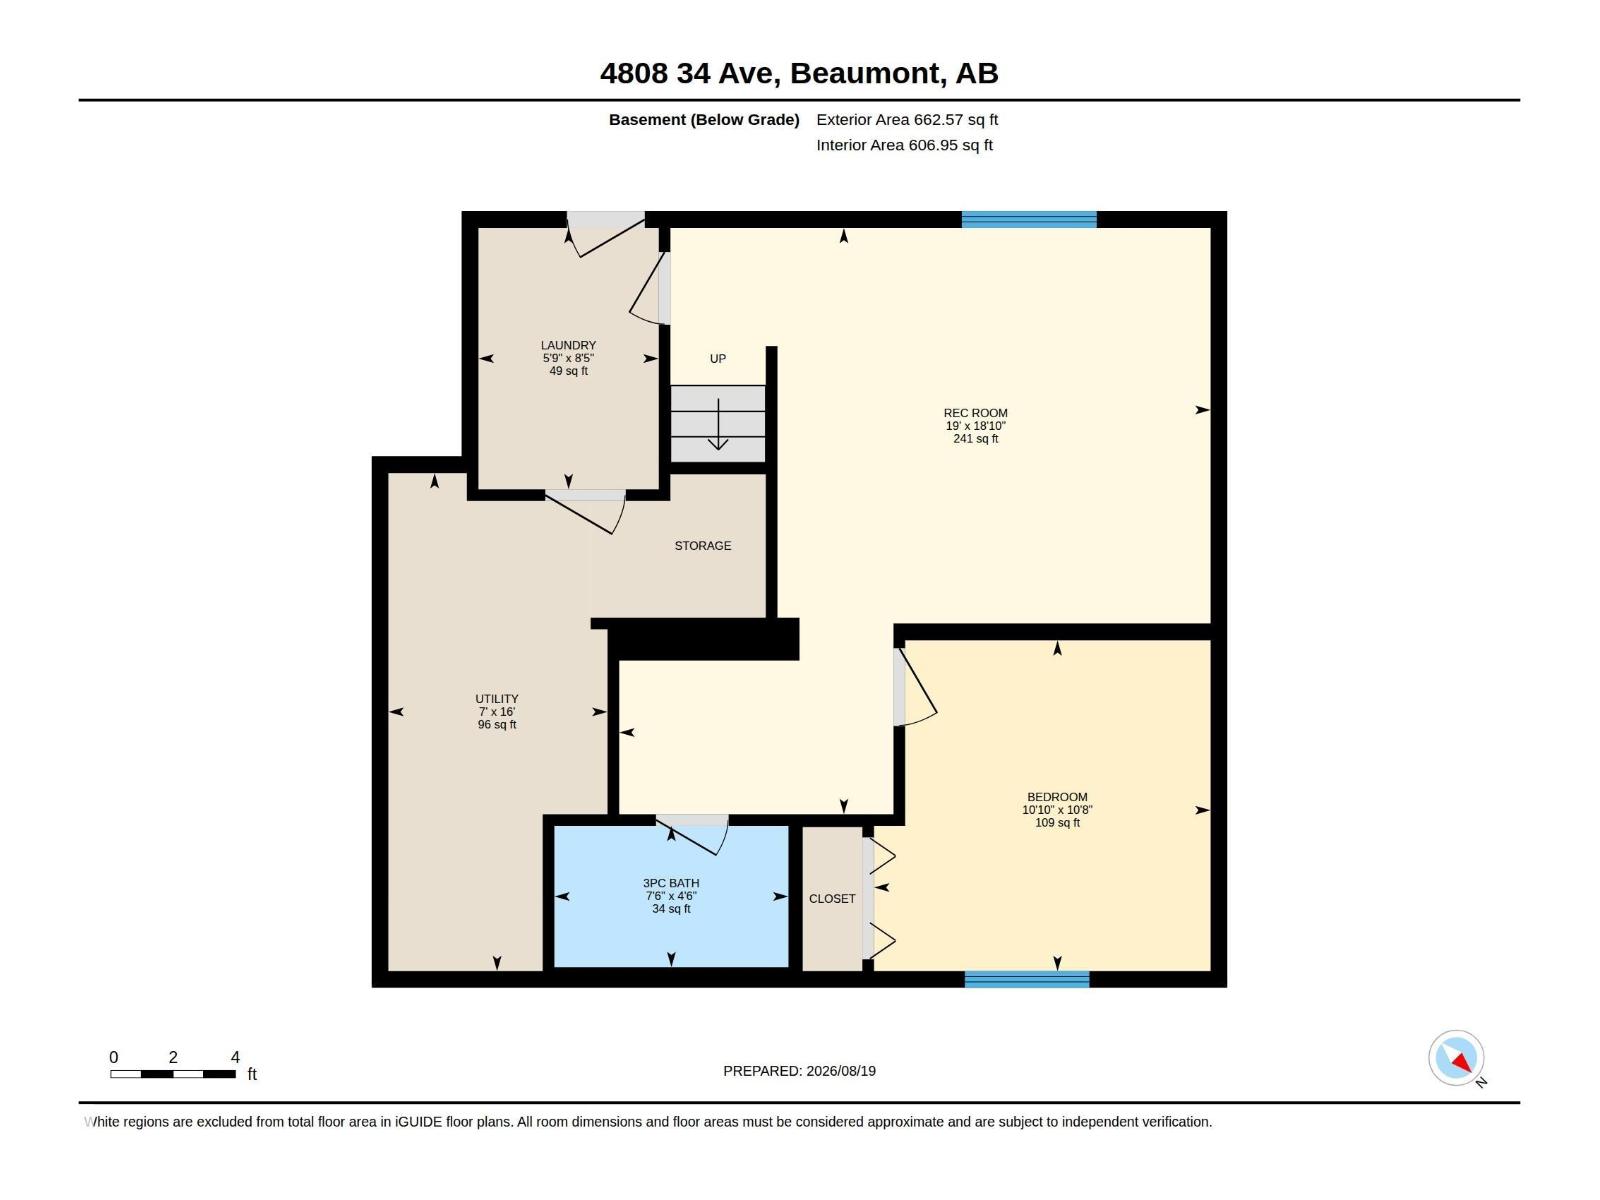
Welcome to this well-maintained 2-storey home featuring 4 bedrooms, 3.5 baths, a fully finished basement & double attached garage. Step inside through a welcoming foyer leading to a bright living room with a cozy corner fireplace. The adjoining dining area offers patio door access to the deck with gazebo & backyard. The functional L-shaped kitchen features attractive two-tone cabinetry, while a 2-PC bath completes the main floor. Upstairs, the spacious primary bedroom offers a W/I closet & 4-PC ensuite, along with 2 ADDL bedrooms & another 4-PC bath. The fully finished basement extends the living space with a 4th bedroom, 3-PC bath, rec room & laundry. Recent updates include new flooring & fresh paint, adding to the home's move-in-ready appeal. Ideally located with a park just steps away and convenient access to schools, shopping, restaurants & everyday amenities. (id:53676)
| Bathroom Total | 4 | Bedrooms Total | 4 |
| Appliances | Dishwasher, Dryer, Garage Door Opener, Hood Fan, Refrigerator, Storage Shed, Stove, Central Vacuum, Washer, Window Coverings | Basement Development | Finished |
| Basement Type | Full (finished) | Constructed Date | 2006 |
| Construction Style Attachment | Detached | Cooling Type | Central Air Conditioning |
| Fireplace Fuel | Gas | Fireplace Present | Yes |
| Fireplace Type | Corner | Half Bath Total | 1 |
| Heating Type | Forced Air | Stories Total | 2 |
| Size Interior | 1506 Sqft | Type | House |
| Attached Garage |
| Acreage | No | Fence Type | Fence |
| Size Irregular | 389.73 | Size Total | 389.73 M2 |
| Size Total Text | 389.73 M2 |
| Level | Type | Dimensions |
|---|---|---|
| Basement | Bedroom 4 | 3.2m x 3.3m |
| Basement | Recreation Room | 5.7m x 5.8m |
| Basement | Laundry Room | 2.6m x 1.8m |
| Main Level | Living Room | 4.0m x 5.5m |
| Main Level | Dining Room | 3.6m x 3.2m |
| Main Level | Kitchen | 3.4m x 3.5m |
| Upper Level | Primary Bedroom | 4.4m x 4.7m |
| Upper Level | Bedroom 2 | 4.8m x 3.2m |
| Upper Level | Bedroom 3 | 3.0m x 3.2m |

Start Your Mortgage Application
