
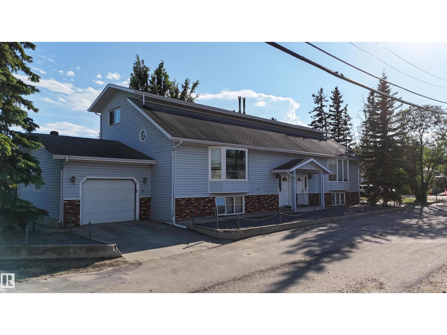
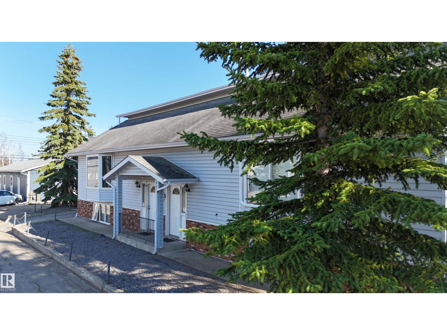

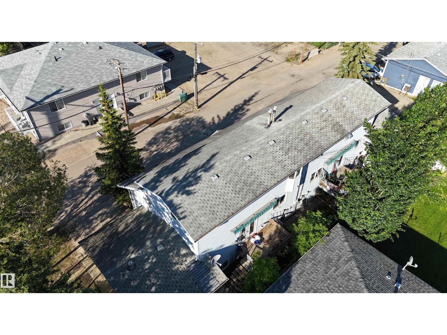
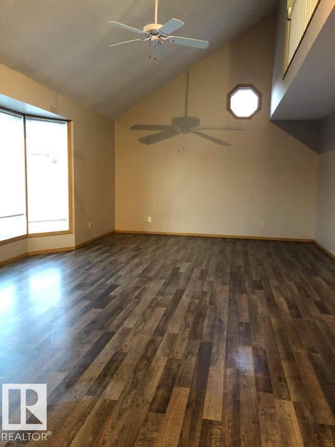
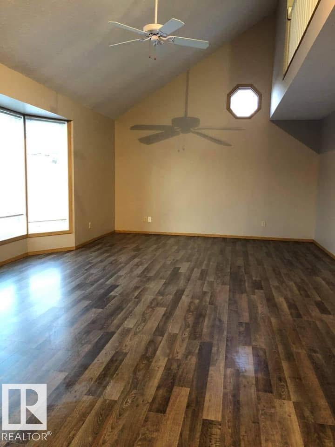
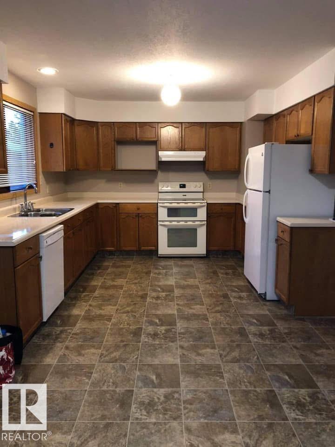
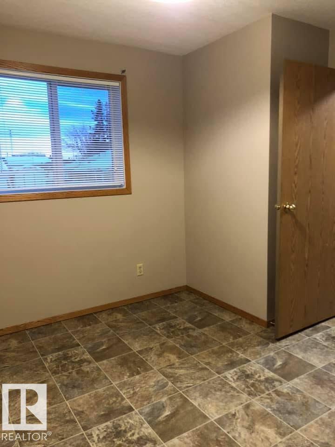
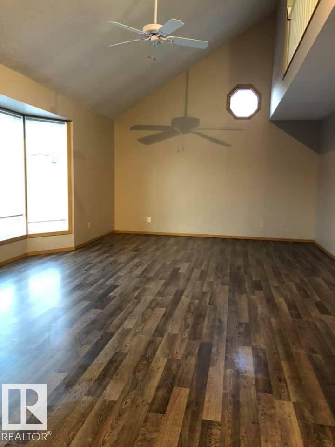
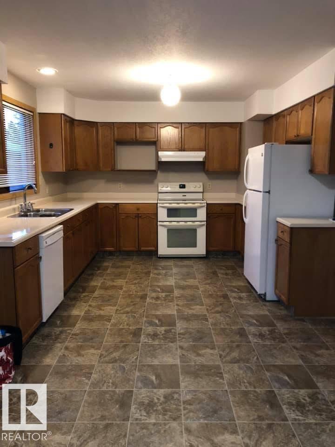
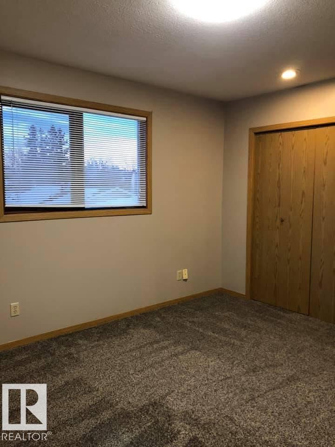
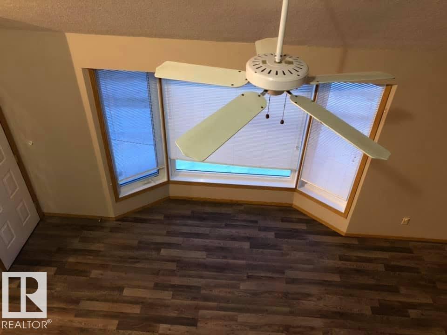
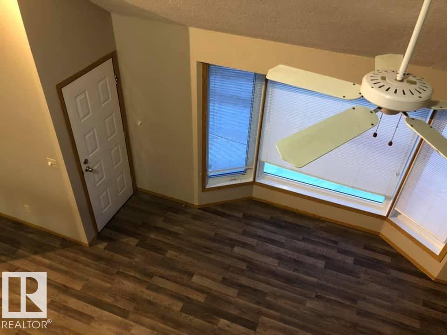
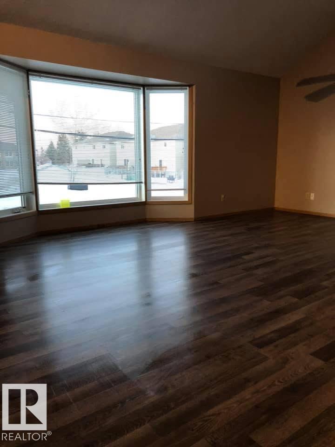
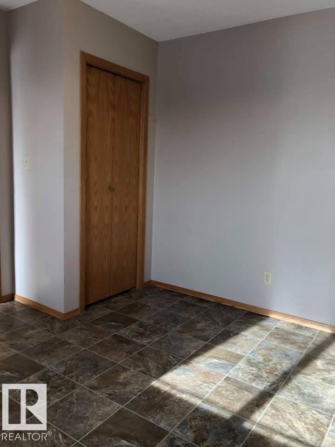
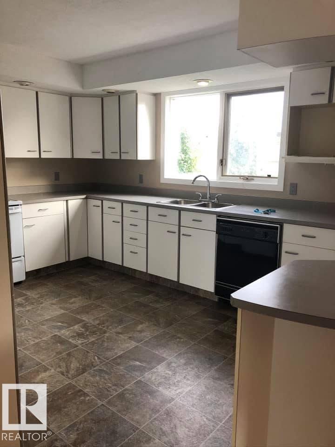
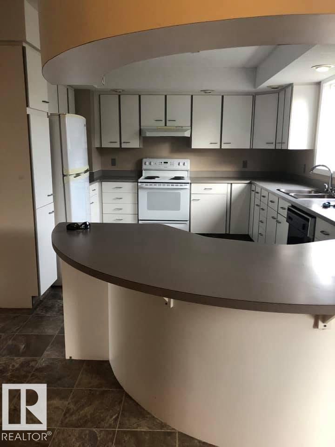
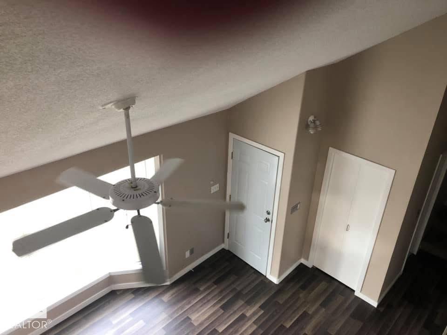
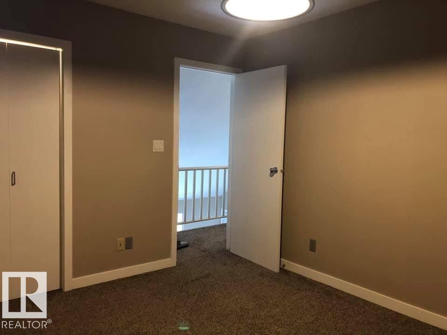
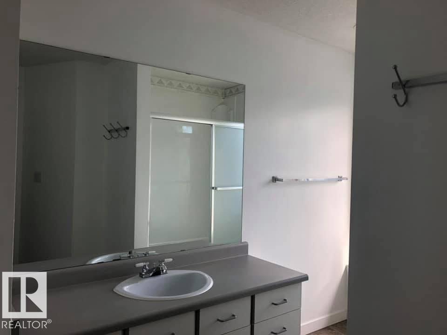
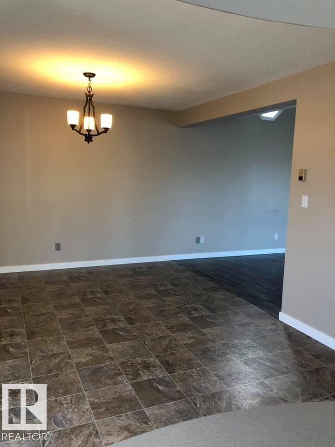
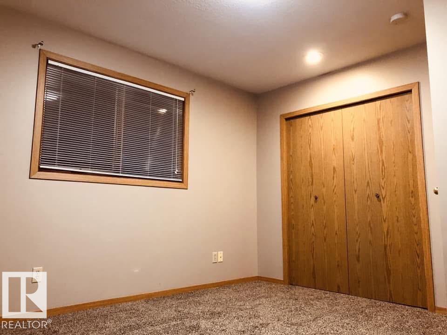
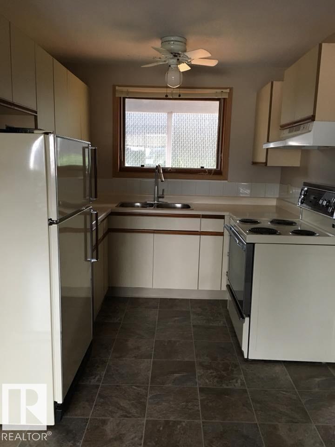
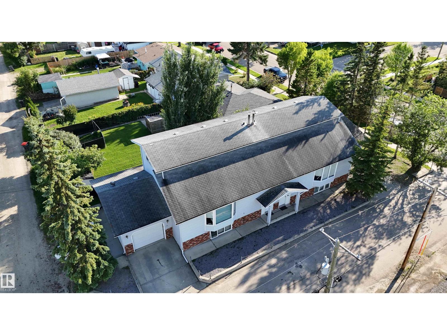
Excellent investment opportunity in Drayton Valley! This well designed 4 plex is located close to downtown, schools, parks, & miles of scenic walking trails, offering convenience & appeal for tenants. The two spacious upper 1 1/2 storey residences feature very desirable floor plans w/ plenty of living space. One offers 3 bedrooms & 1.5 baths, while the other features 2 bdrms & 1.5 baths. The lower level includes 2 additional, 1 bedroom, 1 bath apartments, each complete with its own full kitchen. Parking is another standout feature, with 2(14x24) single garages, 1 on each side, & 4 add. outdoor stalls. 2 separate laundry rooms, 1 servicing each side of the building, add further convenience. With 4 self contained living spaces, excellent parking & a desirable location close to amenities & recreation, this property offers an exciting opportunity to add a versatile multi residential investment to your portfolio. New shingles just installed on garages. Size of building represents entire building above grade. (id:53676)
| Bathroom Total | 6 | Bedrooms Total | 5 |
| Appliances | Garage Door Opener, See Remarks, Dryer, Two Washers | Basement Development | Finished |
| Basement Type | See Remarks (finished) | Ceiling Type | Vaulted |
| Constructed Date | 1988 | Construction Style Attachment | Attached |
| Half Bath Total | 2 | Heating Type | Hot Water Radiator Heat |
| Stories Total | 2 | Size Interior | 2783 Sqft |
| Type | Fourplex |
| Attached Garage | |
| See Remarks |
| Acreage | No | Land Amenities | Playground |
| Size Irregular | 570.2 | Size Total | 570.2 M2 |
| Size Total Text | 570.2 M2 |
| Level | Type | Dimensions |
|---|---|---|
| Basement | Bedroom 4 | Measurements not available |
| Basement | Bedroom 5 | Measurements not available |
| Main Level | Living Room | Measurements not available |
| Main Level | Dining Room | Measurements not available |
| Main Level | Kitchen | Measurements not available |
| Upper Level | Primary Bedroom | Measurements not available |
| Upper Level | Bedroom 2 | Measurements not available |
| Upper Level | Bedroom 3 | Measurements not available |

Start Your Mortgage Application
