
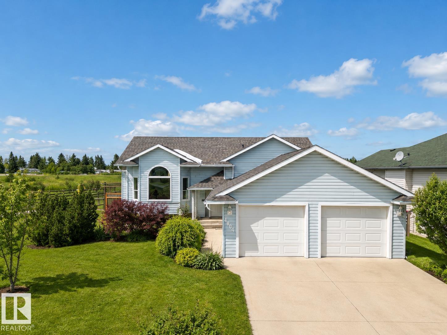
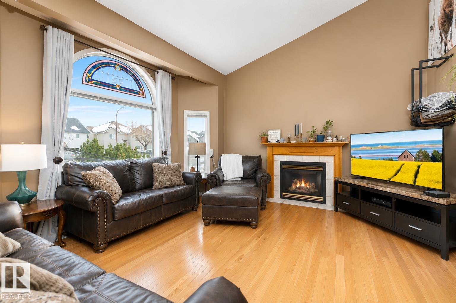
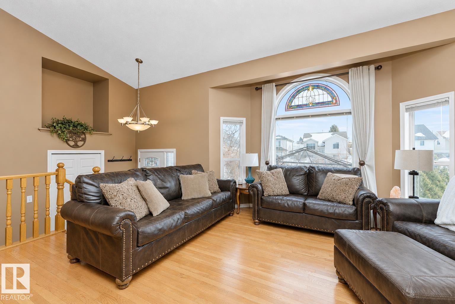
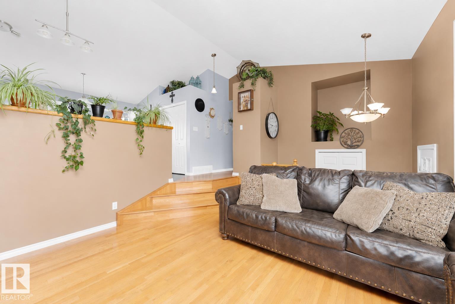
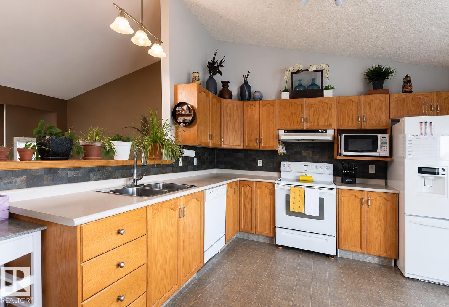
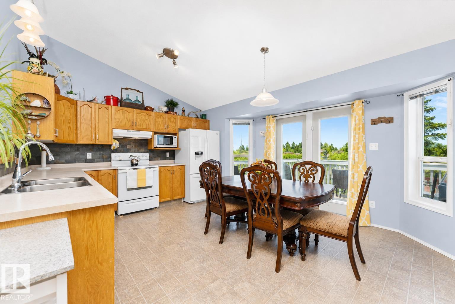
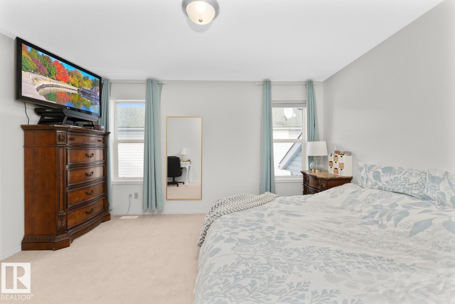
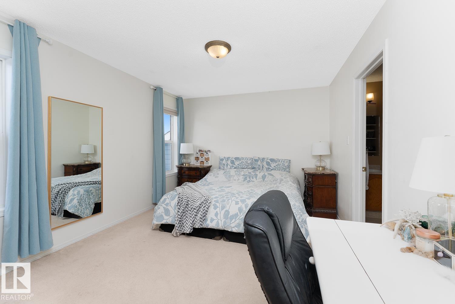
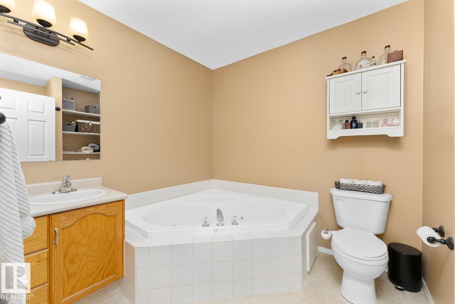
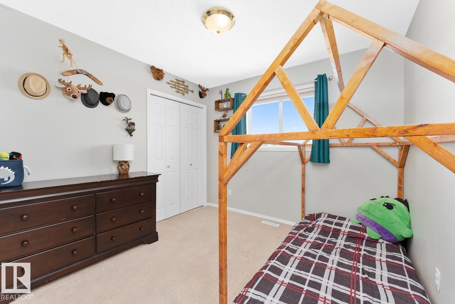
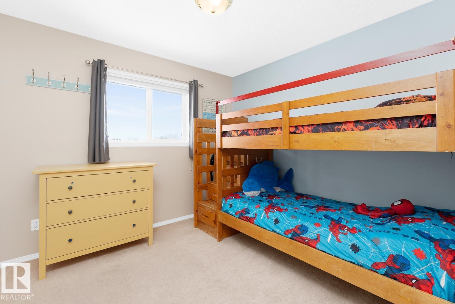
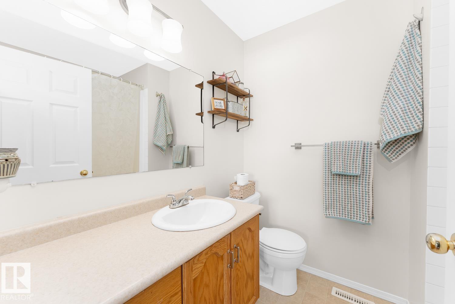
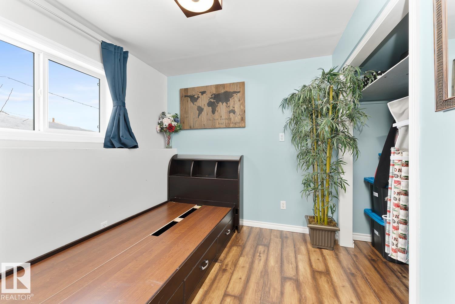
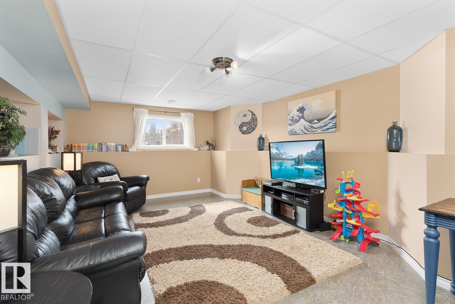
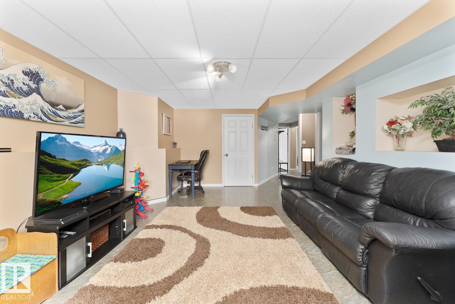
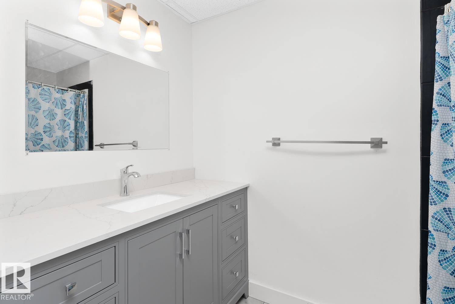
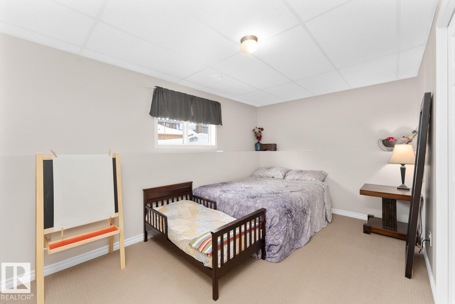
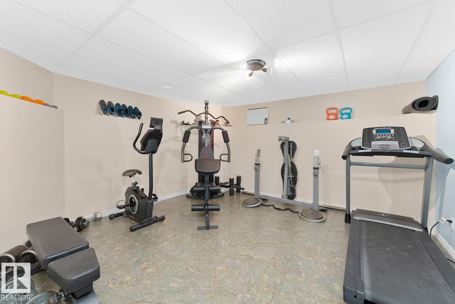
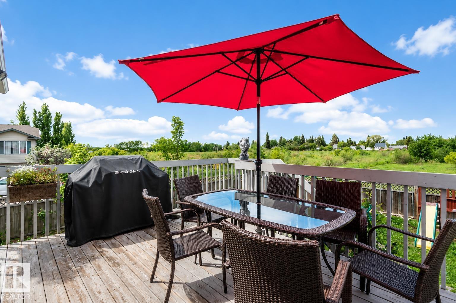
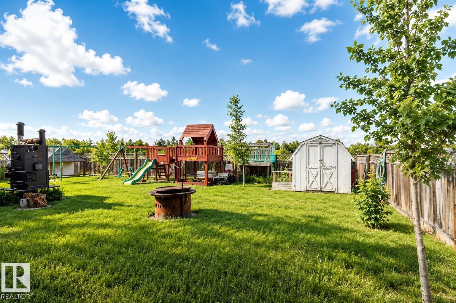
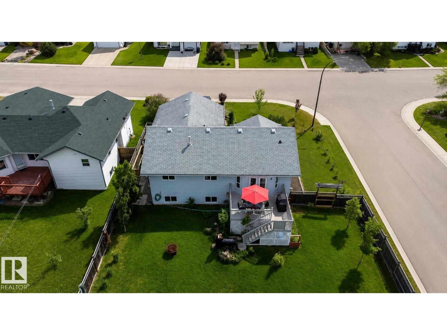
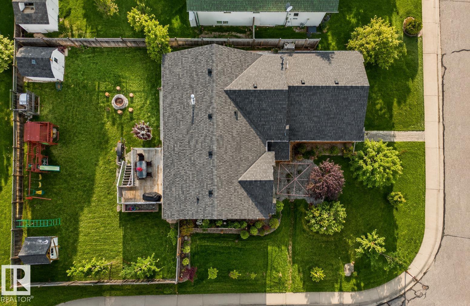
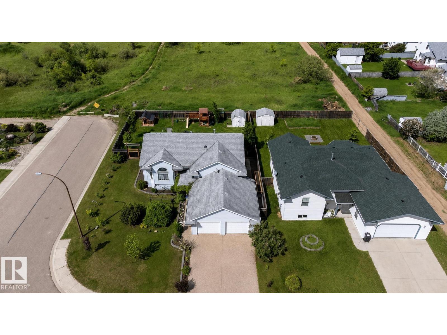
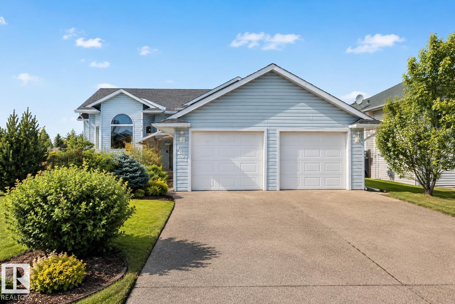
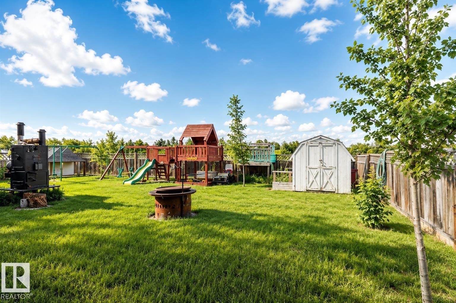
Imagine living in the heart of the City with all this greenery around you! This 1400+sf home is waiting for those who enjoy inner city living with the park right behind you. 4 finished levels with 5 bedrooms, 2 living rooms, vaulted ceilings, a renovated bathroom on the lower level, exercise room/gym, infloor heating AND Air conditioning! Attached double garage with heated floors, luscious lawns and shrubs the list is endless. Enjoy your corner lot Oasis -time to buy the kids that yard that all the neighbours want to play in! Shingles 2023 (id:53676)
| Bathroom Total | 3 | Bedrooms Total | 5 |
| Appliances | Dishwasher, Dryer, Garage Door Opener Remote(s), Garage Door Opener, Hood Fan, Refrigerator, Storage Shed, Stove, Central Vacuum, Washer, Window Coverings | Basement Development | Finished |
| Basement Type | Full (finished) | Ceiling Type | Vaulted |
| Constructed Date | 2003 | Construction Style Attachment | Detached |
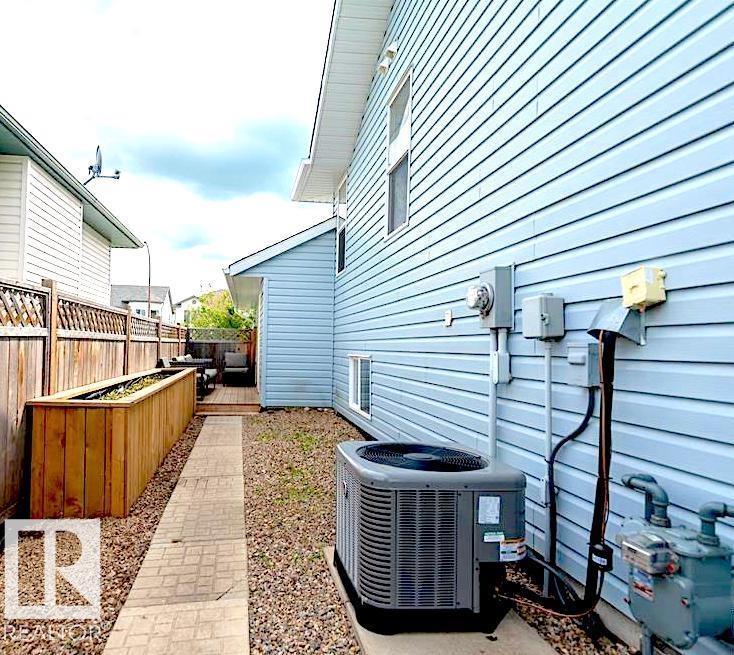
| Cooling Type | Central Air Conditioning | Fireplace Fuel | Gas |
| Fireplace Present | Yes | Fireplace Type | Unknown |
| Heating Type | Forced Air, In Floor Heating | Size Interior | 1410 Sqft |
| Type | House |
| Attached Garage | |
| Heated Garage |
| Acreage | No | Fence Type | Fence |
| Land Amenities | Park, Playground, Public Transit, Schools, Shopping | Size Irregular | 791.53 |
| Size Total | 791.53 M2 | Size Total Text | 791.53 M2 |
| Level | Type | Dimensions |
|---|---|---|
| Lower Level | Family Room | Measurements not available |
| Lower Level | Bedroom 4 | Measurements not available |
| Lower Level | Bonus Room | Measurements not available |
| Lower Level | Bedroom 5 | Measurements not available |
| Lower Level | Laundry Room | Measurements not available |
| Main Level | Living Room | Measurements not available |
| Main Level | Primary Bedroom | Measurements not available |
| Main Level | Bedroom 2 | Measurements not available |
| Main Level | Bedroom 3 | Measurements not available |
| Upper Level | Dining Room | Measurements not available |
| Upper Level | Kitchen | Measurements not available |

Start Your Mortgage Application
