
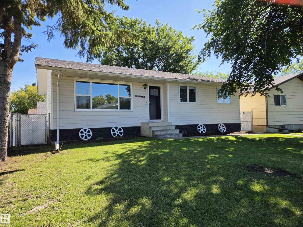
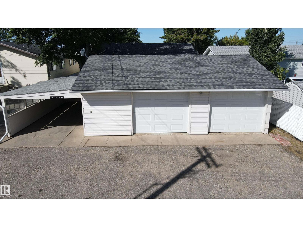
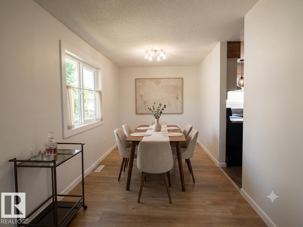
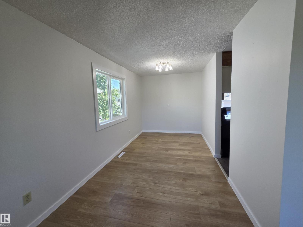
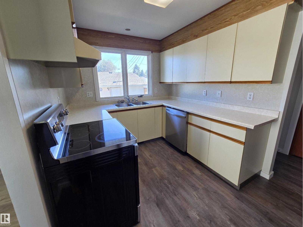
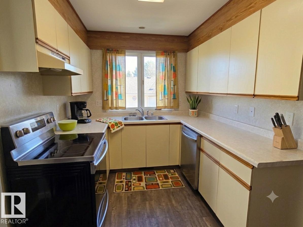
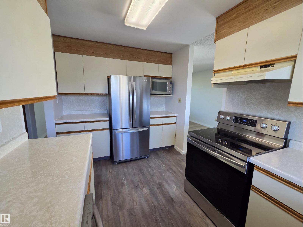
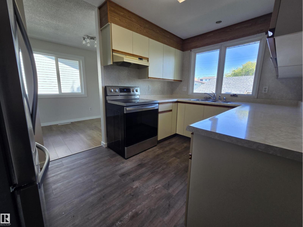
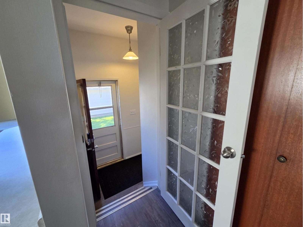
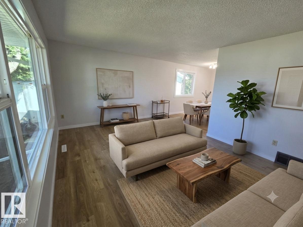
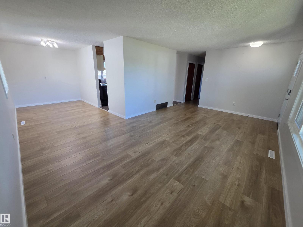
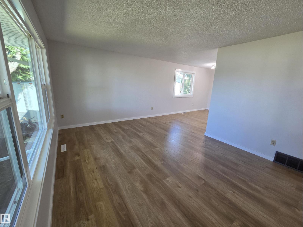
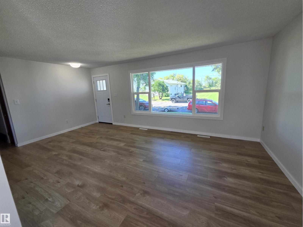
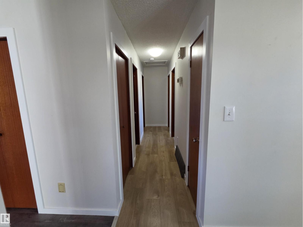
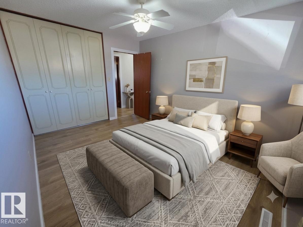
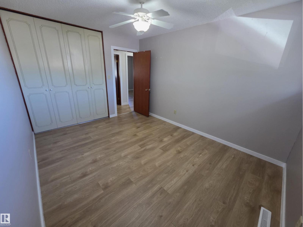
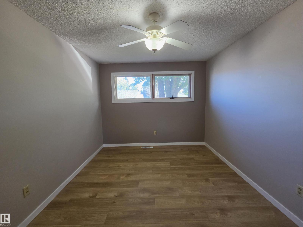
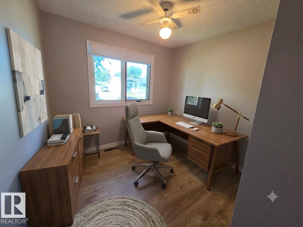
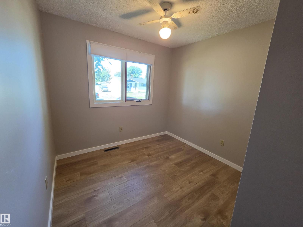
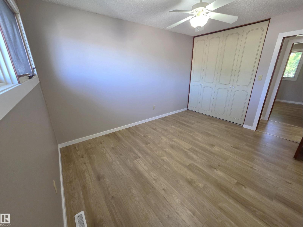
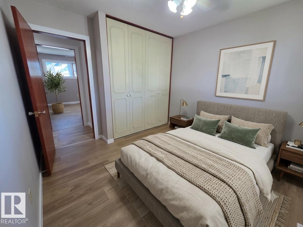
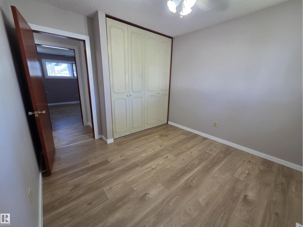
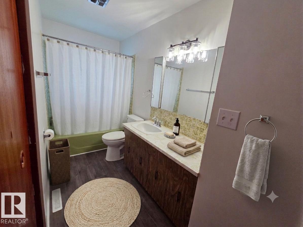
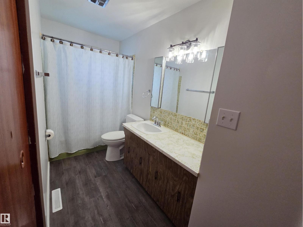
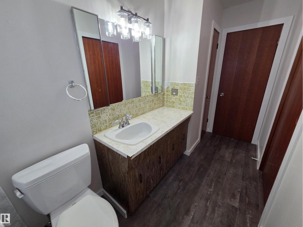
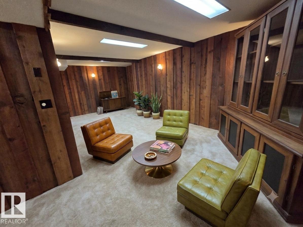
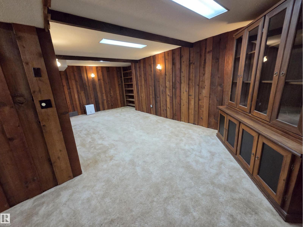
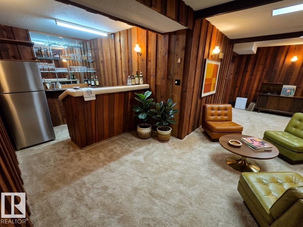
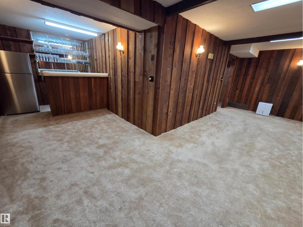
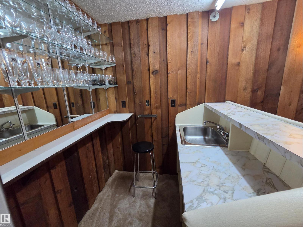
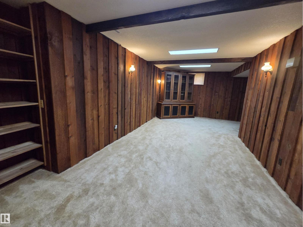
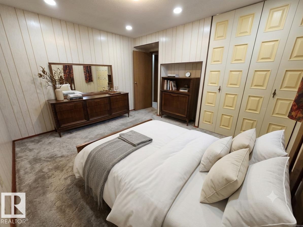
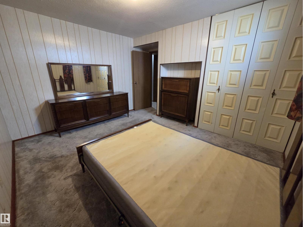
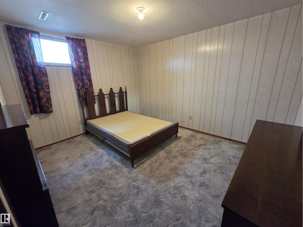
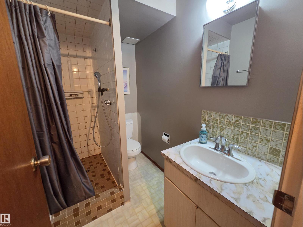
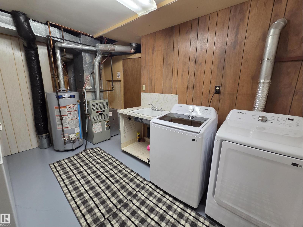
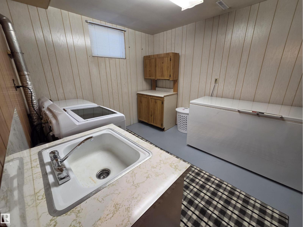
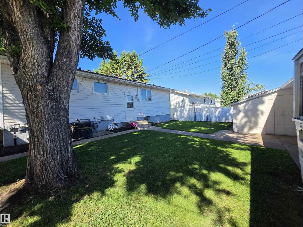
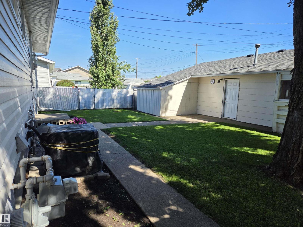
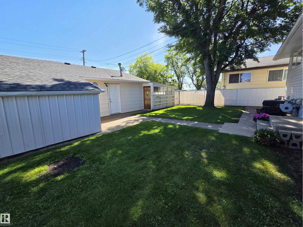
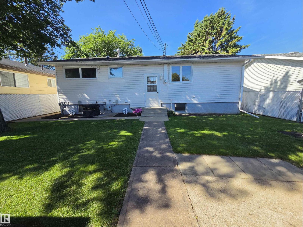
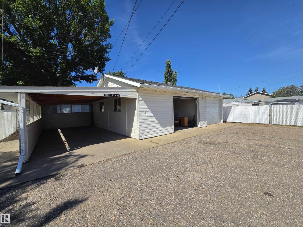
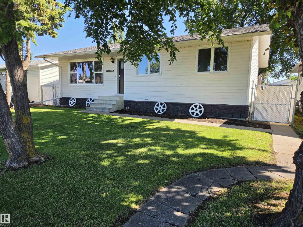
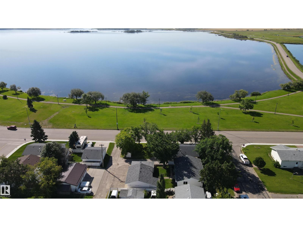
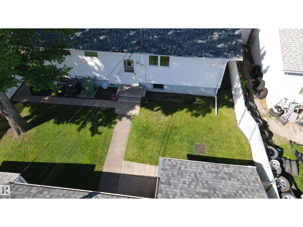
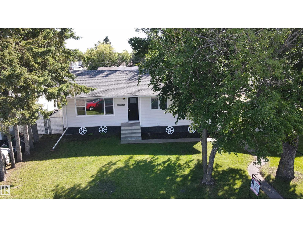
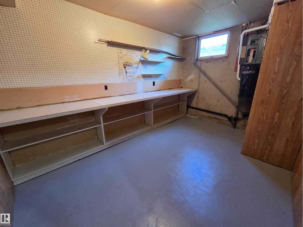
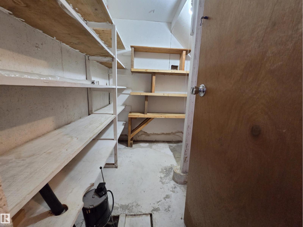
This fully finished 4-bedroom, 2-bath bungalow combines charming retro vibes with modern updates and rock-solid bones. Key structural and cosmetic updates include roof shingles (May 2025), living and dining room windows (July 2025), and interior paint and trim (Aug 2025). Recent mechanical updates include a dishwasher (May 2026), washer/dryer (Feb 2026), basement fridge (Oct 2025), hot water tank (2018), and furnace (2008). Enjoy central AC, central vac, and a basement family room with a wet bar. Car enthusiasts and tradespeople will love the 24'x30' heated double garage (new heater Dec 2024) plus a 27'x12' carport. Enjoy a low-maintenance, fully fenced lot with lake views, back lane access, and proximity to shopping and playgrounds. Some pictures have been digitally staged. (id:53676)
| Bathroom Total | 2 | Bedrooms Total | 4 |
| Amenities | Vinyl Windows | Appliances | Dishwasher, Dryer, Garage Door Opener, Stove, Central Vacuum, Washer, Two Refrigerators |
| Architectural Style | Bungalow | Basement Development | Finished |
| Basement Type | Full (finished) | Constructed Date | 1971 |
| Construction Style Attachment | Detached | Cooling Type | Central Air Conditioning |
| Heating Type | Forced Air | Stories Total | 1 |
| Size Interior | 1160 Sqft | Type | House |
| Detached Garage | |
| Heated Garage | |
| Carport | |
| See Remarks |
| Acreage | No | Fence Type | Fence |
| Land Amenities | Playground, Shopping |
| Level | Type | Dimensions |
|---|---|---|
| Basement | Family Room | Measurements not available |
| Basement | Bedroom 4 | Measurements not available |
| Main Level | Living Room | Measurements not available |
| Main Level | Dining Room | Measurements not available |
| Main Level | Kitchen | Measurements not available |
| Main Level | Primary Bedroom | Measurements not available |
| Main Level | Bedroom 2 | Measurements not available |
| Main Level | Bedroom 3 | Measurements not available |

Start Your Mortgage Application
