
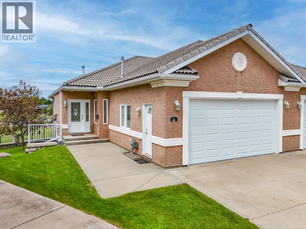
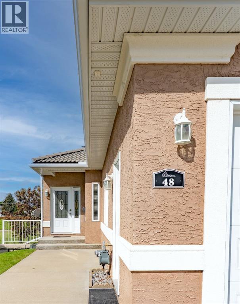
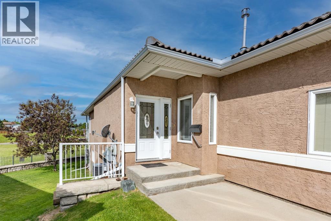
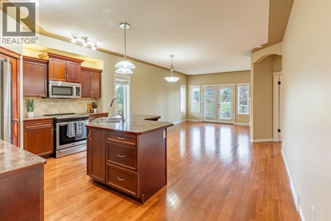
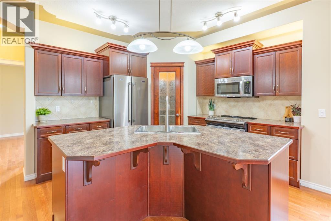
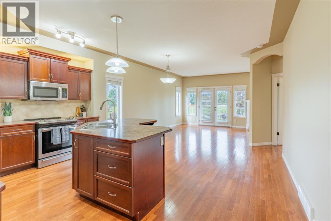
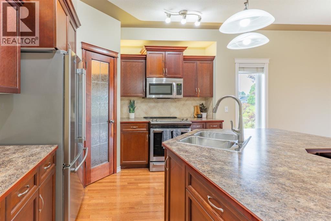
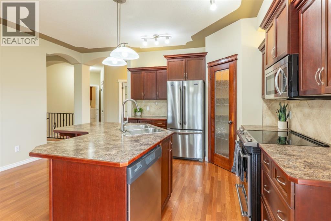
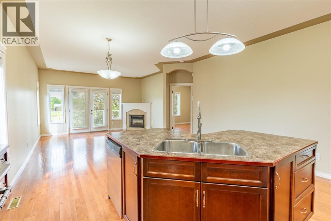
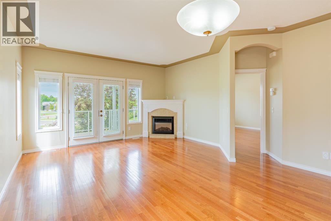
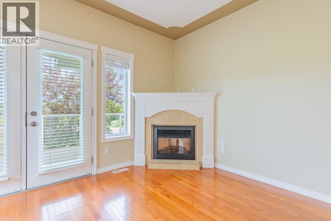
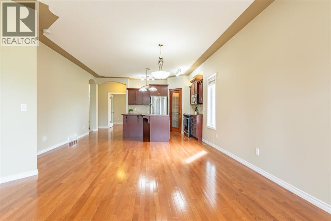
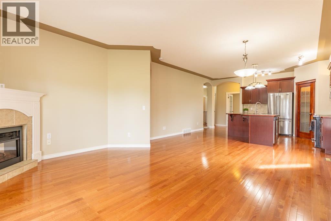
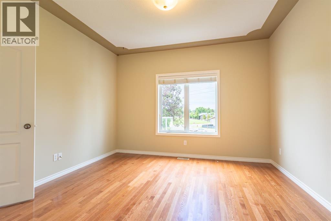
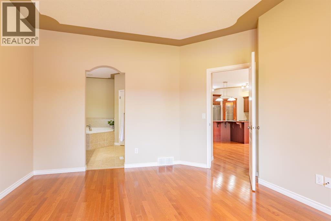
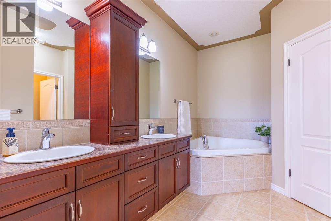
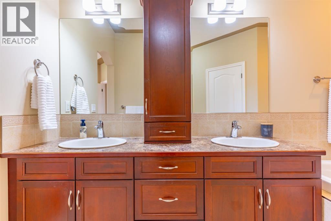
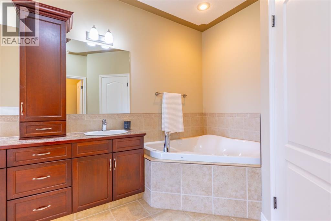
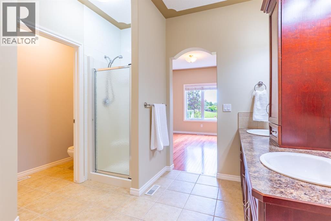
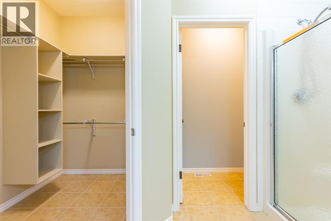
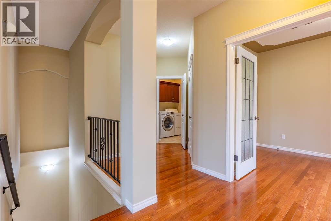
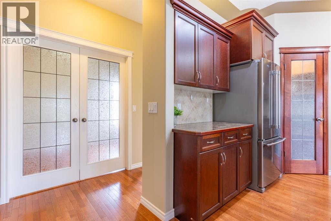
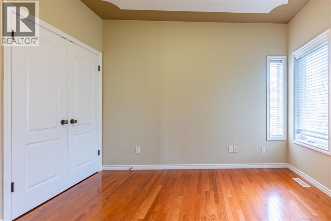
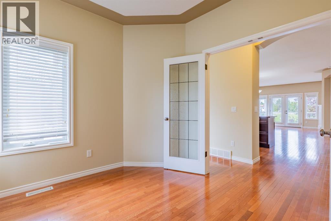
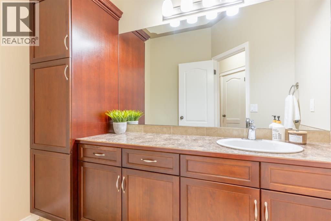
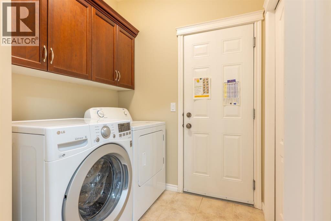
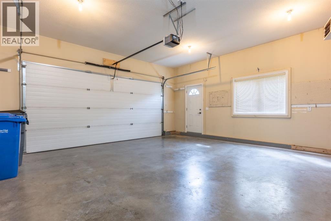
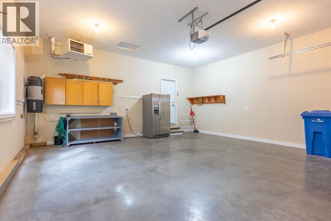
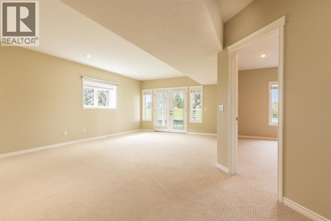
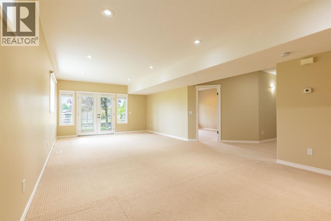
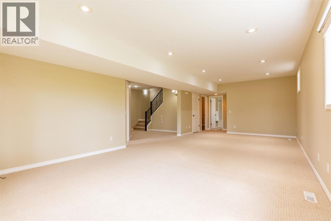
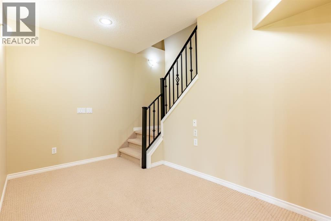
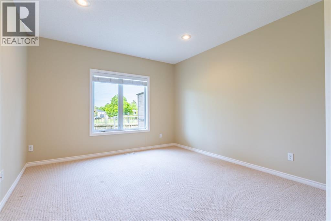
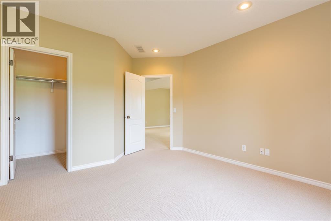
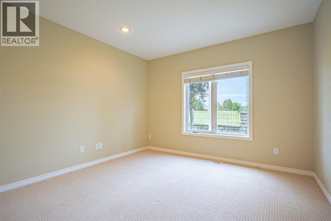
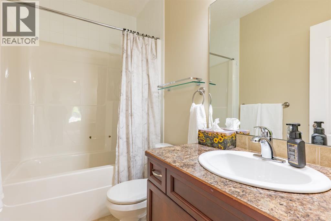
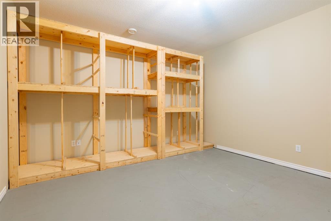
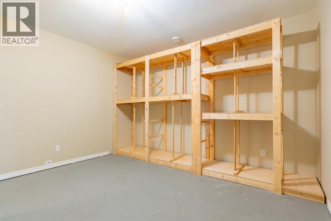
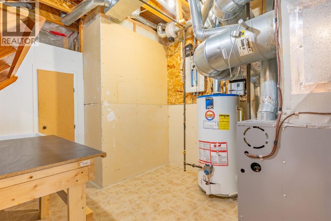
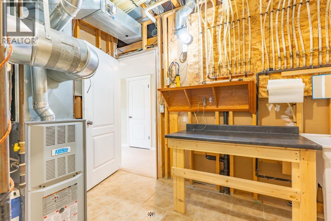
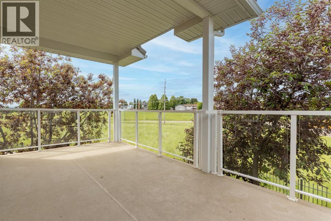
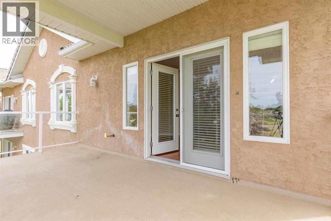
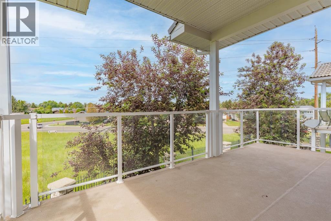
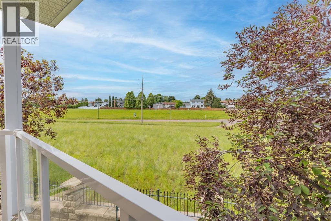
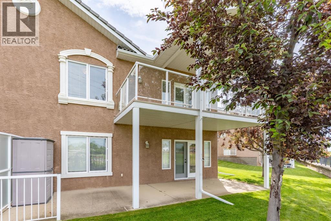
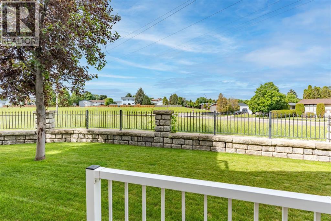
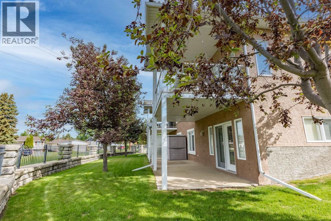
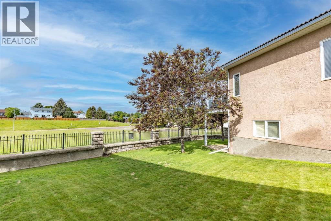
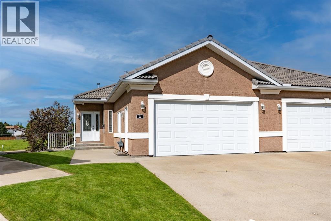
Welcome to carefree condo living at Ranchlands Lane — where the grass is cut, the snow is cleared, and you can simply enjoy life! This beautifully maintained walkout bungalow offers an impressive combination of space, comfort, and functionality with high ceilings and an abundance of natural light flowing throughout both the main floor and lower level.The open-concept main living area is designed for everyday comfort and entertaining, featuring a spacious kitchen, dining area, and cozy living room with a gas fireplace as the focal point. The primary suite is a true retreat with a large walk-in closet and a spacious 5-piece ensuite featuring dual sinks, a relaxing soaker tub, and separate shower. The main floor also offers the convenience of laundry, a versatile den/office space, and a 2-piece bathroom.Step outside to the covered deck, perfect for summer BBQs, morning coffee, or simply enjoying the view as prairie storms roll across the sky. The fully developed walkout lower level continues to impress with high ceilings, a massive family/recreation room, an additional bedroom, a 4-piece bathroom, excellent storage space, and room for hobbies, crafts, or extra workspace.Additional features include central vacuum and a heated double attached garage (21'4" x 21'9") complete with a workbench. Spacious, bright, low-maintenance living in a highly desirable location — all that's missing is you! (id:53676)
| Bathroom Total | 3 | Bedrooms Above Ground | 1 |
| Bedrooms Below Ground | 1 | Bedrooms Total | 2 |
| Appliances | See Remarks | Architectural Style | Bungalow |
| Basement Development | Finished | Basement Features | Walk Out |
| Basement Type | Full (finished) | Constructed Date | 2006 |
| Construction Material | Wood Frame | Construction Style Attachment | Semi-detached |
| Cooling Type | Central Air Conditioning, Fully Air Conditioned | Exterior Finish | Stucco |
| Fireplace Present | Yes | Fireplace Total | 1 |
| Flooring Type | Carpeted, Hardwood, Tile | Foundation Type | Poured Concrete |
| Half Bath Total | 1 | Heating Fuel | Natural Gas |
| Heating Type | Forced Air | Stories Total | 1 |
| Size Interior | 1298 Sqft | Total Finished Area | 1298 Sqft |
| Type | Duplex |
| Attached Garage | 2 |
| Garage | |
| Heated Garage |
| Acreage | No | Fence Type | Not Fenced |
| Landscape Features | Landscaped | Size Total Text | Unknown |
| Zoning Description | R-md |
| Level | Type | Dimensions |
|---|---|---|
| Basement | 4pc Bathroom | 4.83 Ft x 8.67 Ft |
| Basement | Bedroom | 11.83 Ft x 15.42 Ft |
| Basement | Recreational, Games Room | 26.75 Ft x 29.83 Ft |
| Basement | Storage | 12.33 Ft x 13.17 Ft |
| Basement | Furnace | 8.83 Ft x 11.00 Ft |
| Main Level | 2pc Bathroom | 5.92 Ft x 8.00 Ft |
| Main Level | 5pc Bathroom | 12.58 Ft x 12.08 Ft |
| Main Level | Dining Room | 14.92 Ft x 8.33 Ft |
| Main Level | Kitchen | 16.92 Ft x 10.92 Ft |
| Main Level | Laundry Room | 6.33 Ft x 6.58 Ft |
| Main Level | Living Room | 15.08 Ft x 11.33 Ft |
| Main Level | Office | 11.58 Ft x 9.08 Ft |
| Main Level | Primary Bedroom | 13.08 Ft x 13.17 Ft |

Start Your Mortgage Application


