
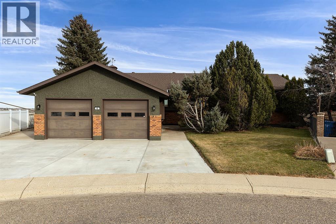
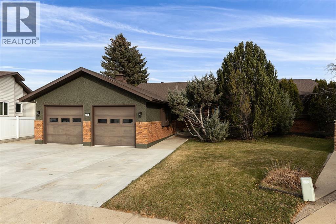
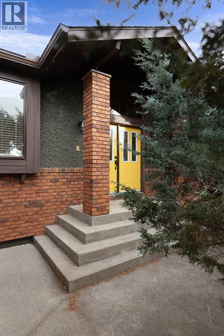
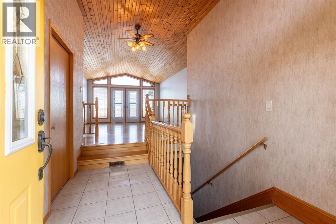
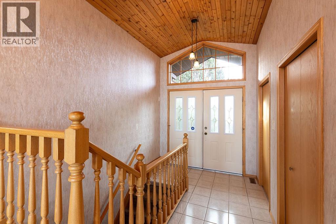
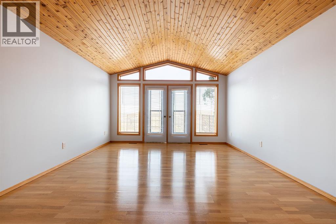
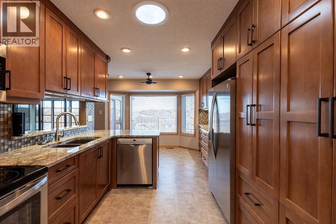
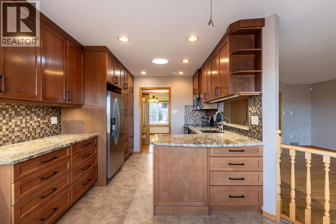
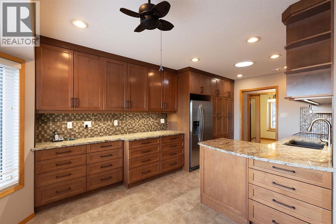
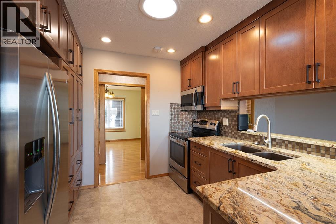
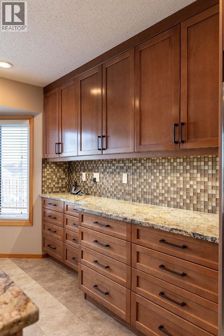
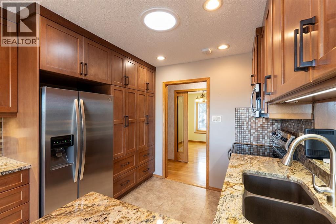
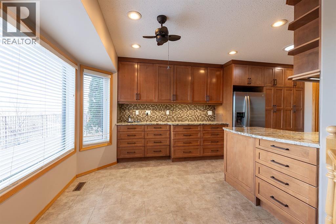
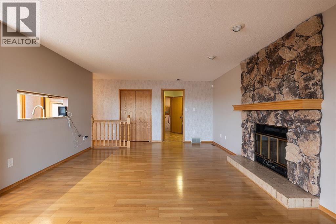
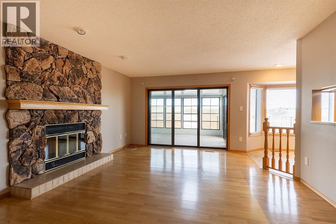
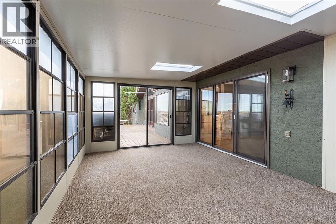
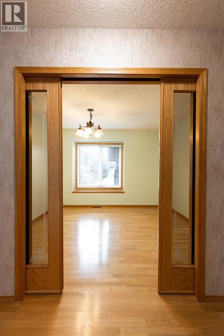
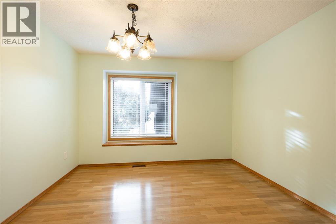
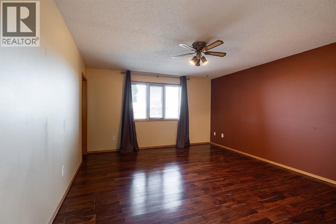
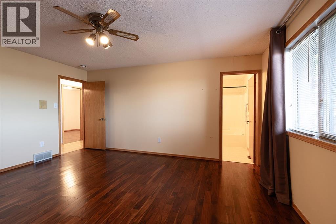
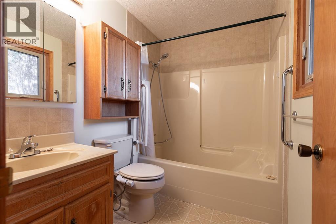
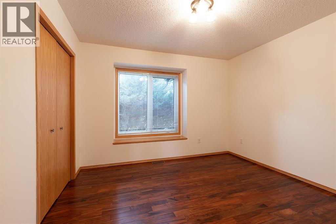
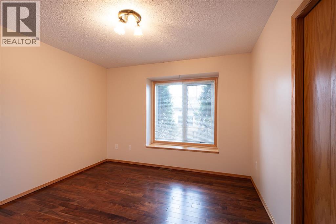
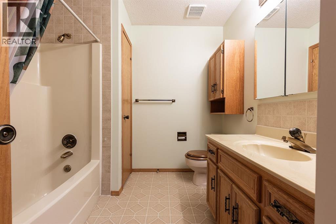
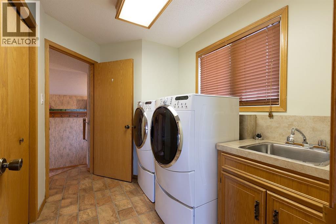
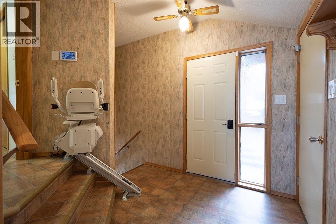
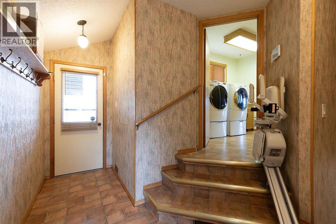
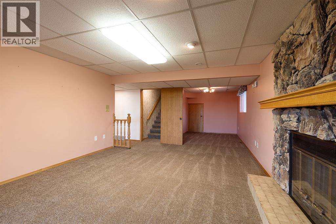
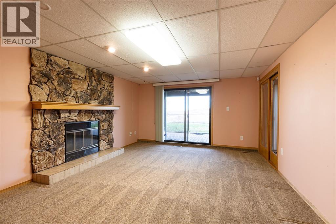
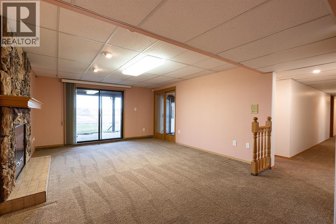
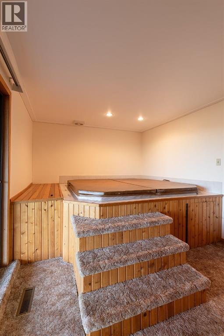
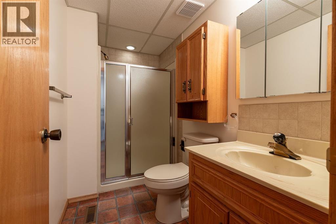
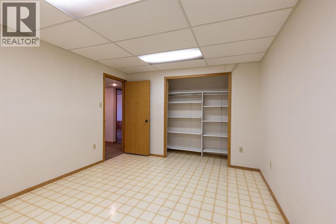
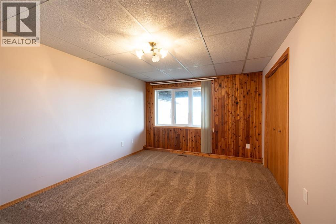
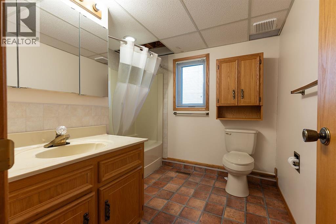
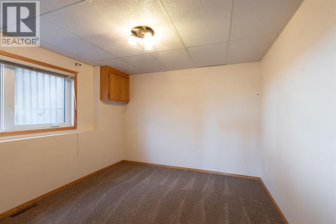
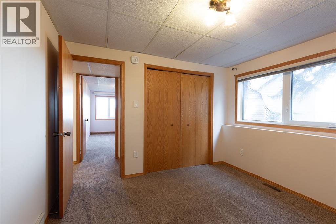
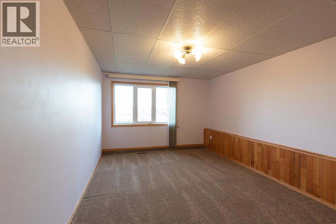
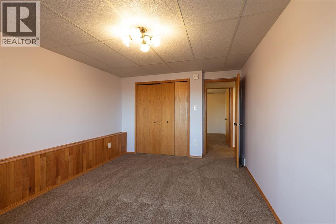
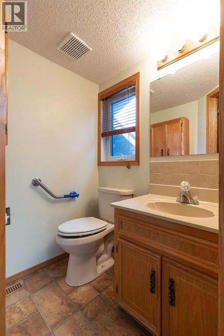
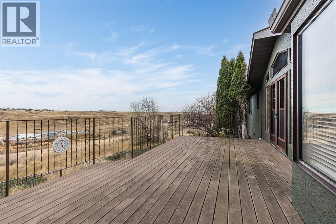
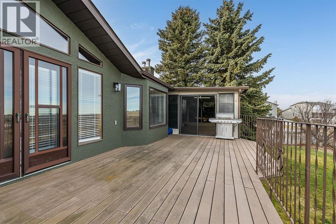
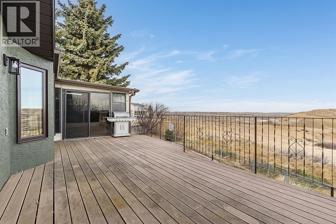
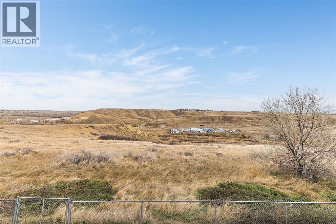
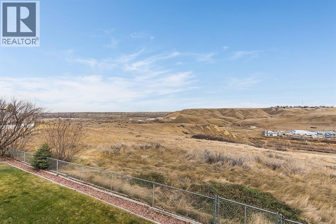
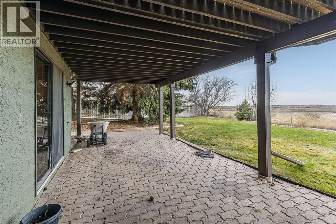
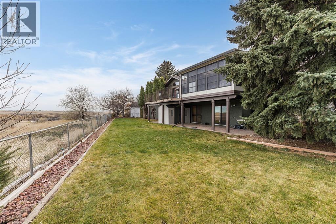
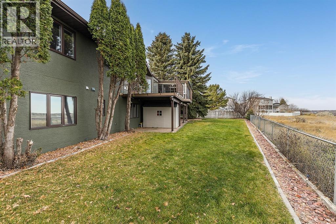
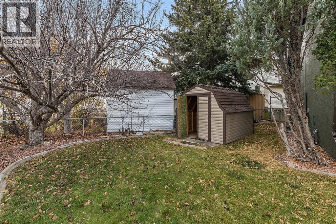
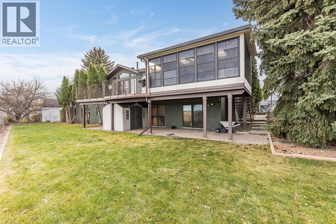
Welcome to this exceptional walkout bungalow, perfectly situated on an expansive 11,000 sq. ft. lot in a quiet cul-de-sac, offering beautiful coulee views and an incredible combination of space, comfort, and functionality. With over 2,000 sq. ft. on the main floor, six bedrooms, and 4.5 bathrooms, this impressive home provides plenty of room for growing families, entertaining, and everyday living. The thoughtfully designed main level features beautiful hardwood flooring, a spacious formal dining room ideal for hosting family gatherings, and an inviting sitting room highlighted by stunning cedar ceilings that add warmth and character. Two wood-burning fireplaces create cozy spaces to relax and unwind throughout the home. The main floor offers three generously sized bedrooms and 2.5 bathrooms, including a spacious primary suite complete with a full ensuite, providing a comfortable private retreat. Numerous significant updates add to the home's appeal, including all new windows, recently painted stucco exterior, and updated mechanical systems. Enjoy the outdoors from the composite decking, where you can take in the peaceful surroundings and picturesque coulee views, or retreat to the enclosed three-season room for additional living and entertaining space. The walkout lower level further expands the home's living space, offering three additional bedrooms and two full bathrooms, providing exceptional flexibility for family members, guests, or a home office. A double attached garage provides convenient parking and additional storage. Ideally located in a quiet, established neighbourhood close to scenic walking trails, parks, schools, and shopping, this property offers the perfect balance of privacy, space, and accessibility. With its generous lot, beautiful natural surroundings, functional layout, and extensive updates, this is a wonderful opportunity to enjoy spacious bungalow living in a truly desirable setting. (id:53676)
| Bathroom Total | 5 | Bedrooms Above Ground | 3 |
| Bedrooms Below Ground | 3 | Bedrooms Total | 6 |
| Appliances | Refrigerator, Range - Electric, Dishwasher, Microwave Range Hood Combo, Window Coverings, Washer & Dryer | Architectural Style | Bungalow |
| Basement Development | Finished | Basement Features | Walk Out |
| Basement Type | Full (finished) | Constructed Date | 1987 |
| Construction Material | Wood Frame | Construction Style Attachment | Detached |
| Cooling Type | Central Air Conditioning | Exterior Finish | Stucco |
| Fireplace Present | Yes | Fireplace Total | 2 |
| Flooring Type | Carpeted, Hardwood, Linoleum | Foundation Type | Poured Concrete |
| Half Bath Total | 1 | Heating Type | Other, Forced Air |
| Stories Total | 1 | Size Interior | 2123 Sqft |
| Total Finished Area | 2123 Sqft | Type | House |
| Attached Garage | 2 |
| Acreage | No | Fence Type | Fence |
| Land Amenities | Park, Playground, Schools, Shopping | Landscape Features | Landscaped, Lawn, Underground Sprinkler |
| Size Depth | 44.19 M | Size Frontage | 15.85 M |
| Size Irregular | 11082.00 | Size Total | 11082 Sqft|10,890 - 21,799 Sqft (1/4 - 1/2 Ac) |
| Size Total Text | 11082 Sqft|10,890 - 21,799 Sqft (1/4 - 1/2 Ac) | Zoning Description | R-ld |
| Level | Type | Dimensions |
|---|---|---|
| Basement | 3pc Bathroom | Measurements not available |
| Basement | 4pc Bathroom | Measurements not available |
| Basement | Bedroom | 11.08 Ft x 10.42 Ft |
| Basement | Bedroom | 15.58 Ft x 11.00 Ft |
| Basement | Bedroom | 15.58 Ft x 10.50 Ft |
| Basement | Other | 11.00 Ft x 11.75 Ft |
| Basement | Other | 10.17 Ft x 12.92 Ft |
| Basement | Recreational, Games Room | 11.17 Ft x 8.67 Ft |
| Basement | Recreational, Games Room | 19.33 Ft x 13.83 Ft |
| Basement | Storage | Measurements not available |
| Basement | Storage | Measurements not available |
| Basement | Furnace | Measurements not available |
| Main Level | 2pc Bathroom | Measurements not available |
| Main Level | 4pc Bathroom | Measurements not available |
| Main Level | 4pc Bathroom | Measurements not available |
| Main Level | Bedroom | 10.92 Ft x 11.17 Ft |
| Main Level | Bedroom | 10.92 Ft x 11.42 Ft |
| Main Level | Dining Room | 10.75 Ft x 11.67 Ft |
| Main Level | Family Room | 16.25 Ft x 13.67 Ft |
| Main Level | Eat In Kitchen | 17.92 Ft x 11.92 Ft |
| Main Level | Laundry Room | 10.67 Ft x 6.92 Ft |
| Main Level | Living Room | 16.33 Ft x 14.17 Ft |
| Main Level | Other | 8.83 Ft x 13.00 Ft |
| Main Level | Primary Bedroom | 15.92 Ft x 13.83 Ft |

Start Your Mortgage Application


