
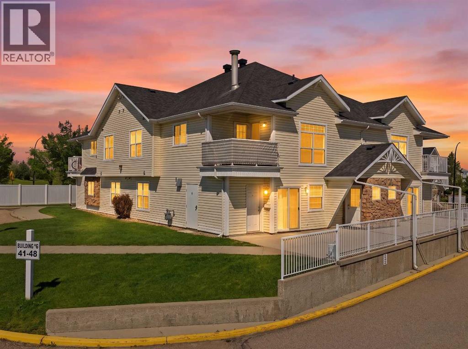
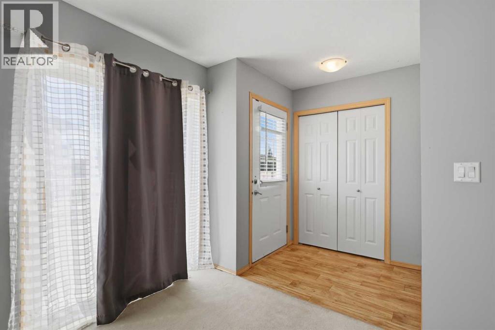
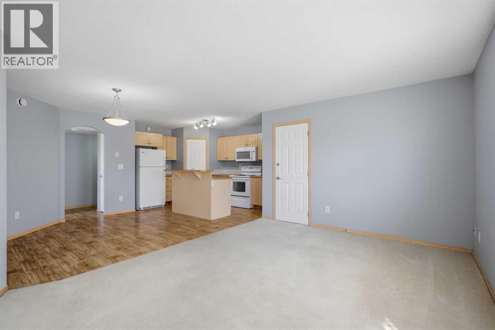
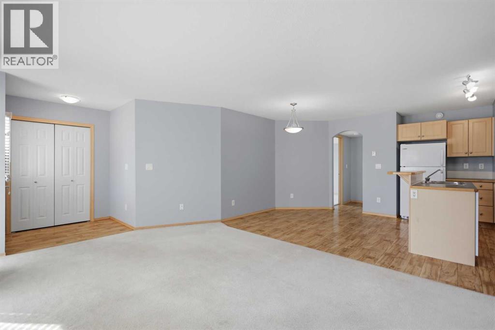
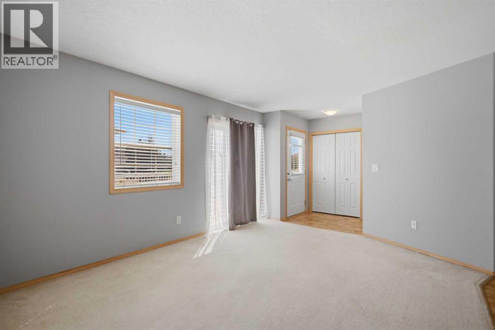
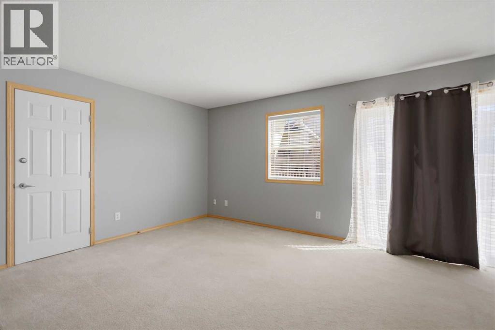
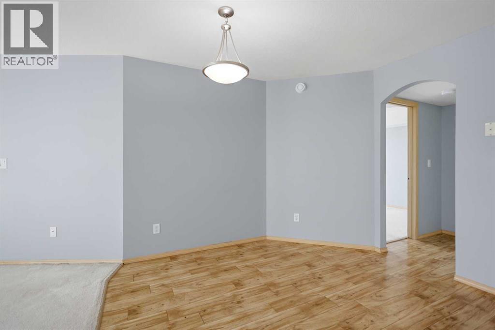
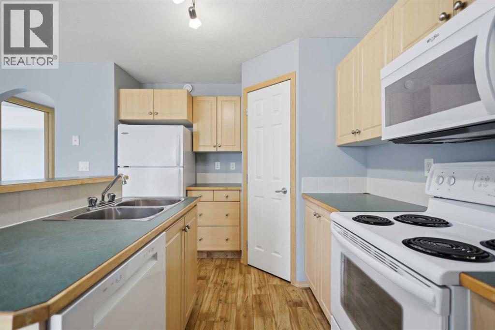
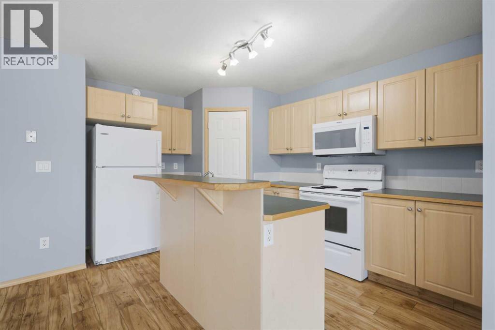
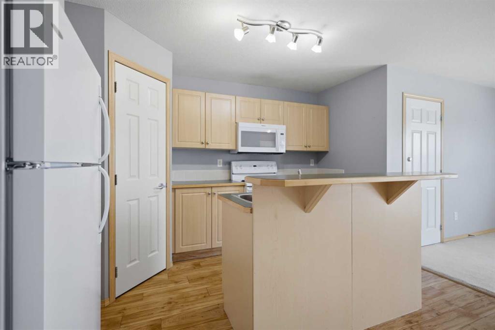
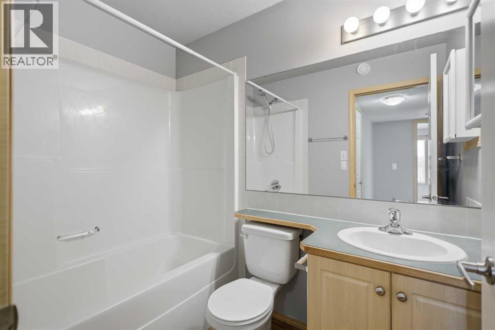
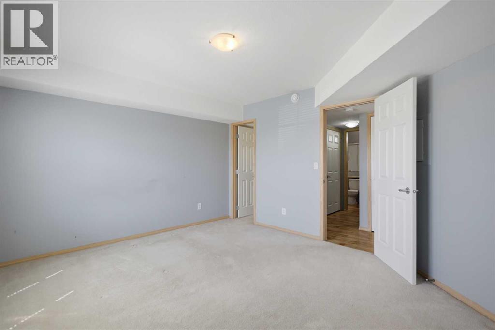
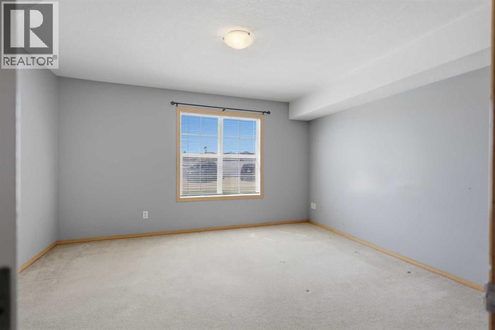
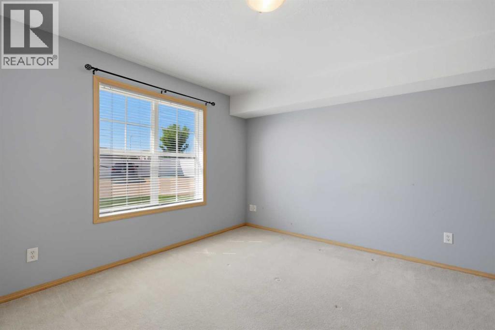
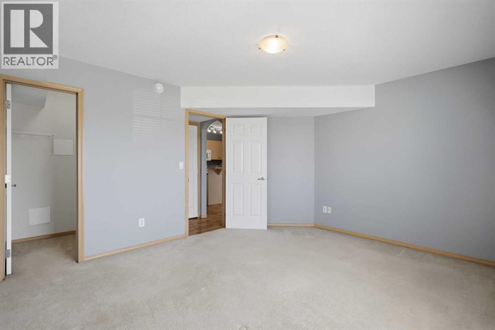
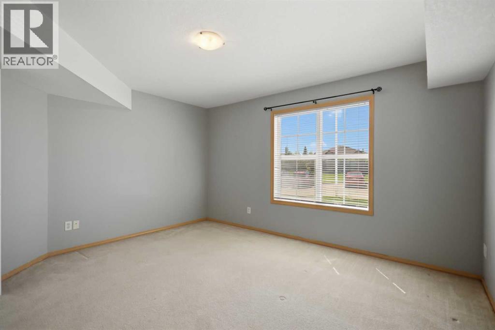
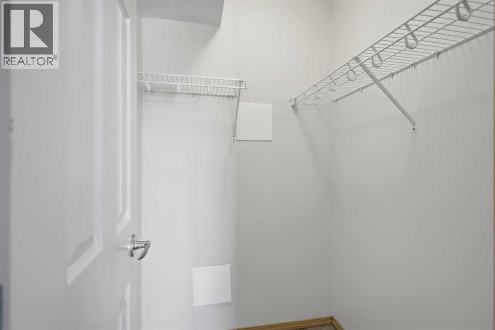
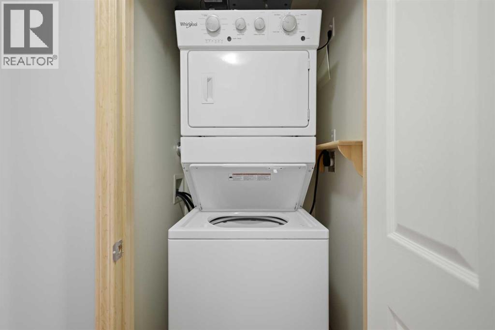
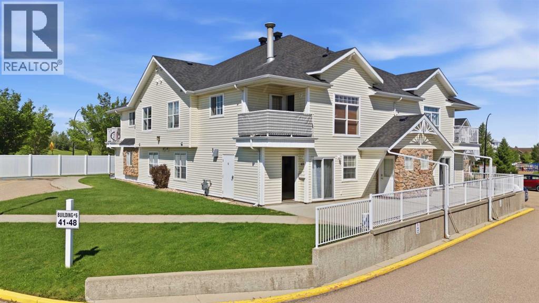
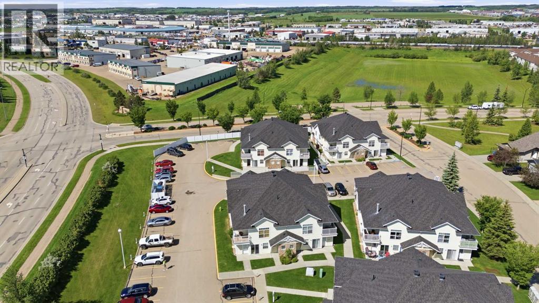
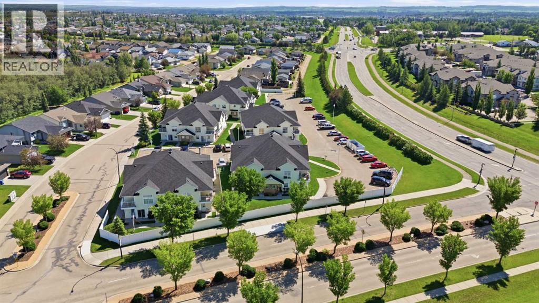
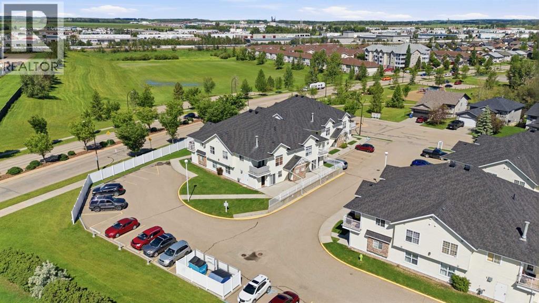
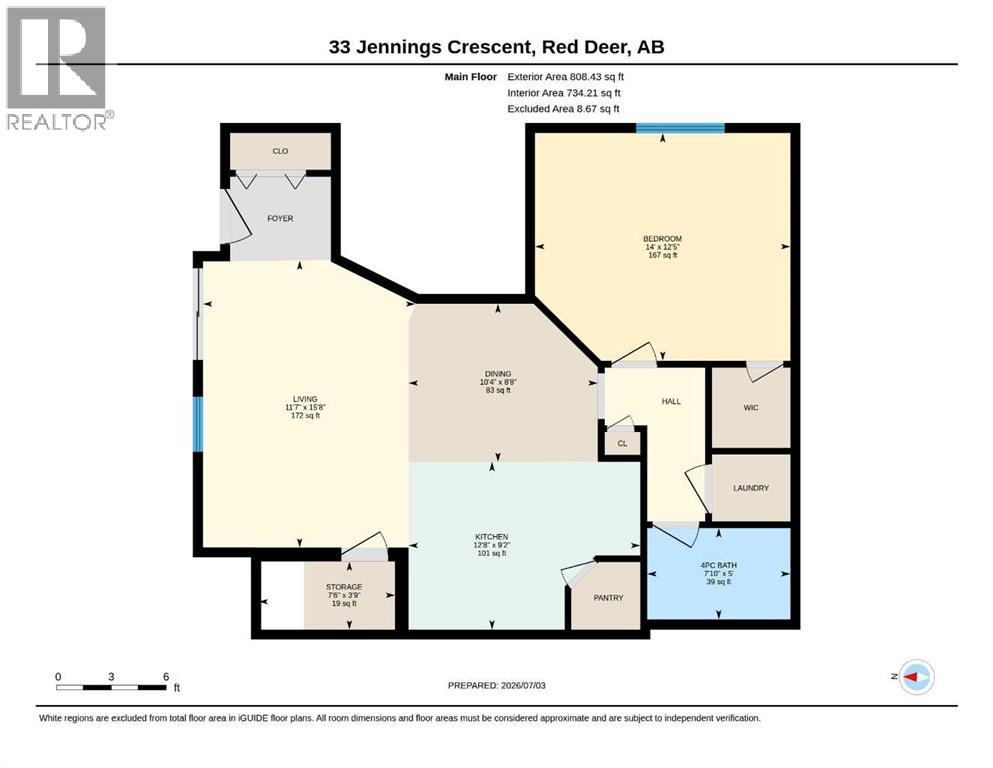
Rare, move-in ready ground-level condo — no stairs, no elevator! This 809 sq ft, 1-bedroom, 1-bathroom unit in Johnstone Crossing comes with your own assigned plug-in parking stall, just steps from your door. Enjoy an open-concept kitchen, in-suite laundry, and a spacious walk-in closet, all on one easy level. Pet-friendly building. Walk to a community health center, pharmacy with walk-in clinic, and grocery — everything you need close to home. Condo fees include heat, insurance, and snow removal. A smart, low-maintenance option for anyone looking to simplify without giving up space or comfort. (id:53676)
| Bathroom Total | 1 | Bedrooms Above Ground | 1 |
| Bedrooms Total | 1 | Appliances | Refrigerator, Dishwasher, Stove, Microwave Range Hood Combo, Window Coverings, Washer/dryer Stack-up |
| Constructed Date | 2005 | Construction Style Attachment | Attached |
| Cooling Type | None | Exterior Finish | Vinyl Siding |
| Flooring Type | Carpeted, Linoleum | Heating Type | Forced Air |
| Stories Total | 2 | Size Interior | 809 Sqft |
| Total Finished Area | 809 Sqft | Type | Apartment |
| Acreage | No | Size Irregular | 754.00 |
| Size Total | 754 Sqft|0-4,050 Sqft | Size Total Text | 754 Sqft|0-4,050 Sqft |
| Zoning Description | R-m |
| Level | Type | Dimensions |
|---|---|---|
| Main Level | Living Room | 11.58 Ft x 15.67 Ft |
| Main Level | Dining Room | 10.33 Ft x 8.67 Ft |
| Main Level | Kitchen | 12.67 Ft x 9.17 Ft |
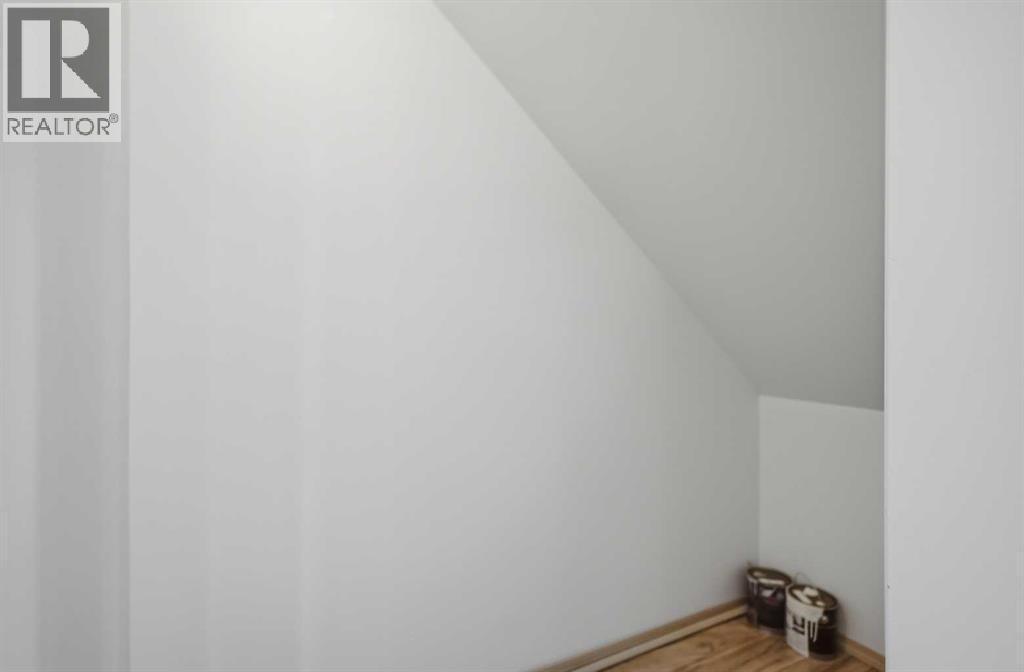
| Main Level | Storage | 7.50 Ft x 3.75 Ft |
| Main Level | Primary Bedroom | 14.00 Ft x 12.42 Ft |
| Main Level | 4pc Bathroom | 7.83 Ft x 5.00 Ft |

Start Your Mortgage Application
