
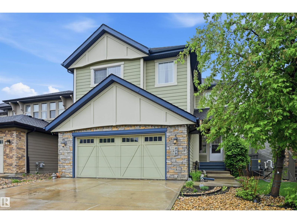
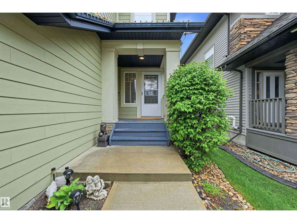
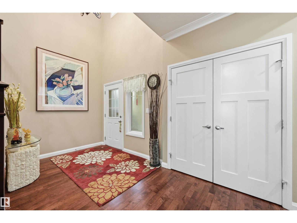
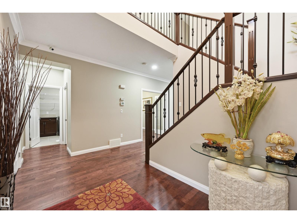
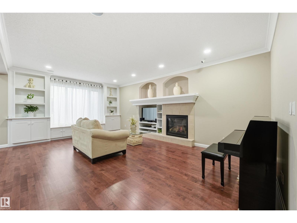
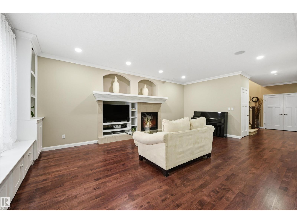
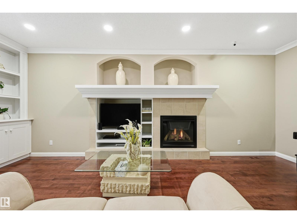
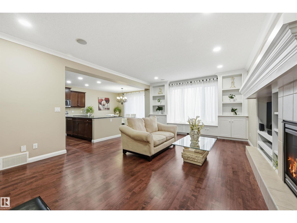
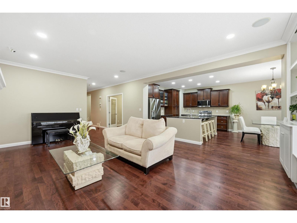
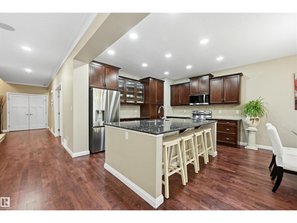
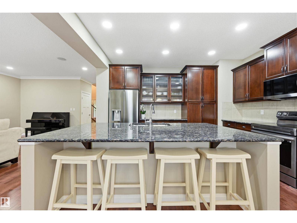
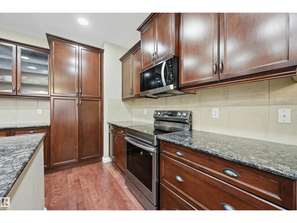
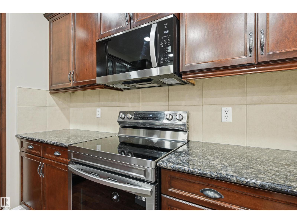
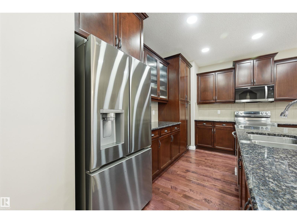
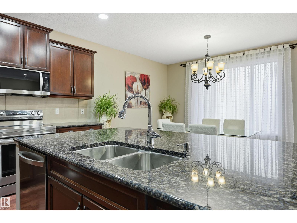
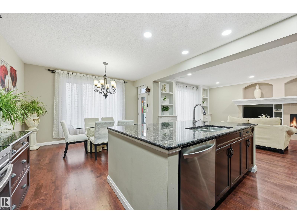
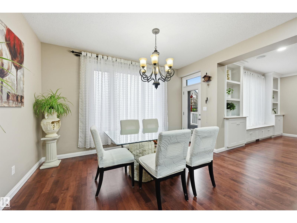
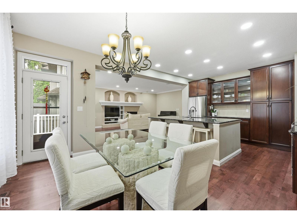
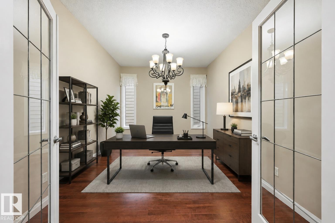
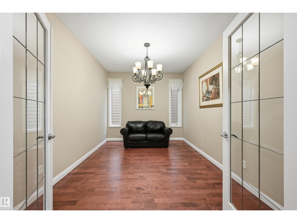
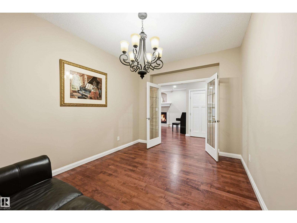
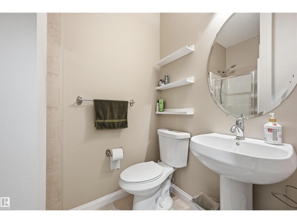
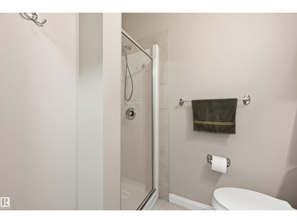
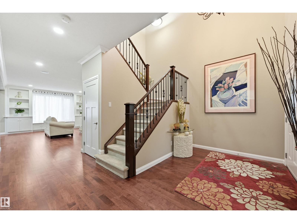
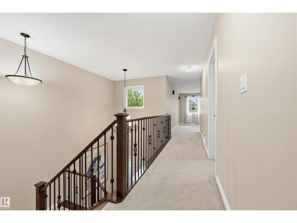
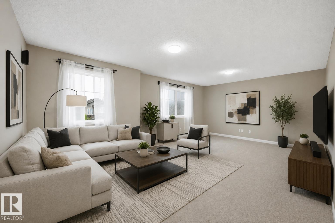
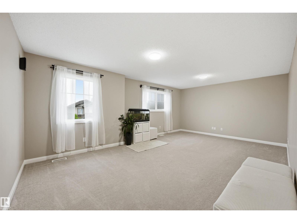
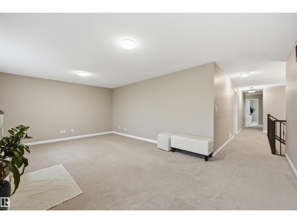
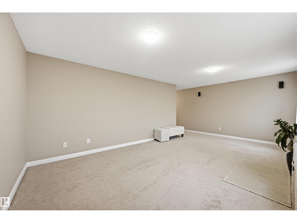
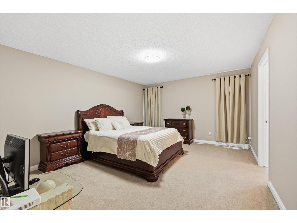
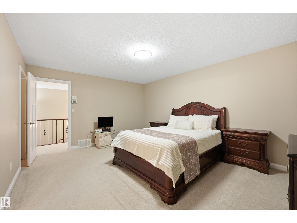
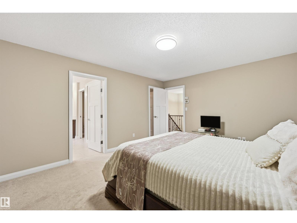
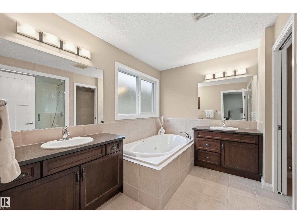
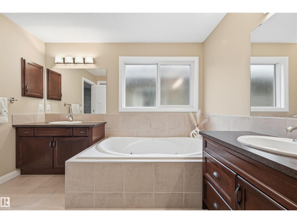
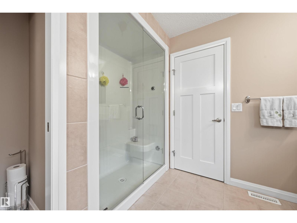
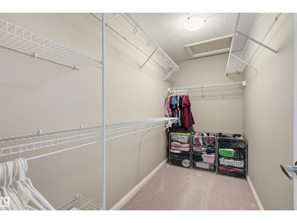
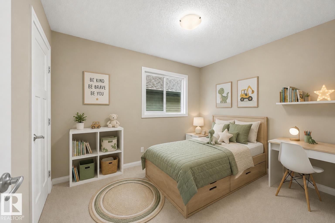
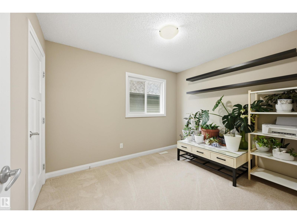
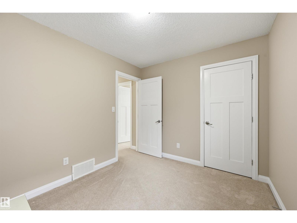
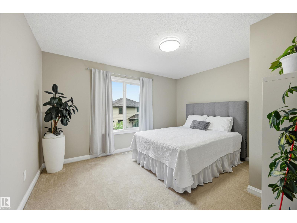
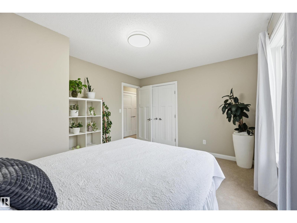
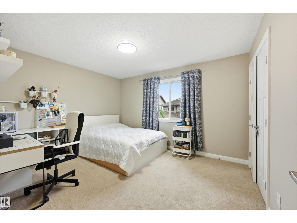
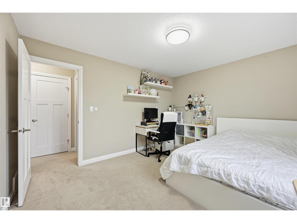
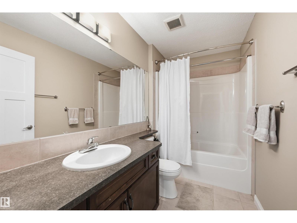
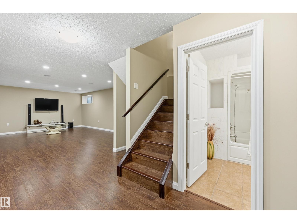
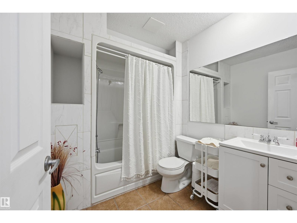
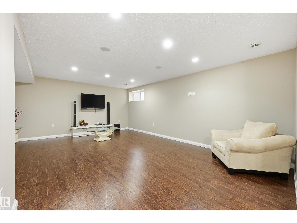
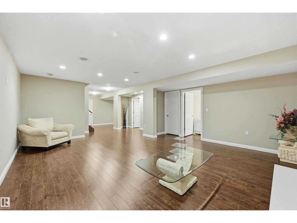
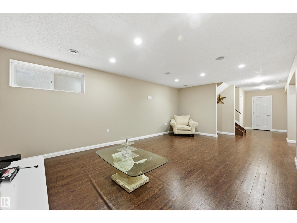
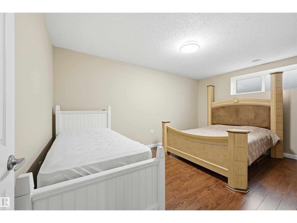
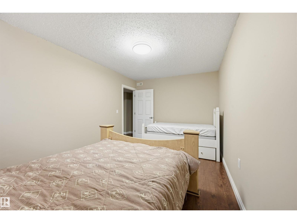
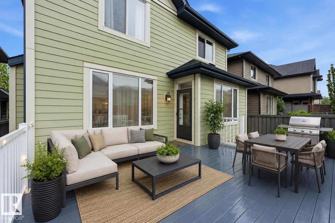
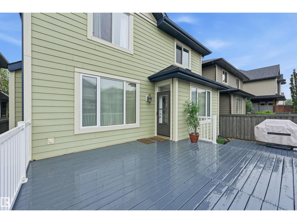
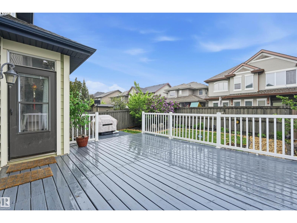
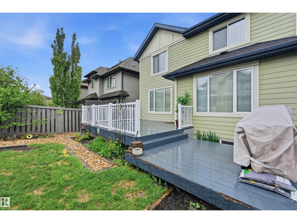
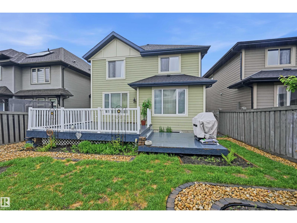
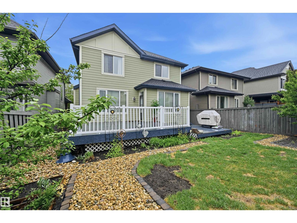
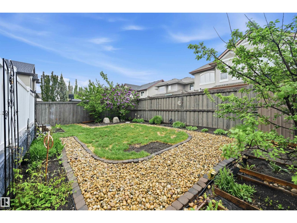
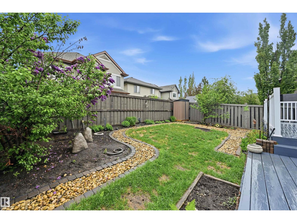
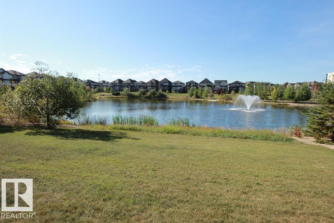
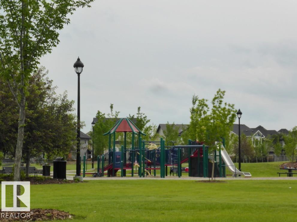
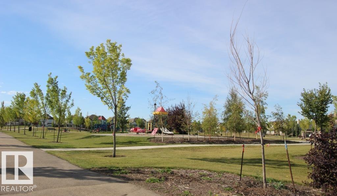
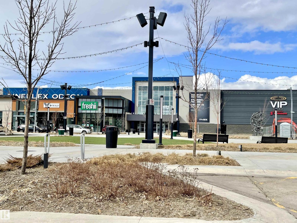
Welcome to this wonderful family home located close to parks, schools, shopping and more! From the moment you walk into the front foyer you will feel at home. Bright and spacious living room features a gas fireplace and custom built-ins around the large window over looking the backyard. The chef in the kitchen will enjoy the large island with room for 4 bar stools, stainless steel appliances and nook, perfect for entertaining! Enjoy access to the large deck and private yard. Main floor has a Den/Bedroom and 3 piece bath. Upstairs offers a large bonus room, great for movie and games nights with the family, as well as 4 bedrooms. After a long day relax in the Primary ensuite featuring steam shower and jacuzzi tub. Need more space? The basement is fully finished with a bedroom, bath and family room. Pride of ownership throughout! A must to see and ready to all home!! (id:53676)
| Bathroom Total | 4 | Bedrooms Total | 5 |
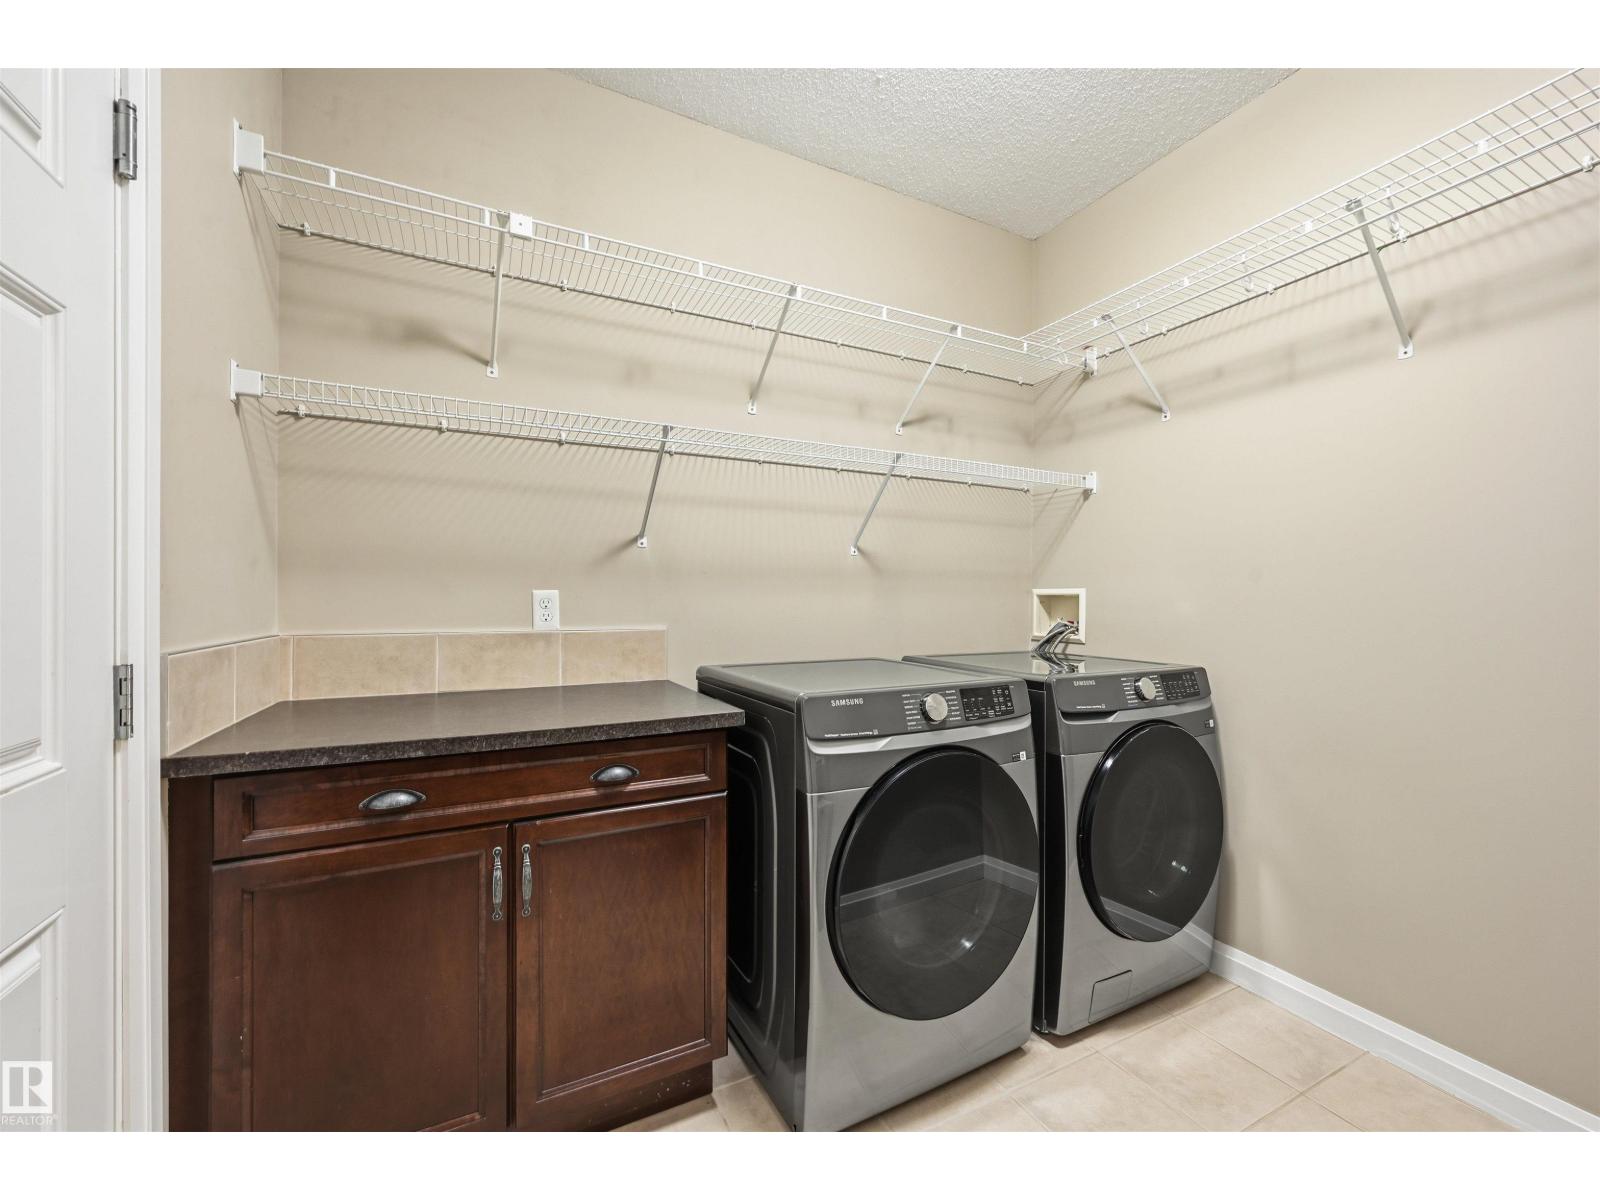
| Appliances | Dishwasher, Dryer, Garage Door Opener Remote(s), Garage Door Opener, Microwave Range Hood Combo, Refrigerator, Stove, Washer | Basement Development | Finished |
| Basement Type | Full (finished) | Constructed Date | 2010 |
| Construction Style Attachment | Detached | Fire Protection | Smoke Detectors |
| Fireplace Fuel | Gas | Fireplace Present | Yes |
| Fireplace Type | Unknown | Heating Type | Forced Air |
| Stories Total | 2 | Size Interior | 2766 Sqft |
| Type | House |
| Attached Garage |
| Acreage | No | Fence Type | Fence |
| Land Amenities | Playground, Public Transit, Schools, Shopping | Size Irregular | 432.11 |
| Size Total | 432.11 M2 | Size Total Text | 432.11 M2 |
| Level | Type | Dimensions |
|---|---|---|
| Basement | Family Room | 6.71 m x 5.3 m |
| Basement | Bedroom 5 | 4.85 m x 3.05 m |
| Main Level | Living Room | 6.8 m x 4.39 m |
| Main Level | Dining Room | 4.053.08 |
| Main Level | Kitchen | 4.05 m x 3.41 m |
| Main Level | Den | 4.33 m x 3.02 m |
| Main Level | Laundry Room | 2.59 m x 1.89 m |
| Upper Level | Primary Bedroom | 4.94 m x 3.93 m |
| Upper Level | Bedroom 2 | 3.99 m x 3.35 m |
| Upper Level | Bedroom 3 | 3.99 m x 3.35 m |
| Upper Level | Bedroom 4 | 3.29 m x 2.71 m |
| Upper Level | Bonus Room | 6.4 m x 3.78 m |

Start Your Mortgage Application
