Description
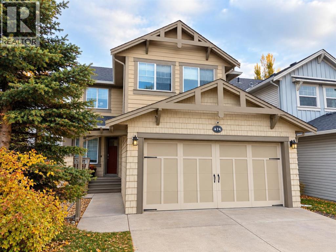
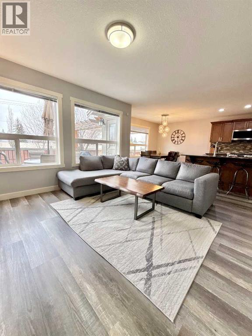
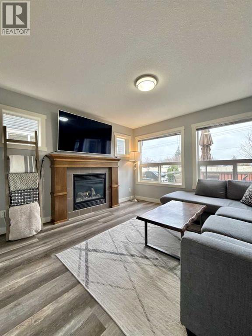
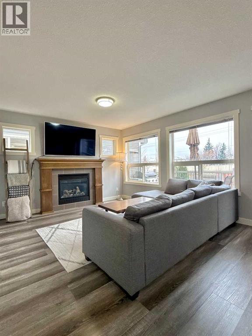
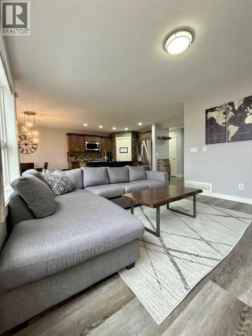
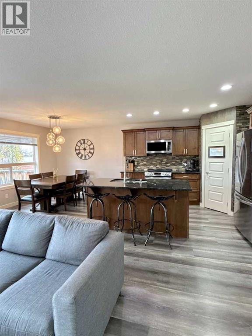
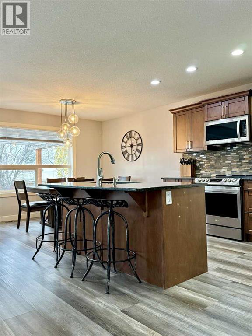
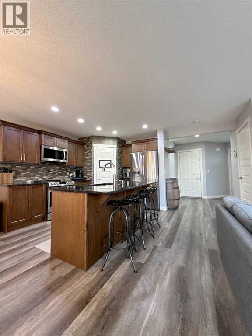
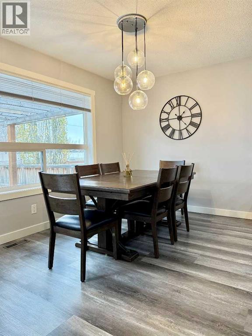
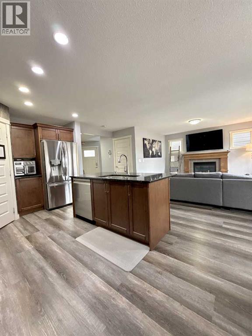
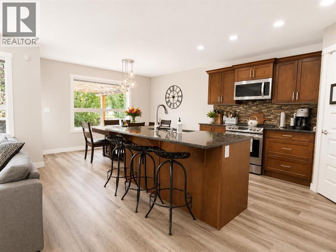
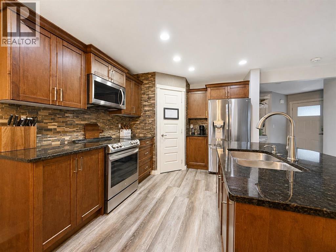
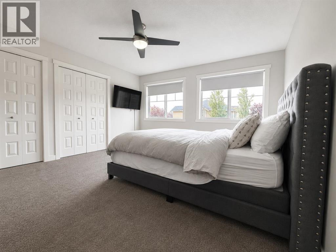
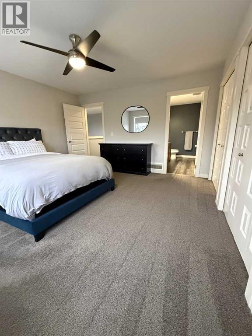
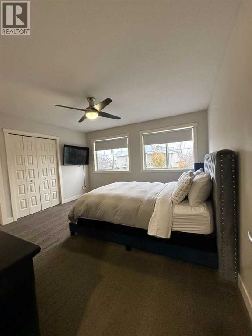
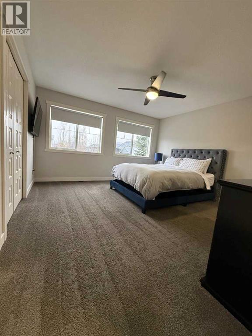
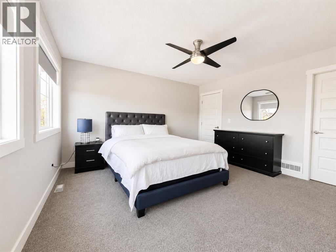
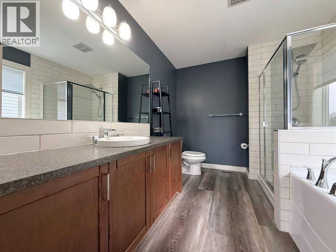
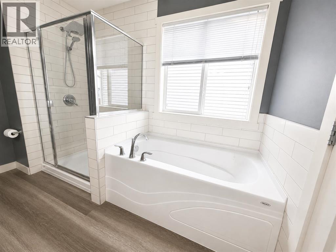
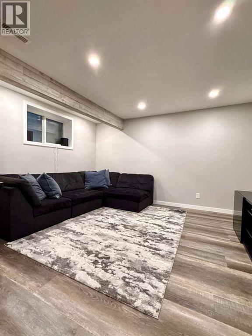
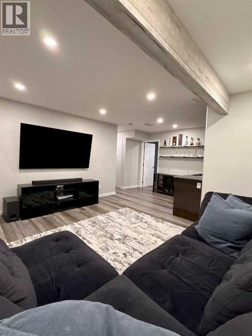
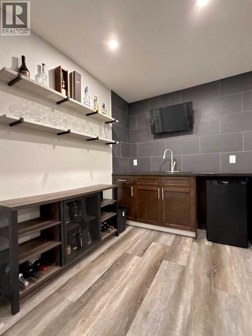
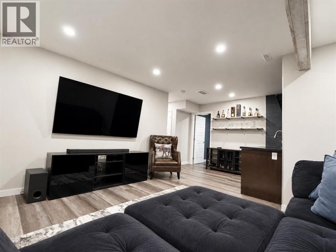
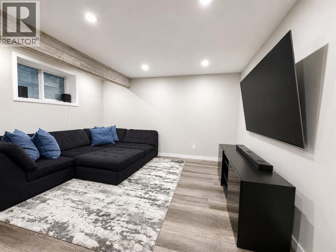
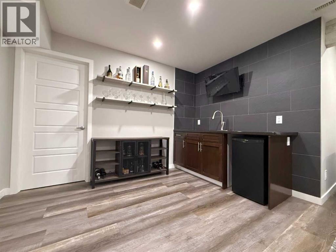
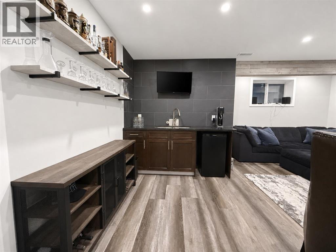
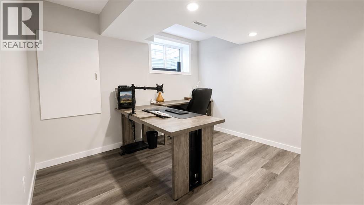
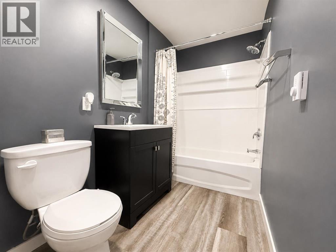
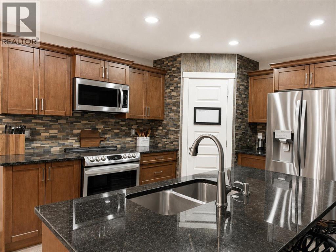
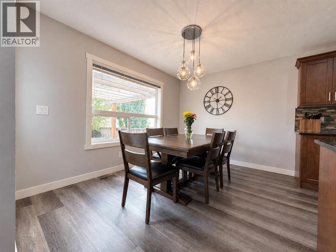
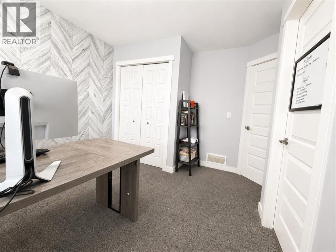
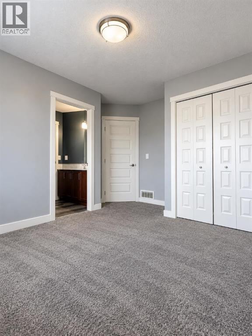
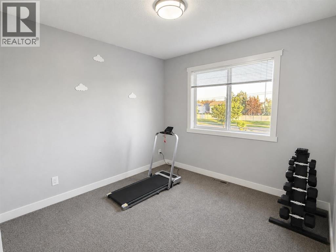
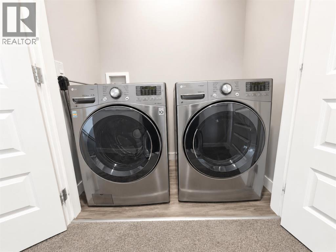
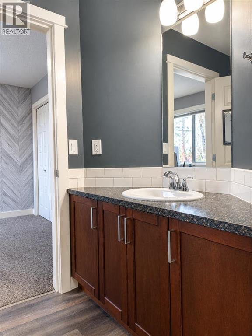
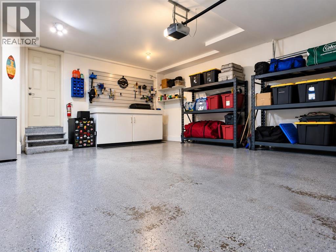
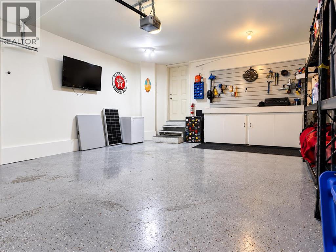
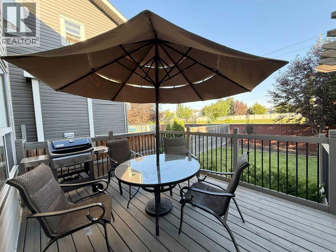
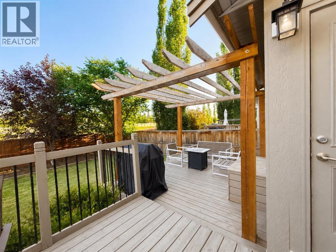
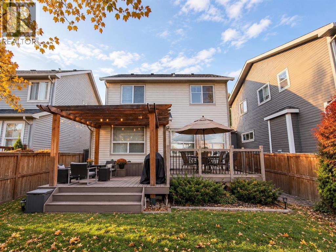
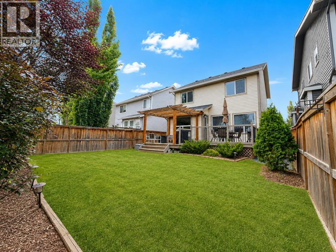
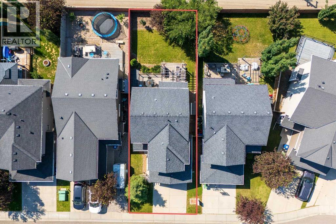
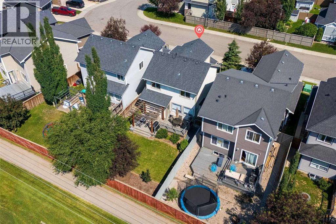
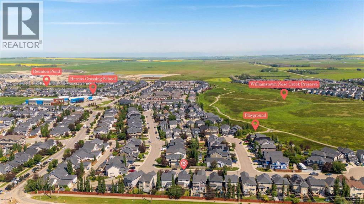
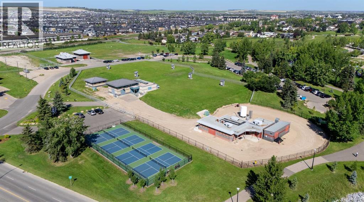
$609,900 | OVER 2,000 SQ. FT. OF FINISHED LIVING SPACE | 4 BEDROOMS | 3.5 BATHROOMS | FINISHED BASEMENT | DOUBLE ATTACHED GARAGE MORE SPACE. MORE POSSIBILITIES. A PLACE TO CALL HOME! Looking for a home that offers room to grow, space to entertain, and flexibility for your changing needs? Welcome to Williamstown! This inviting two-storey home offers over 2,000 sq. ft. of finished living space, featuring 4 bedrooms, 3.5 bathrooms, and a fully finished basement completed in 2024.Step inside to an open concept main floor designed for everyday living and memorable gatherings. The kitchen features granite countertops, newer LG appliances, and a generous island that brings everyone together. The adjoining living and dining areas create a comfortable, welcoming atmosphere for family time, entertaining friends, or simply relaxing at the end of the day.Upstairs, you'll find three bedrooms, offering comfortable spaces for the family. Need more room? The fully finished basement takes this home to the next level! Complete with a fourth bedroom, full bathroom, recreation area, and wet bar, it's the perfect setting for movie nights, game days, visiting guests, or a private retreat for teenagers. With so many possibilities, you can make the space work for your lifestyle.When the weather warms up, take the fun outside! The fenced backyard features a two tier deck and pergola, creating an inviting setting for summer barbecues, morning coffee, and evenings spent with family and friends.The double attached garage offers more than just parking! Featuring an epoxy-coated floor and a 220V electrical outlet, it's ideal for car enthusiasts, a workshop, a home project space, or creating your very own man cave.Located in Airdrie's Williamstown community, you'll enjoy convenient access to hwy, parks, pathways, schools, golf, and everyday amenities.With four bedrooms, a beautifully developed basement, and versatile spaces inside and out, this home offers the flexibility today's families are looking for. Come discover the possibilities and imagine making it your own! Book your private showing today. (id:53676)