
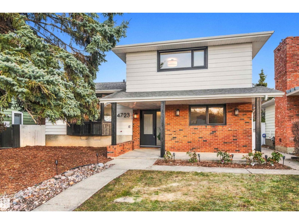
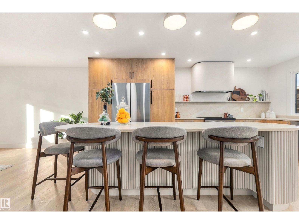
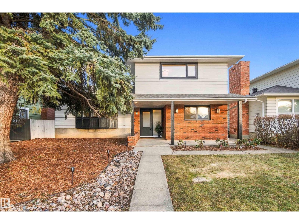
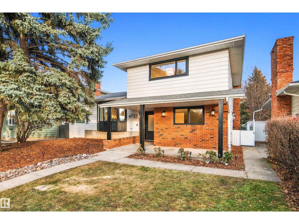
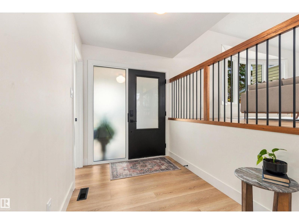
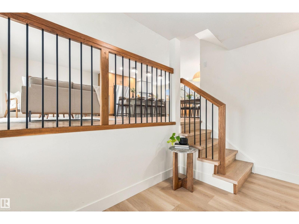
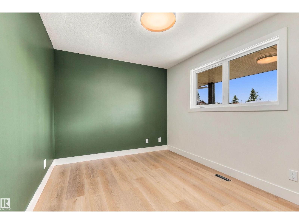
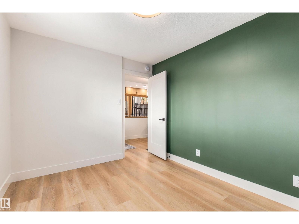
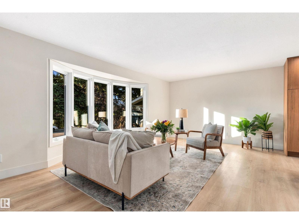
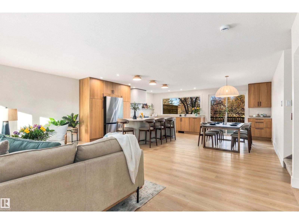
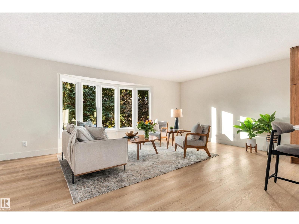
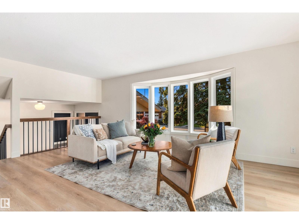
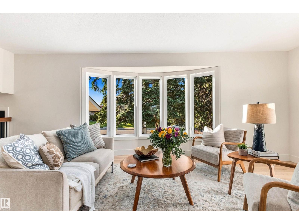
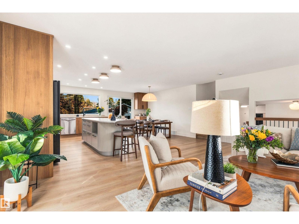
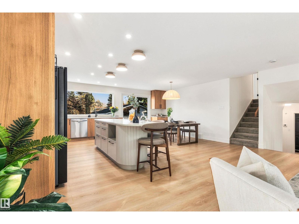
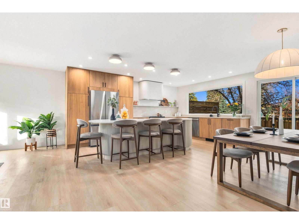
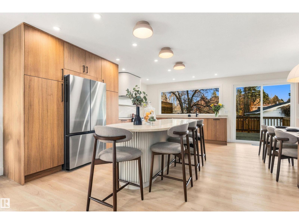
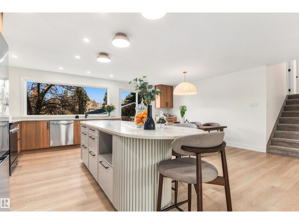
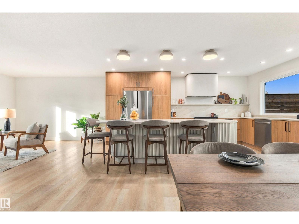
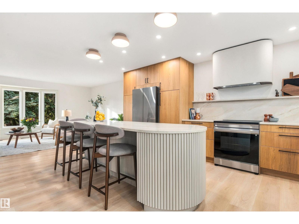
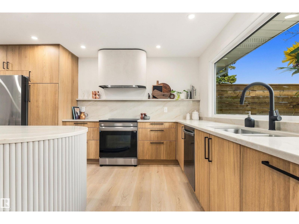
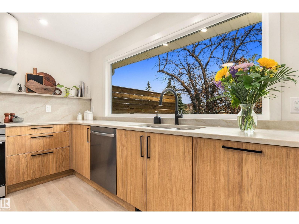
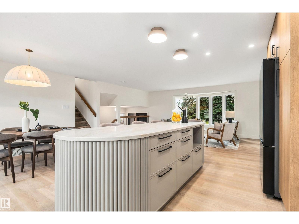
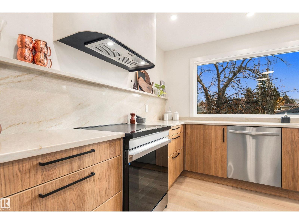
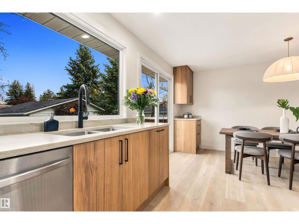
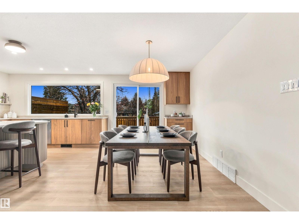
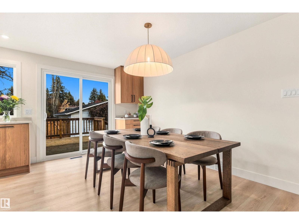
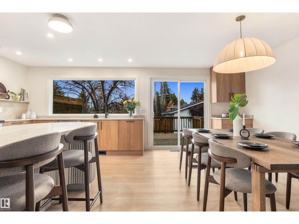
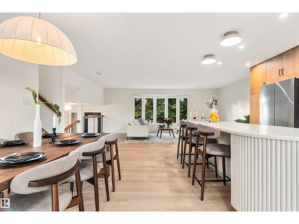
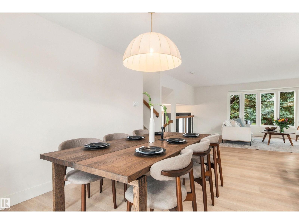
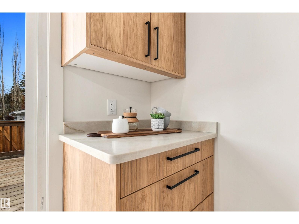
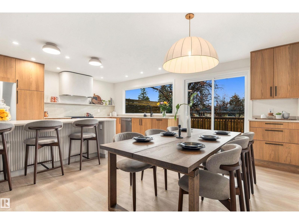
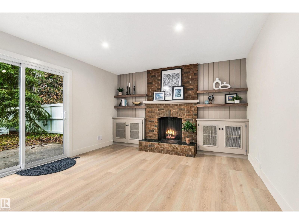
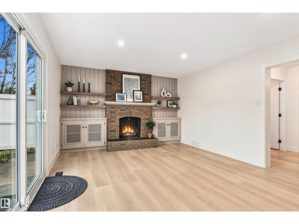
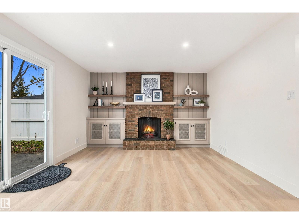
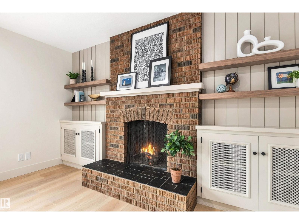
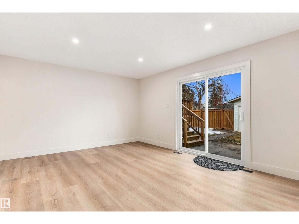
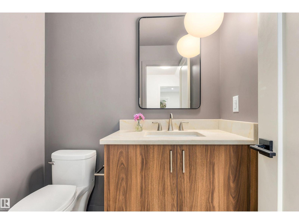
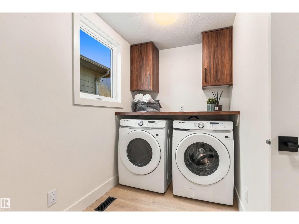
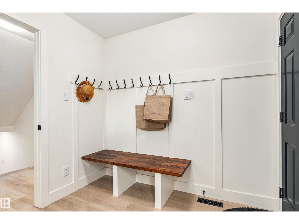
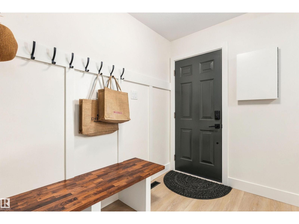
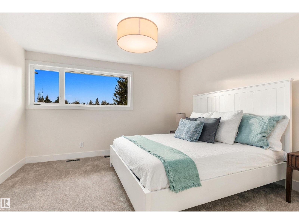
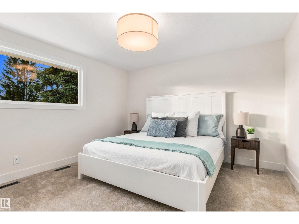
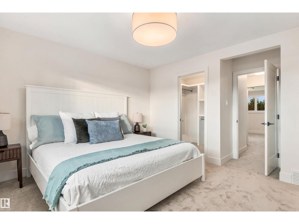
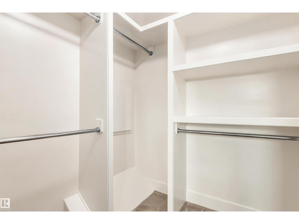
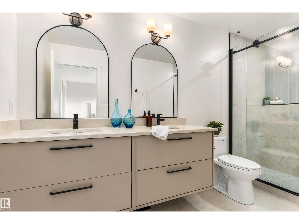
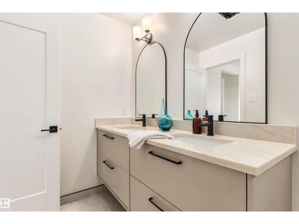
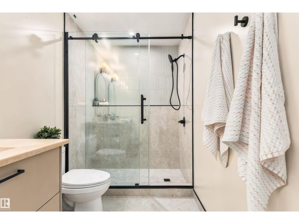
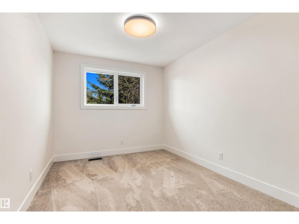
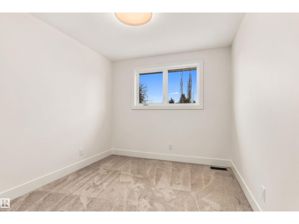
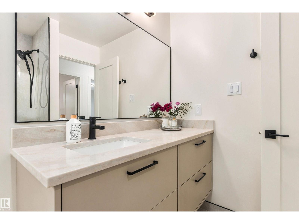
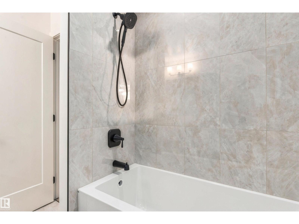
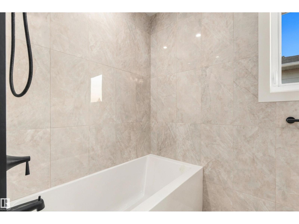
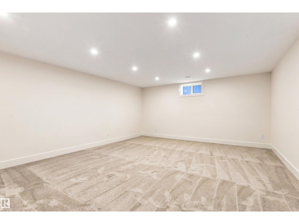
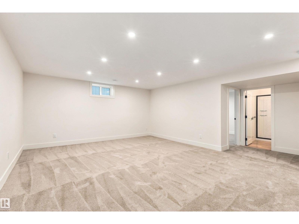
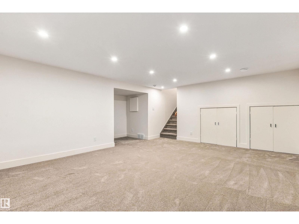
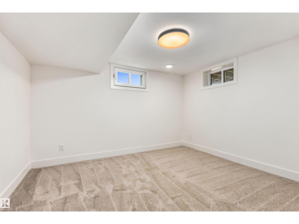
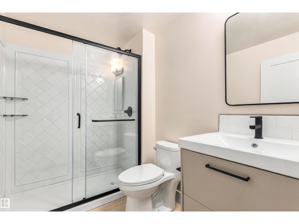
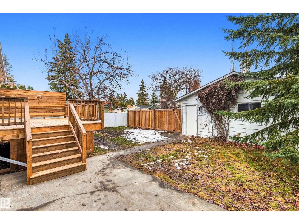
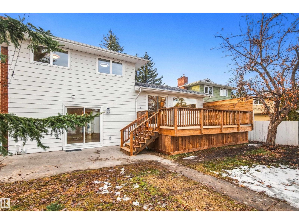
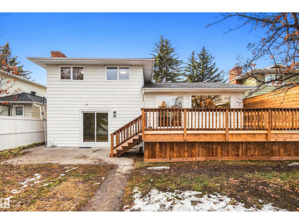
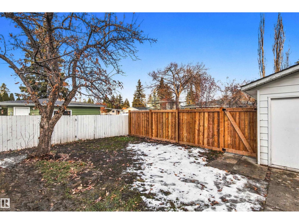
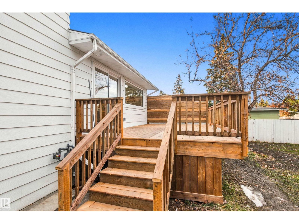
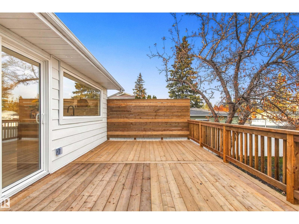
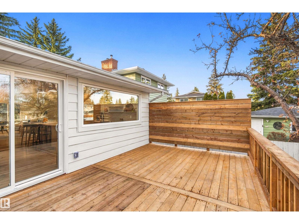
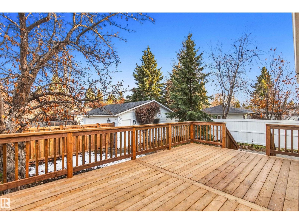
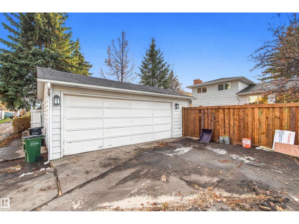
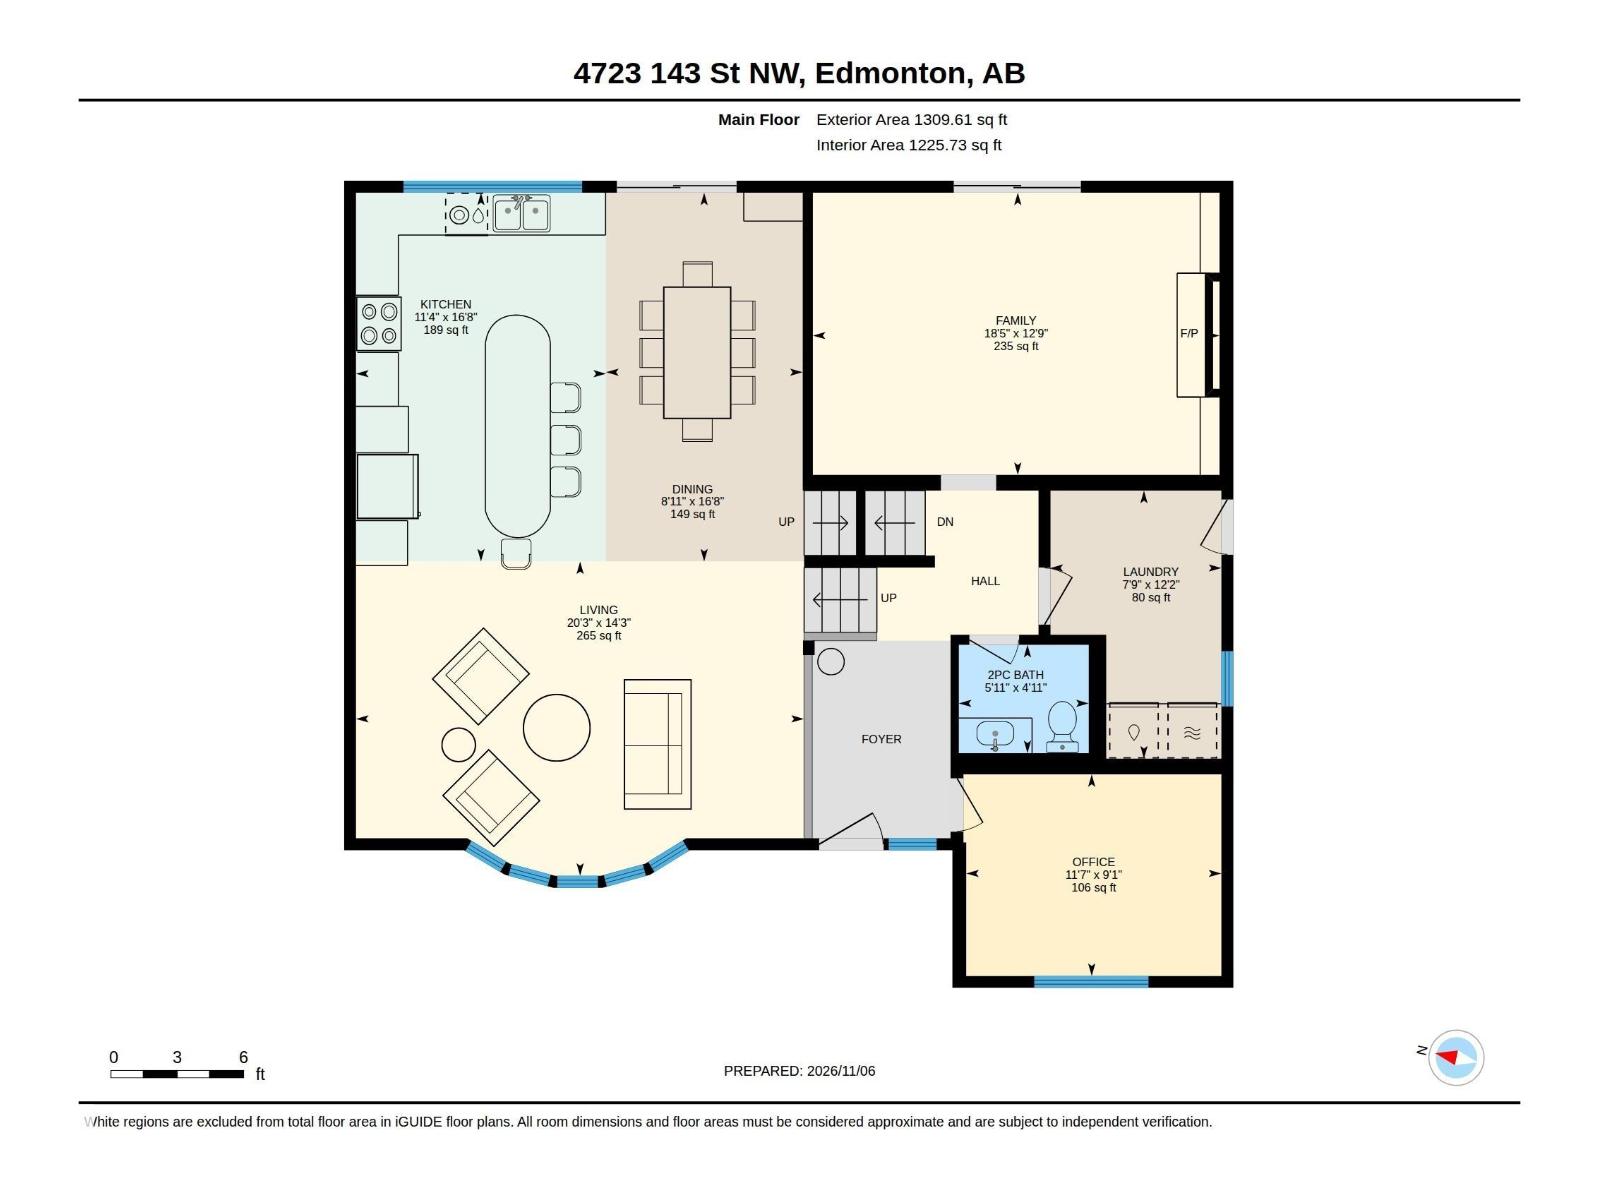
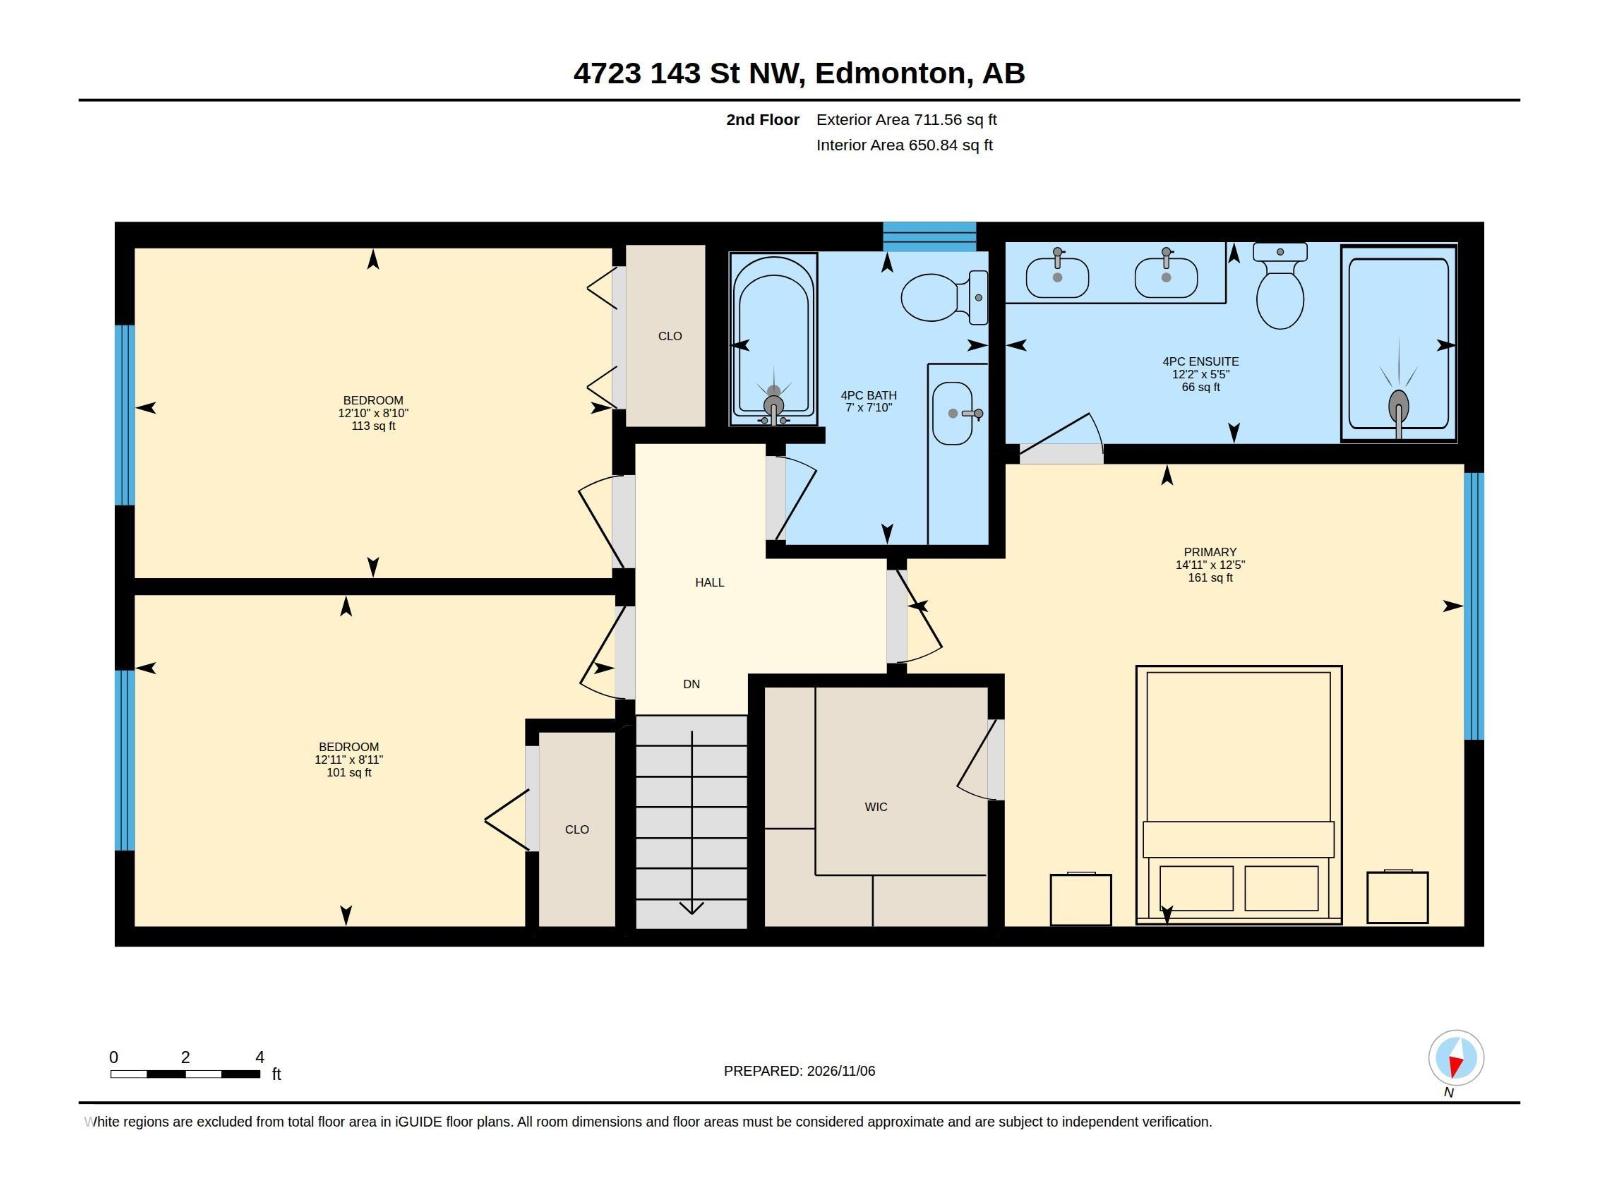
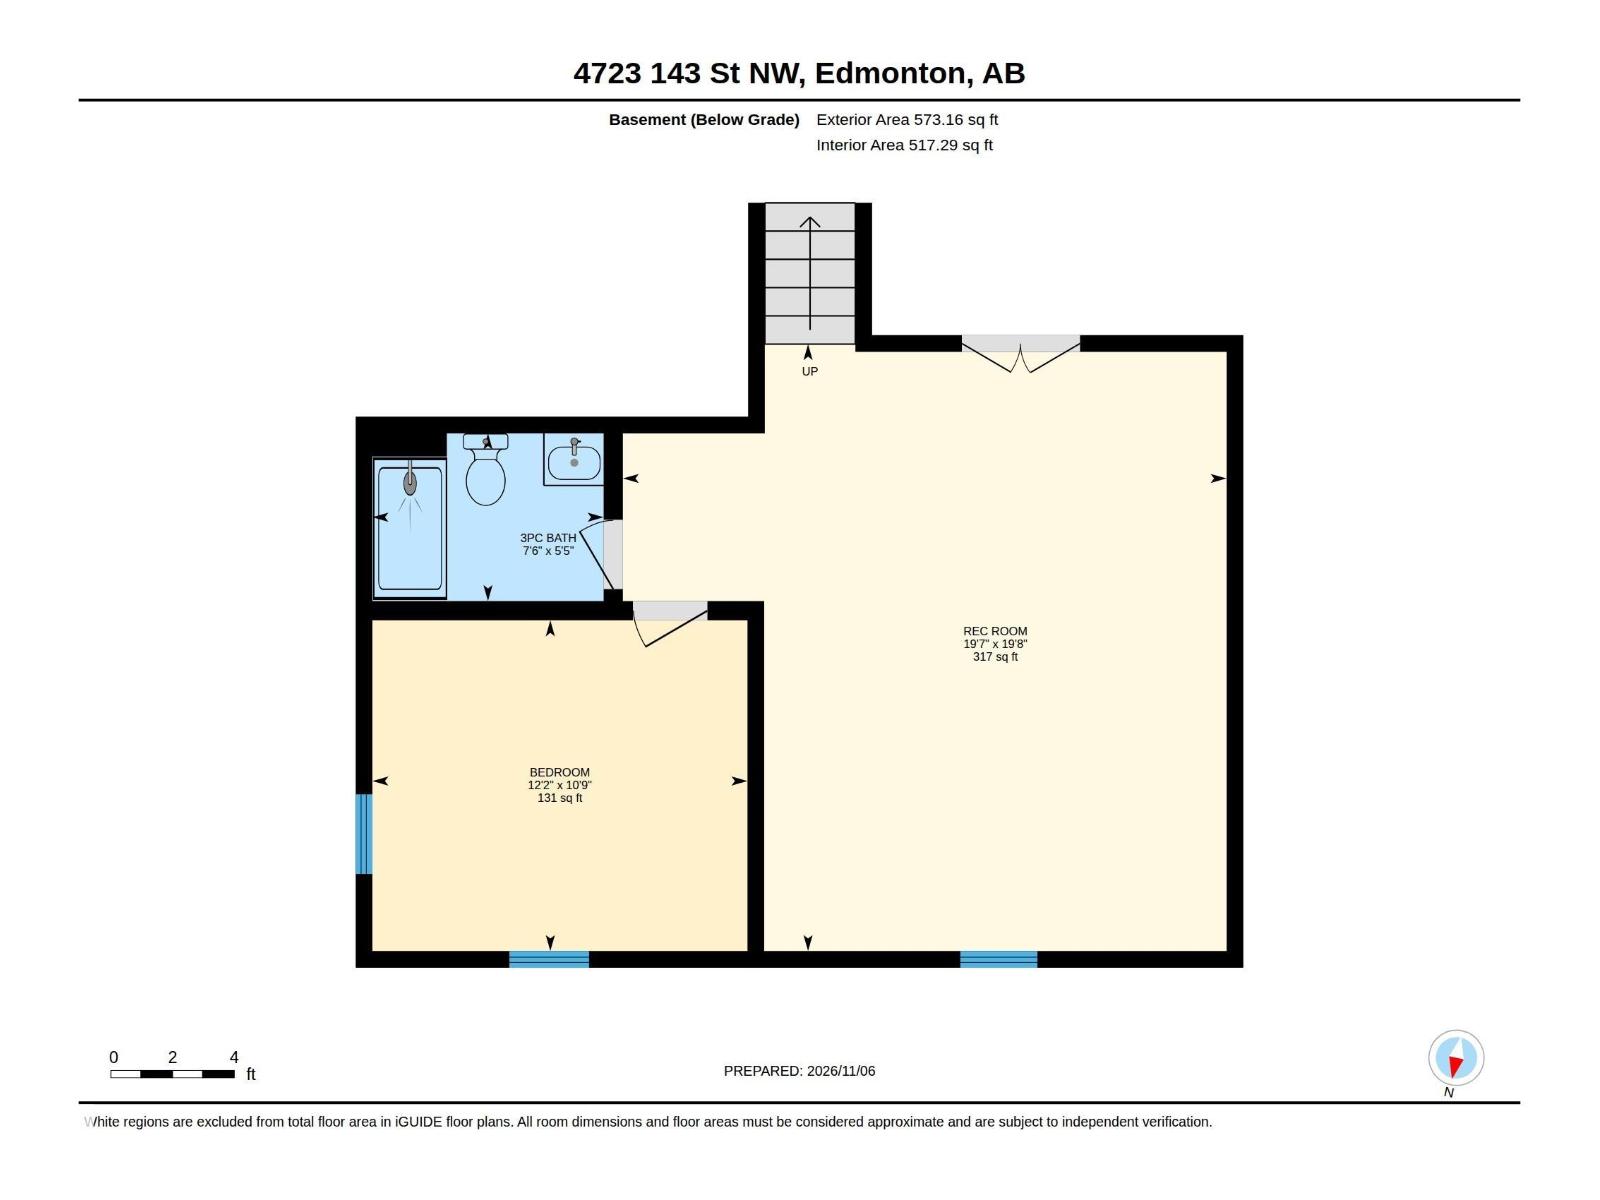
Lovingly restored and beautifully updated, this exceptional Brookside family home offers the perfect blend of timeless charm and modern comfort in one of Old Riverbend’s most desirable neighbourhoods! Offering over 2,000 sq ft above grade, the fantastic family-friendly layout features a spacious living room, inviting dining area, beautifully updated kitchen and a spectacular family room with fireplace. A main floor office, convenient laundry and powder room complete the thoughtfully designed main level. Upstairs offers 3 generous bedrooms, including a lovely primary retreat with walk-in closet and 4-piece ensuite, plus an additional full bathroom. The finished basement provides a large recreation room, 4th bedroom and full bathroom, ideal for guests or growing families. Enjoy the mature trees, beautiful streetscapes, excellent schools and incredible river valley trails that make BROOKSIDE one of Edmonton’s most sought-after communities. A rare opportunity in the heart of OLD RIVERBEND! (id:53676)
1:00 pm
Ends at:3:00 pm
| Bathroom Total | 4 | Bedrooms Total | 4 |
| Amenities | Vinyl Windows | Appliances | Dishwasher, Dryer, Hood Fan, Refrigerator, Stove, Washer |
| Basement Development | Finished | Basement Type | Full (finished) |
| Constructed Date | 1971 | Construction Style Attachment | Detached |
| Fireplace Fuel | Wood | Fireplace Present | Yes |
| Fireplace Type | Unknown | Half Bath Total | 1 |
| Heating Type | Forced Air | Stories Total | 2 |
| Size Interior | 2021 Sqft | Type | House |
| Detached Garage |
| Acreage | No | Land Amenities | Public Transit, Schools, Shopping |
| Size Irregular | 557.59 | Size Total | 557.59 M2 |
| Size Total Text | 557.59 M2 |
| Level | Type | Dimensions |
|---|---|---|
| Basement | Bedroom 4 | 3.71 m x 3.27 m |
| Basement | Office | 2.78 m x 3.52 m |
| Basement | Recreation Room | 5.97 m x 6 m |
| Main Level | Living Room | 4.33 m x 6.18 m |
| Main Level | Dining Room | 5.09 m x 2.71 m |
| Main Level | Kitchen | 5.09 m x 3.45 m |
| Main Level | Family Room | 3.89 m x 5.61 m |
| Main Level | Laundry Room | 3.7 m x 2.36 m |
| Upper Level | Primary Bedroom | 4.56 m x 3.79 m |
| Upper Level | Bedroom 2 | 3.93 m x 2.71 m |
| Upper Level | Bedroom 3 | 3.91 m x 2.7 m |

Start Your Mortgage Application
