
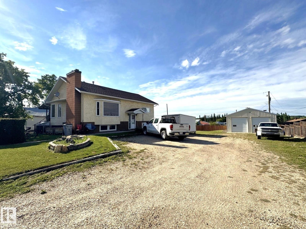
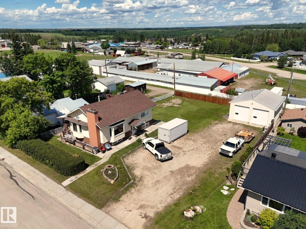
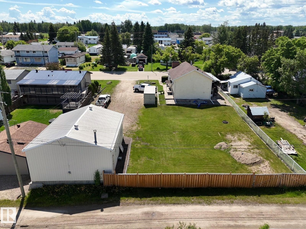
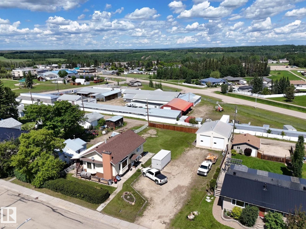
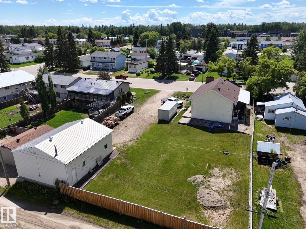
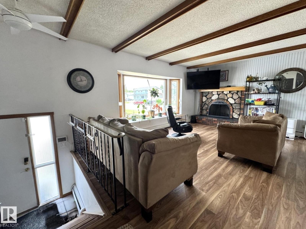
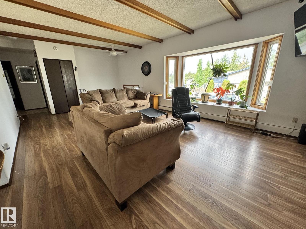
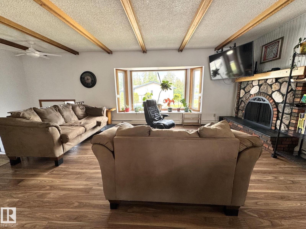
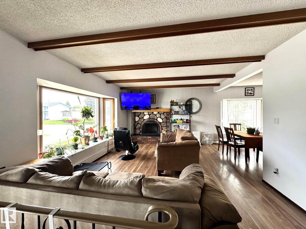
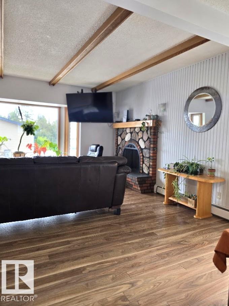
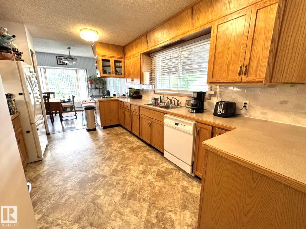
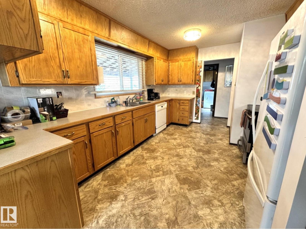
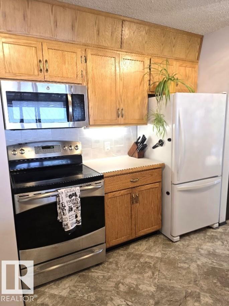
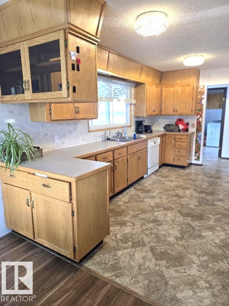
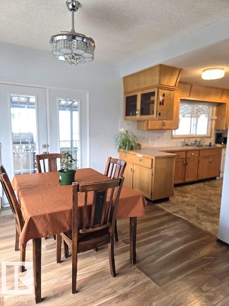
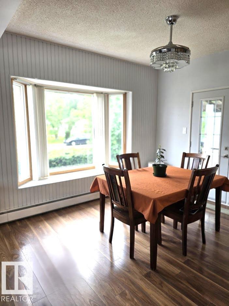
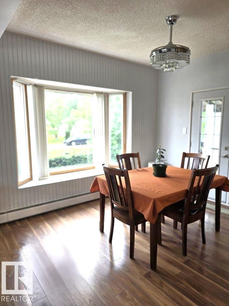
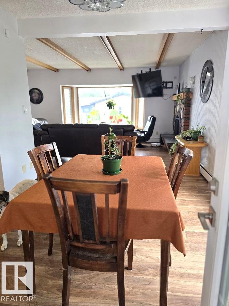
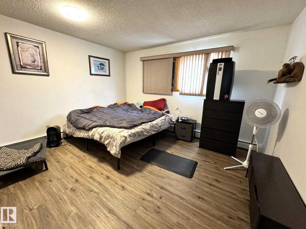
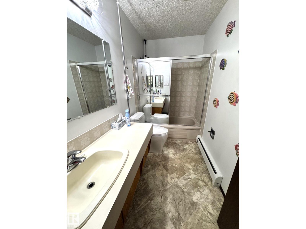
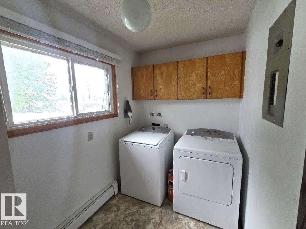
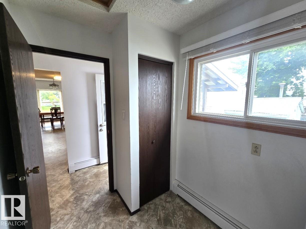
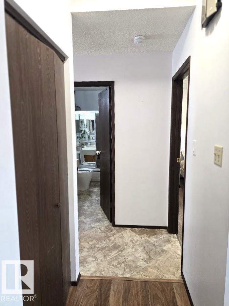
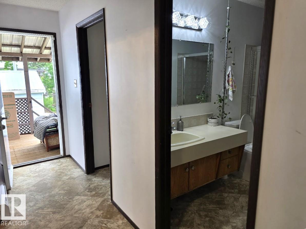
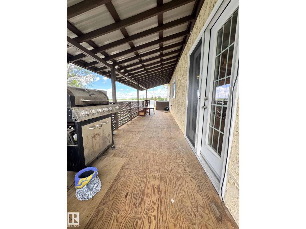
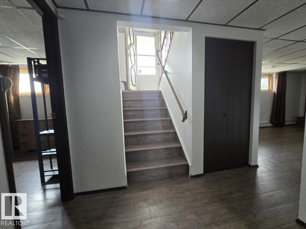
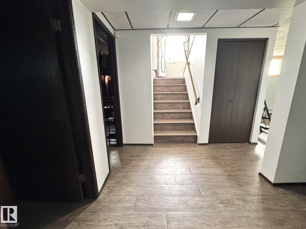
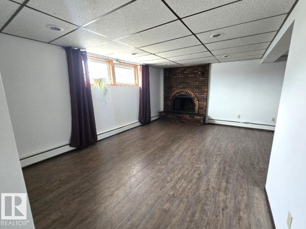
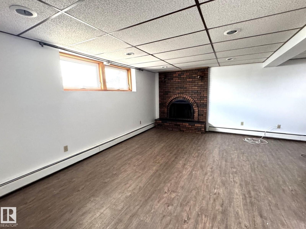
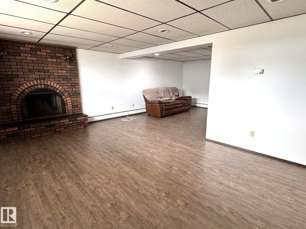
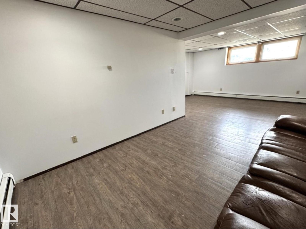
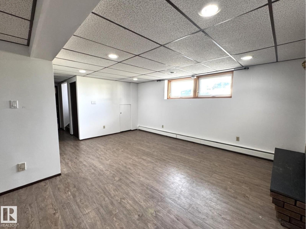
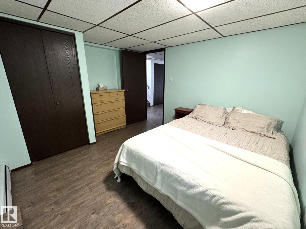
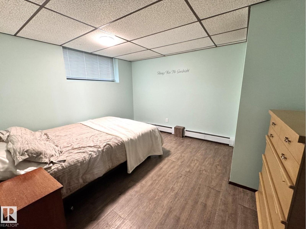
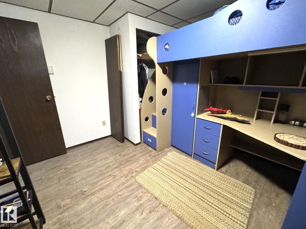
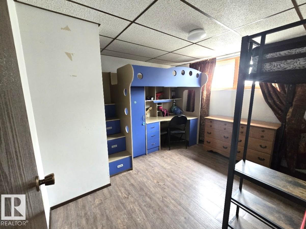
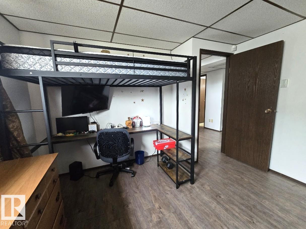
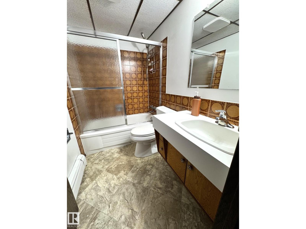
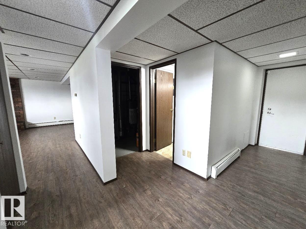
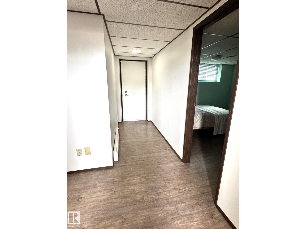
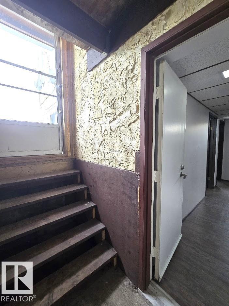
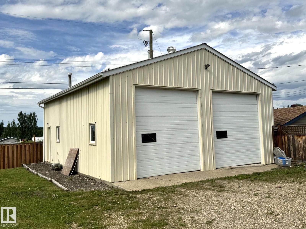
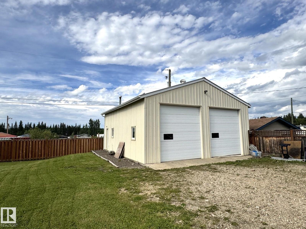
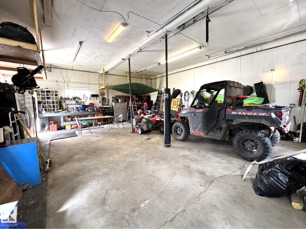
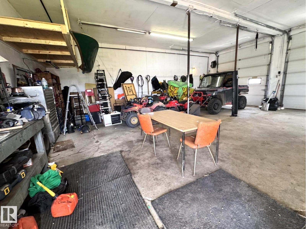
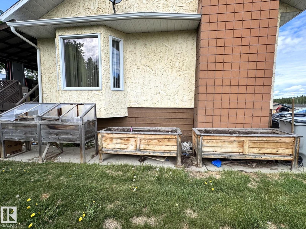
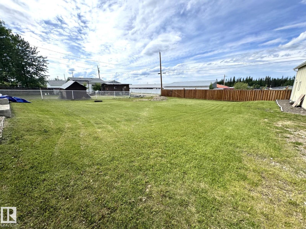
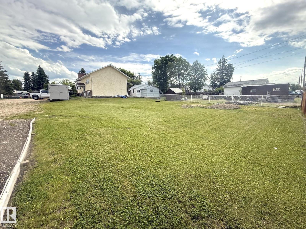
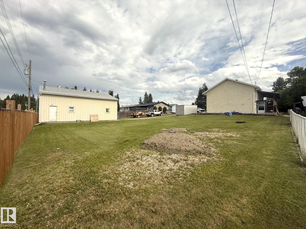
This Great Property Offers a Combination of Family Living, Premium Workshop Space & Outdoor Enjoyment. Situated on a Spacious Double Lot, This Well Maintained 3 Bedroom, 2 Bath Bilevel Home is Designed For Family Comfort. The Main Floor Features Rich Laminate Flooring, an Attractive Kitchen With Generous Cabinetry, a Bright Dining Room With a Bay Window & Garden Doors Leading to a Large Covered Deck That Has Dual Access From The Home & 2 Stairways to The Landscaped Backyard. The Welcoming Living Room With Textured Ceilings is Centered Around a Beautiful Fieldstone Wood Burning Fireplace, Making it a Perfect Gathering Place. The Fully Finished Walkout Basement Offers a Spacious Recreation Room With a 2nd Wood Burning Fireplace & Ample Storage. There is a Beautiful Partially Fenced Yard With Hedges, Cedar Trees, a Fire Pit & RV Parking. The Large Shop Has 12 ft Ceilings, 220 Wiring, a Cement Floor, 2 Mezzanines & is Heated. Located 1 Hour From Edmonton & Close to The School, Shopping & Pembina Park. (id:53676)
| Bathroom Total | 2 | Bedrooms Total | 3 |
| Appliances | Dryer, Microwave, Refrigerator, Stove, Washer, Window Coverings | Architectural Style | Bi-level |
| Basement Development | Finished | Basement Features | Walk Out |
| Basement Type | Full (finished) | Constructed Date | 1979 |
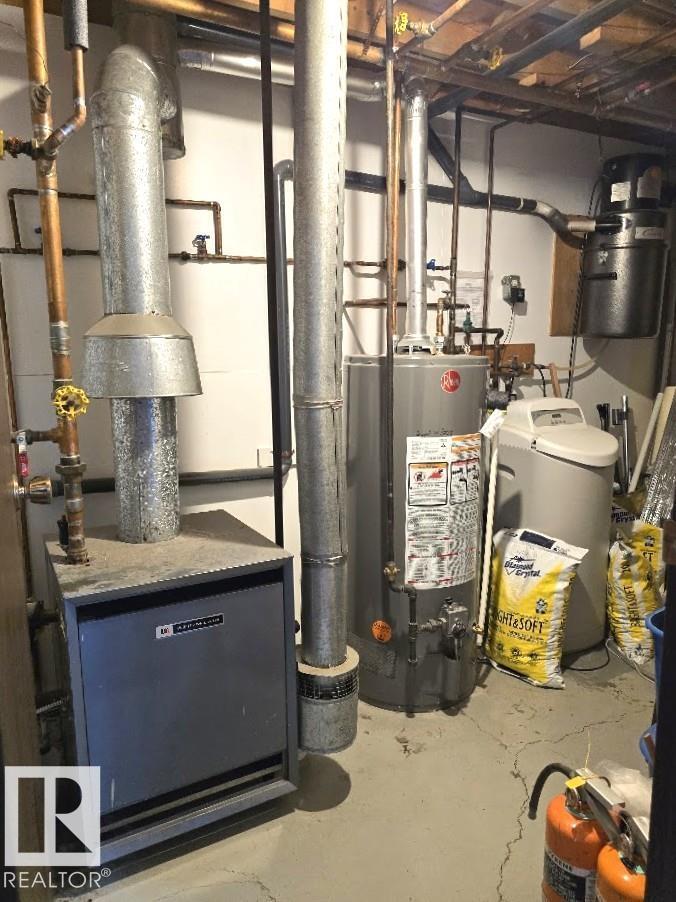
| Construction Style Attachment | Detached | Heating Type | Hot Water Radiator Heat |
| Size Interior | 1040 Sqft | Type | House |
| R V |
| Acreage | No | Land Amenities | Golf Course, Playground, Schools, Shopping |
| Level | Type | Dimensions |
|---|---|---|
| Basement | Bedroom 2 | 3.81 m x 3.51 m |
| Basement | Bedroom 3 | 3.66 m x 3.12 m |
| Basement | Recreation Room | 7.32 m x 4.11 m |
| Basement | Utility Room | 1.83 m x 3.66 m |
| Main Level | Living Room | 4.27 m x 6.1 m |
| Main Level | Dining Room | 3.35 m x 3.35 m |
| Main Level | Kitchen | 3.2 m x 4.57 m |
| Main Level | Primary Bedroom | 4.04 m x 3.35 m |
| Main Level | Laundry Room | 1.83 m x 2.44 m |

Start Your Mortgage Application
