
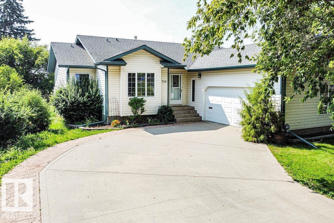
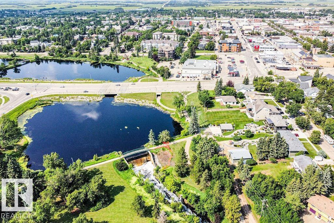
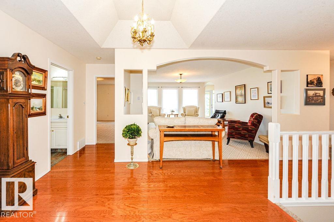
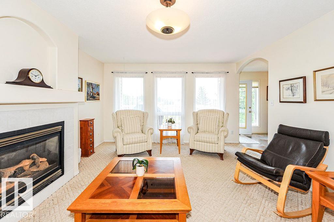
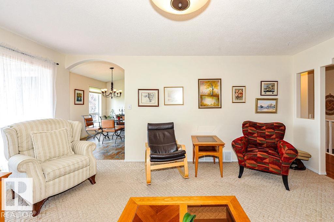
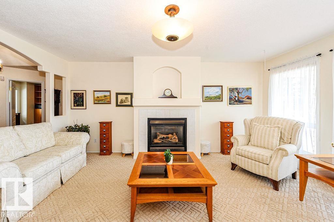
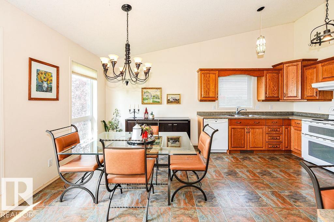
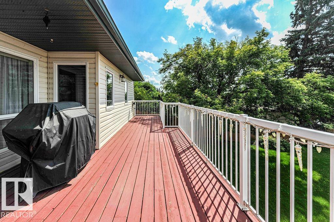
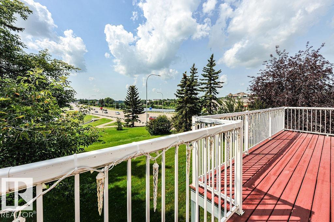
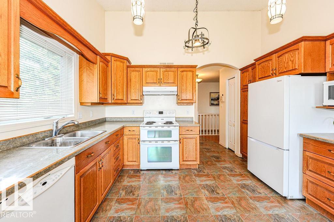
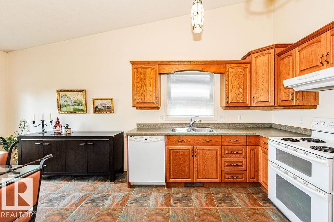
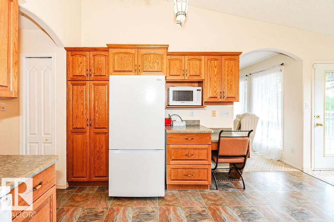
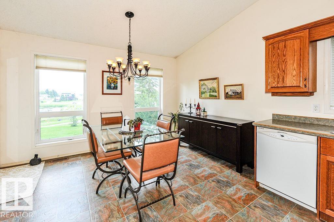
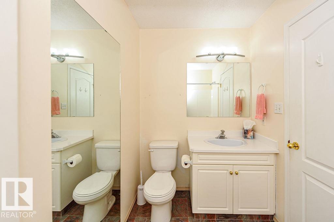
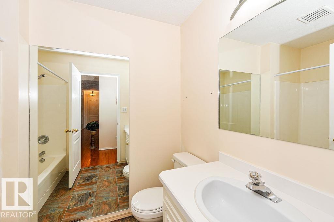
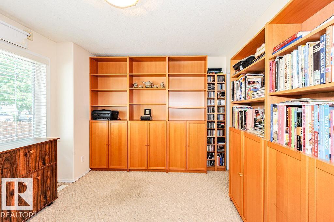
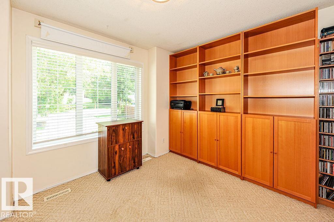
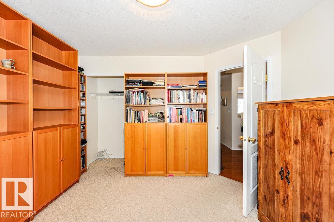
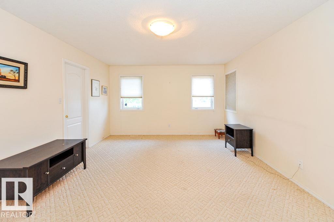
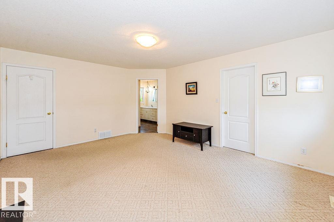
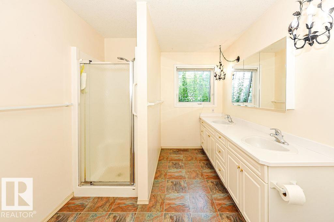
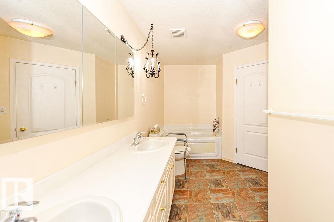
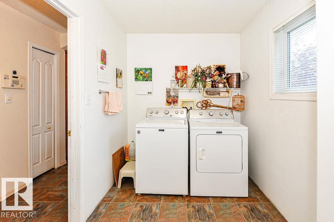
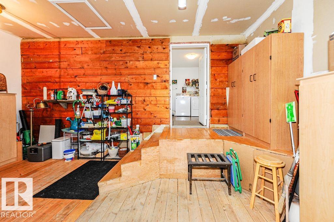
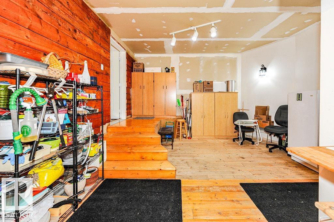
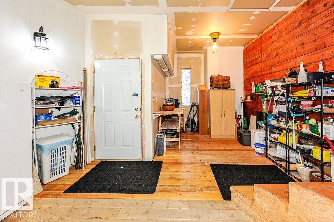
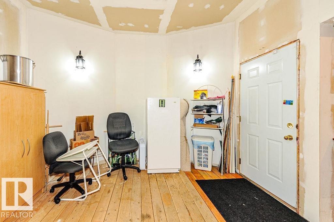
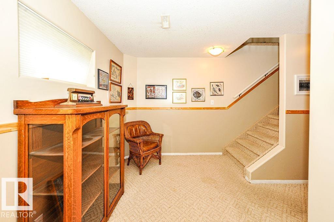
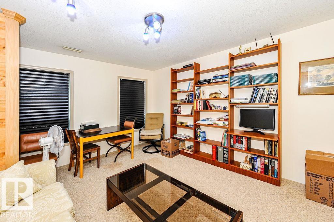
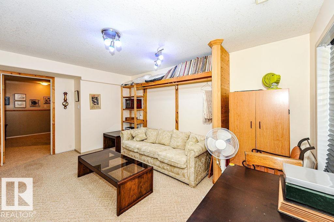
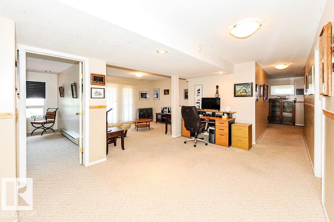
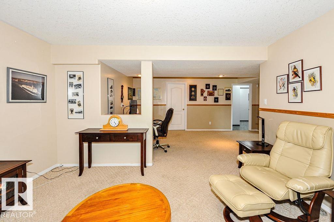
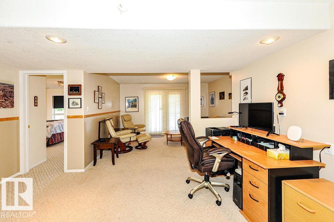
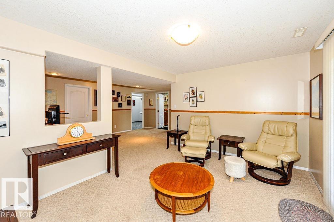
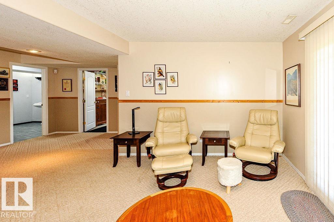
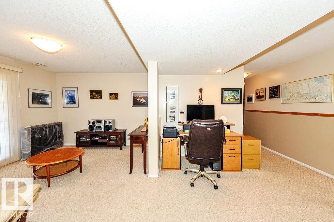
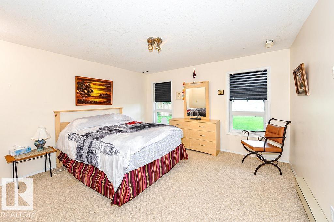
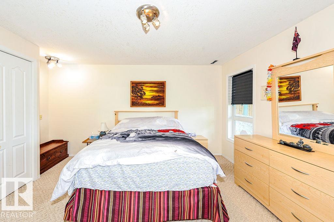
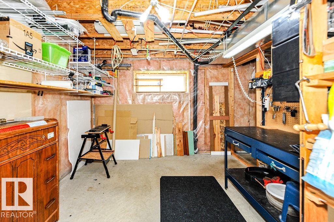
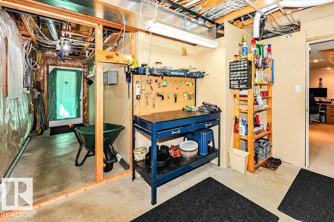
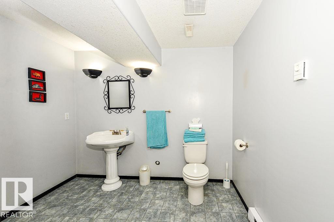
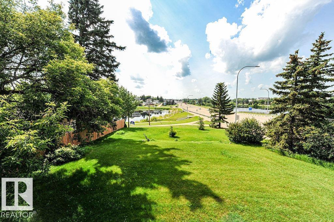
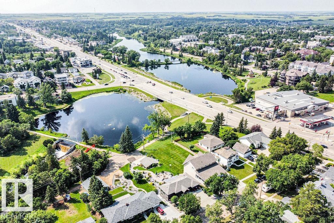
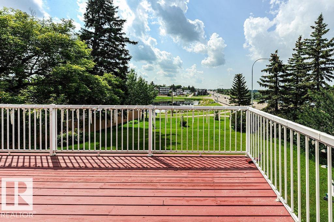
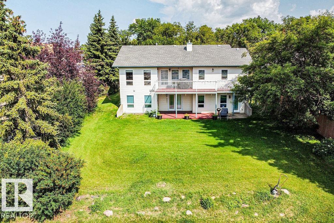
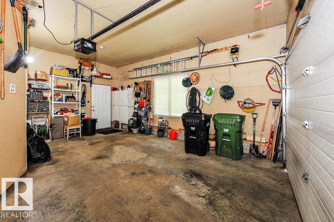
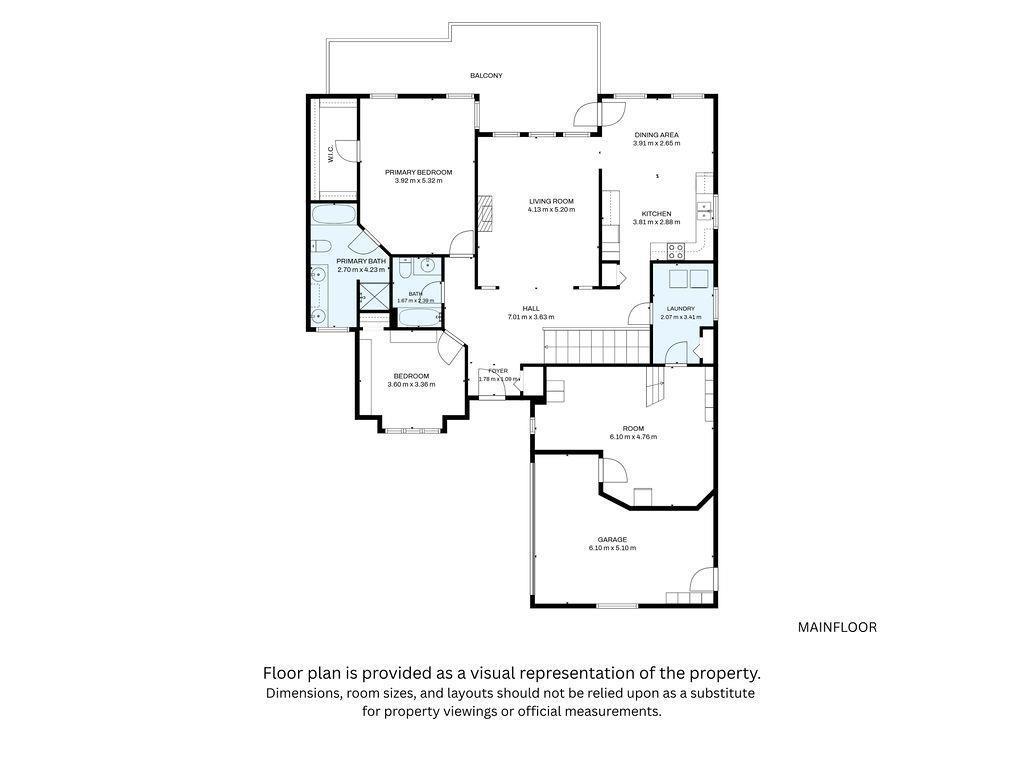
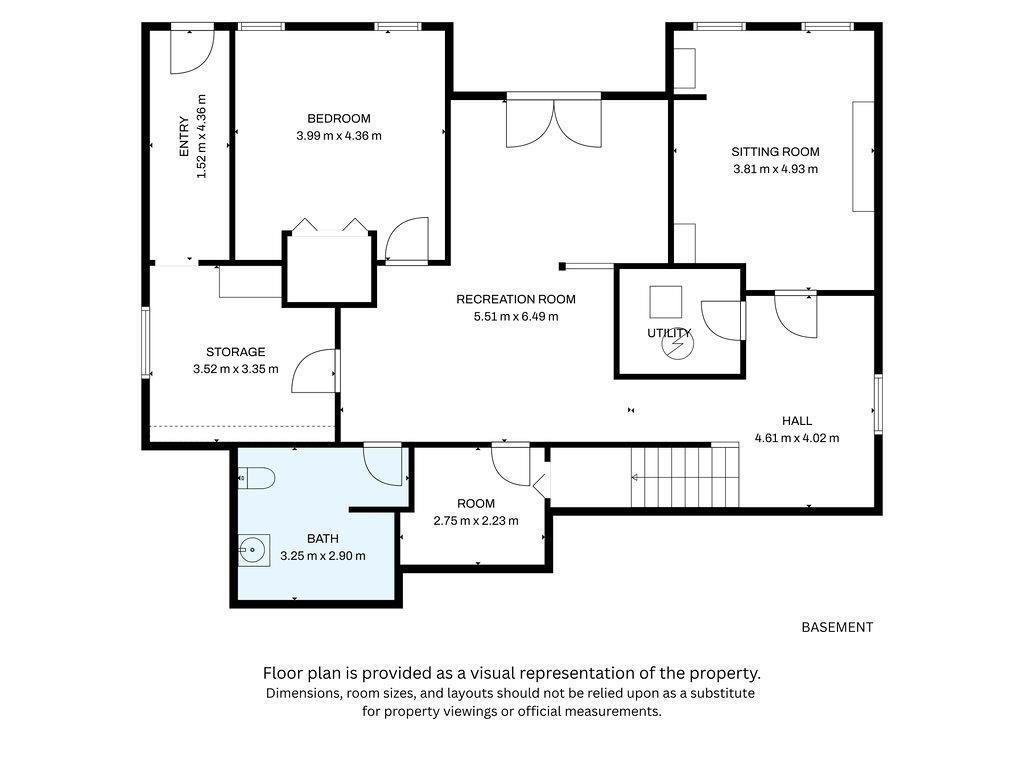
Welcome home to this lovely walk-out bungalow that backs onto Mirror Lake. Huge foyer with hardwood flooring leading into the bright west facing livingroom with gas fireplace and berber carpeting. Country style kitchen with vaulted ceiling features oaks cabinets, desk area and an eat-in nook that leads out to the extensive balcony with gas BBQ hook-up - great for entertaining. Spacious primary bedroom has a walk-in closet and 5 piece ensuite, BD1 has attached shelves that stay. Additional 4 piece bath is perfect for guests. Mainfloor laundryroom leads to an unique area that can be set up for a small business such as a hair/nail salon or massage therapist or may be taken down for a larger garage. The basement features another bedroom, flexroom, computer area, workshop with mandoor to the back patio and rec room with access out to the huge backyard 0.45 of an acre! Backing onto the trail around the lake come see this home today. (id:53676)
| Bathroom Total | 3 | Bedrooms Total | 3 |
| Appliances | Dishwasher, Dryer, Garage Door Opener Remote(s), Garage Door Opener, Hood Fan, Microwave, Refrigerator, Stove, Washer | Architectural Style | Bungalow |
| Basement Development | Finished | Basement Features | Walk Out |
| Basement Type | Full (finished) | Ceiling Type | Vaulted |
| Constructed Date | 1999 | Construction Style Attachment | Detached |
| Fireplace Fuel | Gas | Fireplace Present | Yes |
| Fireplace Type | Unknown | Half Bath Total | 1 |
| Heating Type | Forced Air | Stories Total | 1 |
| Size Interior | 1407 Sqft | Type | House |
| Attached Garage | |
| See Remarks |
| Acreage | No | Fence Type | Not Fenced |
| Land Amenities | Playground, Schools, Shopping |
| Level | Type | Dimensions |
|---|---|---|
| Basement | Family Room | 5.51 m x 6.49 m |
| Basement | Bedroom 3 | 3.99 m x 4.36 m |
| Main Level | Living Room | 4.13 m x 5.2 m |
| Main Level | Dining Room | 3.91 m x 2.65 m |
| Main Level | Kitchen | 3.81 m x 2.88 m |
| Main Level | Primary Bedroom | 3.92 m x 5.32 m |
| Main Level | Bedroom 2 | 3 m x 3.36 m |
| Main Level | Laundry Room | 2.07 m x 3.41 m |

Start Your Mortgage Application
