
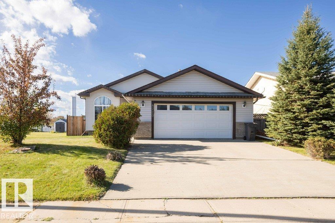
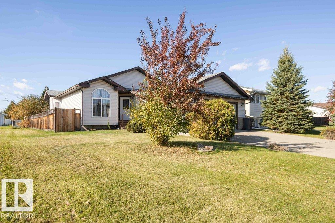
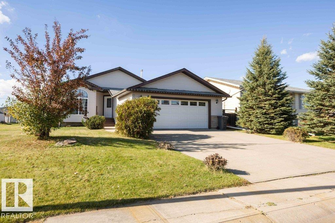
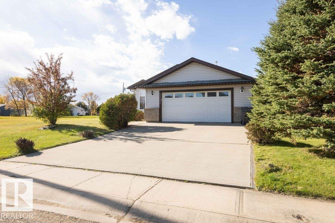
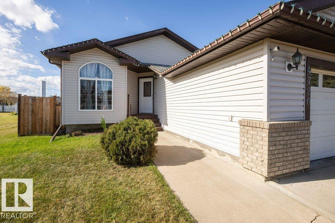
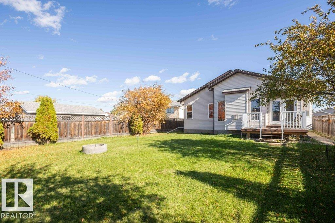
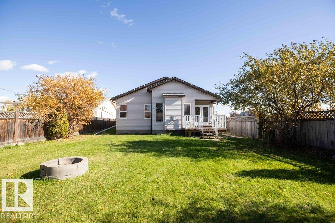
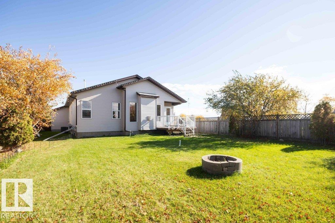
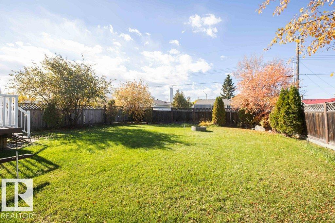
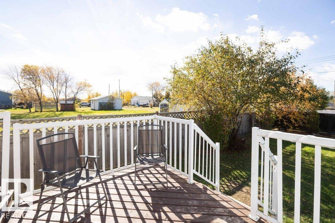
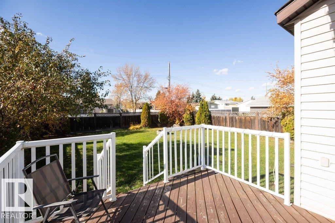
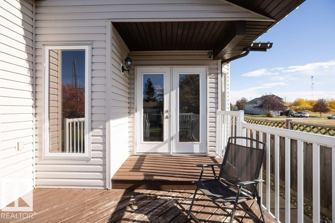
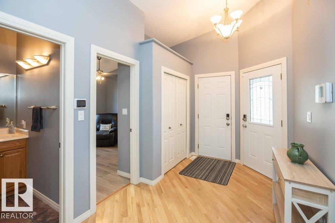
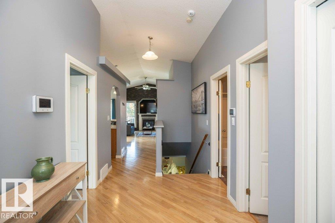
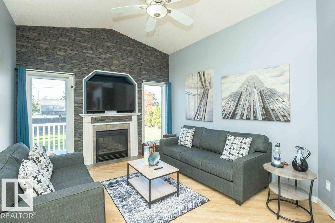
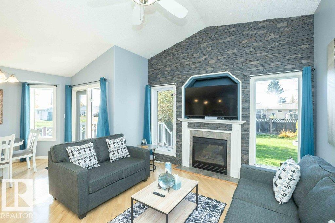
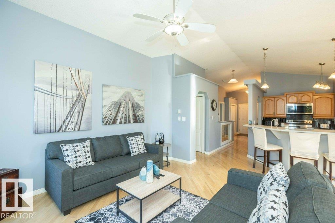
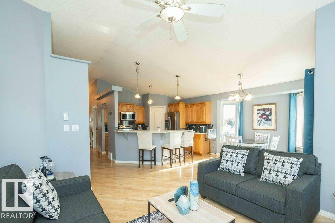
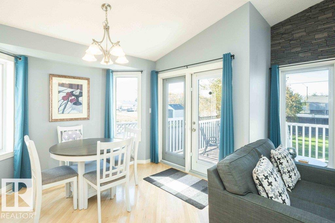
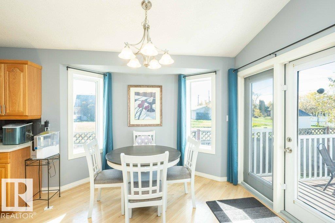
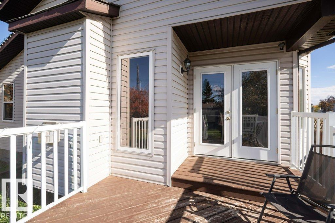
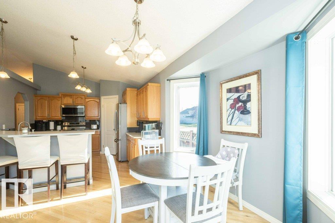
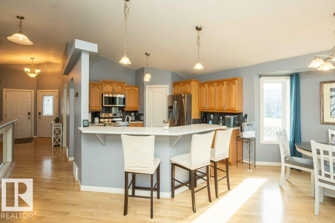
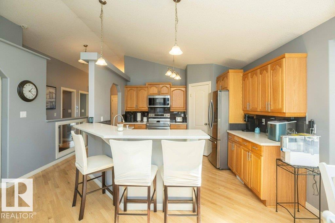
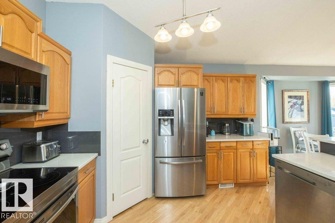
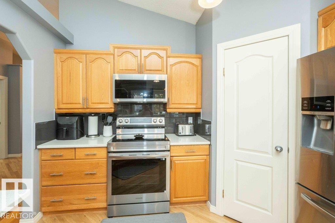
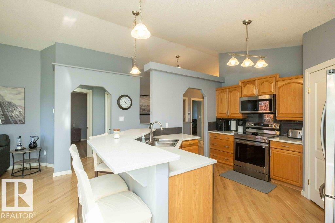
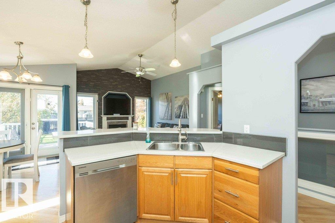
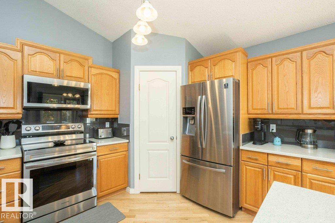
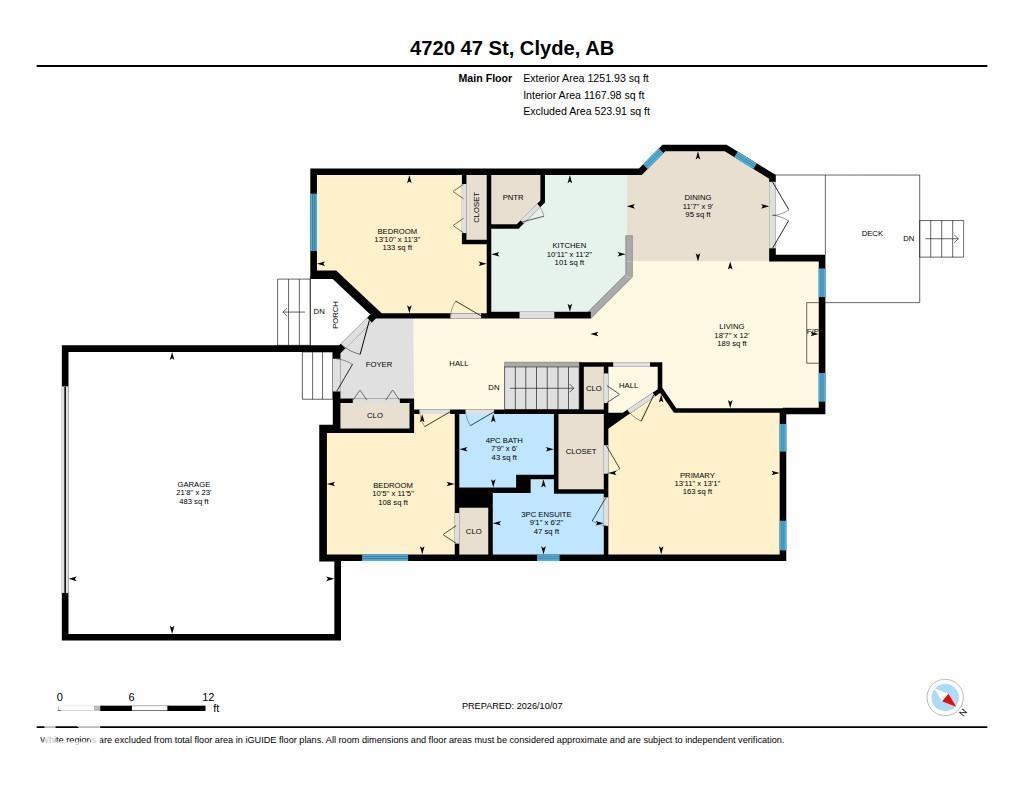
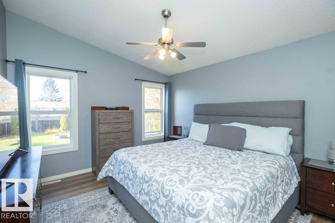
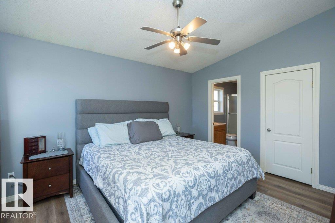
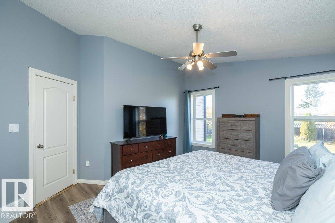
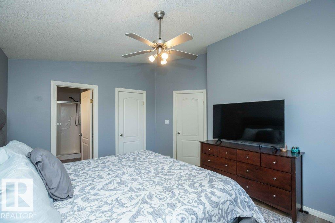
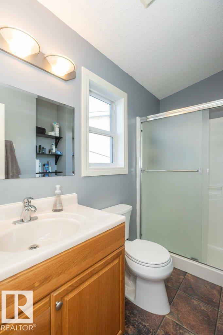
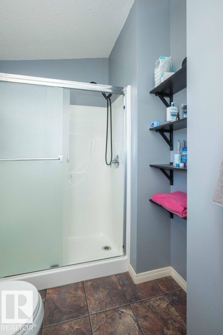
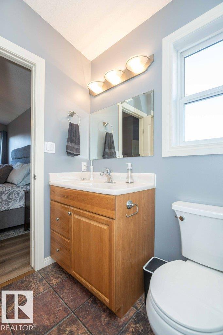
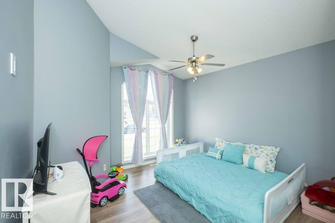
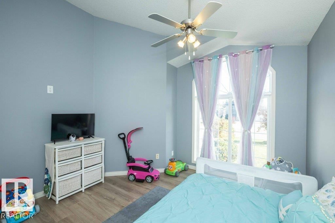
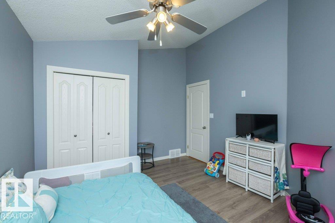
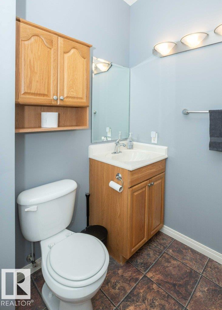
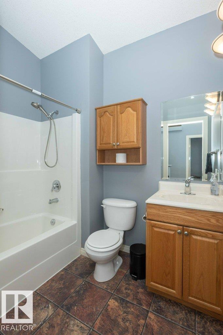
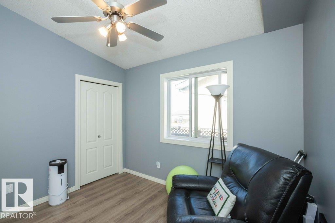
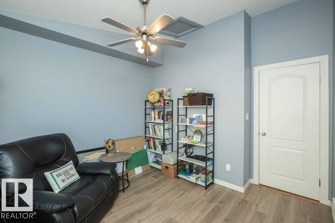
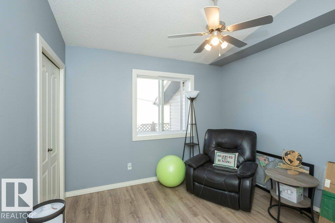
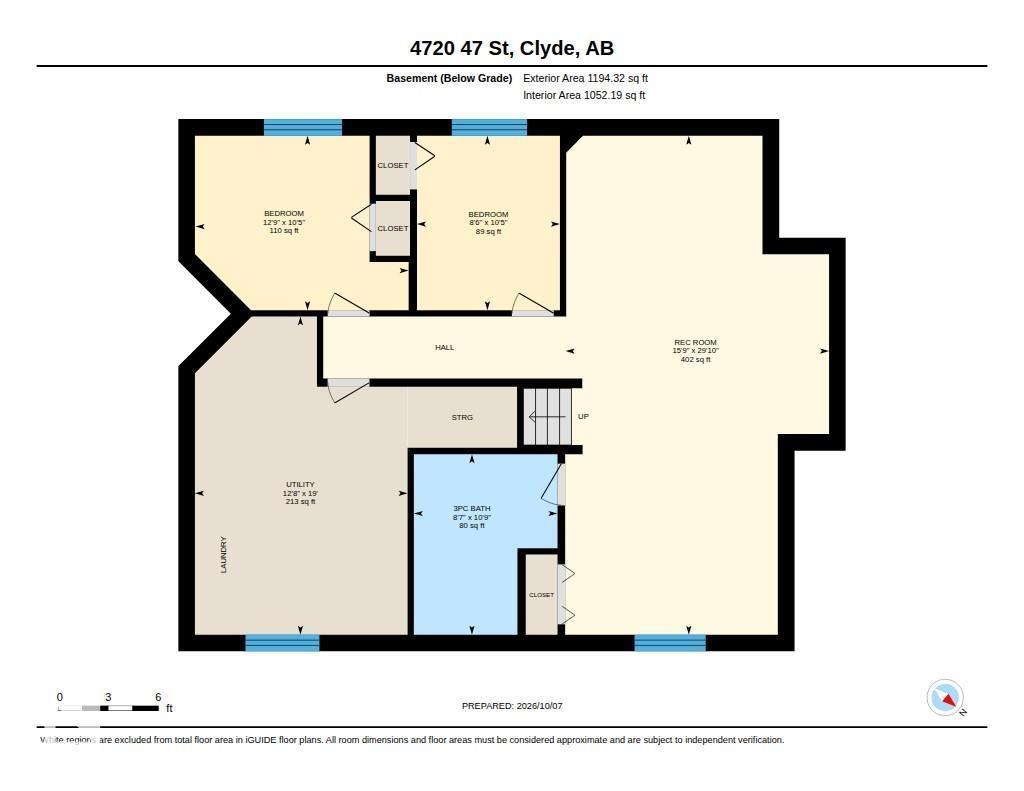
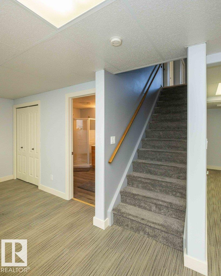
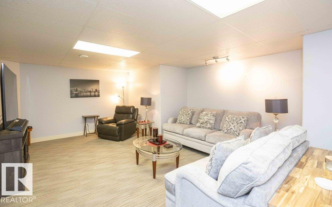
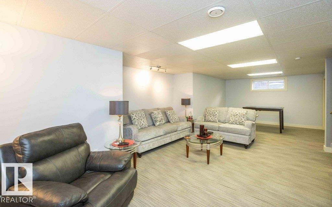
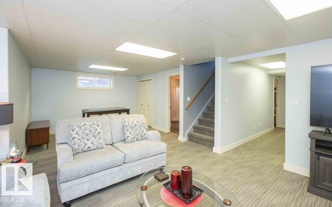
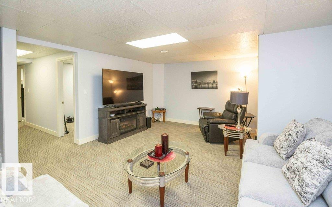
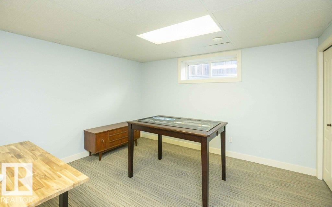
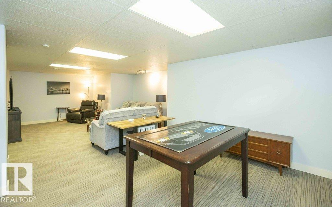
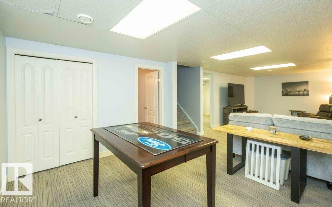
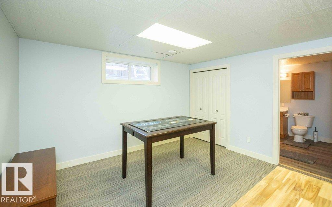
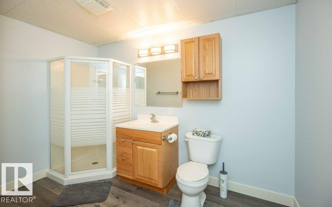
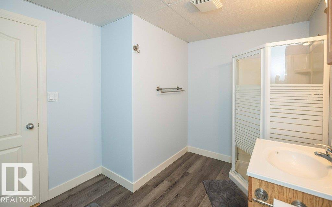
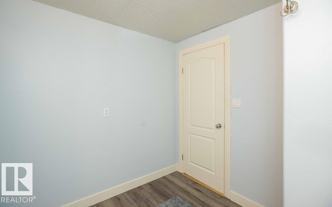
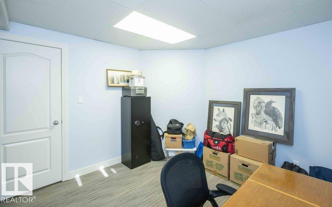
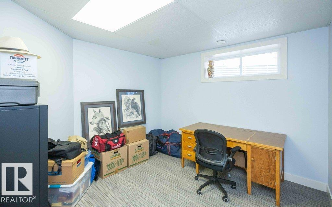
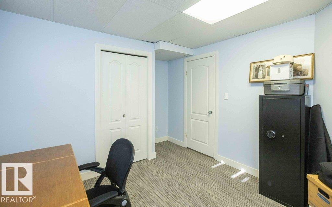
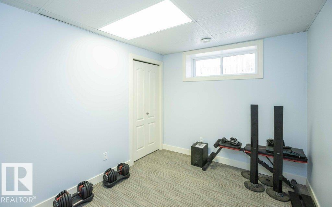
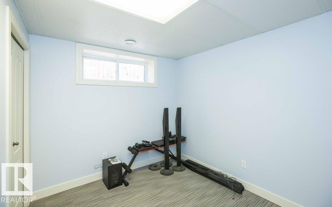
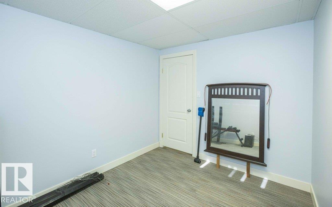
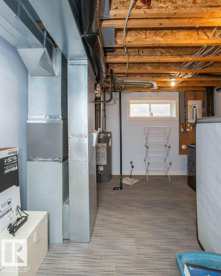
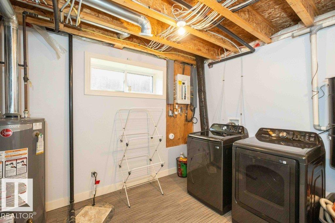
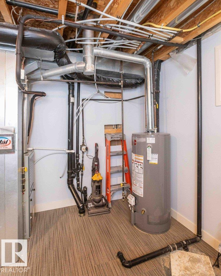
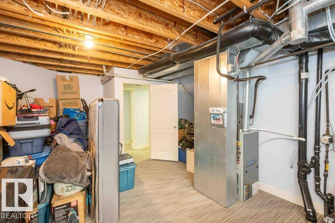
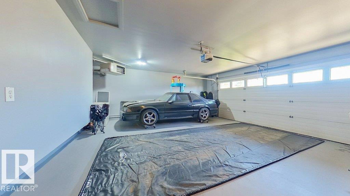
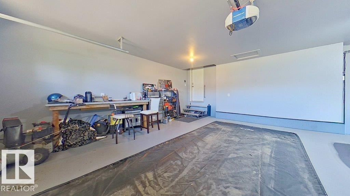
Renovated 1,250 sq ft bungalow with fully fenced yard+ back lane access -30 minutes to St. Albert. Home features central A/C, 5 bedrooms, 3 baths, fully finished basement, front-heated double attached garage. Spacious functionality in this bright move in ready home where open-concept main floor boasts: soaring vaulted ceilings, hardwood floors, stone-face gas fireplace, sunlit dining nook with bay window, patio door to access back deck. Well-appointed kitchen offers quartz counters, tile backsplash, stainless appliances, breakfast island, deep pan drawers + walk-in pantry, a true delight for daily prep or entertaining. Main level includes fresh paint, laminate flooring, 2 generous bedrooms, 4-piece bath and a primary retreat with walk-in closet + private 3-piece ensuite. Fully finished basement hosts oversized family room with flexible space to accomodate your needs, 2 additional bedrooms, 3-piece bath + dedicated laundry/utility room with ample storage space. Embrace community living and call it home. (id:53676)
| Bathroom Total | 3 | Bedrooms Total | 5 |
| Amenities | Vinyl Windows | Appliances | Dishwasher, Dryer, Fan, Garage Door Opener Remote(s), Garage Door Opener, Microwave Range Hood Combo, Refrigerator, Stove, Central Vacuum, Washer, Window Coverings |
| Architectural Style | Bungalow | Basement Development | Finished |
| Basement Type | Full (finished) | Ceiling Type | Vaulted |
| Constructed Date | 2006 | Construction Style Attachment | Detached |
| Cooling Type | Central Air Conditioning | Fireplace Fuel | Gas |
| Fireplace Present | Yes | Fireplace Type | Unknown |
| Heating Type | Forced Air | Stories Total | 1 |
| Size Interior | 1252 Sqft | Type | House |
| Attached Garage | |
| Heated Garage | |
| Parking Pad |
| Acreage | No | Fence Type | Fence |
| Land Amenities | Schools |
| Level | Type | Dimensions |
|---|---|---|
| Lower Level | Family Room | 4.8 m x 9.09 m |
| Lower Level | Bedroom 4 | 3.88 m x 3.18 m |
| Lower Level | Bedroom 5 | 2.6 m x 3.18 m |
| Lower Level | Laundry Room | 3.87 m x 5.8 m |
| Main Level | Living Room | 5.68 m x 3.65 m |
| Main Level | Dining Room | 3.54 m x 2.74 m |
| Main Level | Kitchen | 3.34 m x 3.4 m |
| Main Level | Primary Bedroom | 4.25 m x 3.98 m |
| Main Level | Bedroom 2 | 4.22 m x 3.44 m |
| Main Level | Bedroom 3 | 3.18 m x 3.49 m |

Start Your Mortgage Application
