fbpx

4719 46 Avenue, Sylvan Lake, Alberta T4S 1L4

MLS® # A2328135

$469,000

Property Size 987
Bedrooms 4
Bathrooms 2
Year Built 1960
Garages 4

Description

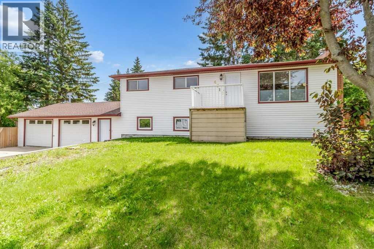
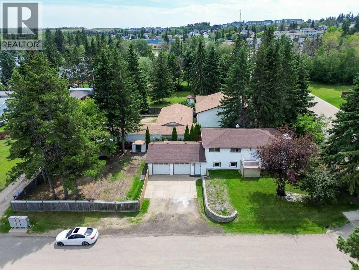
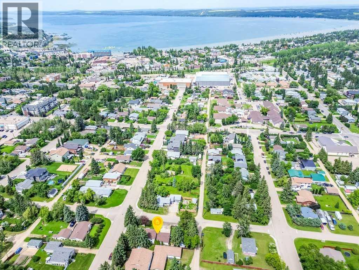
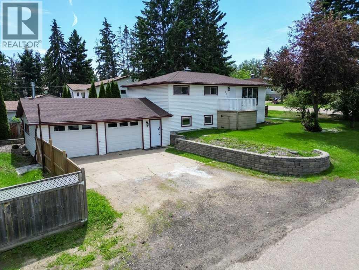
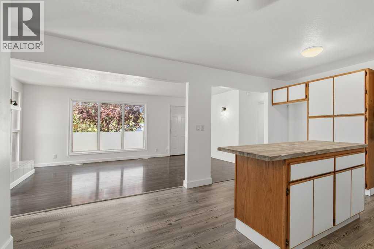
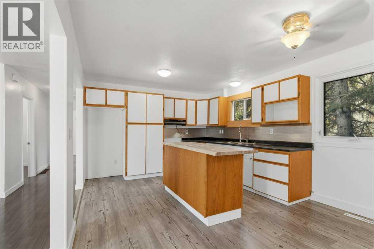
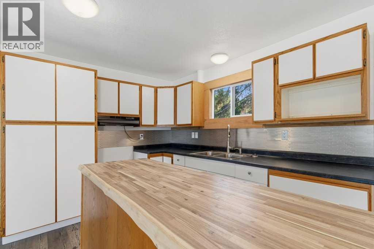
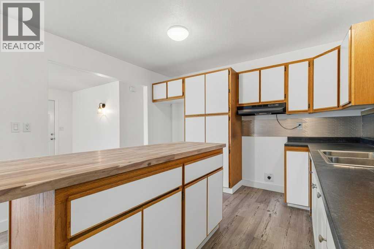
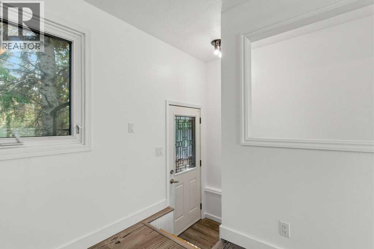
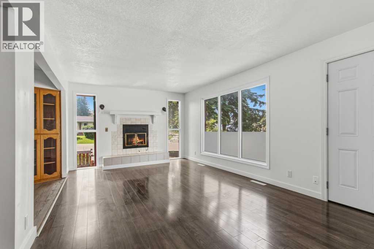
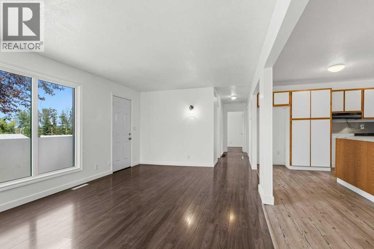
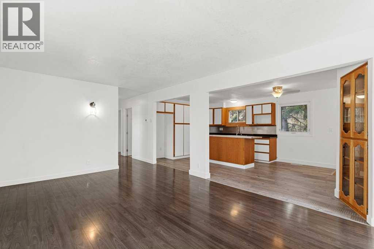
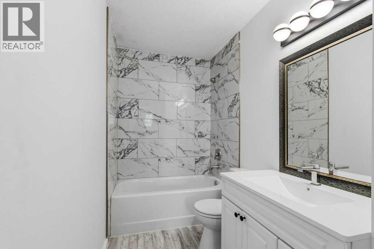
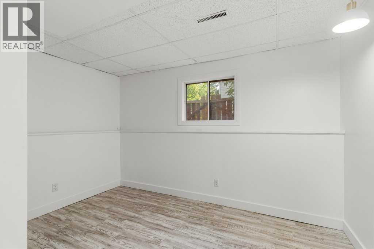
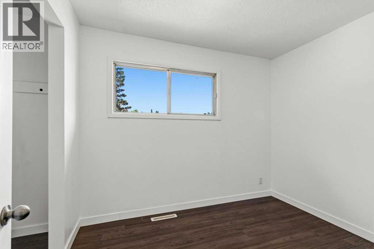
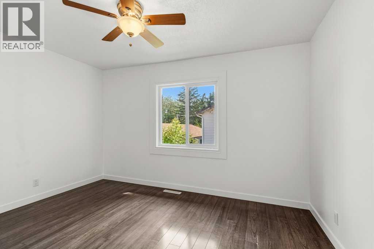
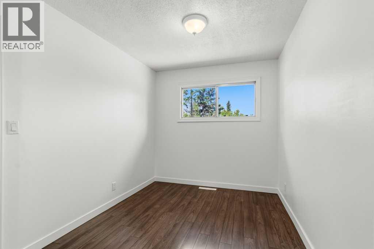
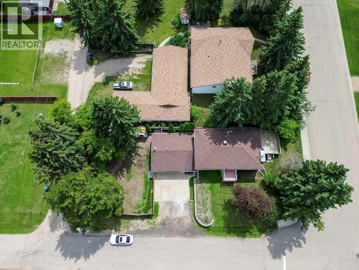
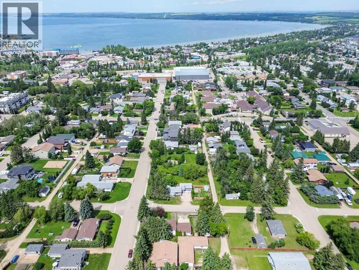
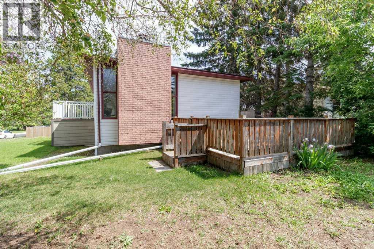
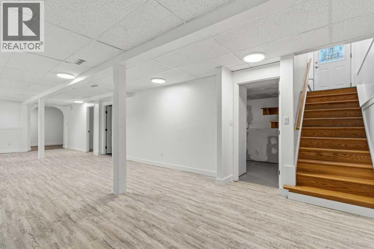
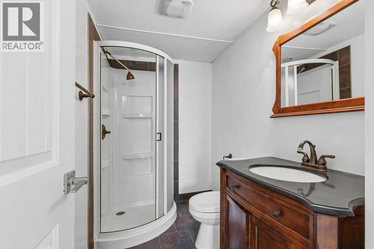
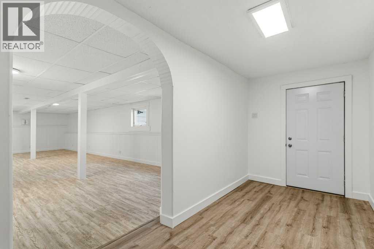
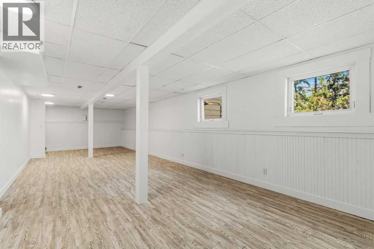
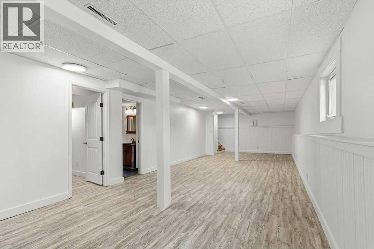
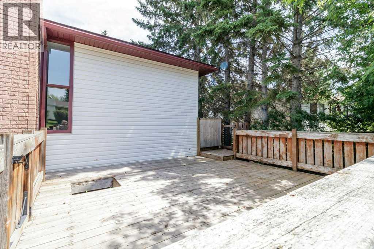
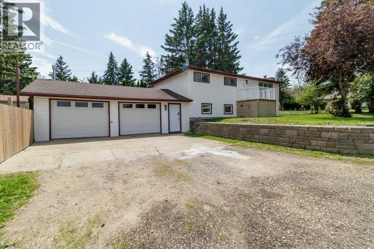
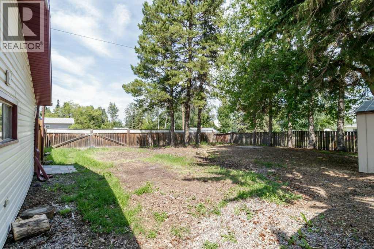
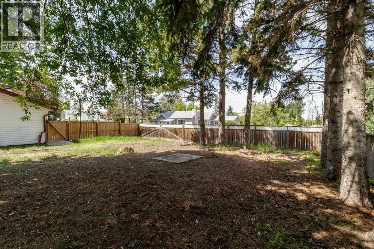
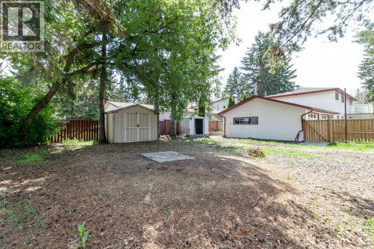
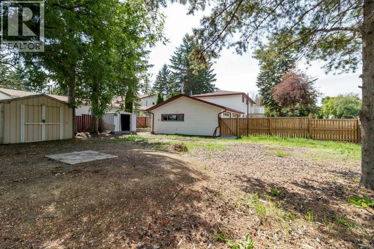
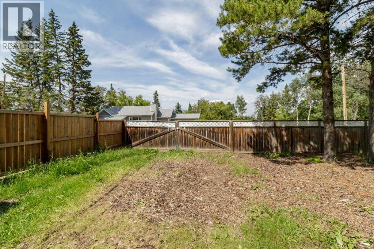
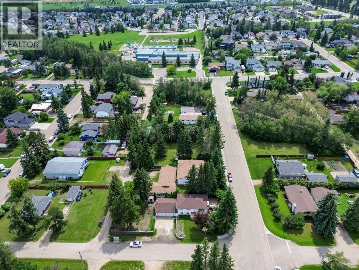
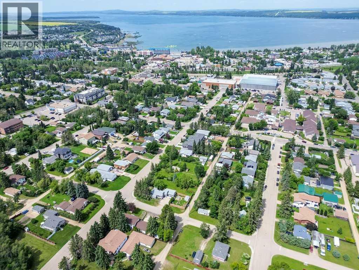
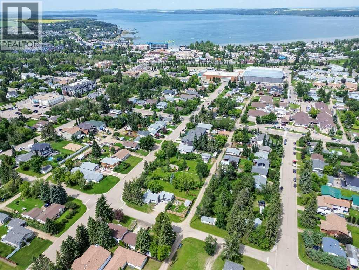
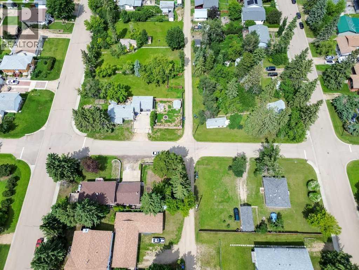
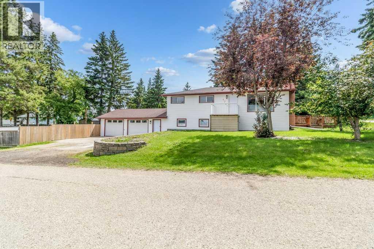
Fantastic opportunity to own a move in ready home in the heart of Sylvan Lake. Situated on a large corner lot in the desirable Palo neighborhood, this fully finished bungalow offers the perfect blend of location, privacy, and value. Within walking distance to schools, shopping, parks, and the beach, this home is ideal for families, first time buyers, or anyone looking to enjoy all that Sylvan Lake has to offer. Step inside to find a bright and inviting main floor featuring updated flooring, fresh paint and large windows that fill the home with natural light. The spacious country style kitchen offers an abundance of cabinetry, a functional island with butcher block, and opens to the dining and living areas, creating a great space for everyday living and entertaining. Gather around the cozy wood-burning fireplace on cooler evenings or enjoy the comfort of central air conditioning during the warmer months. The main floor features three bedrooms, including a spacious primary bedroom, along with a beautifully updated 4-piece bathroom. The fully finished basement adds exceptional living space with a large family room, a fourth bedroom, an updated three piece bathroom, plenty of storage, and flexibility for guests, a home office, or growing families. Outside, you'll love the oversized, fully fenced yard with mature trees that provide exceptional privacy. Enjoy your morning coffee or evening visits on the welcoming front deck, host family and friends on the spacious backyard deck, gather around the fire pit, or take advantage of the RV parking and double garage. Recent updates over the years include the furnace (Approx. 2022), hot water tank (approx. 2024), central air conditioning (approx. 2022), and some Paint & some flooring (2026). (id:53676)

PROPERTY FEATURES

  • MLS® Number A2328135
  • Price $469,000
  • Bedrooms: 4
  • Bathrooms: 2
  • Square Footage: 987 sqft
  • Property Type: House
  • Community Name: Palo
  • Amenities Near By Water Nearby
  • Community Features Lake Privileges
  • Parking Space Total 4
  • Plan 7833at
  • Structure Deck

Open House

This property has open houses!

July
19
Sunday
Starts at:

2:00 pm

Ends at:

4:00 pm

Buildings

Bathroom Total 2 Bedrooms Above Ground 3
Bedrooms Below Ground 1 Bedrooms Total 4
Appliances See Remarks Architectural Style Bungalow
Basement Development Finished Basement Type Full (finished)
Constructed Date 1960 Construction Style Attachment Detached
Cooling Type Central Air Conditioning Exterior Finish Vinyl Siding
Fireplace Present Yes Fireplace Total 1
Flooring Type Laminate, Tile Foundation Type Poured Concrete
Heating Type Forced Air Stories Total 1
Size Interior 987 Sqft Total Finished Area 987 Sqft
Type House

Parking

Attached Garage 2
R V

Land

Acreage No Fence Type Fence
Land Amenities Water Nearby Size Irregular 7500.00
Size Total 7500 Sqft|7,251 - 10,889 Sqft Size Total Text 7500 Sqft|7,251 - 10,889 Sqft
Zoning Description R1

Rooms

Level Type Dimensions
Lower Level 3pc Bathroom 8.42 Ft x 4.92 Ft
Lower Level Bedroom 9.08 Ft x 11.83 Ft
Lower Level Other 15.33 Ft x 6.67 Ft
Lower Level Recreational, Games Room 13.00 Ft x 38.67 Ft
Lower Level Storage 8.58 Ft x 11.33 Ft
Lower Level Furnace 8.58 Ft x 5.75 Ft
Main Level 4pc Bathroom 11.25 Ft x 4.92 Ft
Main Level Bedroom 7.67 Ft x 9.50 Ft
Main Level Bedroom 11.67 Ft x 8.00 Ft
Main Level Dining Room 11.42 Ft x 10.92 Ft
Main Level Hall 3.50 Ft x 12.00 Ft
Main Level Kitchen 11.42 Ft x 10.17 Ft
Main Level Living Room 11.58 Ft x 19.08 Ft
Main Level Primary Bedroom 11.33 Ft x 12.58 Ft

BROKERAGE

  • Office: Royal LePage Network Realty Corp.

Start Your Mortgage Application

Schedule a Tour

Do you have questions?

Call or text today, we are here to help!

587-719-1004

Scroll to Top