
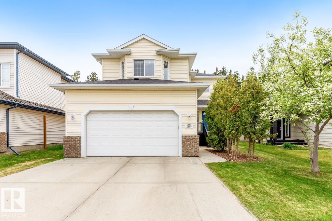
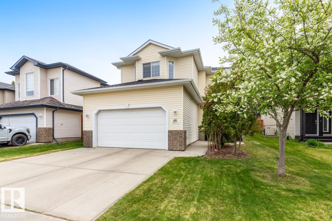
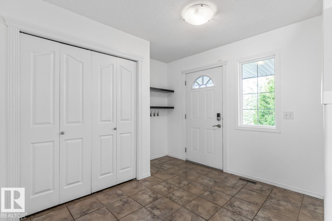
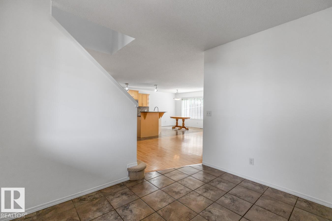
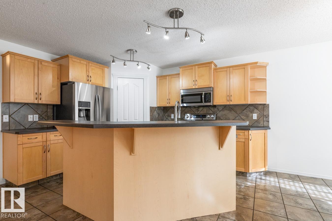
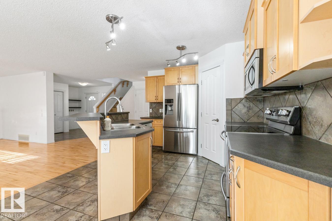
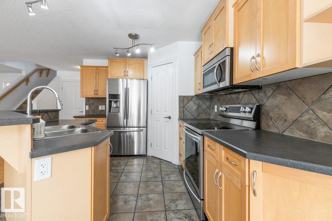
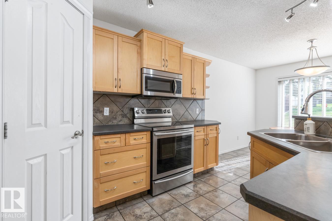
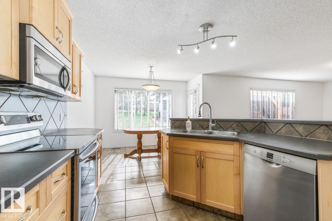
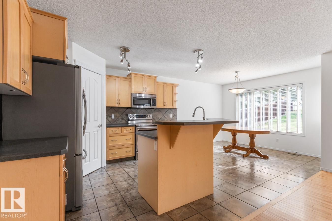
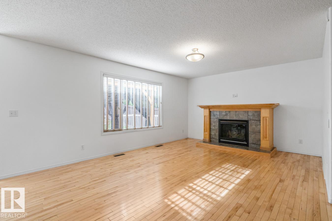
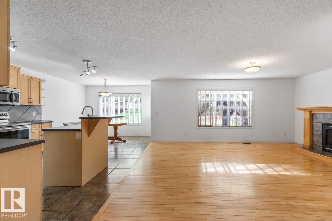
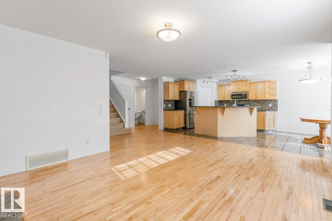
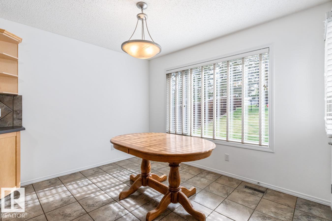
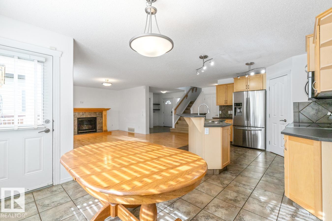
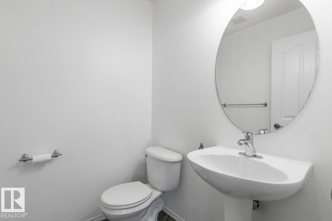
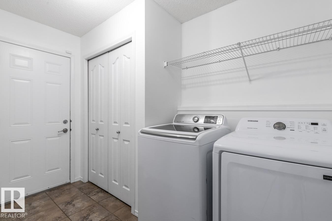
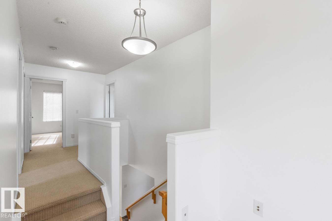
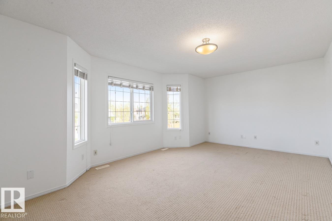
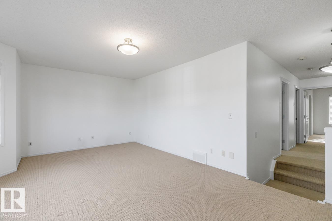
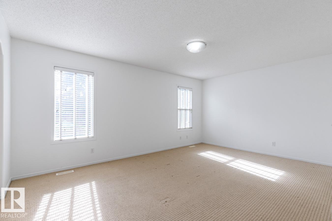
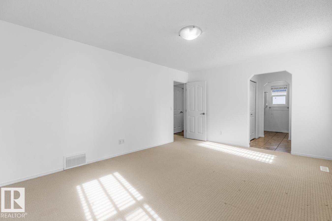
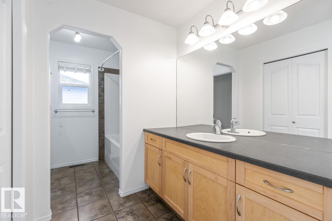
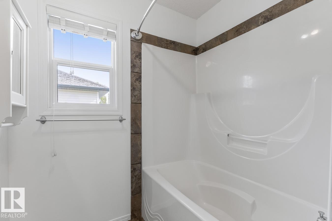
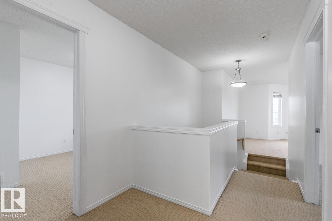
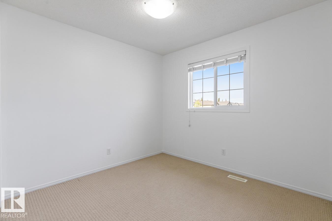
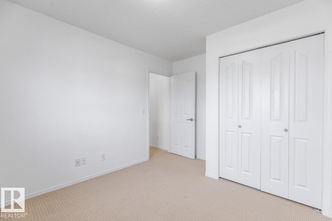
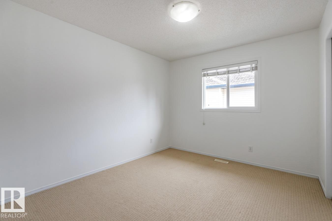
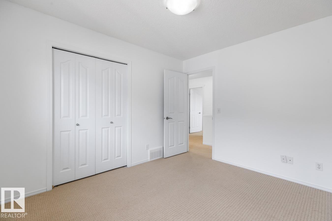
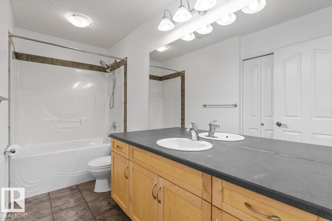
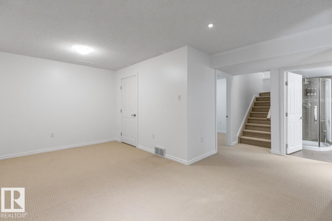
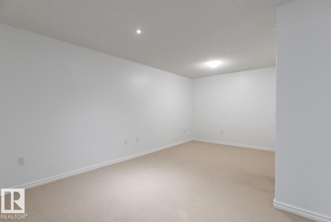
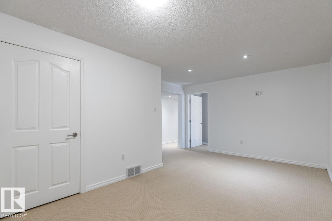
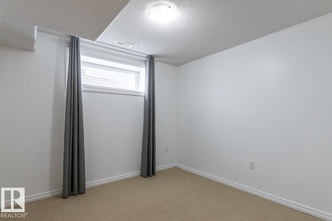
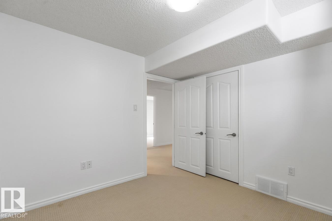
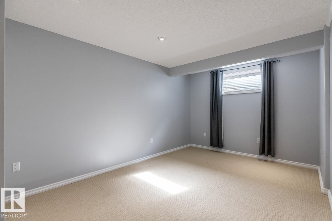
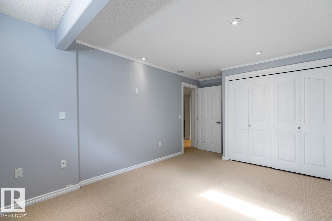
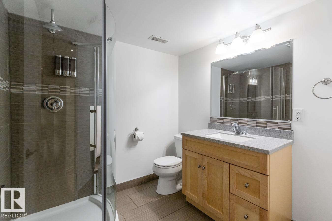
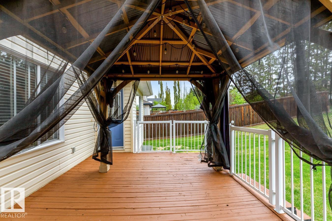
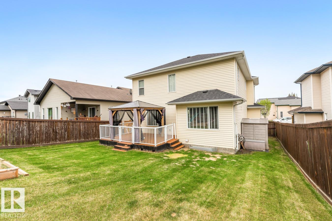
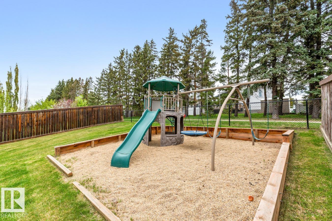
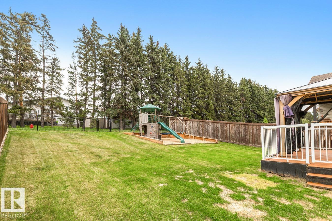
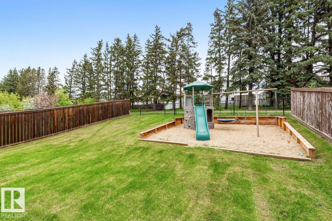
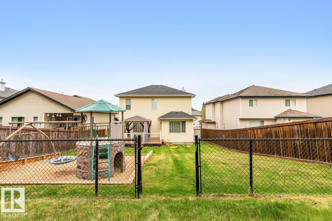
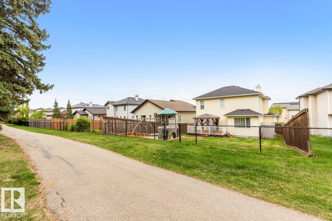
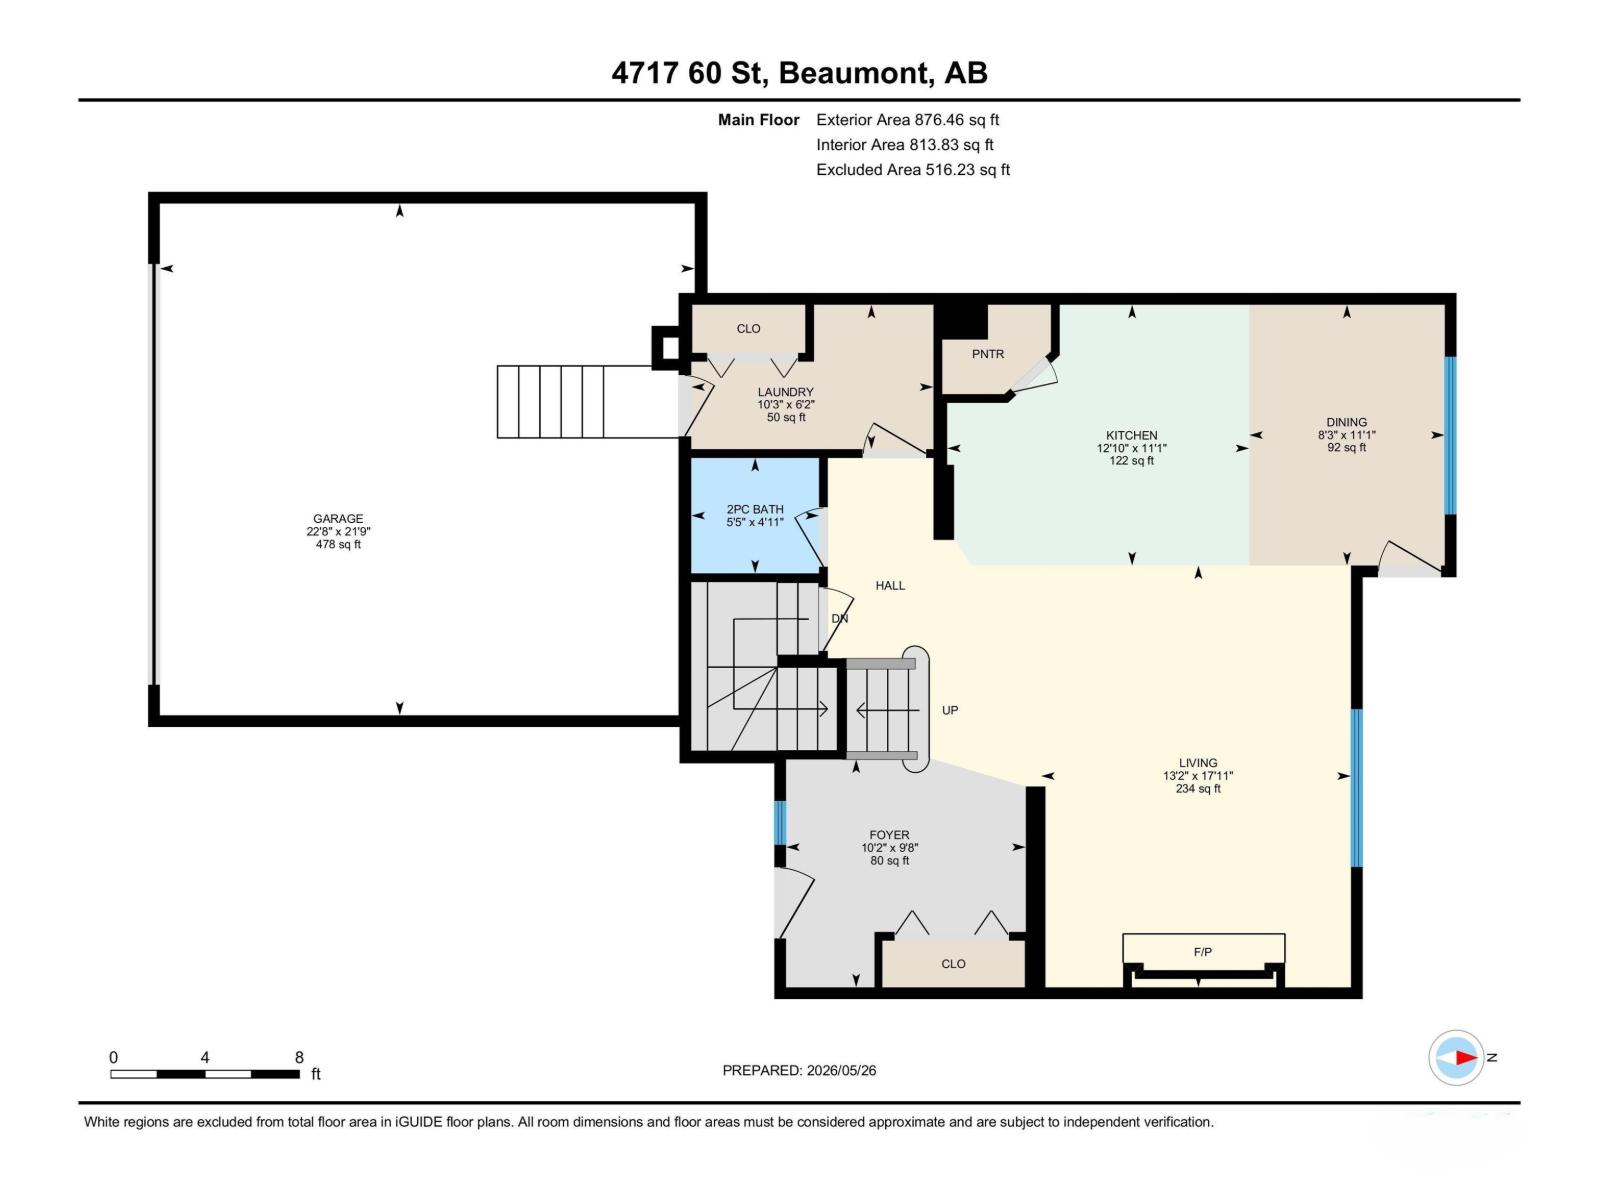
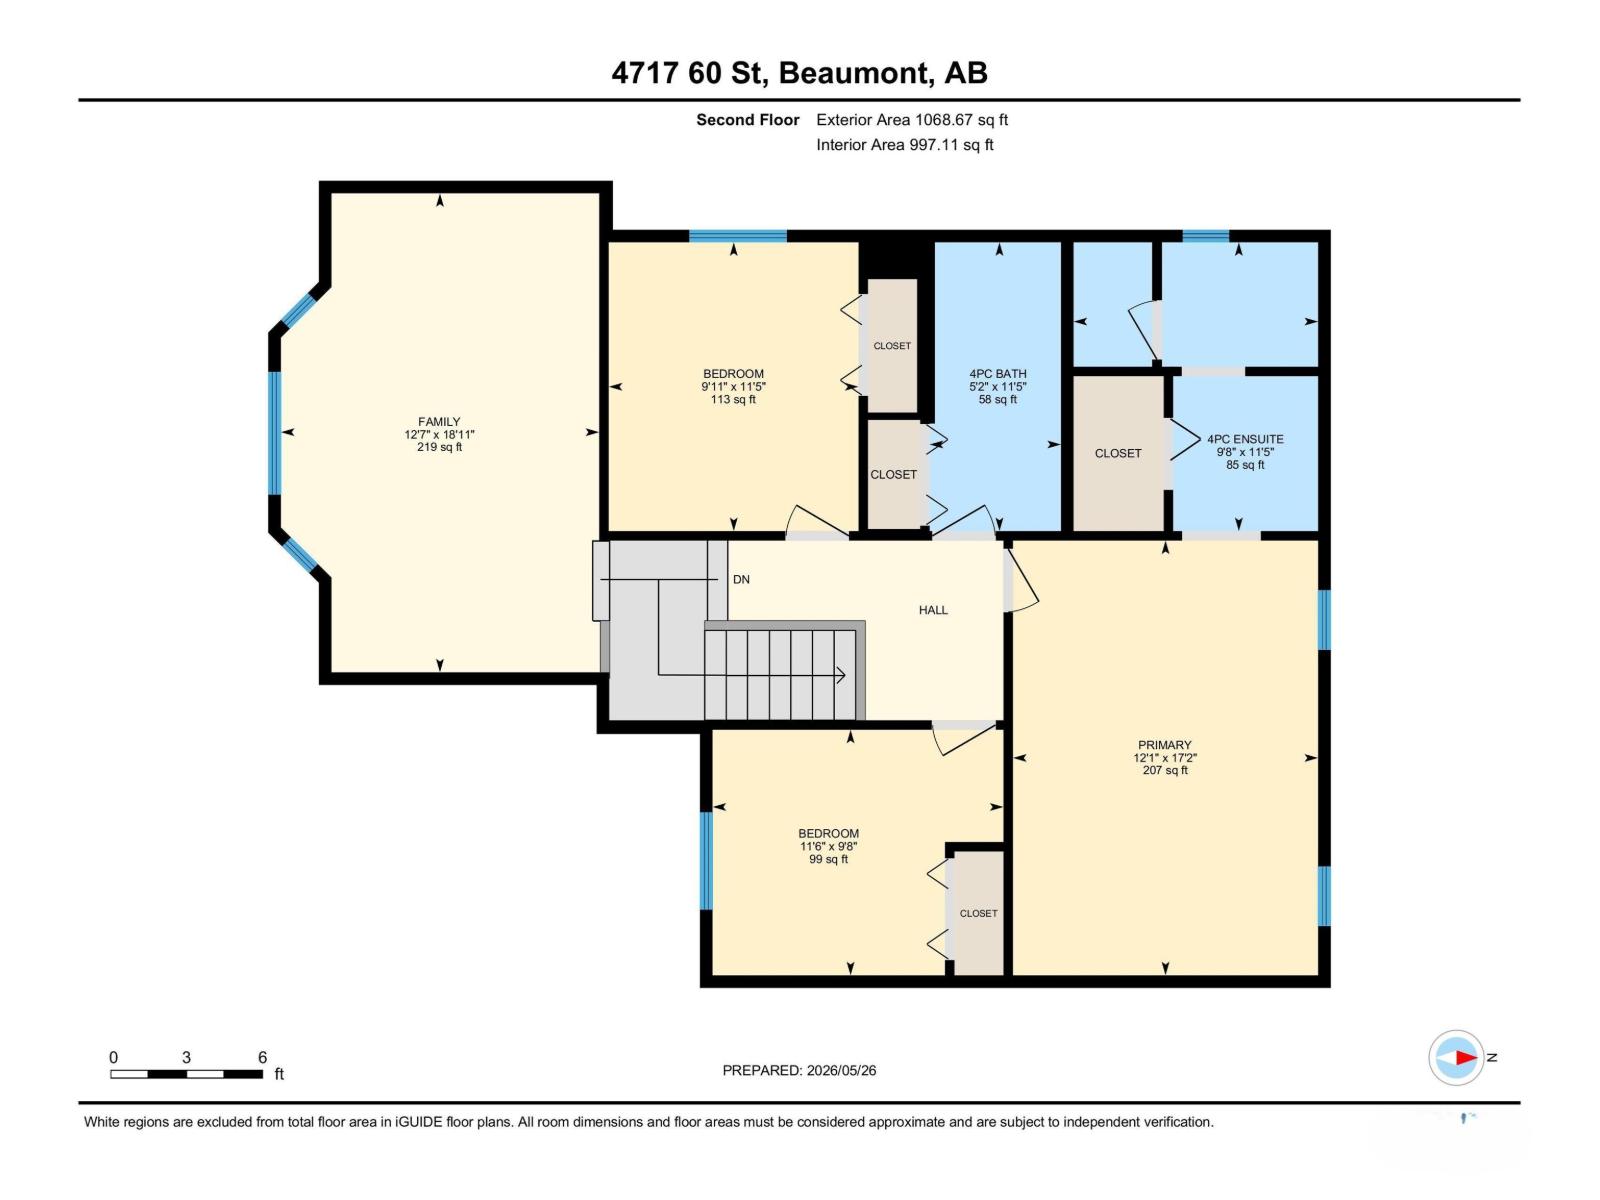
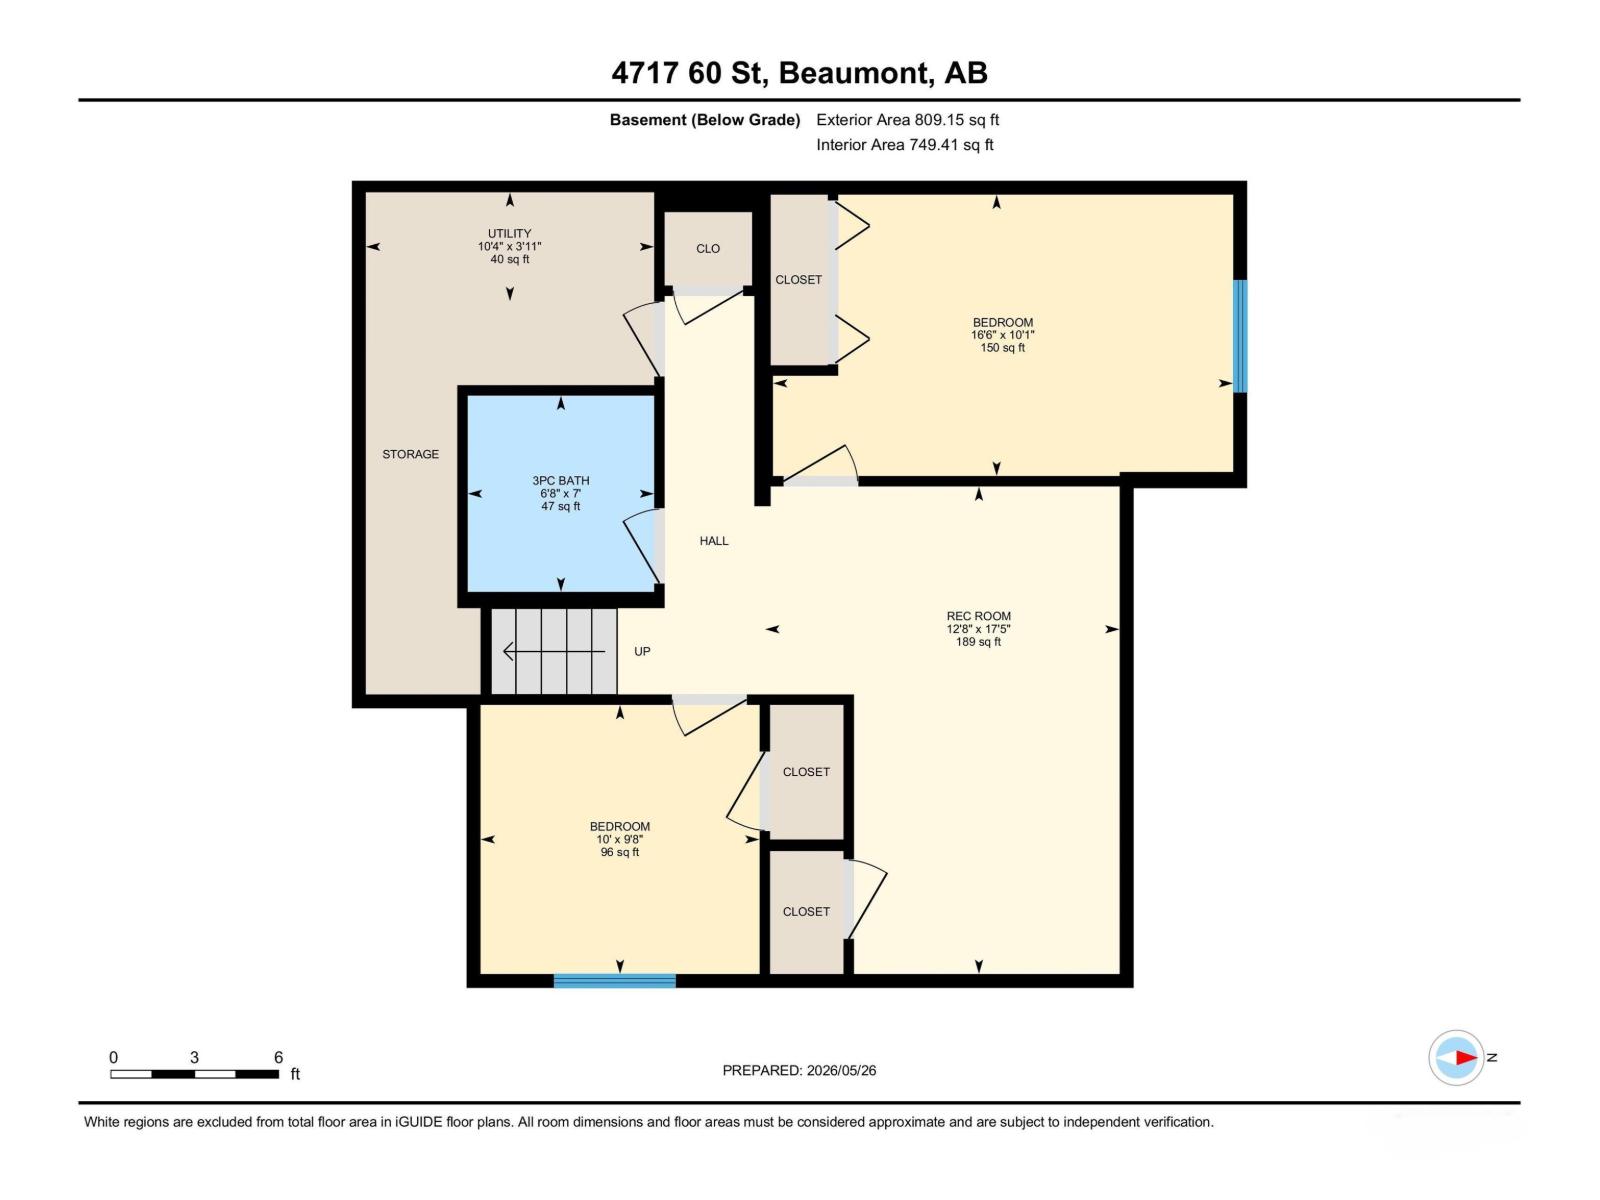
Experience THIS Fabulous 1945 Sq.Ft. Air Conditioned Family Home On A Quiet Street. Inviting Entry Takes You Into The Open Concept Living Room With Gas Fireplace, Big Window Looking Onto The Expansive Backyard & Maple Flooring; Spacious Kitchen With Upgraded SS Appliances, Maple Wood Cabinetry, Walk-In Pantry & Bar-Style Counter; Eating Area Will Hold Larger Family Table & Access To Deck; 2 Pce Bathroom, Laundry Area & Door To Garage All On Main Floor. Upstairs You Will Find A Huge Family Room With W Facing Window, Primary Bedroom With 4 Piece En-Suite, 2 Other Good Sized Bedrooms & 4 Piece Bath. Basement Has 2 More Bedrooms, A Recreation Room, 3 Piece Bathroom + Utility Room With Storage. Double Attached Garage. Play Centre For Kids. Gazebo On The Deck. Yard Backs Onto Walkway So Very Private. New Roof 4 Yrs Ago. This Home Is Conveniently Located Close To All Schools, Recreation Centre, Steps To Main Street & Stores. Home Has Just Been Painted And Is Move-In Ready. You Won't Be Disappointed!!! (id:53676)
| Bathroom Total | 4 | Bedrooms Total | 5 |
| Appliances | Dishwasher, Dryer, Garage Door Opener Remote(s), Garage Door Opener, Refrigerator, Storage Shed, Stove, Washer, Window Coverings | Basement Development | Finished |
| Basement Type | Full (finished) | Constructed Date | 2006 |
| Construction Style Attachment | Detached | Cooling Type | Central Air Conditioning |
| Fireplace Fuel | Gas | Fireplace Present | Yes |
| Fireplace Type | Unknown | Half Bath Total | 1 |
| Heating Type | Forced Air | Stories Total | 2 |
| Size Interior | 1945 Sqft | Type | House |
| Attached Garage |
| Acreage | No | Fence Type | Fence |
| Land Amenities | Airport, Playground, Schools, Shopping | Size Irregular | 534.75 |
| Size Total | 534.75 M2 | Size Total Text | 534.75 M2 |
| Level | Type | Dimensions |
|---|---|---|
| Basement | Bedroom 4 | 3.07 m x 5.02 m |
| Basement | Bedroom 5 | 2.93 m x 3.04 m |
| Basement | Recreation Room | 5.32 m x 3.87 m |
| Main Level | Living Room | 5.46 m x 4.01 m |
| Main Level | Dining Room | 3.37 m x 2.53 m |
| Main Level | Kitchen | 3.37 m x 3.91 m |
| Upper Level | Family Room | 5.77 m x 3.84 m |
| Upper Level | Primary Bedroom | 5.24 m x 3.68 m |
| Upper Level | Bedroom 2 | 3.48 m x 3.01 m |
| Upper Level | Bedroom 3 | 2.96 m x 3.51 m |

Start Your Mortgage Application
