
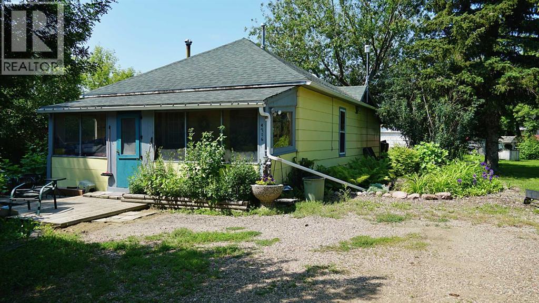
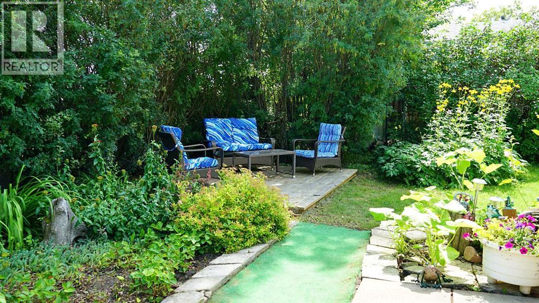
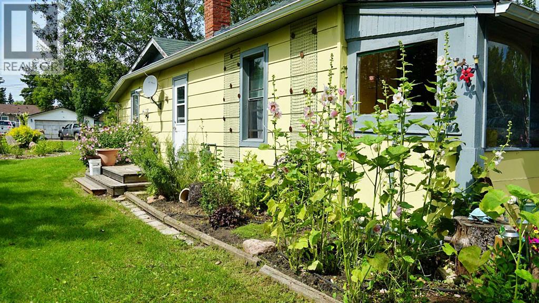
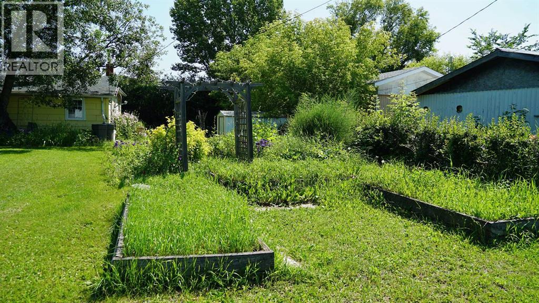
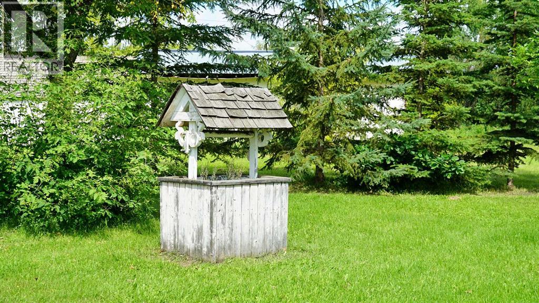
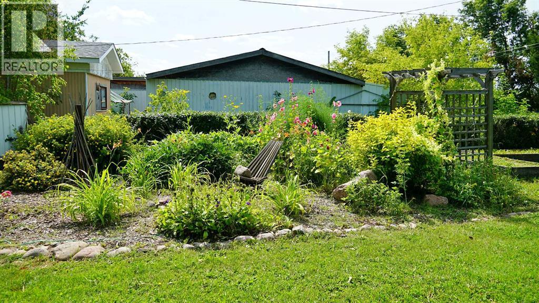
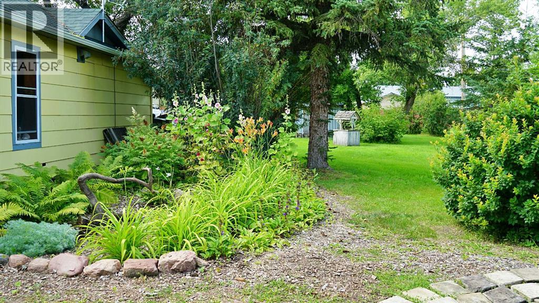
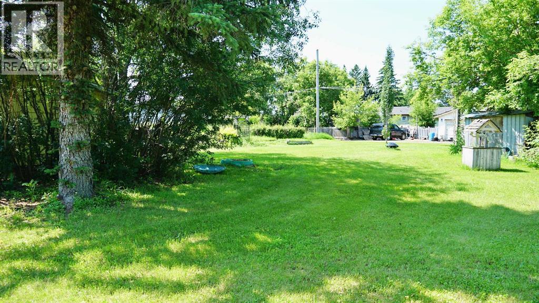
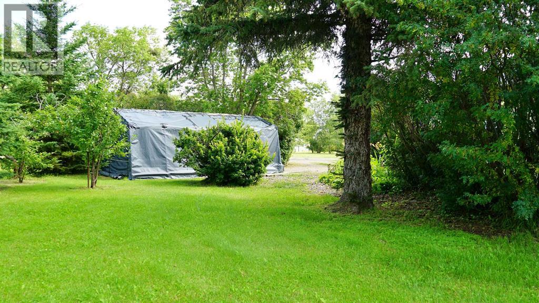
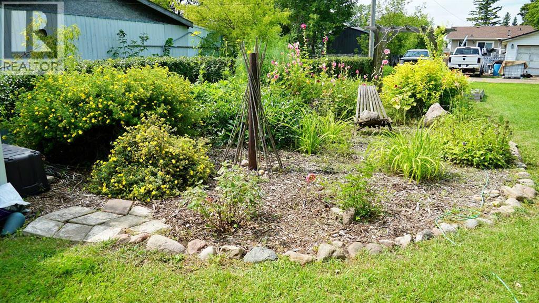
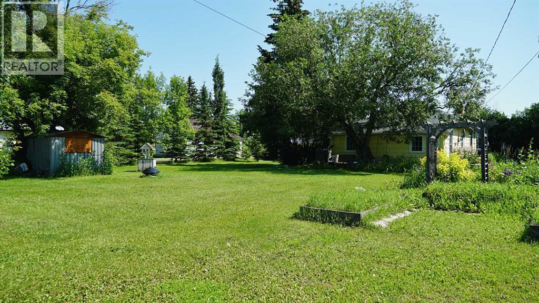
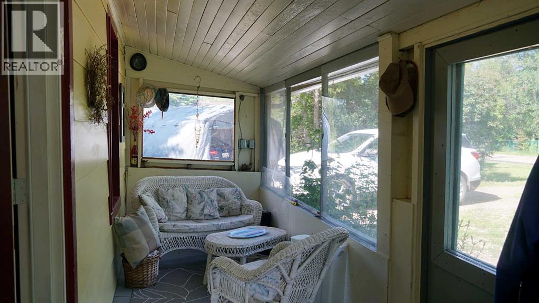
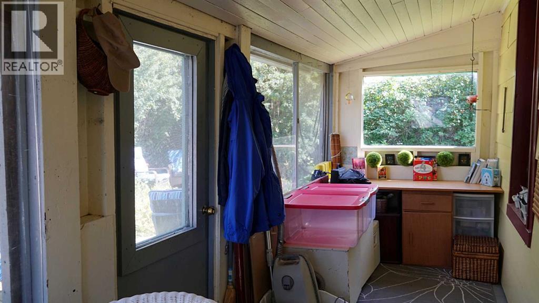
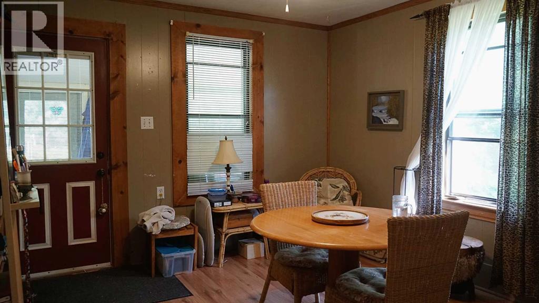
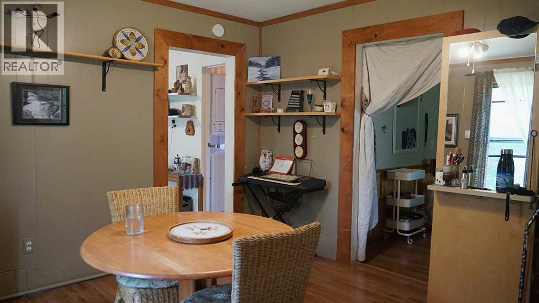
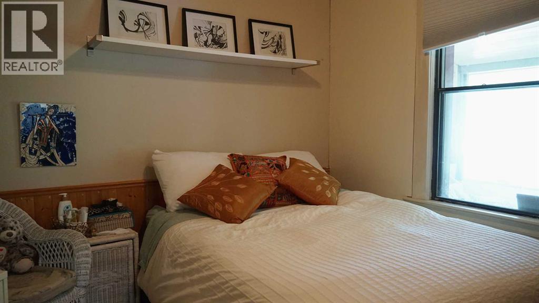
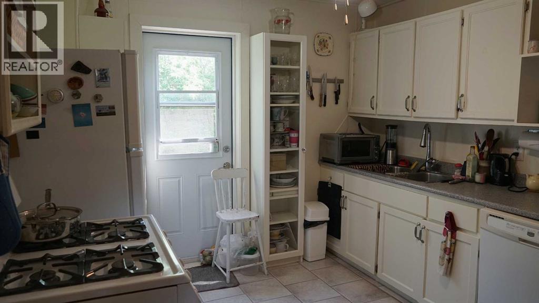
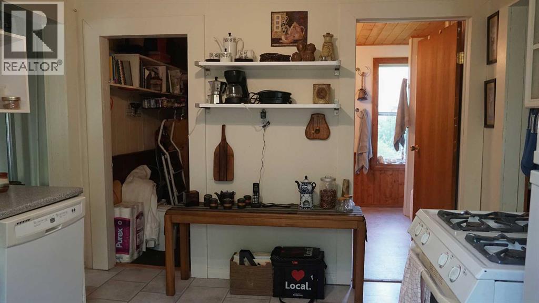
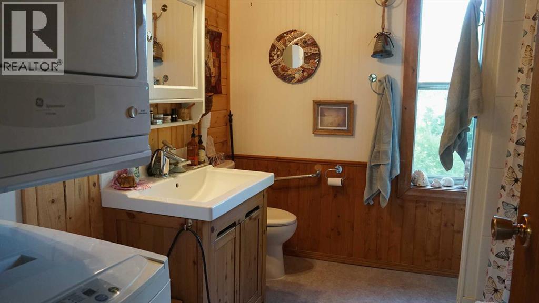
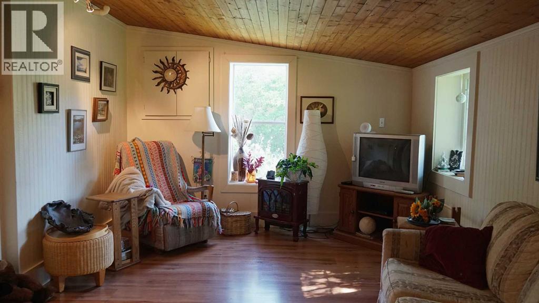
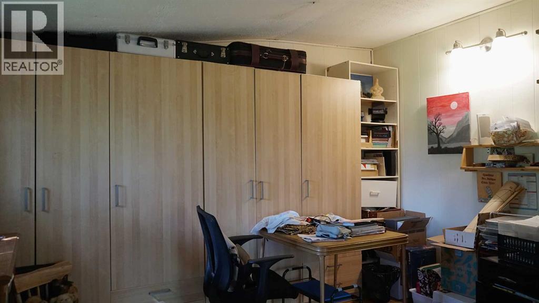
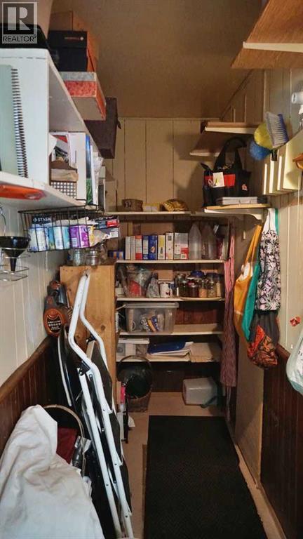
Welcome to this charming cottage style home in the friendly village of Mannville! Situated on a spacious double lot, this unique property offers a peaceful setting with beautifully landscaped gardens, mature hedges, and inviting outdoor spaces that create a private backyard retreat. A screened-in front porch welcomes you into the home and leads to the dining area, bedroom, and den. The home has been thoughtfully updated while maintaining its original character, featuring added storage, a renovated bathroom, new natural gas heaters, an updated hot water tank, and replaced windows. The kitchen offers a gas stove, fridge, dishwasher, plenty of cupboard space, additional built-in cabinetry, and a convenient pantry. Outside, the extensive garden beds and landscaping provide plenty of space to relax, entertain, or add your own personal touches. A unique home with plenty of character, privacy, and room to enjoy, don’t miss your opportunity to make this Mannville gem your own! (id:53676)
| Bathroom Total | 1 | Bedrooms Above Ground | 1 |
| Bedrooms Total | 1 | Appliances | Washer, Refrigerator, Stove, Dryer, Window Coverings |
| Architectural Style | Bungalow | Basement Type | Dugout |
| Constructed Date | 1914 | Construction Material | Wood Frame |
| Construction Style Attachment | Detached | Cooling Type | None |
| Flooring Type | Vinyl | Foundation Type | Poured Concrete |
| Heating Fuel | Natural Gas | Heating Type | See Remarks |
| Stories Total | 1 | Size Interior | 828 Sqft |
| Total Finished Area | 828 Sqft | Type | House |
| Other |
| Acreage | No | Fence Type | Not Fenced |
| Land Amenities | Golf Course | Landscape Features | Garden Area, Lawn |
| Size Depth | 45.72 M | Size Frontage | 30.48 M |
| Size Irregular | 0.34 | Size Total | 0.34 Ac|10,890 - 21,799 Sqft (1/4 - 1/2 Ac) |
| Size Total Text | 0.34 Ac|10,890 - 21,799 Sqft (1/4 - 1/2 Ac) | Zoning Description | R2 |
| Level | Type | Dimensions |
|---|---|---|
| Main Level | Kitchen | 10.42 Ft x 11.33 Ft |
| Main Level | Dining Room | 12.42 Ft x 11.50 Ft |
| Main Level | Family Room | 10.92 Ft x 21.42 Ft |
| Main Level | 4pc Bathroom | 7.75 Ft x 9.50 Ft |
| Main Level | Pantry | 3.92 Ft x 9.25 Ft |
| Main Level | Primary Bedroom | 9.17 Ft x 9.25 Ft |

Start Your Mortgage Application
