
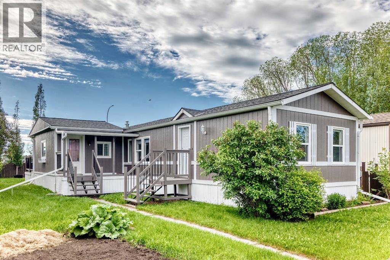
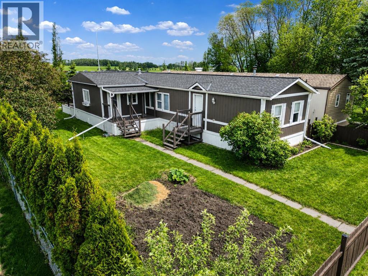
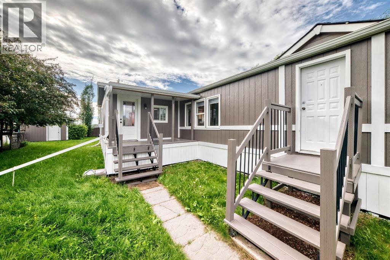
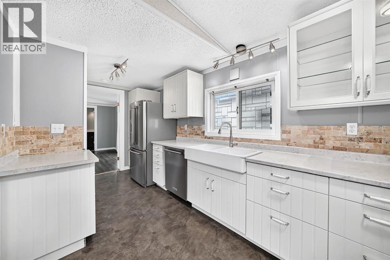
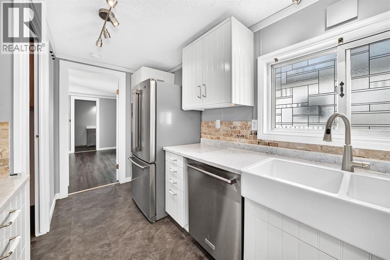
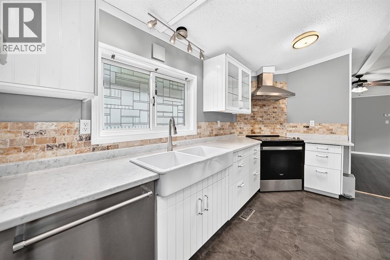
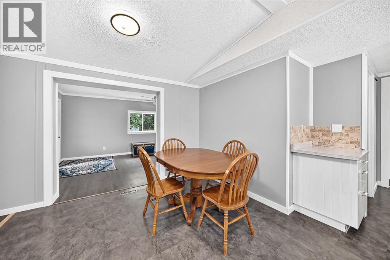
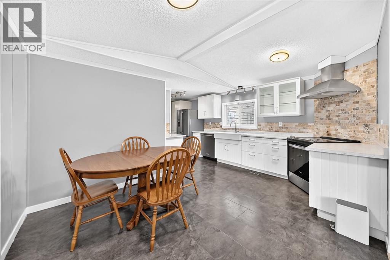
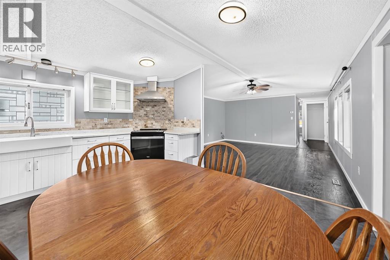
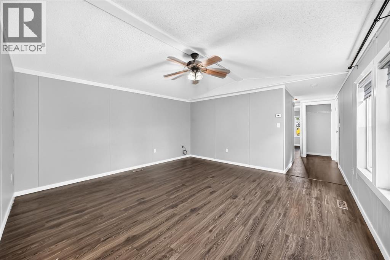
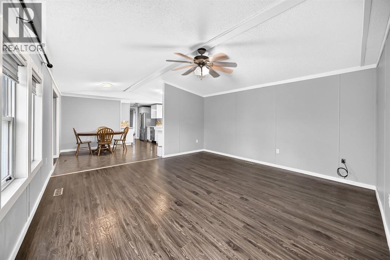
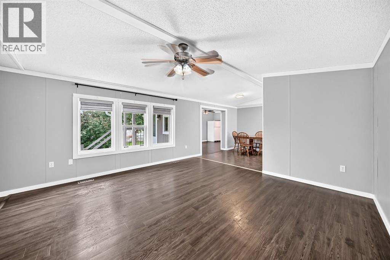
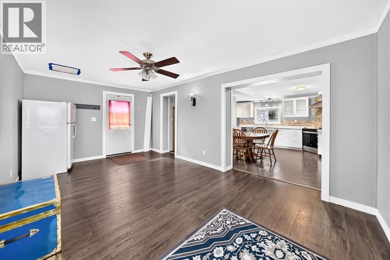
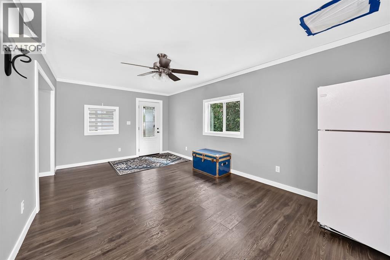
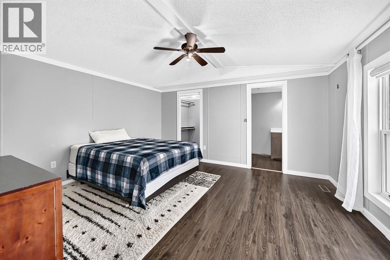
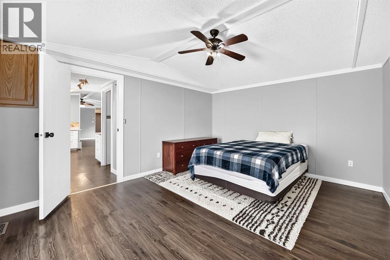
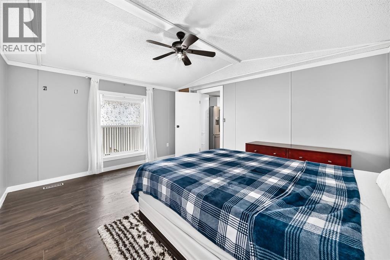
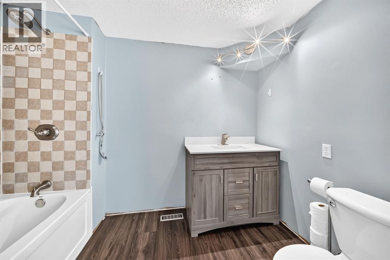
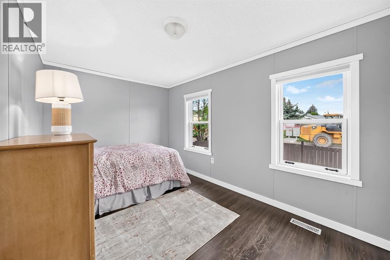
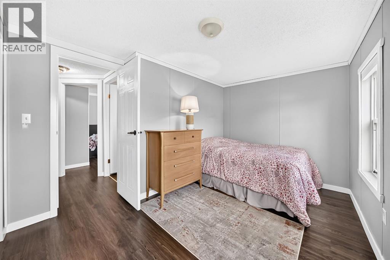
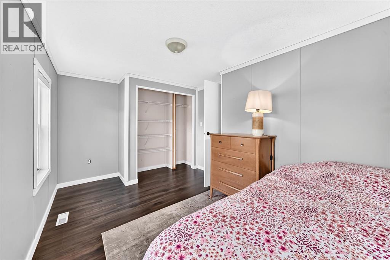
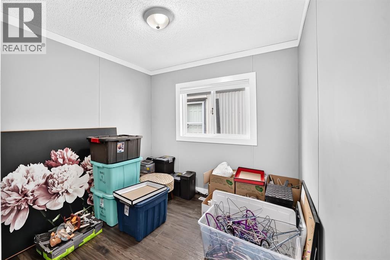
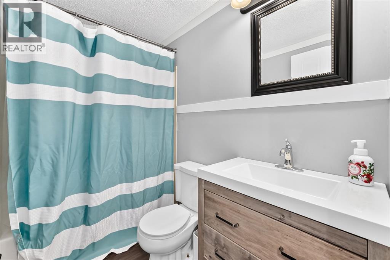
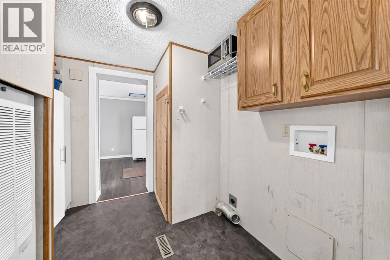
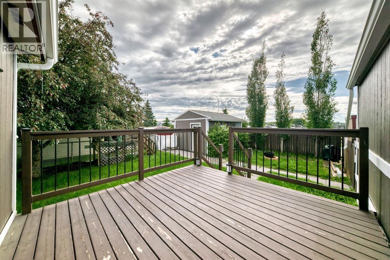
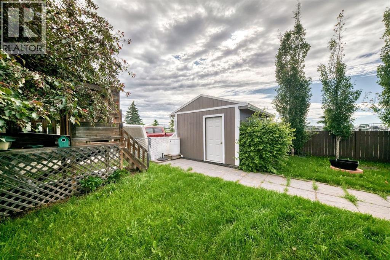
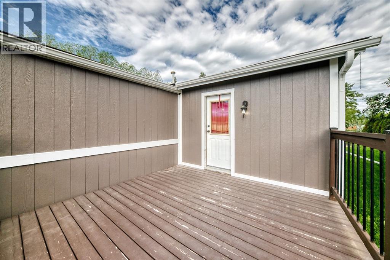
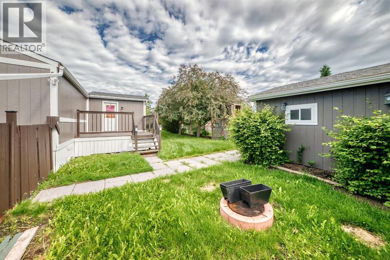
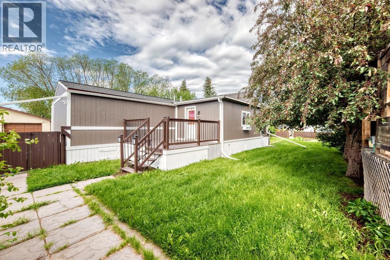
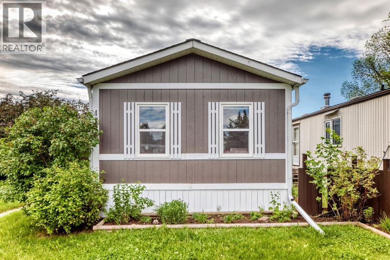
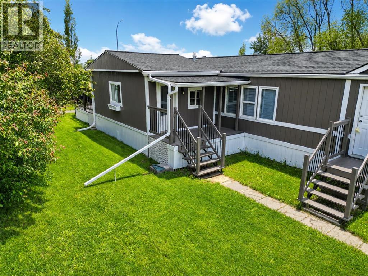
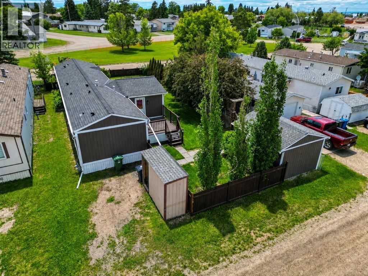
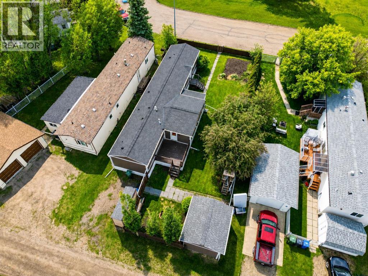
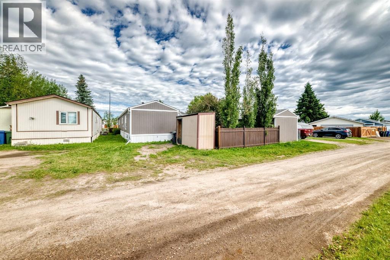
Well cared for and move-in ready, this spacious 3-bedroom, 2-bathroom home sits on a large, fully fenced lot with plenty of room to enjoy both inside and out. Over the years, the home has seen several important updates, including shingles and eavestroughs (2020), a new furnace (2023), exterior paint (2025), and updated flooring (2019). The home has been well maintained, and it shows. Step outside to enjoy the 12'3" x 12'3" deck, overlooking a spacious backyard complete with a garden area, storage shed, and plenty of room for kids, pets, or entertaining. The home also offers rear parking in addition to street parking out front, and faces a green space, giving you a more open feel and a pleasant view from the front of the home. The mobile is secured on pilings and features an insulated, heat-taped skirt for added peace of mind. Conveniently located with quick access to Highway 2, you're just minutes from shopping, restaurants, schools, and all of your everyday amenities. Whether you're a first-time buyer, downsizing, or looking for an affordable home with the major updates already completed, this is one you'll want to see. (id:53676)
| Bathroom Total | 2 | Bedrooms Above Ground | 3 |
| Bedrooms Total | 3 | Appliances | Refrigerator, Dishwasher, Stove, Microwave |
| Architectural Style | Mobile Home | Basement Type | None |
| Constructed Date | 1993 | Construction Style Attachment | Detached |
| Cooling Type | None | Exterior Finish | Composite Siding |
| Flooring Type | Vinyl | Foundation Type | Piled |
| Heating Fuel | Natural Gas | Heating Type | Forced Air |
| Stories Total | 1 | Size Interior | 1446 Sqft |
| Total Finished Area | 1446.5 Sqft | Type | Manufactured Home |
| Other |
| Acreage | No | Fence Type | Fence |
| Land Amenities | Park, Schools, Shopping | Size Depth | 36.57 M |
| Size Frontage | 16.76 M | Size Irregular | 6600.00 |
| Size Total | 6600 Sqft|4,051 - 7,250 Sqft | Size Total Text | 6600 Sqft|4,051 - 7,250 Sqft |
| Zoning Description | R-mhil |
| Level | Type | Dimensions |
|---|---|---|
| Main Level | Living Room | 14.75 Ft x 14.58 Ft |
| Main Level | Dining Room | 10.25 Ft x 7.08 Ft |
| Main Level | Kitchen | 18.75 Ft x 7.75 Ft |
| Main Level | Primary Bedroom | 14.75 Ft x 13.00 Ft |
| Main Level | 4pc Bathroom | 9.33 Ft x 6.00 Ft |
| Main Level | Bedroom | 12.42 Ft x 9.75 Ft |
| Main Level | Bedroom | 8.50 Ft x 7.92 Ft |
| Main Level | 4pc Bathroom | 8.00 Ft x 5.00 Ft |
| Main Level | Other | 19.00 Ft x 11.00 Ft |

Start Your Mortgage Application
