
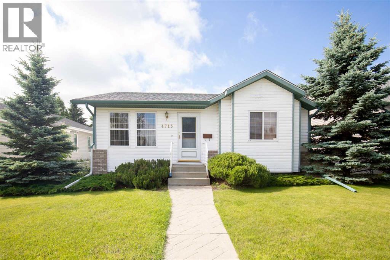
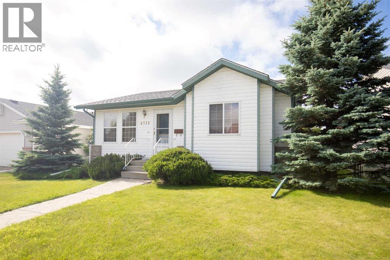
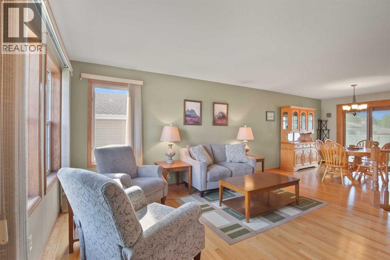
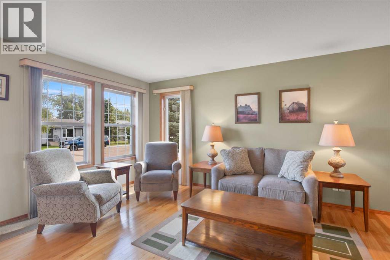
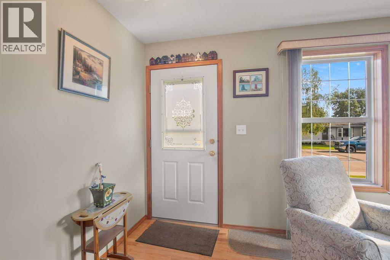
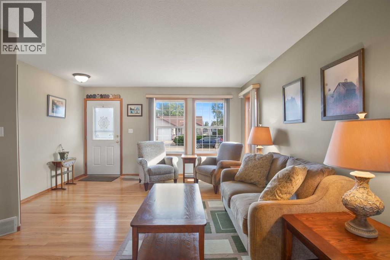
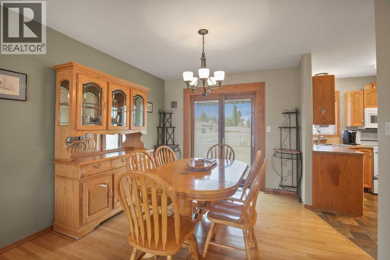
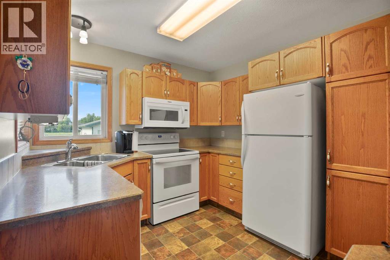
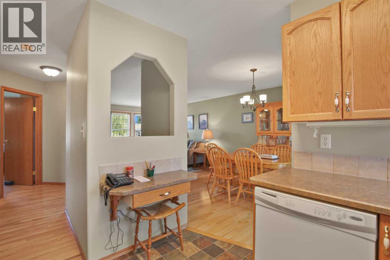
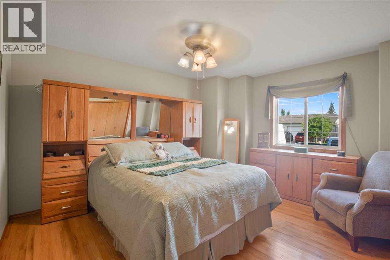
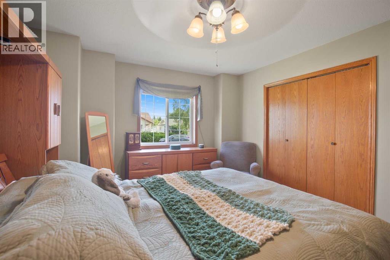
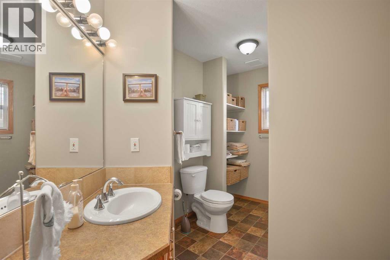
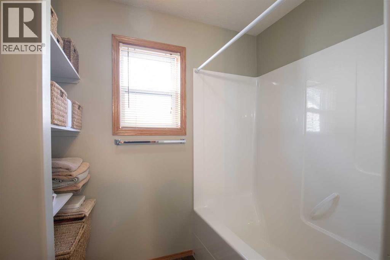
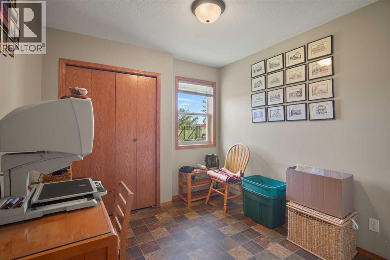
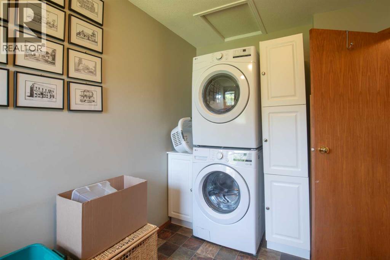
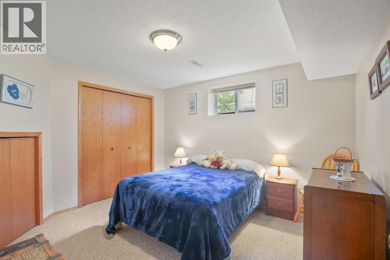
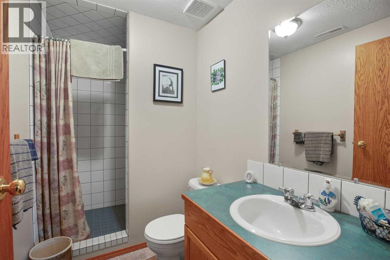
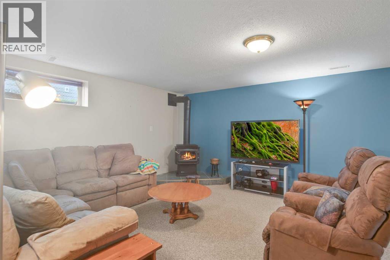
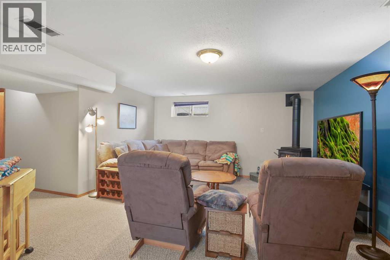
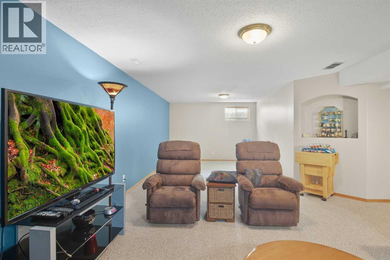
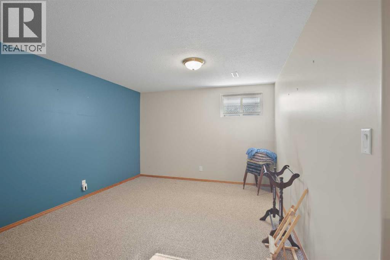
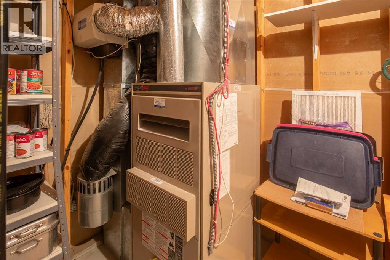
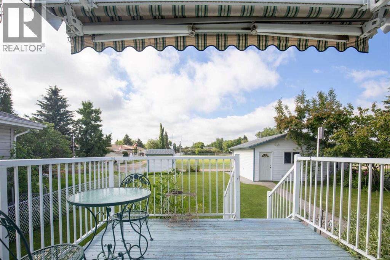
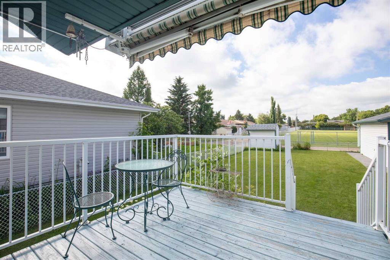
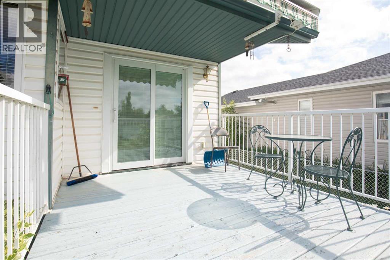
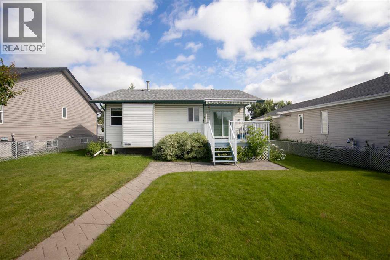
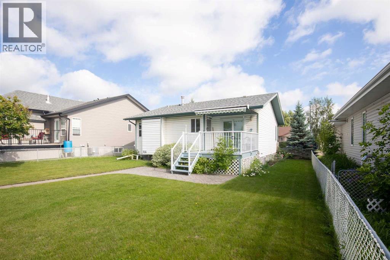
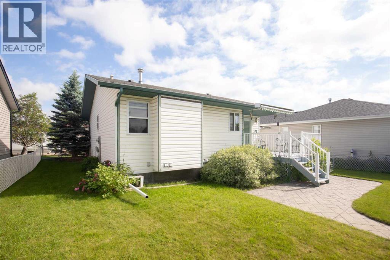
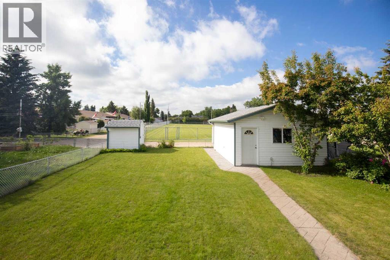
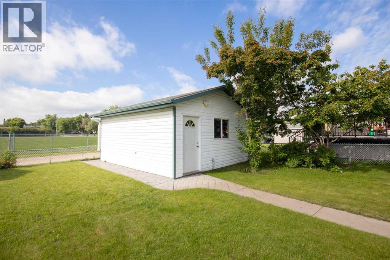
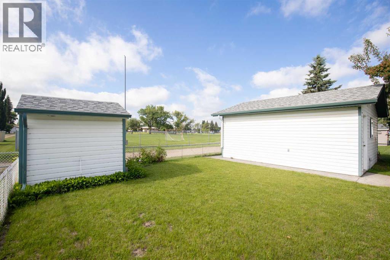
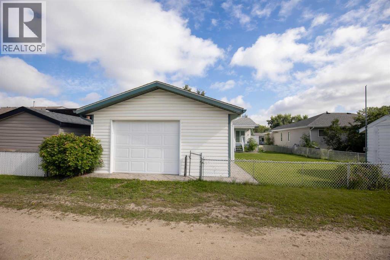
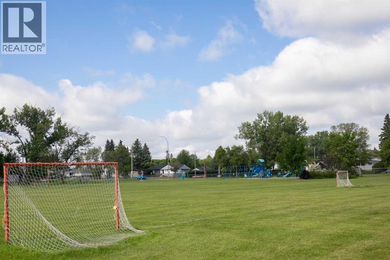
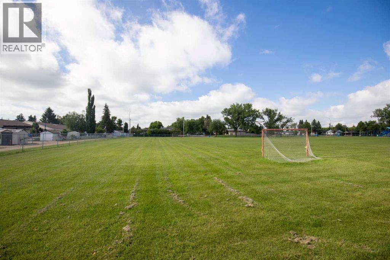
Welcome to this well maintained bungalow in the heart of Lacombe. Offering a functional layout and plenty of space both inside and out! The main floor features a bright living room, a functional kitchen with oak cabinetry, two bedrooms (with one currently being used as a convenient main floor laundry room that could easily be converted into a bedroom), and a 4-piece bathroom with dual access from both the hallway and the primary bedroom. The fully developed basement offers a spacious family room, a third bedroom, a 3-piece bathroom, and additional storage space. Step outside to enjoy the expansive, beautifully maintained backyard complete with a deck, storage shed, and a single car garage with back alley access. Located close to parks, schools, and everyday amenities, this home is a wonderful opportunity for first-time buyers, investors, downsizers, or anyone looking for a comfortable place to call home. (id:53676)
| Bathroom Total | 2 | Bedrooms Above Ground | 2 |
| Bedrooms Below Ground | 1 | Bedrooms Total | 3 |
| Appliances | Refrigerator, Oven - Electric, Dishwasher, Microwave, Freezer, Window Coverings, Washer & Dryer | Architectural Style | Bungalow |
| Basement Development | Finished | Basement Type | Full (finished) |
| Constructed Date | 1998 | Construction Style Attachment | Detached |
| Cooling Type | None | Exterior Finish | Vinyl Siding |
| Fireplace Present | Yes | Fireplace Total | 1 |
| Flooring Type | Carpeted, Hardwood, Vinyl | Foundation Type | Poured Concrete |
| Heating Type | Forced Air | Stories Total | 1 |
| Size Interior | 944 Sqft | Total Finished Area | 944 Sqft |
| Type | House |
| Detached Garage | 1 |
| Acreage | No | Fence Type | Fence |
| Land Amenities | Golf Course, Park, Playground, Recreation Nearby, Schools, Shopping, Water Nearby | Landscape Features | Landscaped, Lawn |
| Size Depth | 36.57 M | Size Frontage | 15.24 M |
| Size Irregular | 6000.00 | Size Total | 6000 Sqft|4,051 - 7,250 Sqft |
| Size Total Text | 6000 Sqft|4,051 - 7,250 Sqft | Zoning Description | R1 |
| Level | Type | Dimensions |
|---|---|---|
| Basement | Bedroom | 3.54 M x 3.14 M |
| Basement | 3pc Bathroom | 2.72 M x 1.46 M |
| Basement | Furnace | 2.96 M x 2.72 M |
| Basement | Recreational, Games Room | 8.48 M x 4.47 M |
| Main Level | Living Room | 4.57 M x 4.32 M |
| Main Level | Dining Room | 3.65 M x 3.32 M |
| Main Level | Kitchen | 2.97 M x 2.88 M |
| Main Level | Bedroom | 3.64 M x 2.78 M |
| Main Level | 4pc Bathroom | 3.27 M x 2.17 M |
| Main Level | Primary Bedroom | 4.12 M x 3.97 M |

Start Your Mortgage Application
