
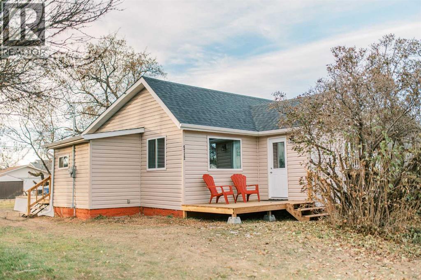
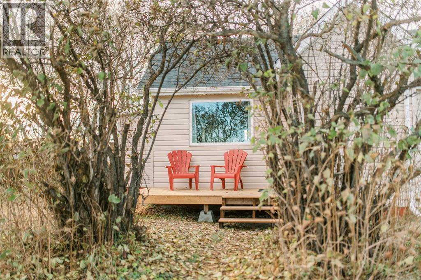
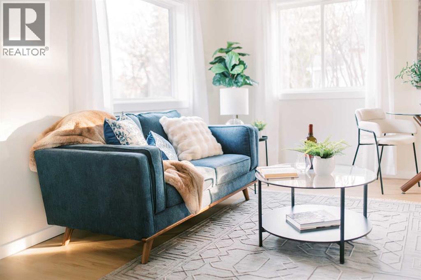
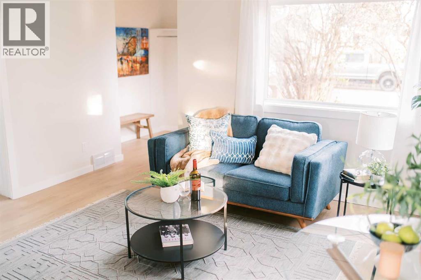
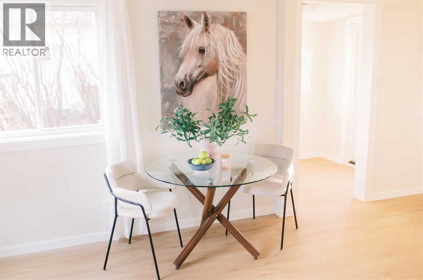
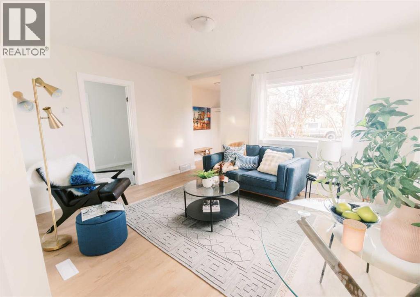
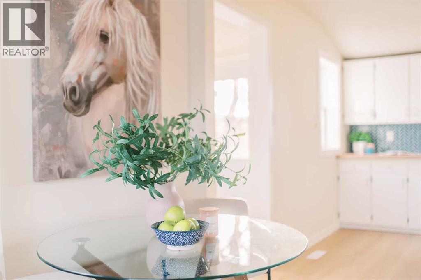
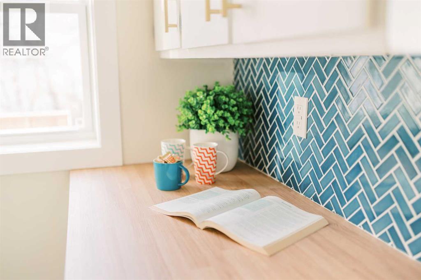
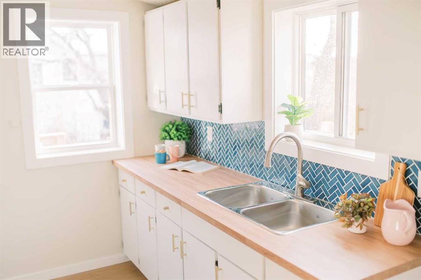
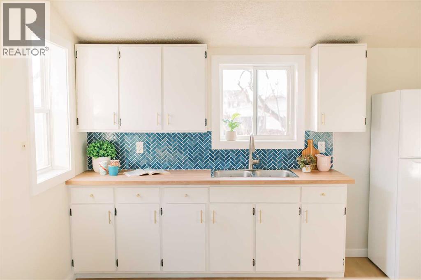
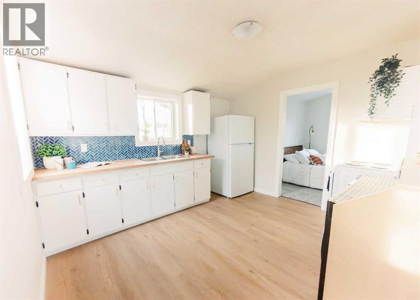
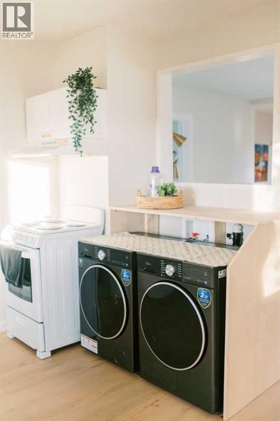
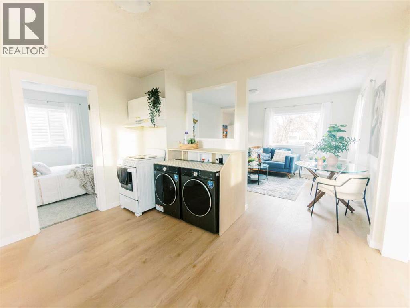
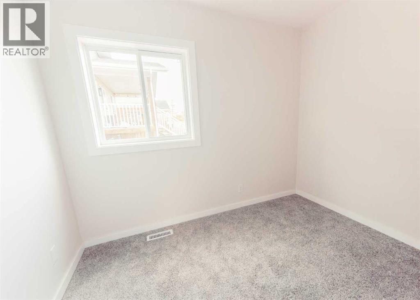
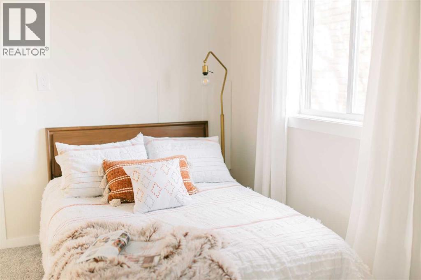
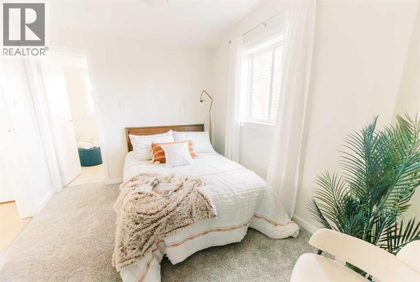
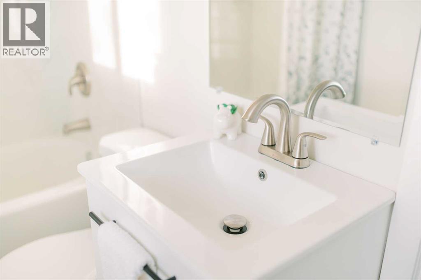
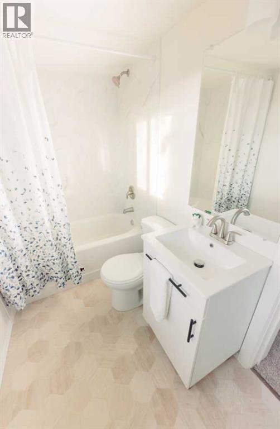
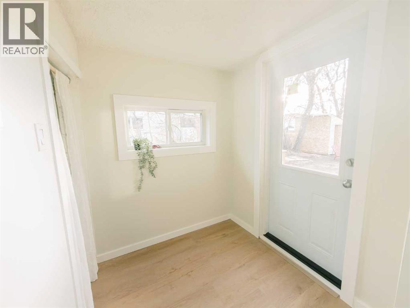
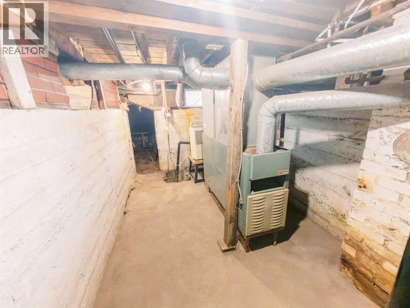
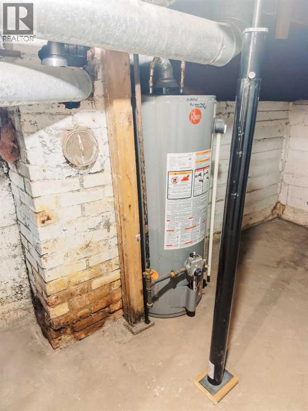
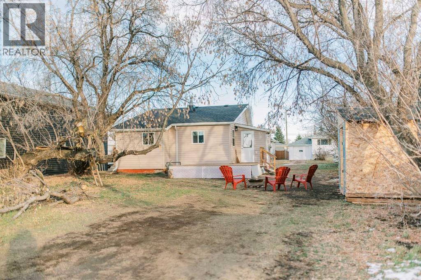
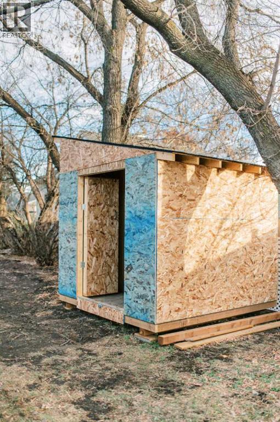
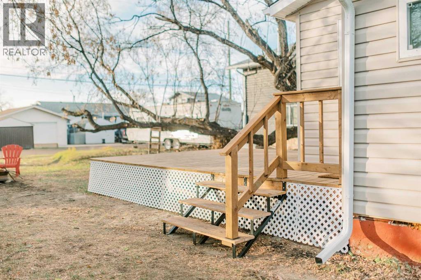
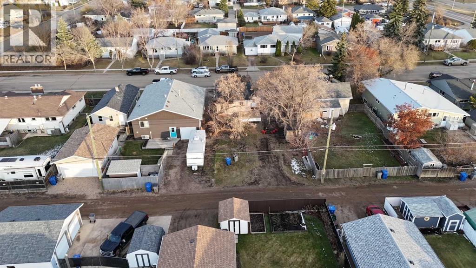
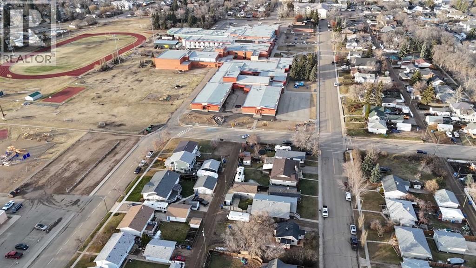
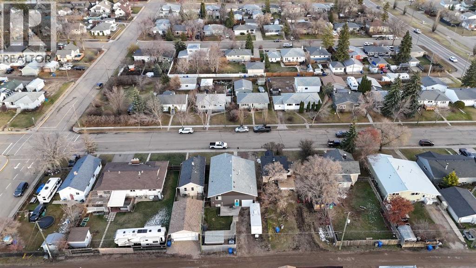
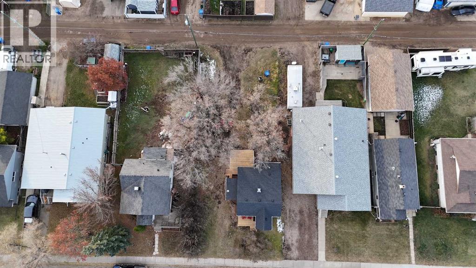
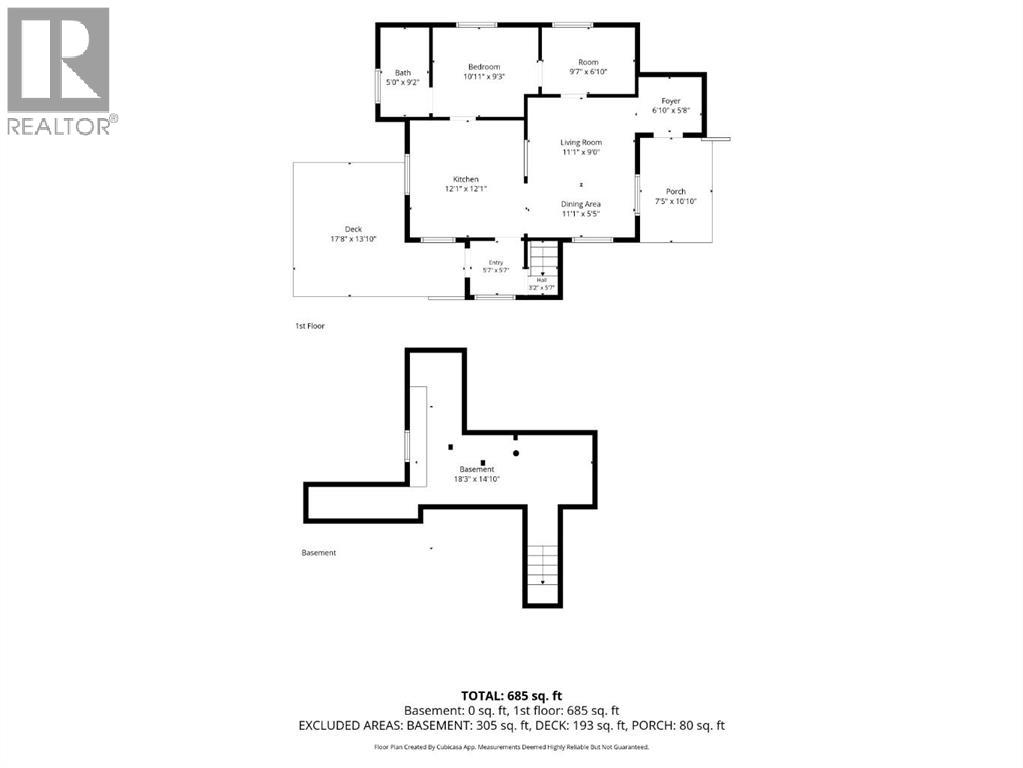
Fresh, affordable, and full of charm! This beautifully renovated two-bedroom, one-bath home offers great curb appeal, mature trees, and a convenient location approximately half a block from the school and within easy walking distance of downtown, groceries, and shopping.Renovated inside and out, the extensive updates include the roof, windows, siding, insulation, exterior parging, front and back doors, drywall, flooring, paint, and trim. The refreshed kitchen features brand-new, appliances and a cute tiled backsplash, while the bathroom has been completely redone from top to bottom.Start your morning with coffee on the front deck or unwind on the back deck—both just completed. A shed is also underway for additional storage. Practical features include PEX plumbing, updated electrical, a 100-amp panel, a newer water heater, and a freshly serviced furnace.With so much already done, this move-in-ready home is ready to enjoy. (id:53676)
| Bathroom Total | 1 | Bedrooms Above Ground | 2 |
| Bedrooms Total | 2 | Appliances | Refrigerator, Stove, Washer & Dryer |
| Architectural Style | Bungalow | Basement Development | Unfinished |
| Basement Type | Partial (unfinished) | Constructed Date | 1930 |
| Construction Material | Wood Frame | Construction Style Attachment | Detached |
| Cooling Type | None | Exterior Finish | Vinyl Siding |
| Flooring Type | Vinyl | Foundation Type | Poured Concrete |
| Heating Type | Forced Air | Stories Total | 1 |
| Size Interior | 673 Sqft | Total Finished Area | 673 Sqft |
| Type | House |
| Other |
| Acreage | No | Fence Type | Not Fenced |
| Land Amenities | Park, Playground, Schools, Shopping | Size Depth | 36.57 M |
| Size Frontage | 15.24 M | Size Irregular | 6000.00 |
| Size Total | 6000 Sqft|4,051 - 7,250 Sqft | Size Total Text | 6000 Sqft|4,051 - 7,250 Sqft |
| Zoning Description | R2 |
| Level | Type | Dimensions |
|---|---|---|
| Main Level | Other | 5.58 Ft x 5.58 Ft |
| Main Level | Hall | 5.58 Ft x 3.17 Ft |
| Main Level | Kitchen | 12.08 Ft x 12.08 Ft |
| Main Level | Living Room/dining Room | 14.42 Ft x 11.08 Ft |
| Main Level | Foyer | 6.83 Ft x 5.67 Ft |
| Main Level | Primary Bedroom | 10.92 Ft x 9.25 Ft |
| Main Level | Bedroom | 9.58 Ft x 6.83 Ft |
| Main Level | 4pc Bathroom | 9.17 Ft x 5.00 Ft |

Start Your Mortgage Application
