
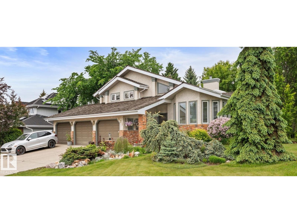
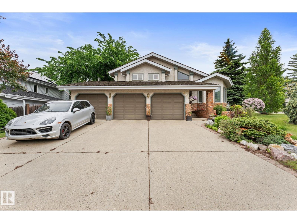
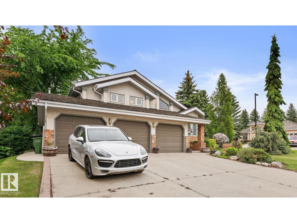
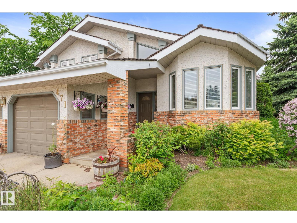
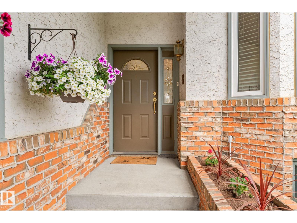
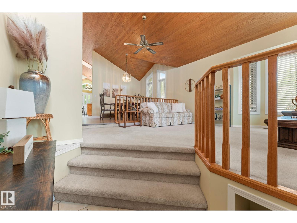
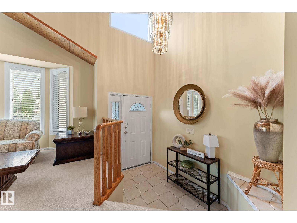
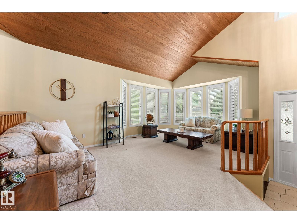
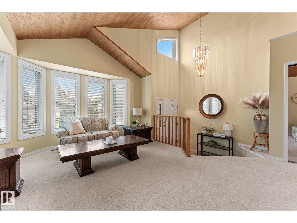
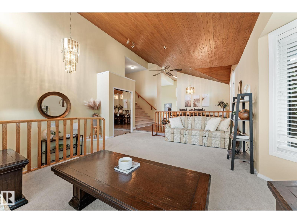
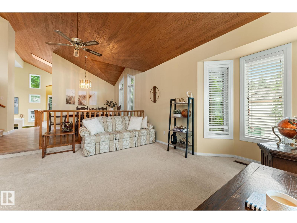
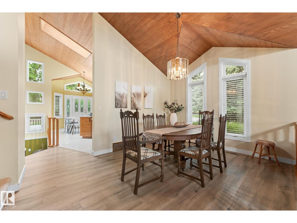
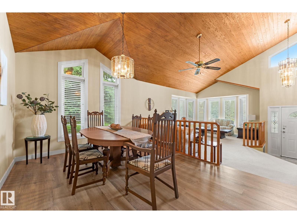
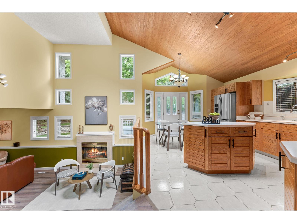
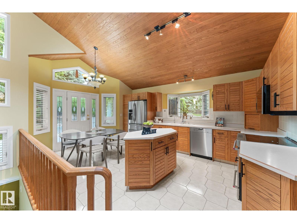
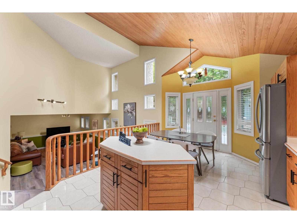
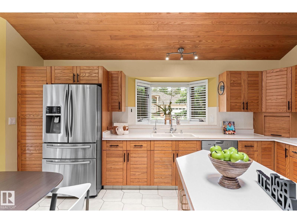
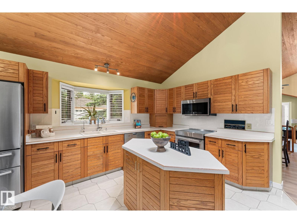
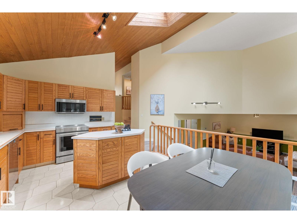
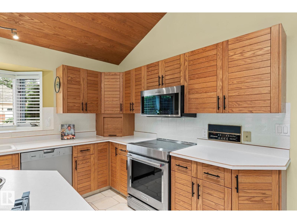
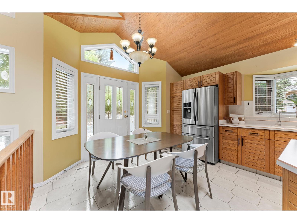
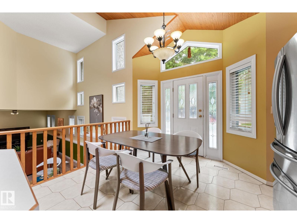
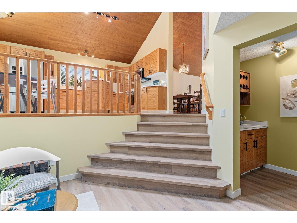
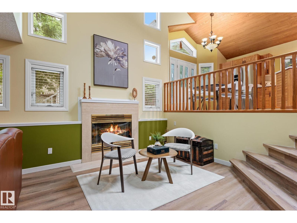
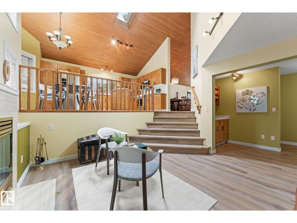
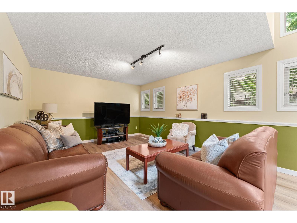
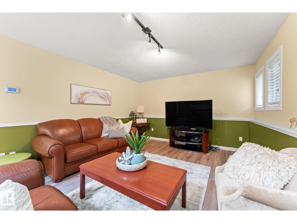
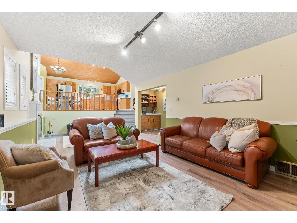
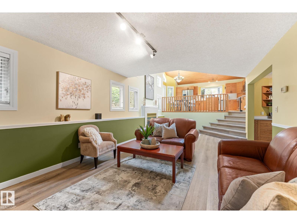
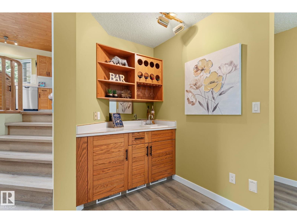
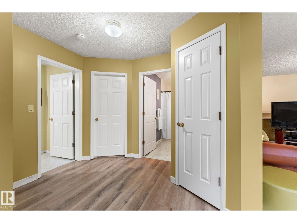
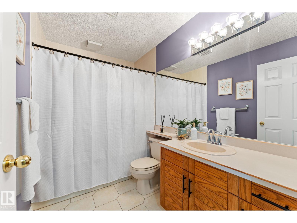
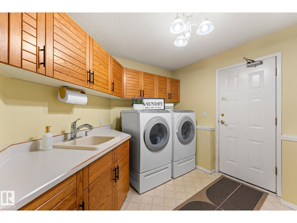
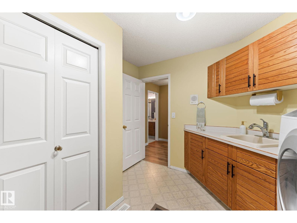
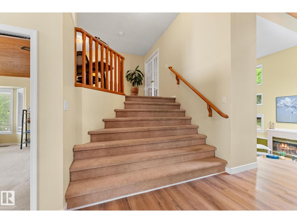
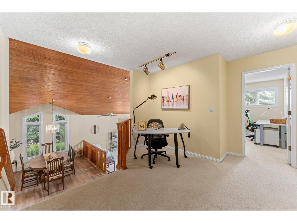
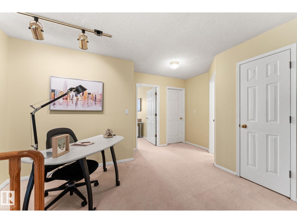
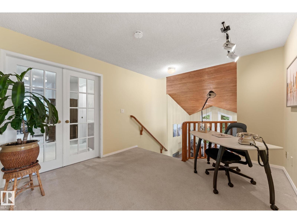
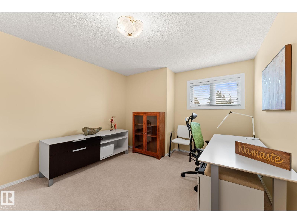
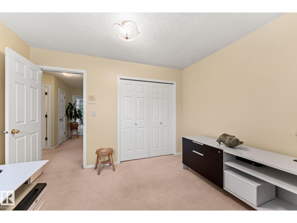
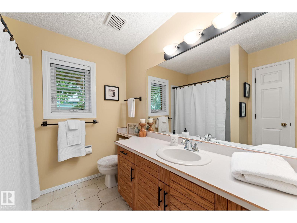
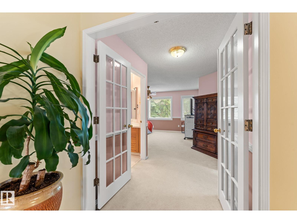
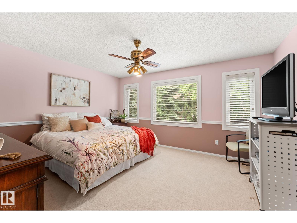
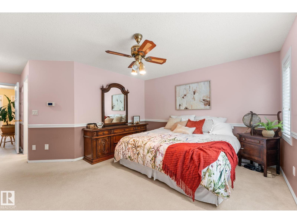
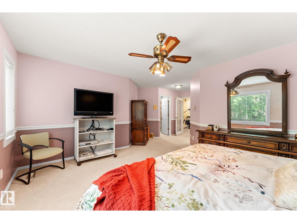
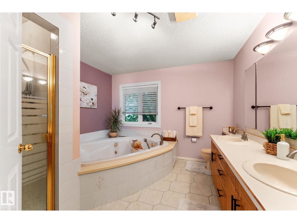
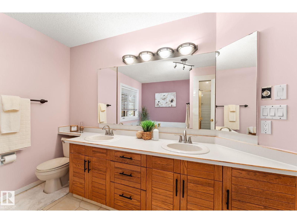
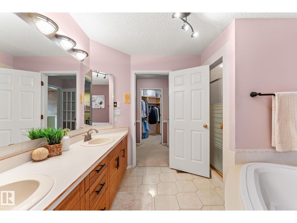
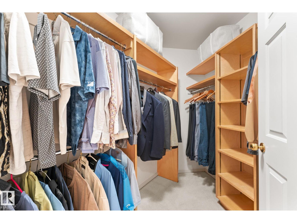
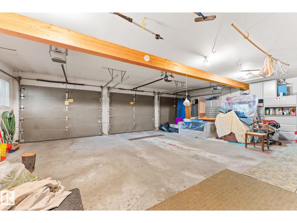
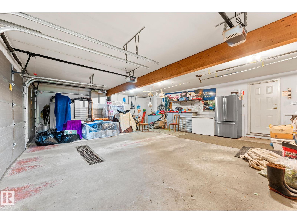
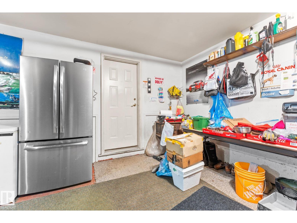
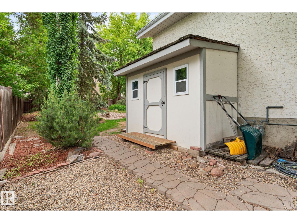
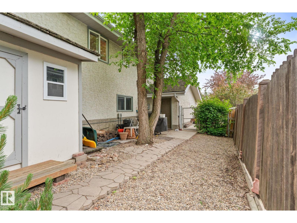
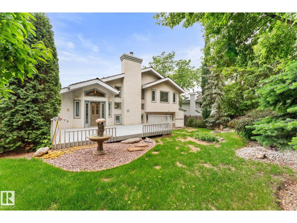
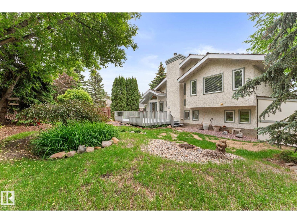
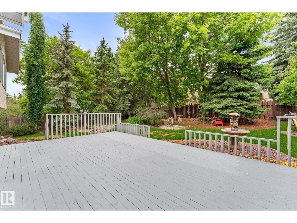
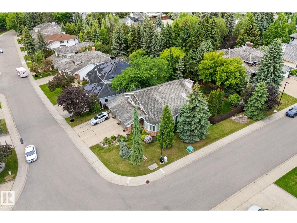
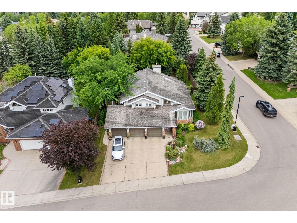
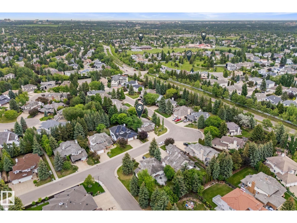
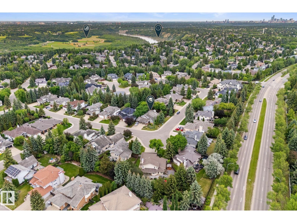
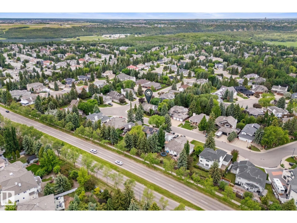
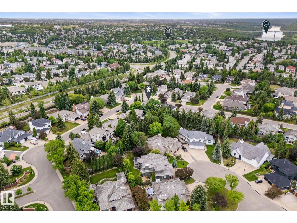
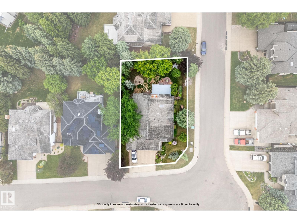
Tucked within the prestigious enclave of Terwillegar Park Estates, this architecturally distinctive residence blends timeless character with elevated everyday living. Designed for those who value space, craftsmanship & a home that cannot be replicated, this residence showcases soaring vaulted wood ceilings, walls of windows & warm mid-century inspired details throughout. The chef’s kitchen offers a centre island, stainless appliances & seamless connection to the main living spaces. Multiple gathering areas create exceptional flexibility, including an impressive entertainment level with wet bar, fireplace & room to host. Offering 4 bedrooms, 3 bathrooms & over 3,300 sq ft of finished living space, every level offers room to gather, retreat & unwind. Outside, discover a private mature retreat with established landscaping, deck & tranquil outdoor living. Triple attached garage included, RV/Boat Side Yard & steps from River Valley trails, a rare opportunity in one of the city’s most coveted communities. (id:53676)
| Bathroom Total | 3 | Bedrooms Total | 4 |
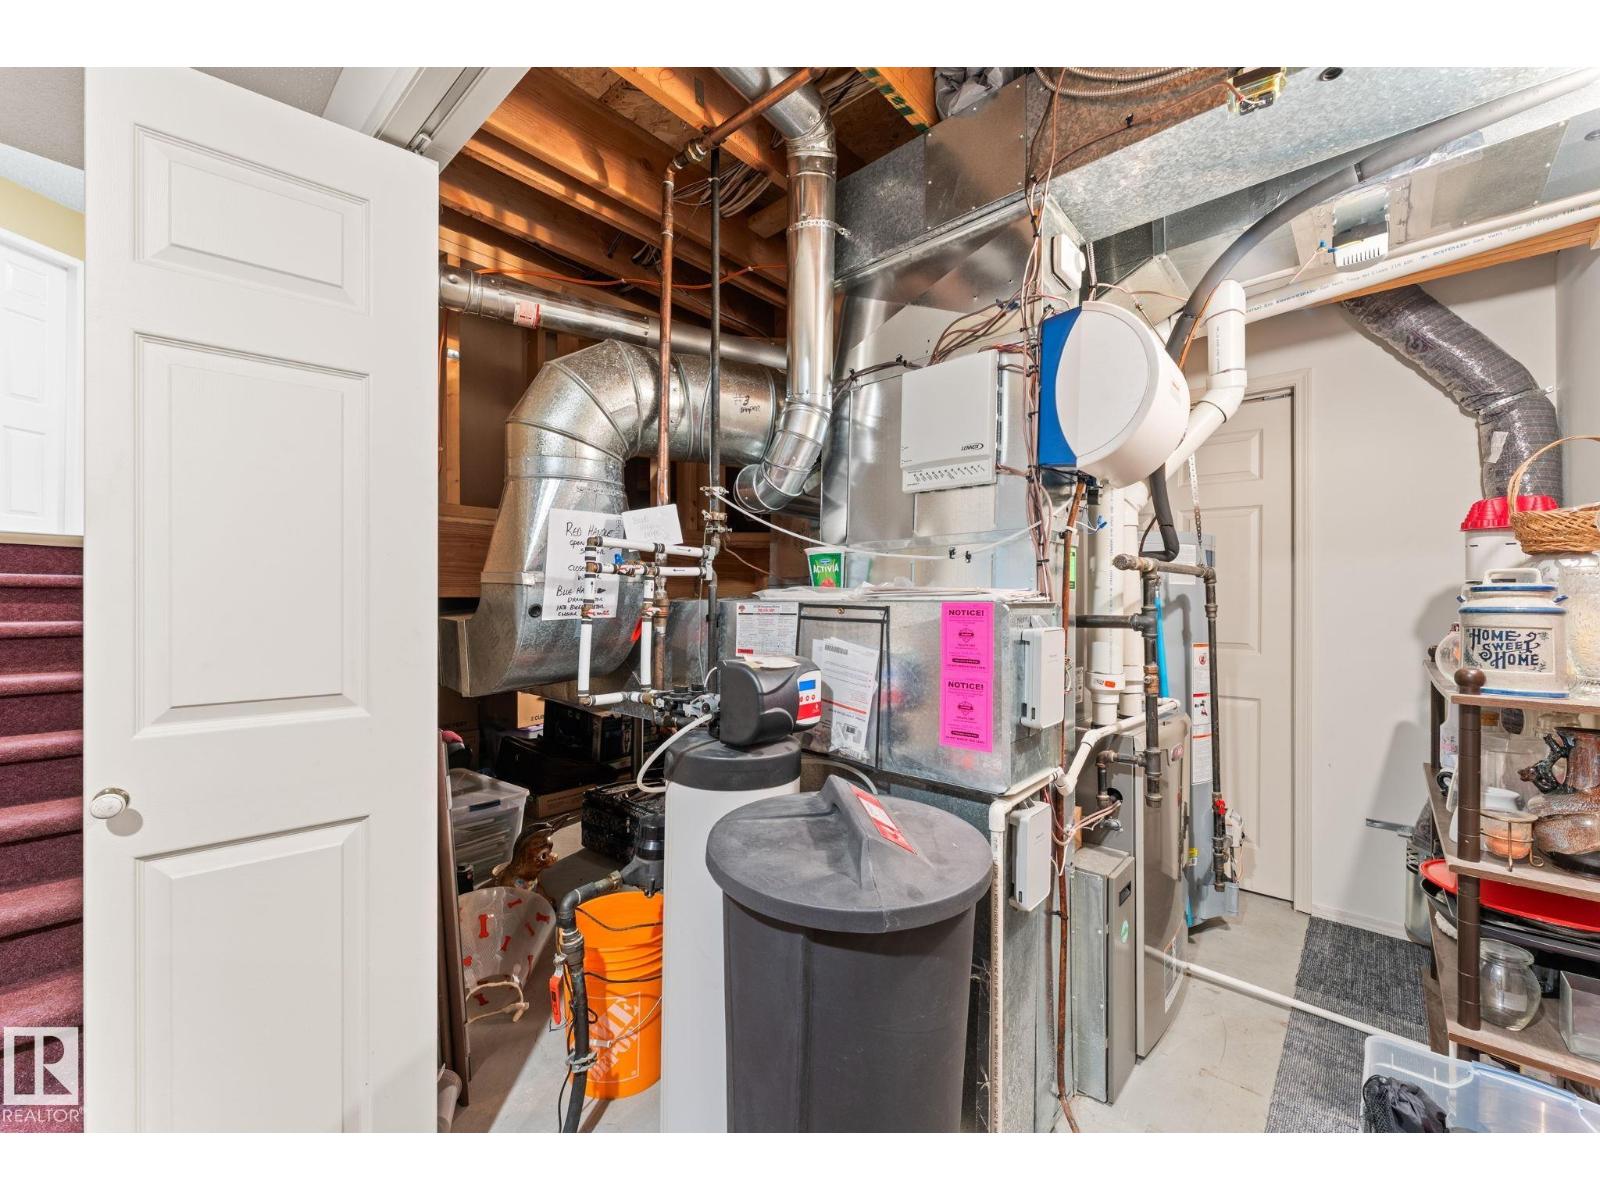
| Appliances | Dishwasher, Dryer, Garage Door Opener Remote(s), Garage Door Opener, Garburator, Microwave Range Hood Combo, Refrigerator, Storage Shed, Stove, Washer, Window Coverings | Basement Development | Finished |
| Basement Type | Full (finished) | Constructed Date | 1989 |
| Construction Style Attachment | Detached | Cooling Type | Central Air Conditioning |
| Fireplace Fuel | Wood | Fireplace Present | Yes |
| Fireplace Type | Unknown | Half Bath Total | 1 |
| Heating Type | Forced Air | Size Interior | 1841 Sqft |
| Type | House |
| Attached Garage |
| Acreage | No | Fence Type | Fence |
| Land Amenities | Golf Course, Playground, Public Transit, Schools, Shopping | Size Irregular | 962 |
| Size Total | 962 M2 | Size Total Text | 962 M2 |
| Level | Type | Dimensions |
|---|---|---|
| Lower Level | Family Room | 8.02 m x 7.09 m |
| Lower Level | Bedroom 4 | 3.36 m x 3.86 m |
| Main Level | Living Room | 4.81 m x 5.71 m |
| Main Level | Dining Room | 4.38 m x 3.35 m |
| Main Level | Kitchen | 3.85 m x 5.59 m |
| Upper Level | Primary Bedroom | 5.7 m x 6.38 m |
| Upper Level | Bedroom 2 | 3.46 m x 3.66 m |
| Upper Level | Bedroom 3 | 3.45 m x 3.66 m |

Start Your Mortgage Application
