
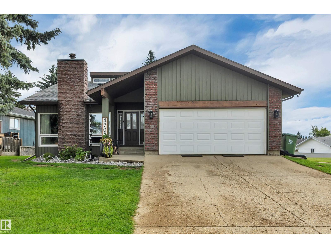
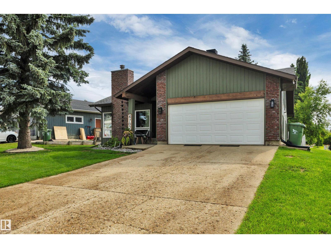
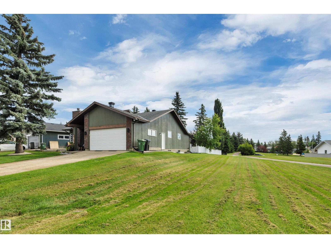
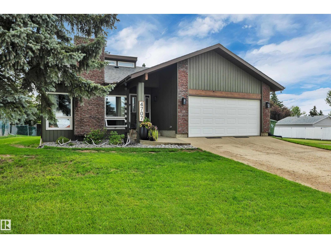
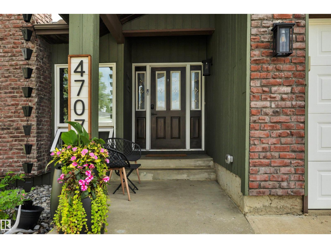
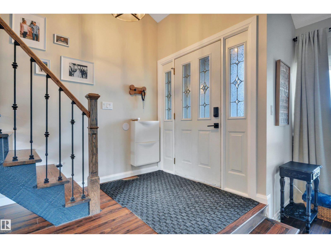
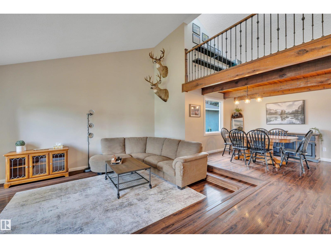
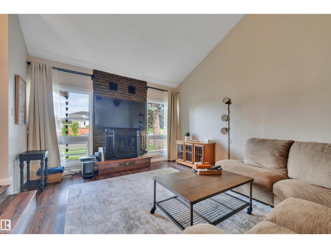
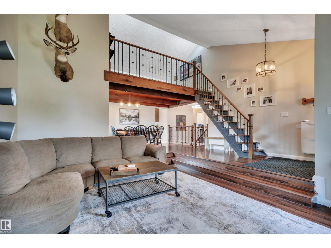
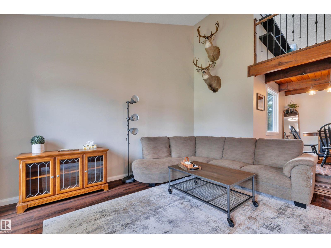
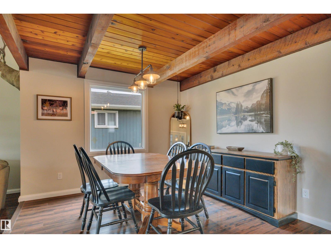
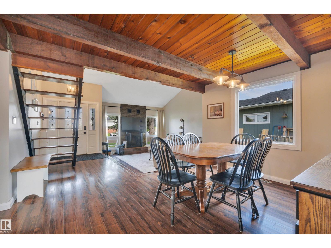
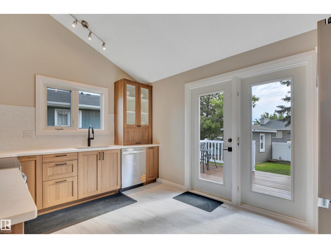
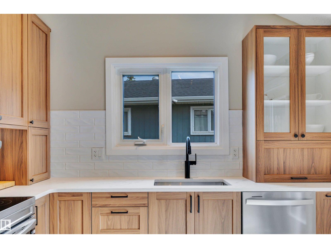
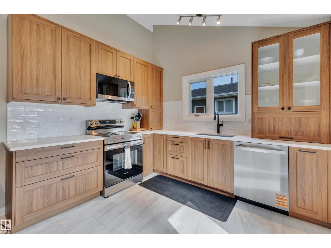
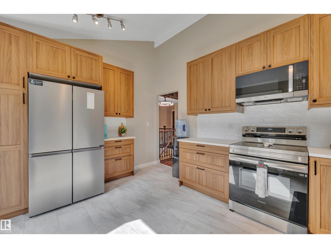
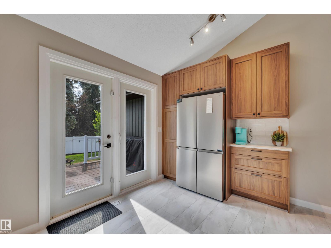
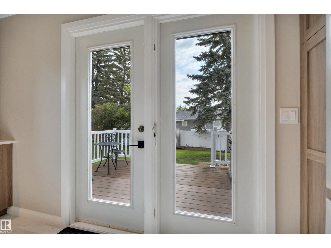
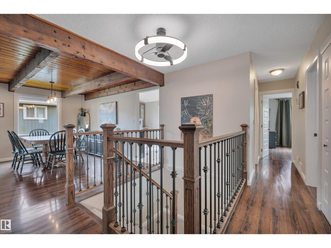
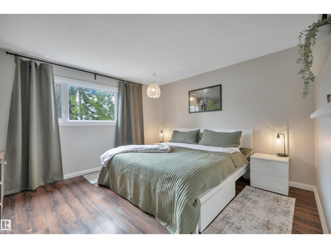
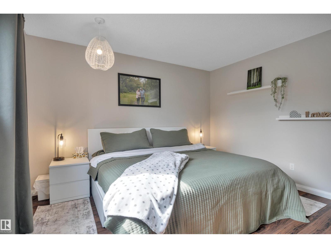
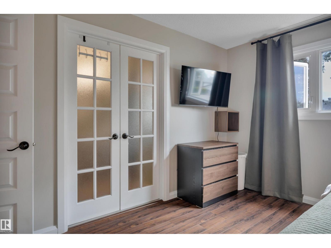
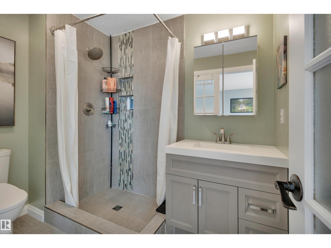
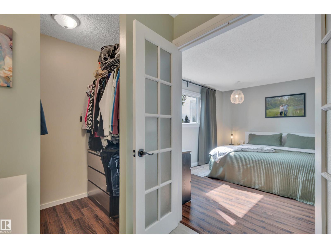
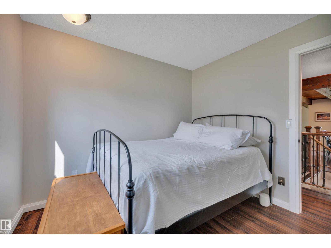
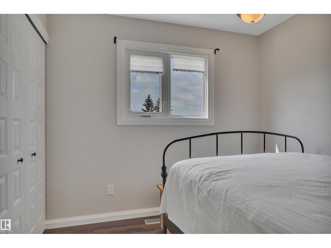
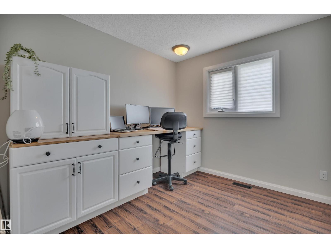
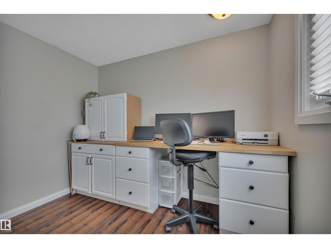
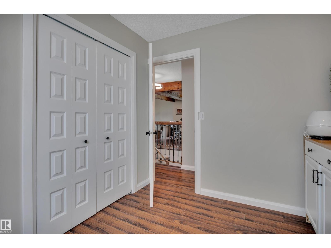
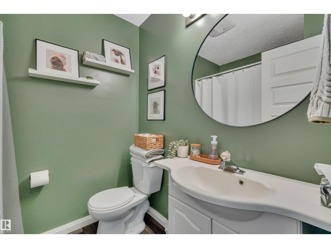
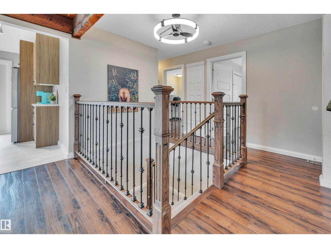
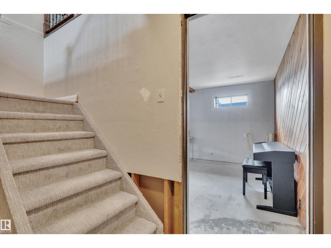
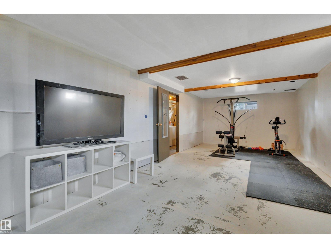
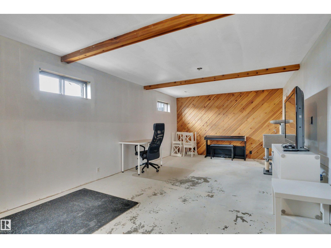
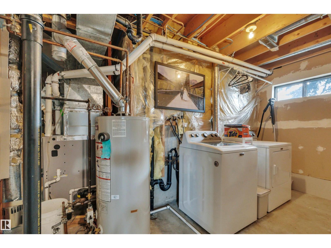
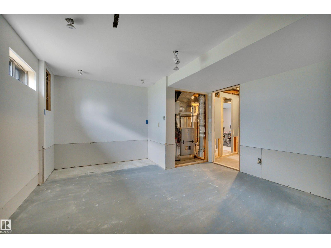
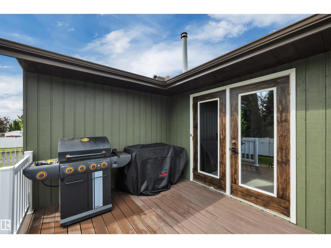
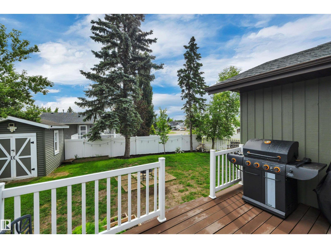
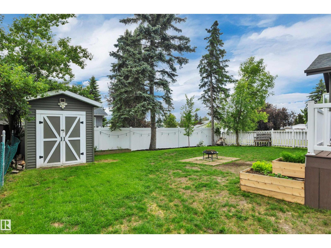
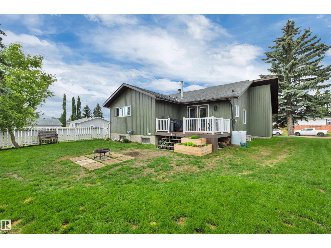
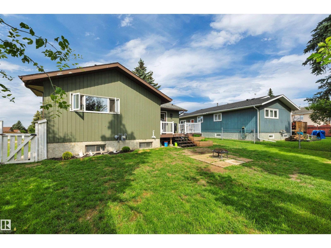
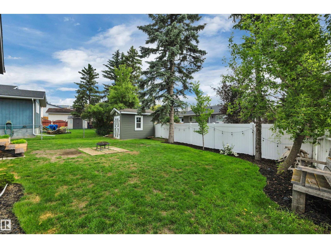
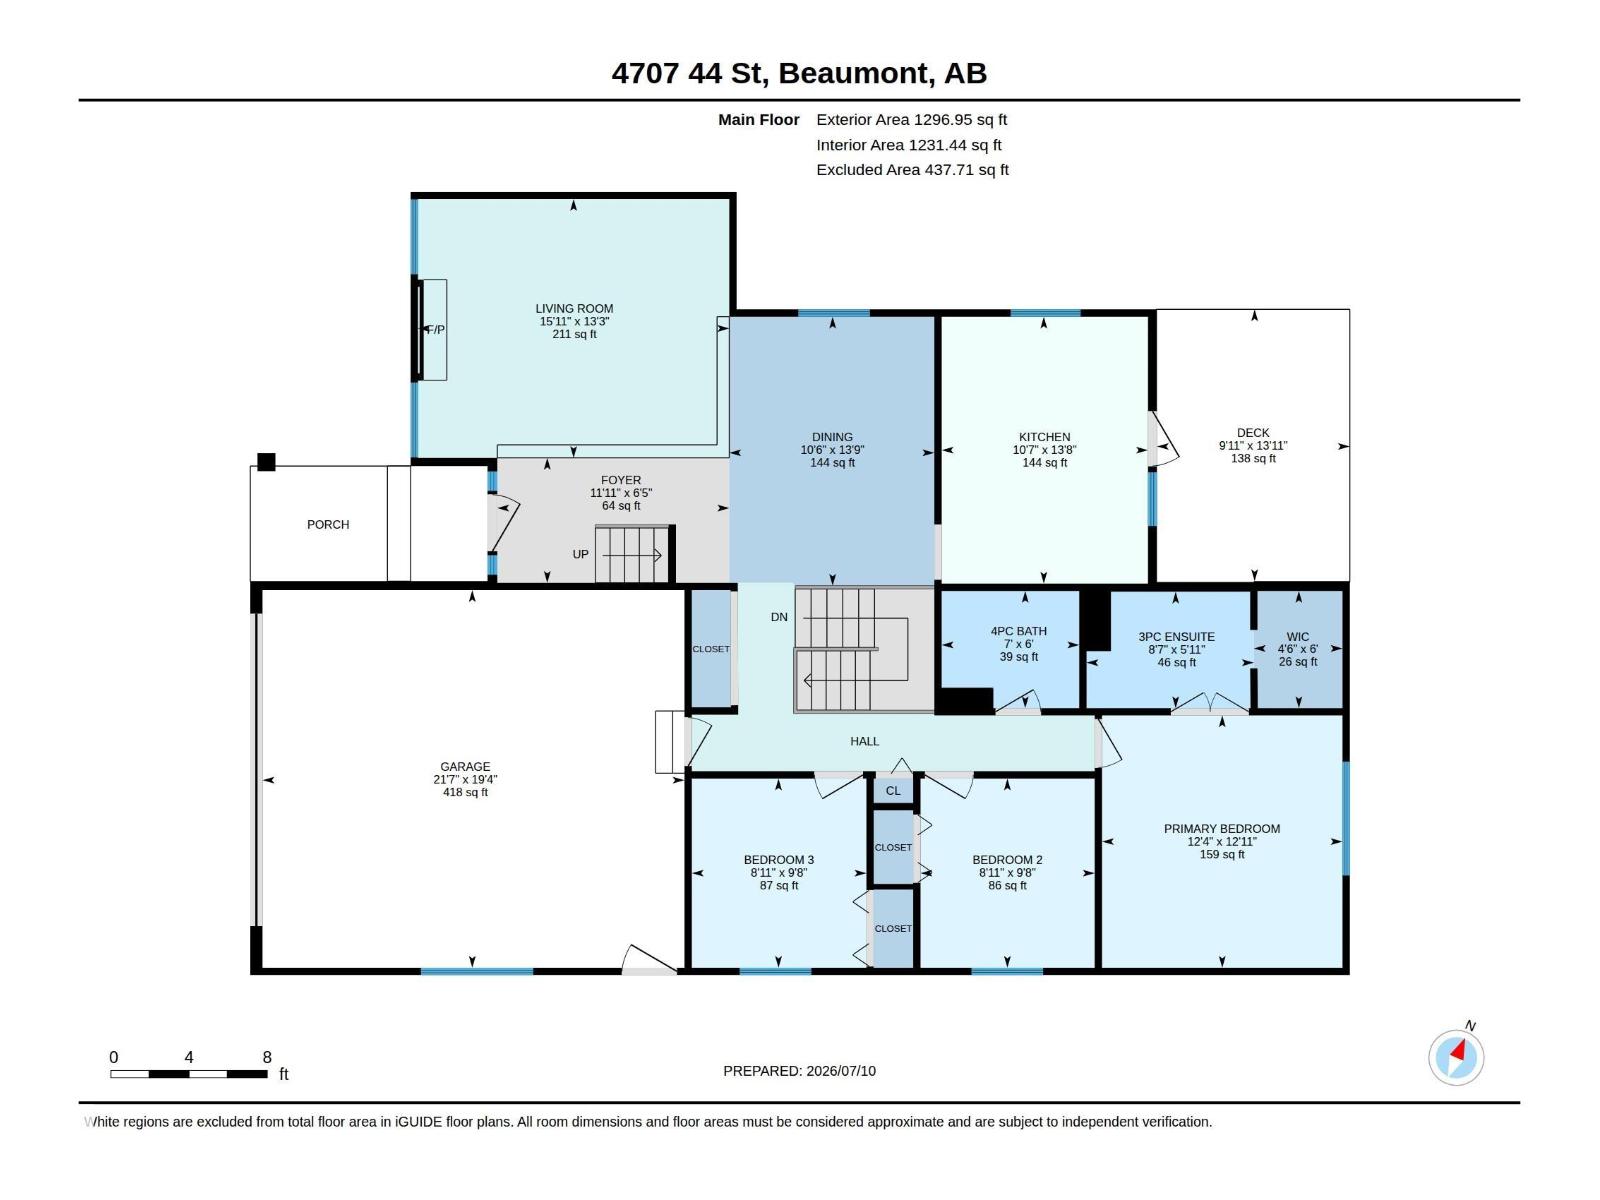
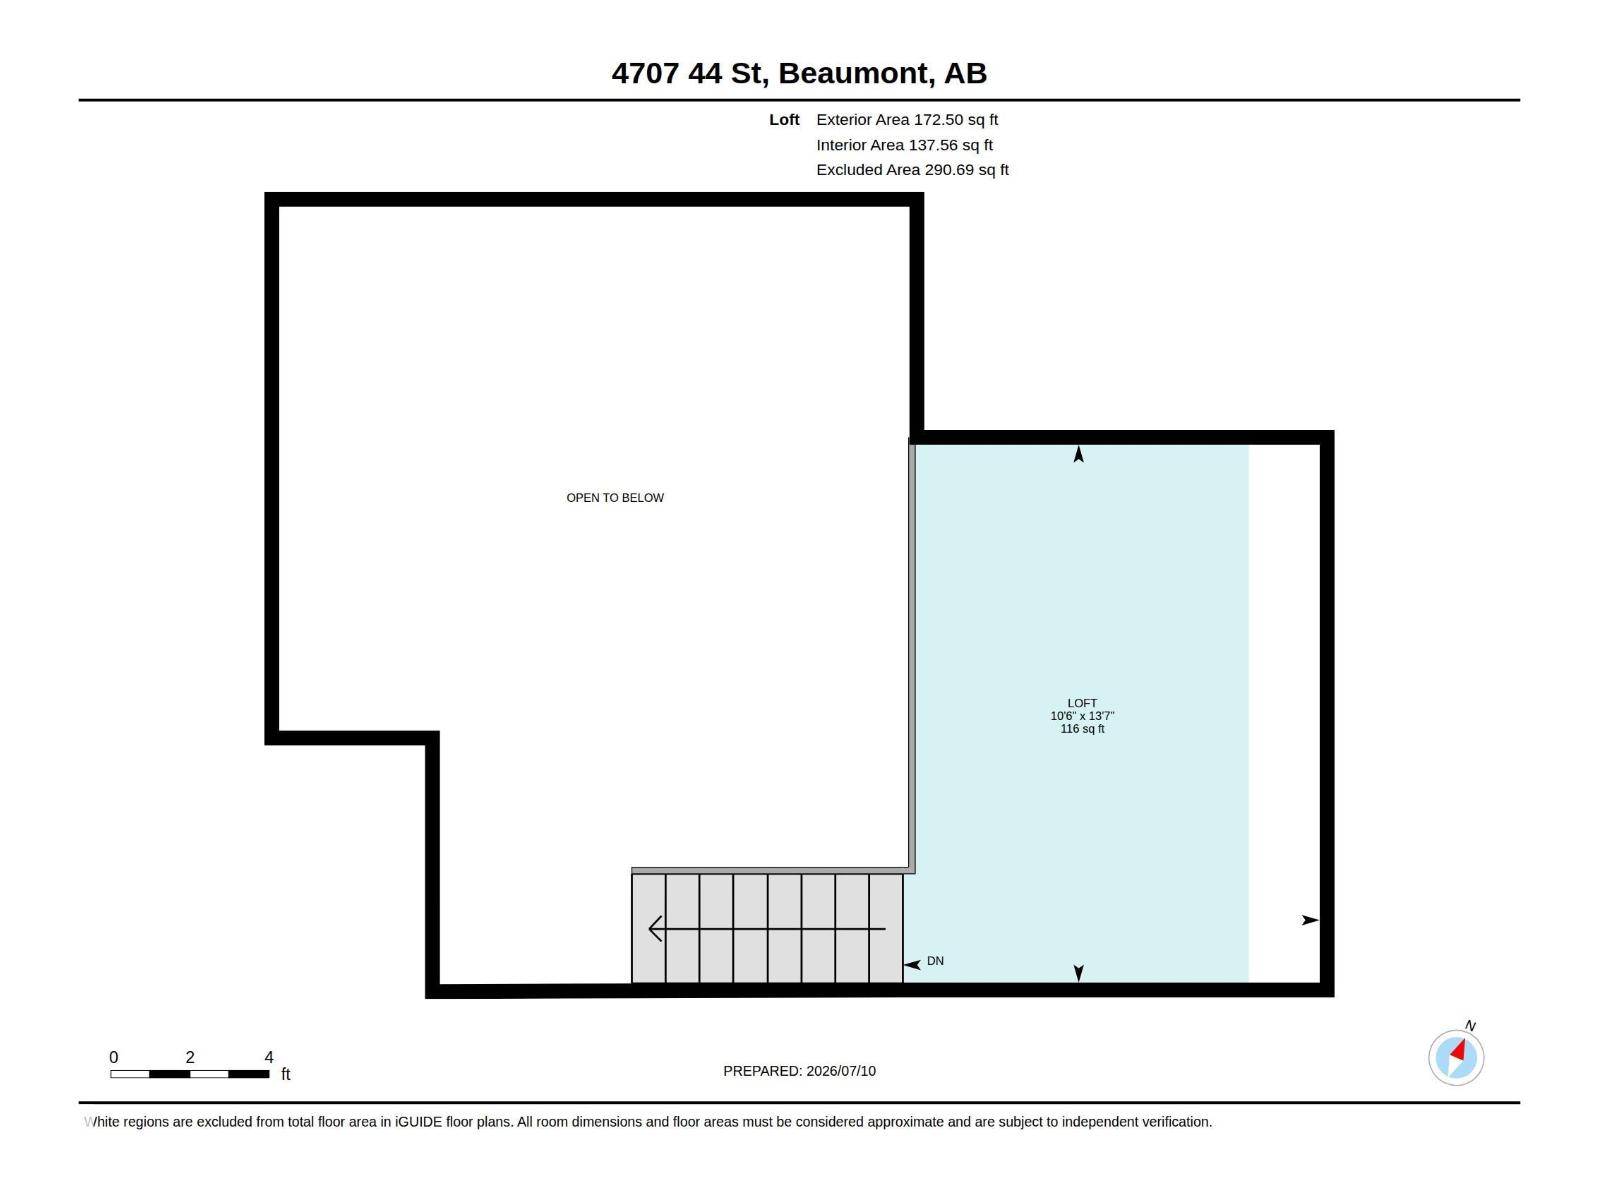
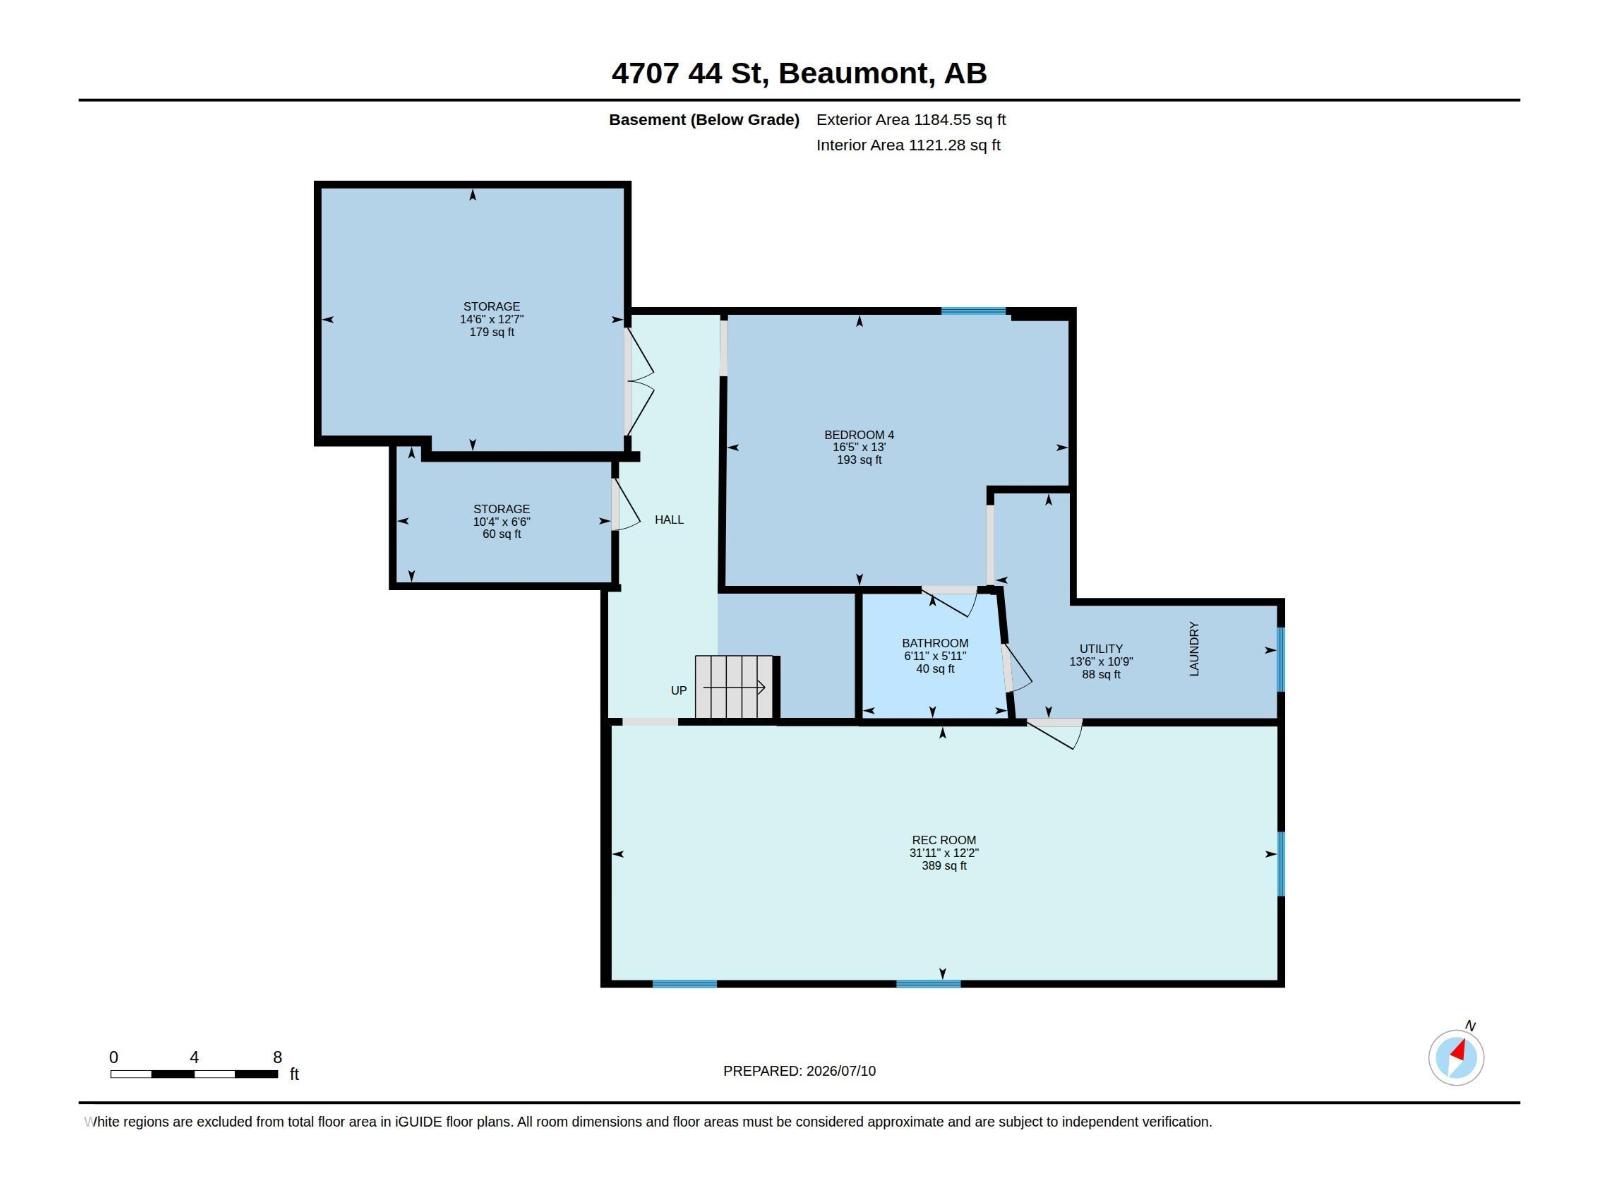
NICELY UPDATED! IMMEDIATE POSSESSION! IMMEDIATE POSSESSION! Searching for a character home with several upgrades in Glenbrae Meadows with room to build equity? Tired of cookie cutter layouts with small yards? Look no further, as this 1469 sq ft 4 bed, 2 bath bungalow next to green space w/ room for the RV parking checks the boxes! Feat: new kitchen & appliances, Interior & exterior paint, new grading, newer shingles & vinyl windows, composite deck, lighting, high efficiency furnace & more! Large entryway w/ sunken living room & wood burning fireplace, spacious dining area, high vaulted ceilings, upper level loft, & tons of windows for natural lighting! Three spacious bedrooms on the main level, inc the primary bed w/ 3 pce ensuite with a lovely tile shower! Another 4 pce bath & garage access. The basement is partially finished, w/ large rec room & 4th bedroom mostly completed, laundry, & storage. Close to schools & amenities; location is perfect for your growing family! (id:53676)
| Bathroom Total | 2 | Bedrooms Total | 4 |
| Amenities | Vinyl Windows | Appliances | Dishwasher, Dryer, Garage Door Opener Remote(s), Garage Door Opener, Microwave Range Hood Combo, Refrigerator, Storage Shed, Stove, Washer |
| Architectural Style | Bungalow | Basement Development | Partially Finished |
| Basement Type | Full (partially Finished) | Ceiling Type | Vaulted |
| Constructed Date | 1979 | Construction Style Attachment | Detached |
| Heating Type | Forced Air | Stories Total | 1 |
| Size Interior | 1469 Sqft | Type | House |
| Attached Garage | |
| R V |
| Acreage | No | Fence Type | Fence |
| Land Amenities | Golf Course, Playground, Public Transit, Schools, Shopping | Size Irregular | 612.14 |
| Size Total | 612.14 M2 | Size Total Text | 612.14 M2 |
| Level | Type | Dimensions |
|---|---|---|
| Basement | Family Room | 3.71 m x 9.74 m |
| Basement | Bedroom 4 | 3.96 m x 5 m |
| Main Level | Living Room | 4.04 m x 4.86 m |
| Main Level | Dining Room | 4.2 m x 3.2 m |
| Main Level | Kitchen | 4.17 m x 3.22 m |
| Main Level | Primary Bedroom | 3.94 m x 3.75 m |
| Main Level | Bedroom 2 | 2.95 m x 2.72 m |
| Main Level | Bedroom 3 | 2.95 m x 2.72 m |

Start Your Mortgage Application
