
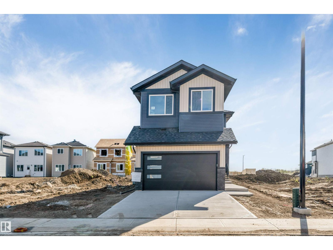
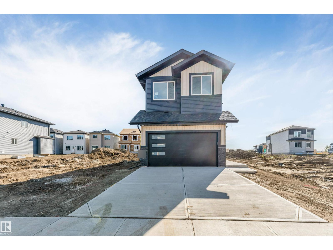
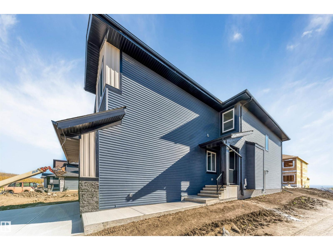
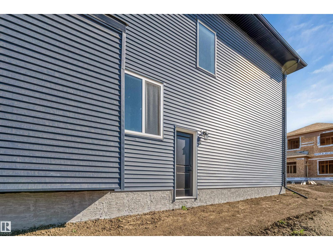
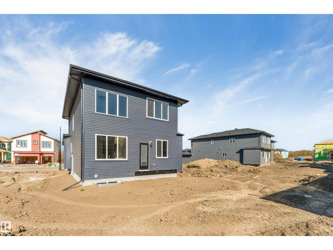
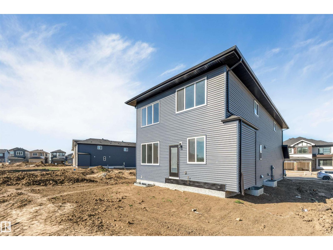
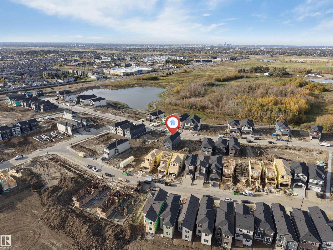
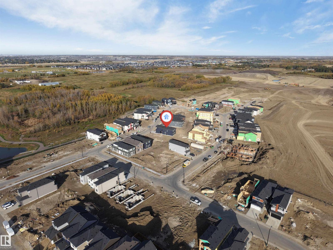
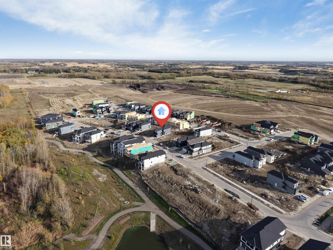
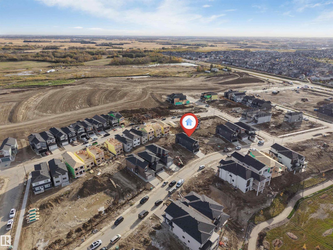
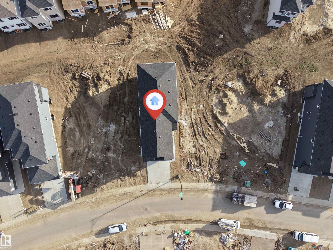
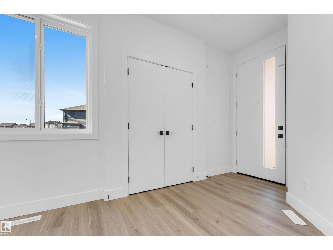
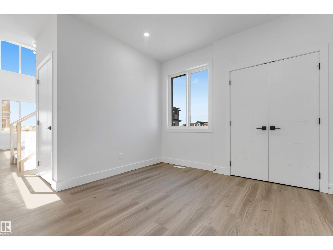
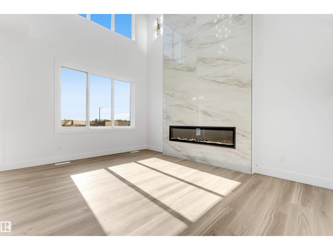
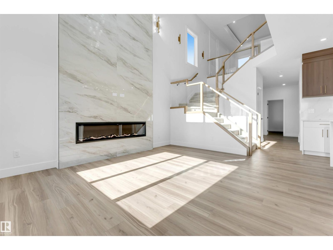
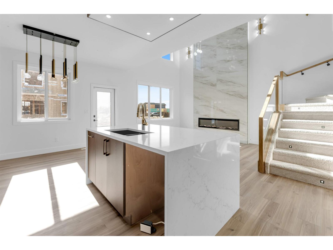
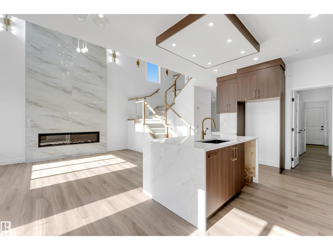
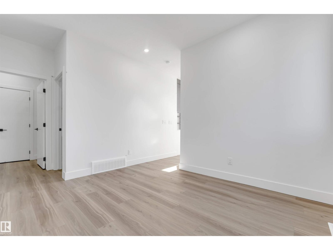
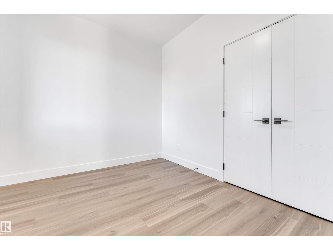
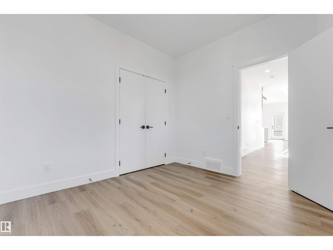
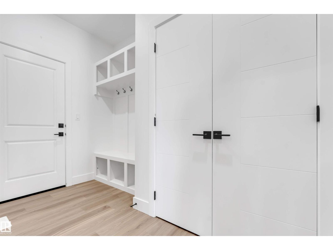
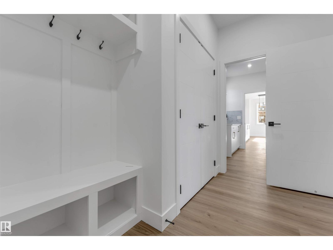
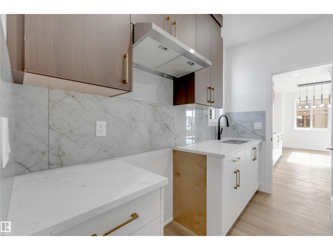
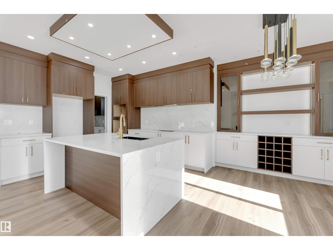
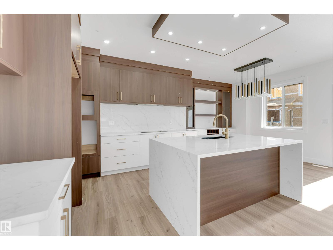
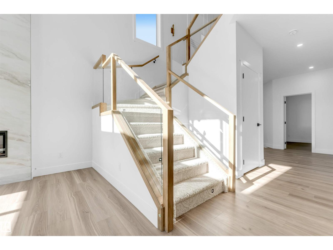
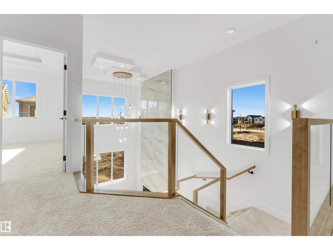
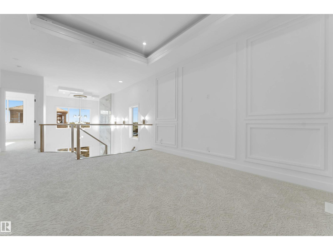
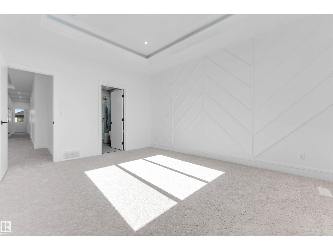
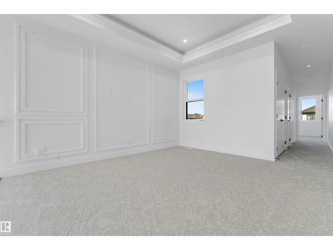
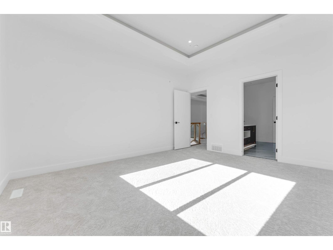
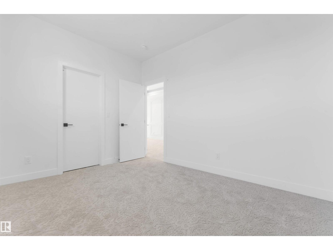
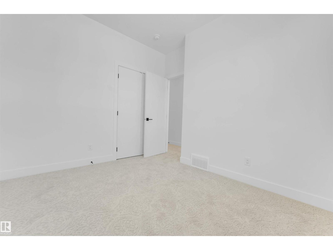
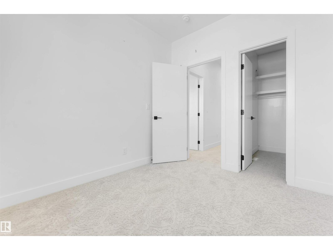
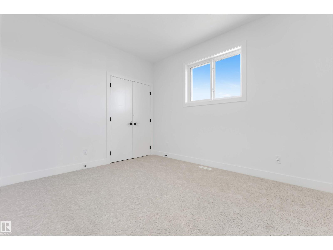
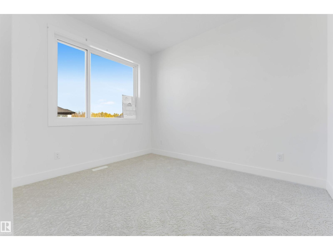
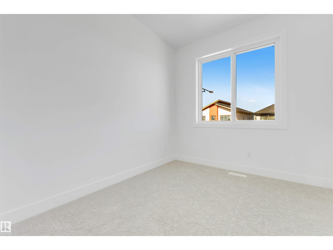
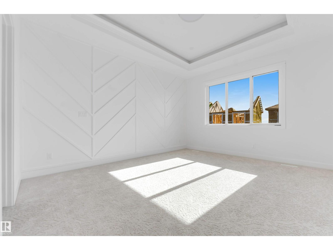
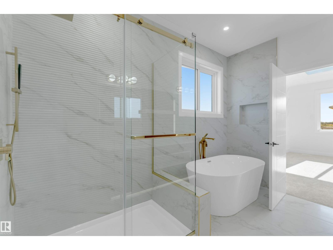
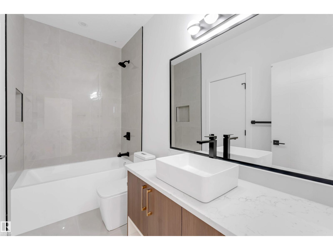
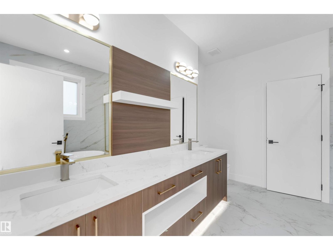
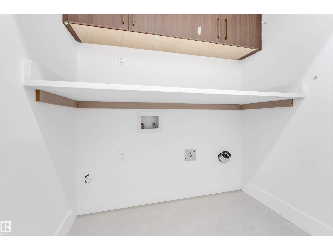
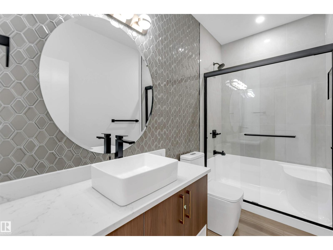
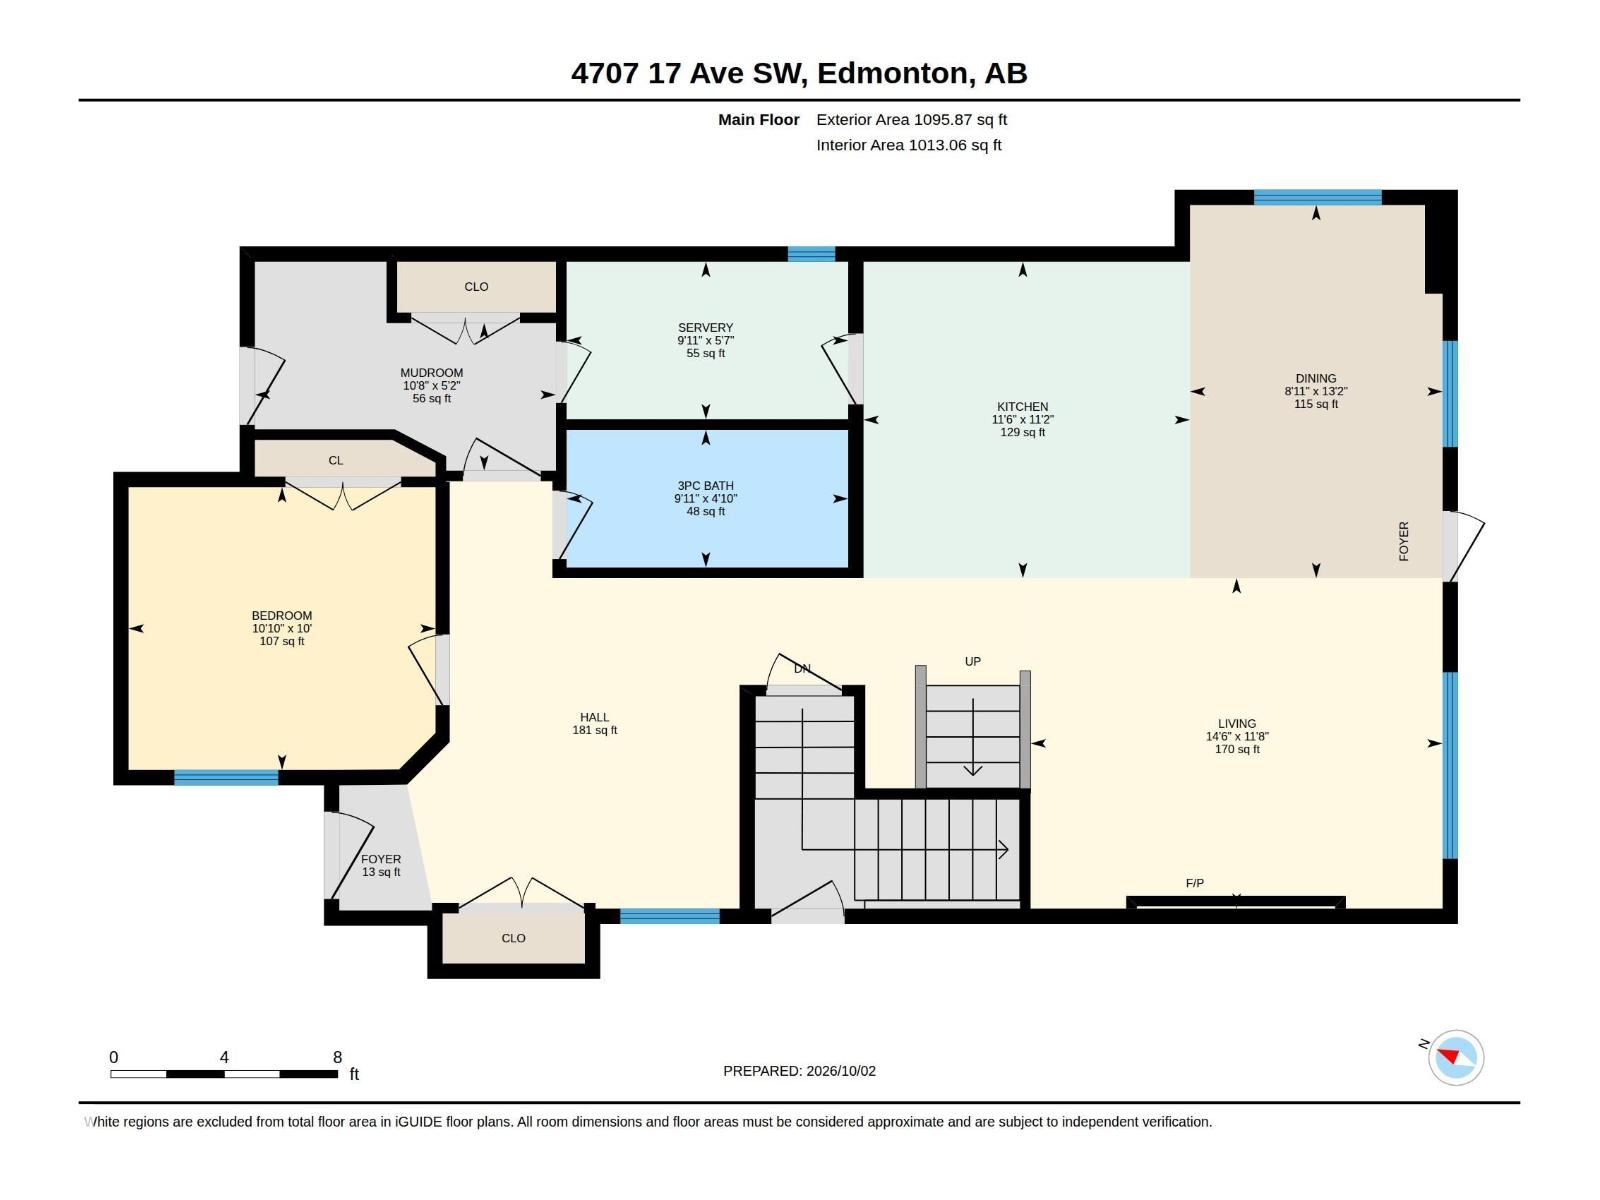
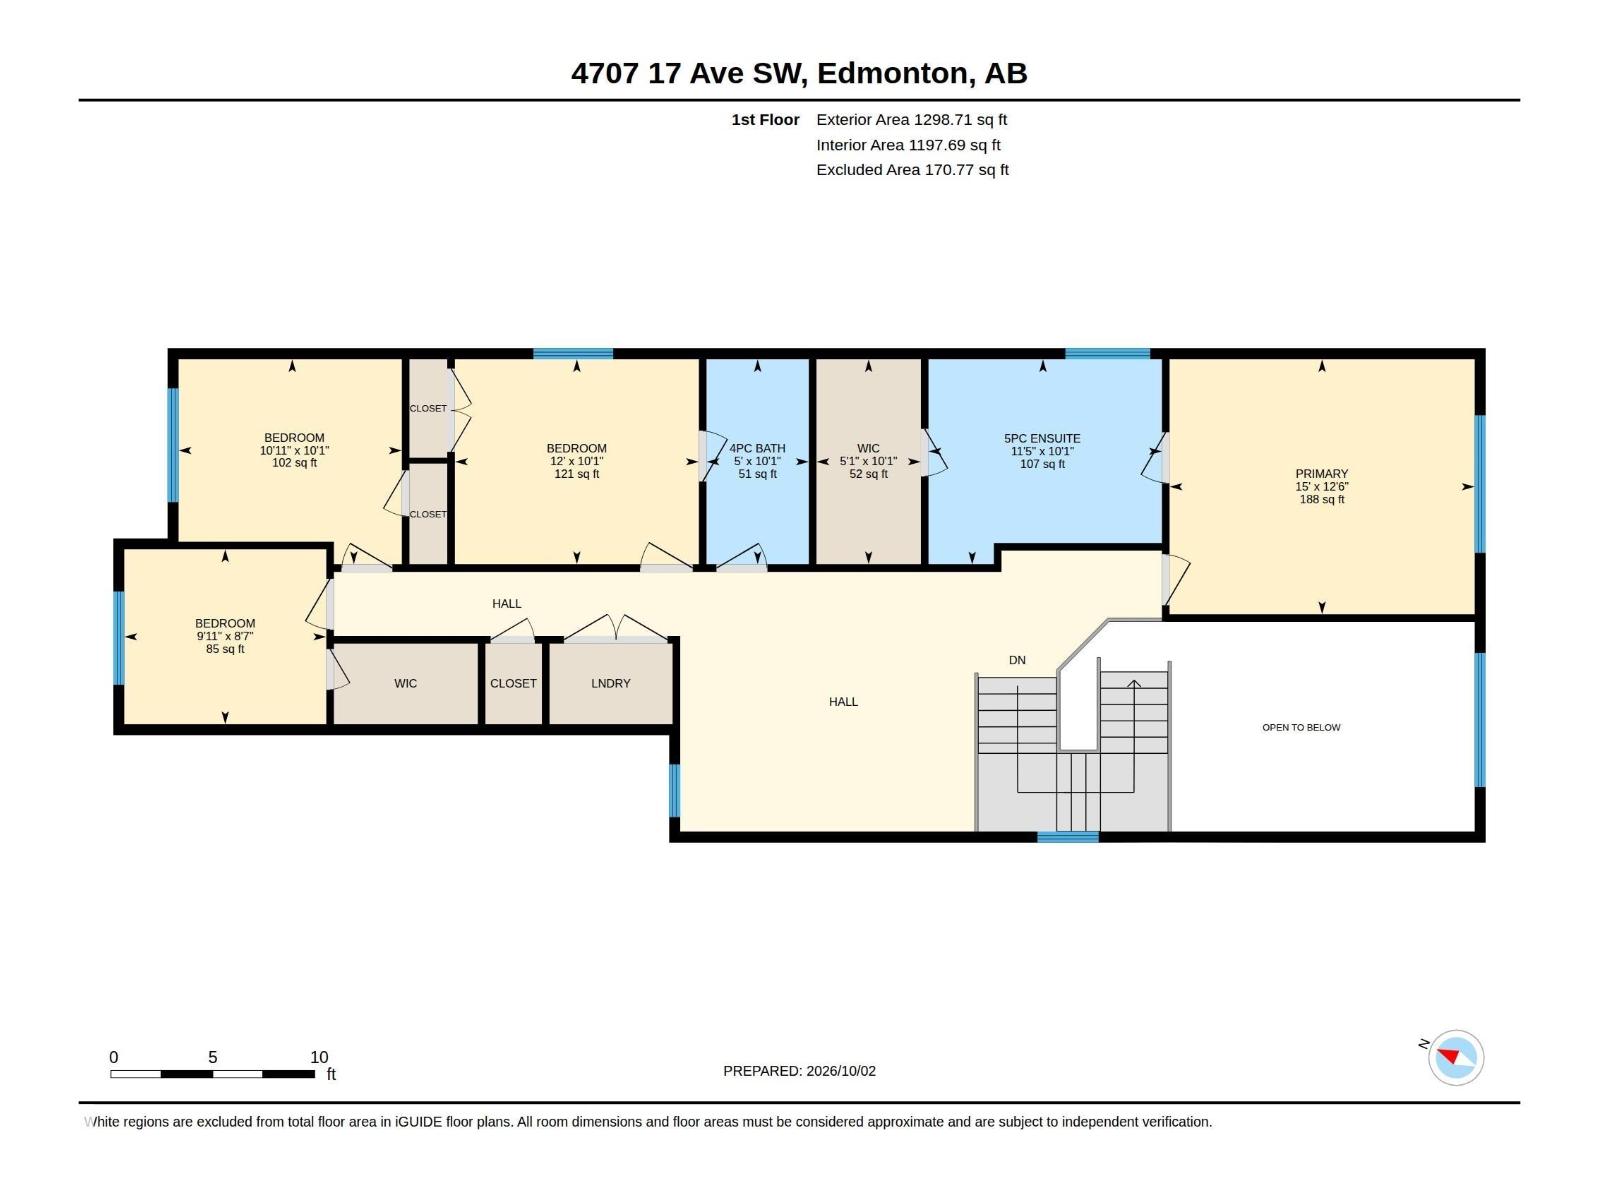
Welcome to this stunning brand-new 2-storey home in the desirable community of Meltwater, offering just under 2,400 sq. ft. of beautifully designed living space with modern finishes, an impressive open-to-below design, and an exceptional layout for family living and entertaining. Step inside to a bright, open-concept main floor highlighted by soaring ceilings, contemporary design, and a spacious living area featuring a striking floor-to-ceiling tiled fireplace. The show-stopping kitchen is designed to impress, complete with modern cabinetry, ample workspace, and a separate spice kitchen for added convenience and functionality. A main-floor bedroom and full bathroom provide excellent flexibility for guests, extended family, or a home office. Upstairs, you'll find four generously sized bedrooms, a spacious bonus room perfect for family movie nights or relaxing, and the convenience of upper-floor laundry. With five bedrooms and three full bathrooms, this home offers plenty of space for a growing family. (id:53676)
| Bathroom Total | 3 | Bedrooms Total | 5 |
| Amenities | Ceiling - 9ft | Appliances | Garage Door Opener Remote(s), Garage Door Opener, See Remarks |
| Basement Development | Unfinished | Basement Type | Full (unfinished) |
| Constructed Date | 2026 | Construction Style Attachment | Detached |
| Fire Protection | Smoke Detectors | Fireplace Fuel | Electric |
| Fireplace Present | Yes | Fireplace Type | Unknown |
| Heating Type | Forced Air | Stories Total | 2 |
| Size Interior | 2395 Sqft | Type | House |
| Attached Garage |
| Acreage | No | Fence Type | Not Fenced |
| Land Amenities | Airport, Public Transit, Schools, Shopping |
| Level | Type | Dimensions |
|---|---|---|
| Main Level | Living Room | Measurements not available |
| Main Level | Dining Room | Measurements not available |
| Main Level | Kitchen | Measurements not available |
| Main Level | Family Room | Measurements not available |
| Main Level | Bedroom 5 | Measurements not available |
| Upper Level | Primary Bedroom | Measurements not available |
| Upper Level | Bedroom 2 | Measurements not available |
| Upper Level | Bedroom 3 | Measurements not available |
| Upper Level | Bedroom 4 | Measurements not available |
| Upper Level | Bonus Room | Measurements not available |

Start Your Mortgage Application
