
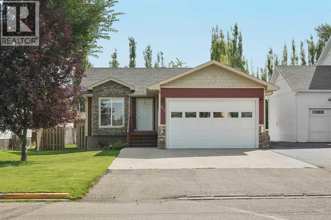
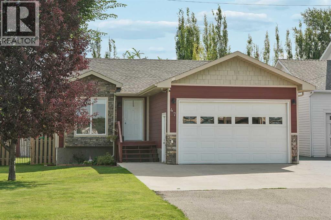
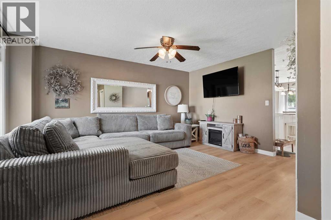
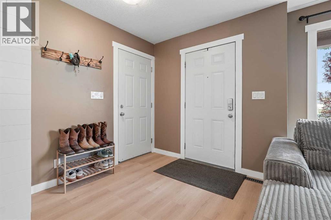
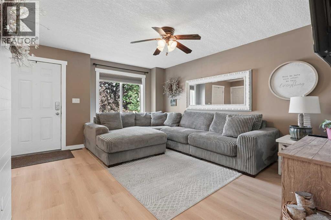
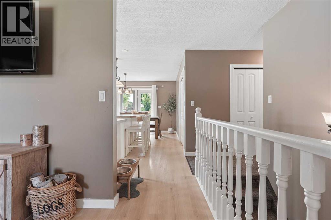
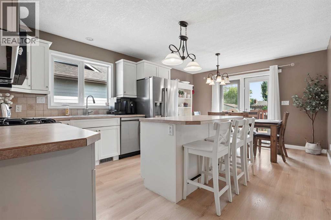
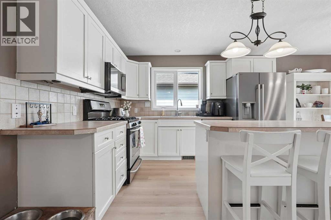
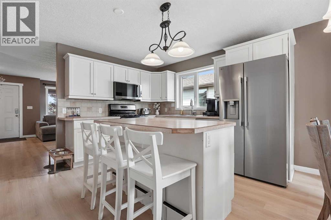
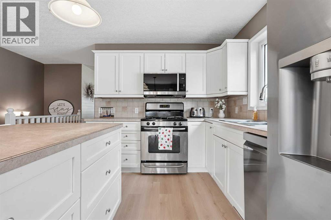
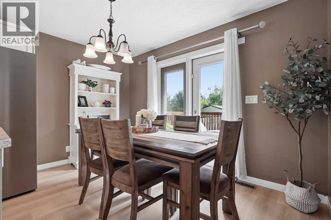
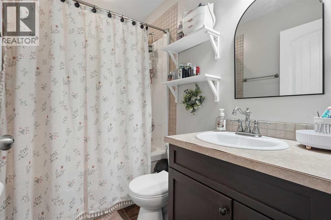
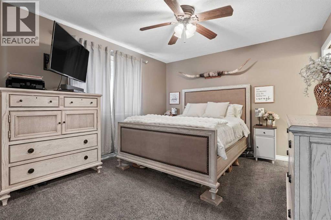
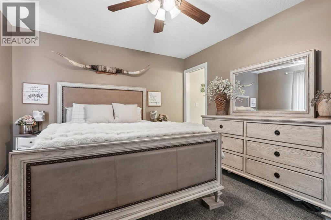
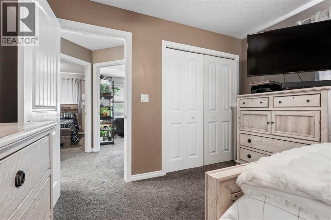
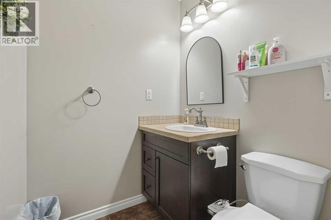
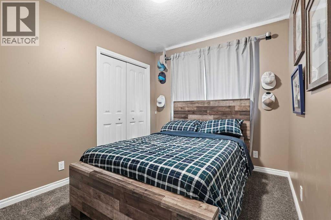
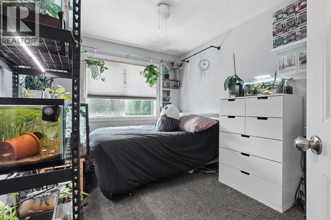
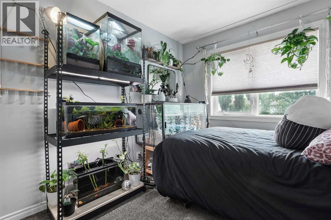
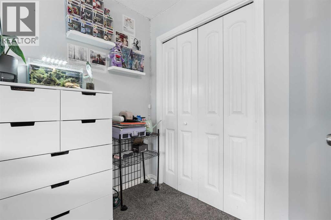
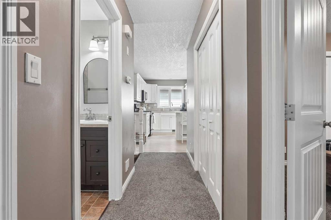

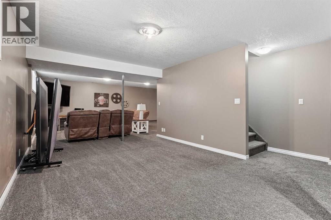
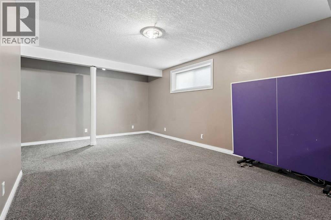
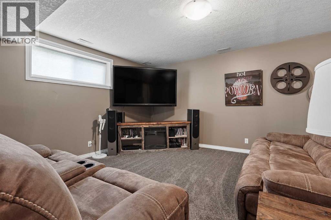
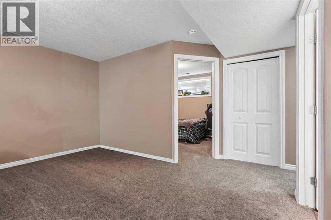
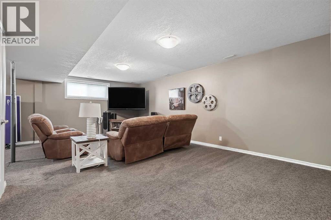
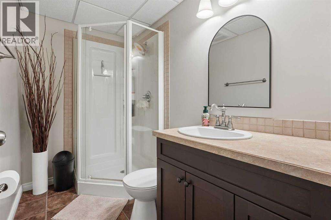
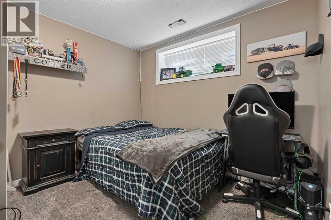
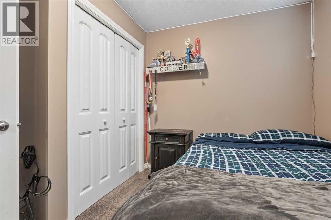
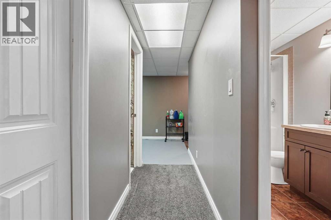
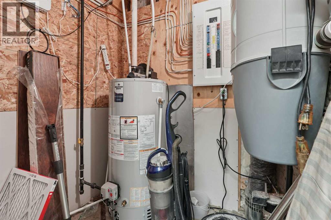
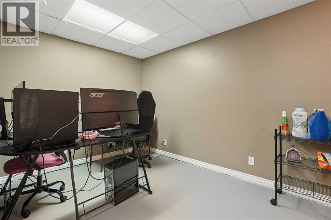
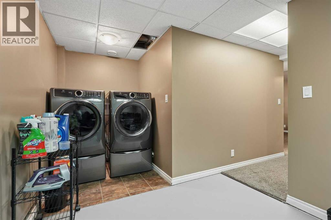
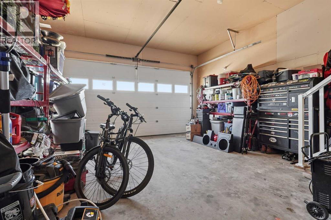
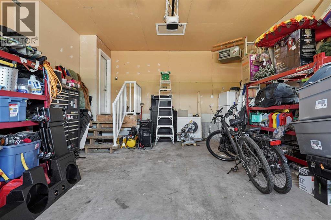
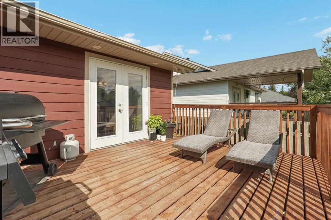
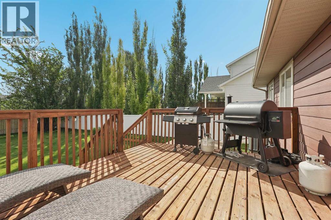
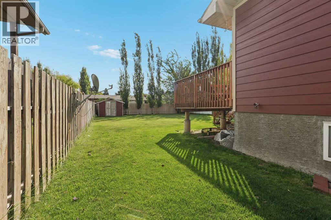
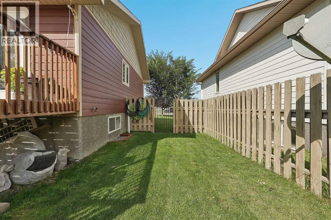
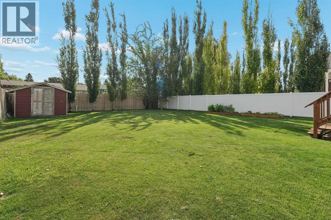
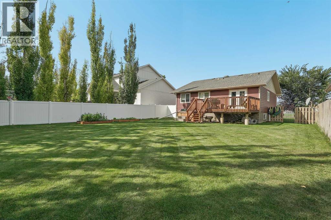
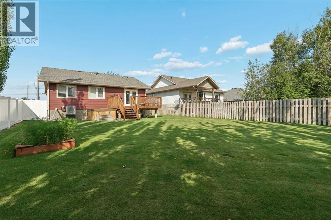
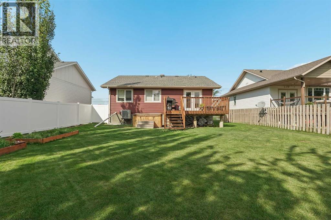
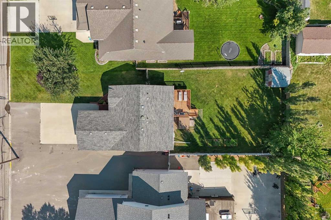
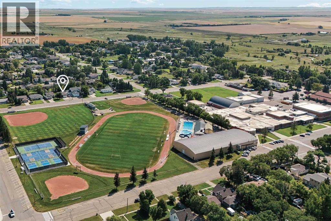
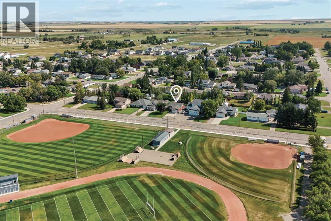
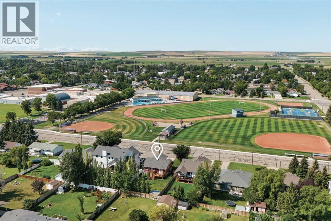
Welcome to this well maintained 4 bedroom, 2.5 bathroom bungalow in the heart of Magrath, offering an open layout and plenty of updates throughout. The main floor features a bright, open flow between the kitchen and dining area. The kitchen is equipped with almost all new stainless steel appliances, while three bedrooms are located upstairs, including the primary bedroom with a convenient 2 piece ensuite. A 4 piece bathroom completes the main floor. Downstairs, the fully developed basement offers a large family room, an additional bedroom and bathroom, laundry, and tons of storage space. Recent updates and features include new flooring, fresh paint, central A/C, central vac, a new furnace motherboard, and a new hot water tank. Outside, enjoy a large backyard complete with a hot tub and plenty of room to relax or entertain. The location is hard to beat. Just steps from Magrath High School, community pool, ice arena, pickleball courts, tennis courts, and outdoor basketball courts. A great combination of space, updates, and an unbeatable location in Magrath! (id:53676)
| Bathroom Total | 3 | Bedrooms Above Ground | 3 |
| Bedrooms Below Ground | 1 | Bedrooms Total | 4 |
| Appliances | Washer, Refrigerator, Dishwasher, Stove, Dryer, Microwave, Window Coverings | Architectural Style | Bungalow |
| Basement Development | Finished | Basement Type | Full (finished) |
| Constructed Date | 2009 | Construction Style Attachment | Detached |
| Cooling Type | Central Air Conditioning | Exterior Finish | Stone |
| Flooring Type | Carpeted, Linoleum, Vinyl Plank | Foundation Type | Poured Concrete |
| Half Bath Total | 1 | Heating Type | Forced Air |
| Stories Total | 1 | Size Interior | 1100 Sqft |
| Total Finished Area | 1099.62 Sqft | Type | House |
| Attached Garage | 2 |
| Parking Pad |
| Acreage | No | Fence Type | Fence |
| Land Amenities | Park, Playground, Recreation Nearby, Schools, Shopping | Landscape Features | Landscaped |
| Size Depth | 46.18 M | Size Frontage | 16.78 M |
| Size Irregular | 0.19 | Size Total | 0.19 Ac|7,251 - 10,889 Sqft |
| Size Total Text | 0.19 Ac|7,251 - 10,889 Sqft | Zoning Description | Resi |
| Level | Type | Dimensions |
|---|---|---|
| Basement | 3pc Bathroom | Measurements not available |
| Basement | Bedroom | 9.92 Ft x 9.75 Ft |
| Basement | Family Room | 21.67 Ft x 13.83 Ft |
| Basement | Laundry Room | 16.08 Ft x 8.00 Ft |
| Basement | Recreational, Games Room | 15.50 Ft x 18.17 Ft |
| Basement | Storage | 7.33 Ft x 3.67 Ft |
| Basement | Furnace | 7.33 Ft x 5.42 Ft |
| Main Level | 2pc Bathroom | Measurements not available |
| Main Level | 4pc Bathroom | Measurements not available |
| Main Level | Bedroom | 9.08 Ft x 12.00 Ft |
| Main Level | Bedroom | 8.50 Ft x 12.00 Ft |
| Main Level | Dining Room | 12.25 Ft x 5.92 Ft |
| Main Level | Foyer | 7.75 Ft x 7.75 Ft |
| Main Level | Kitchen | 12.25 Ft x 16.08 Ft |
| Main Level | Living Room | 12.42 Ft x 16.08 Ft |
| Main Level | Primary Bedroom | 11.33 Ft x 13.00 Ft |

Start Your Mortgage Application


