
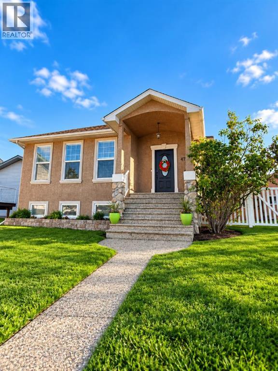
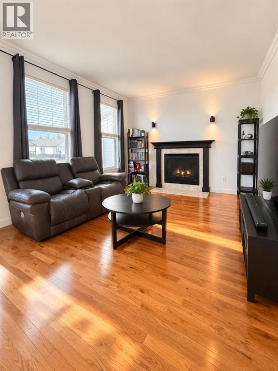
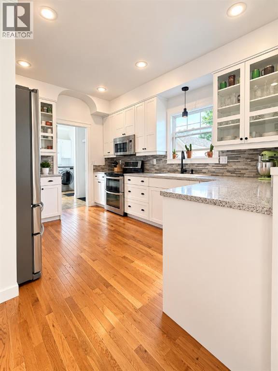
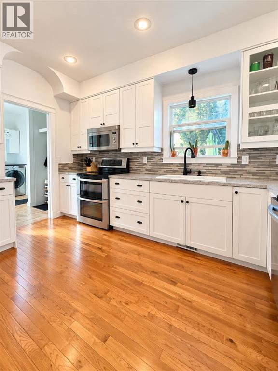
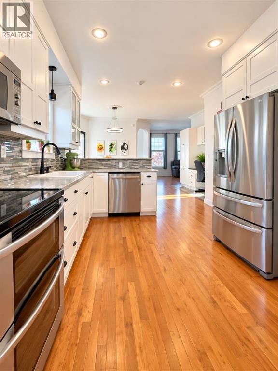
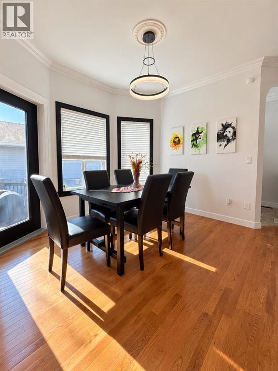
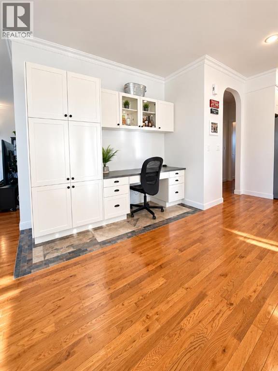
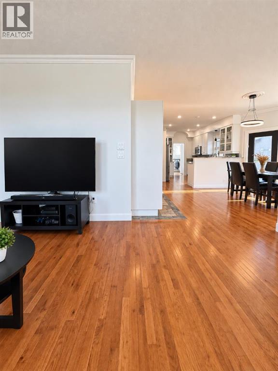
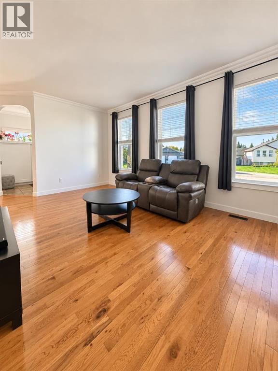
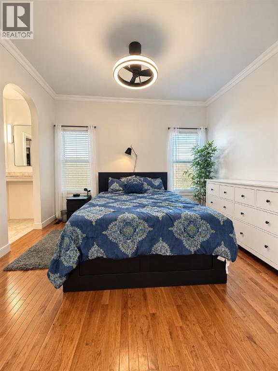
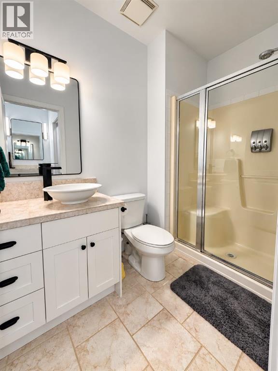
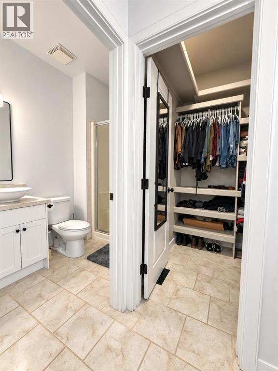
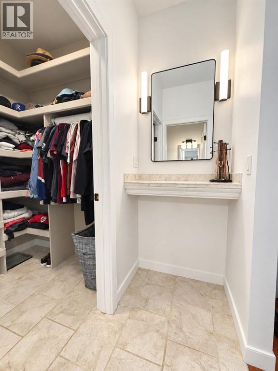
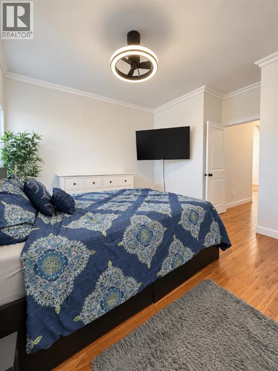
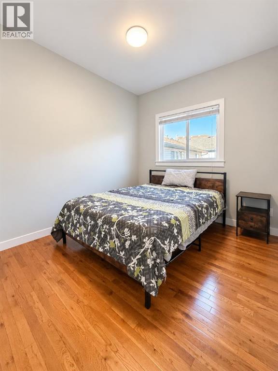
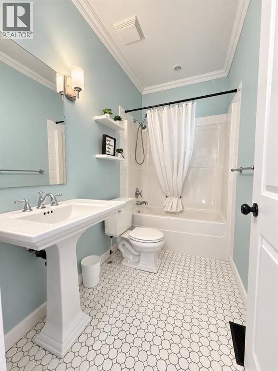
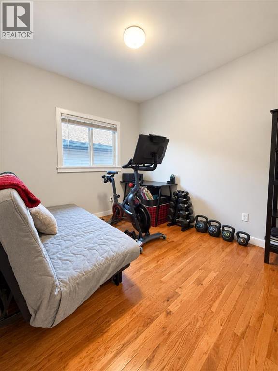
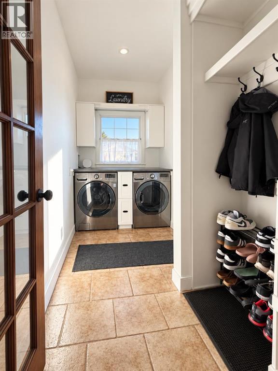
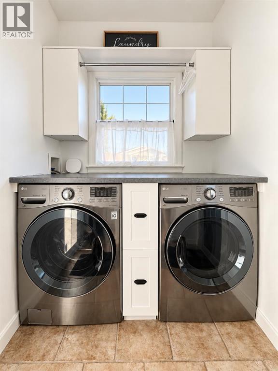
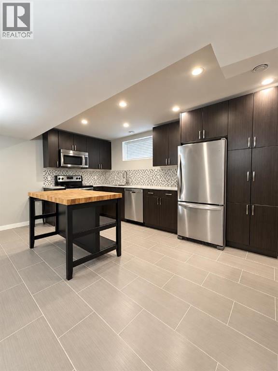
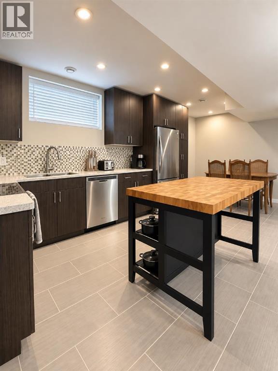
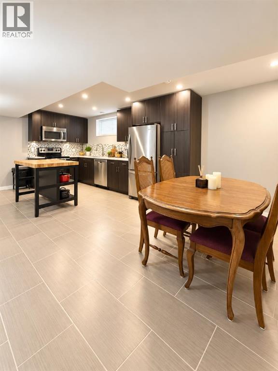
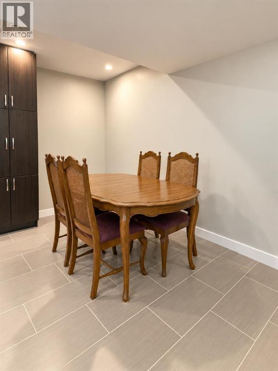
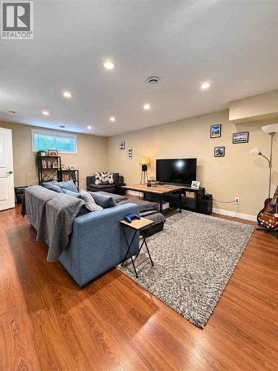
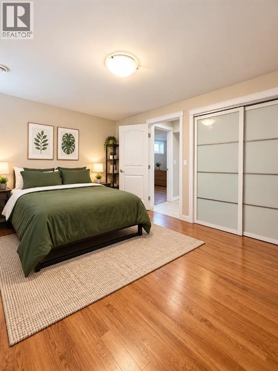
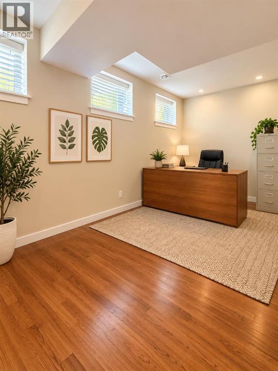
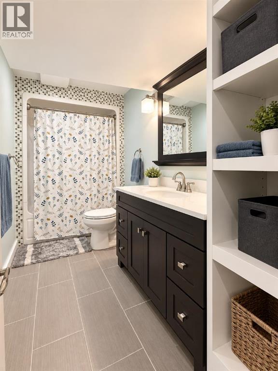
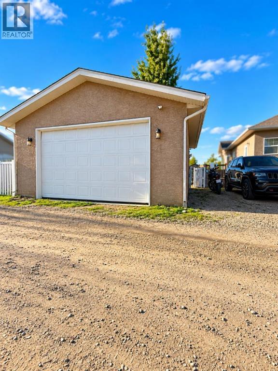
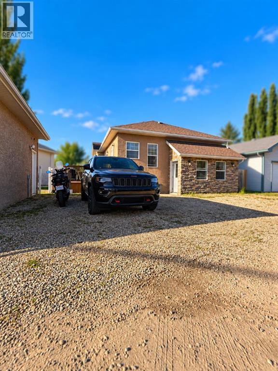
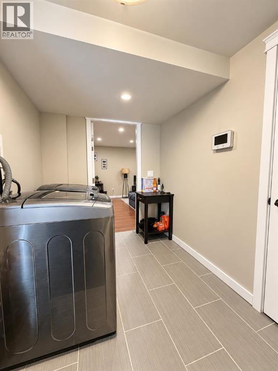
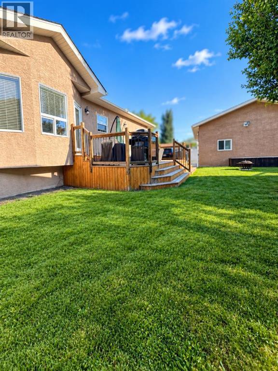
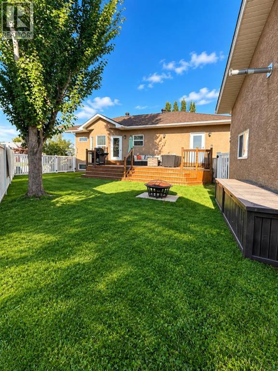
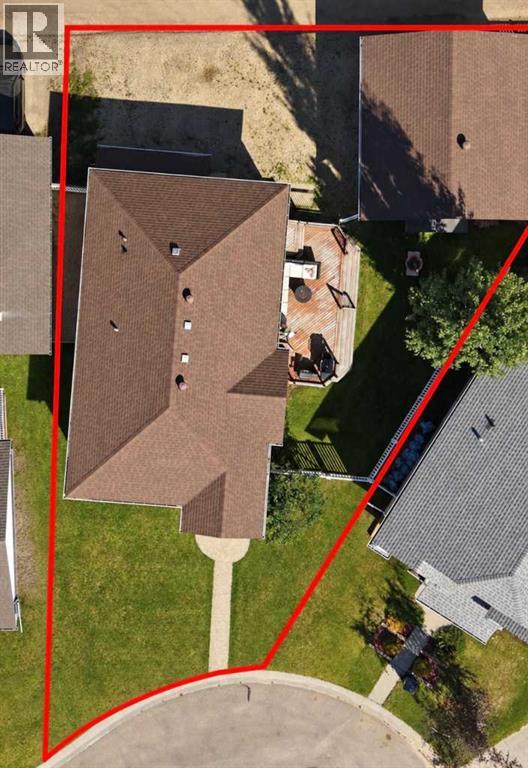
ONE HOME. TWO BEAUTIFUL LIVING SPACES. SO MANY POSSIBILITIES. Tucked into a quiet cul-de-sac, this completely renovated raised bungalow offers a setup that is hard to find! Upstairs features 3 bedrooms and 2 full bathrooms, while downstairs you’ll find an impressive 1,300 sq. ft. legal 2-bedroom suite with its own completely separate living space.Both levels have been beautifully renovated and exceptionally well cared for, making this a truly move-in-ready opportunity. The lower suite is bright, spacious and thoughtfully laid out, it feels like a home of its own rather than simply a basement suite.Outside, the property keeps delivering with excellent alley parking, maintenance-free fencing, air conditioning, and a 24’ x 24’ heated garage with 10’ doors.Live upstairs and let the legal suite help offset your mortgage, add a solid property to your investment portfolio, or create the perfect setup for extended family while still giving everyone their own space. 5 bedrooms, 3 full bathrooms, two separate living spaces and one incredibly versatile property. This one opens the door to so many possibilities. (id:53676)
| Bathroom Total | 3 | Bedrooms Above Ground | 3 |
| Bedrooms Below Ground | 2 | Bedrooms Total | 5 |
| Appliances | Refrigerator, Dishwasher, Stove, Microwave Range Hood Combo, Window Coverings, Garage Door Opener, Washer & Dryer | Architectural Style | Bungalow |
| Basement Development | Finished | Basement Features | Separate Entrance, Suite |
| Basement Type | Full (finished) | Constructed Date | 2005 |
| Construction Style Attachment | Detached | Cooling Type | Central Air Conditioning |
| Exterior Finish | Stucco | Fireplace Present | Yes |
| Fireplace Total | 1 | Flooring Type | Ceramic Tile, Hardwood |
| Foundation Type | Poured Concrete | Heating Type | Forced Air |
| Stories Total | 1 | Size Interior | 1334 Sqft |
| Total Finished Area | 1334 Sqft | Type | House |
| Detached Garage | 2 |
| Parking Pad |
| Acreage | No | Fence Type | Fence |
| Land Amenities | Playground, Schools, Shopping | Size Frontage | 13.5 M |
| Size Irregular | 6296.00 | Size Total | 6296 Sqft|4,051 - 7,250 Sqft |
| Size Total Text | 6296 Sqft|4,051 - 7,250 Sqft | Zoning Description | R-1c |
| Level | Type | Dimensions |
|---|---|---|
| Basement | 4pc Bathroom | 12.00 Ft x 5.25 Ft |
| Basement | Bedroom | 10.08 Ft x 14.17 Ft |
| Basement | Dining Room | 12.17 Ft x 6.75 Ft |
| Basement | Kitchen | 15.42 Ft x 12.75 Ft |
| Basement | Laundry Room | 11.83 Ft x 6.75 Ft |
| Basement | Bedroom | 16.75 Ft x 8.00 Ft |
| Basement | Recreational, Games Room | 13.75 Ft x 22.42 Ft |
| Basement | Storage | 10.17 Ft x 7.92 Ft |
| Basement | Furnace | 12.00 Ft x 8.17 Ft |
| Main Level | 4pc Bathroom | 9.00 Ft x 4.92 Ft |
| Main Level | Bedroom | 12.42 Ft x 9.08 Ft |
| Main Level | Bedroom | 12.42 Ft x 9.33 Ft |
| Main Level | Dining Room | 12.75 Ft x 14.25 Ft |
| Main Level | Kitchen | 10.67 Ft x 12.92 Ft |
| Main Level | Laundry Room | 5.50 Ft x 11.67 Ft |
| Main Level | Living Room | 17.92 Ft x 12.00 Ft |
| Main Level | Office | 3.58 Ft x 9.67 Ft |
| Main Level | Primary Bedroom | 12.17 Ft x 14.25 Ft |
| Main Level | 3pc Bathroom | 8.83 Ft x 4.92 Ft |

Start Your Mortgage Application
