
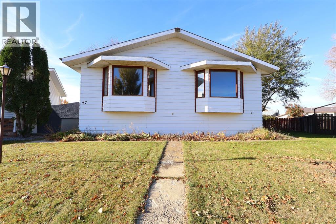
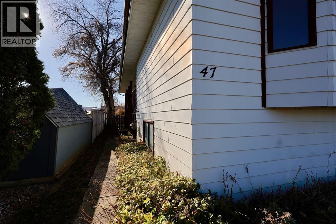
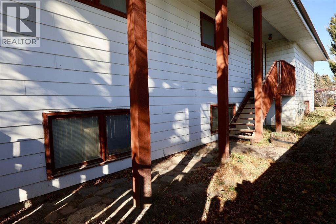
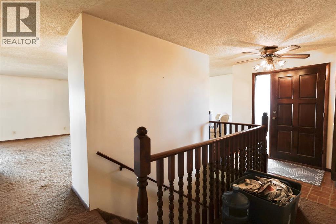
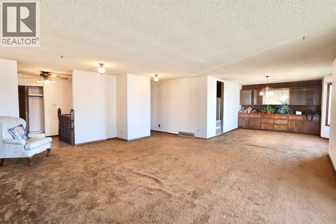
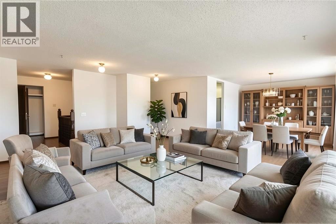
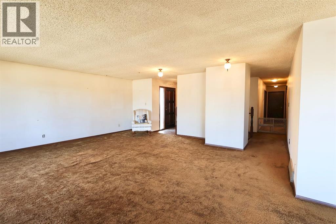
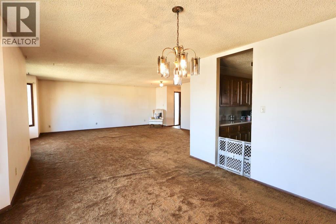
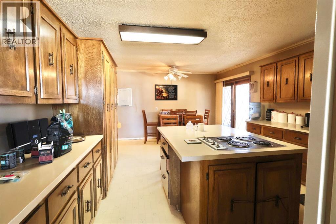
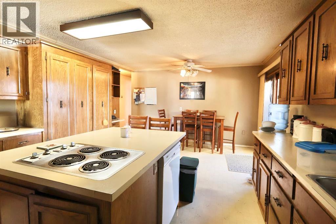
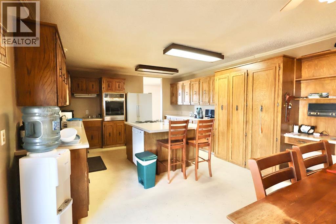
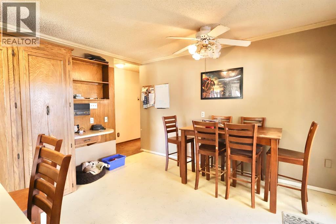
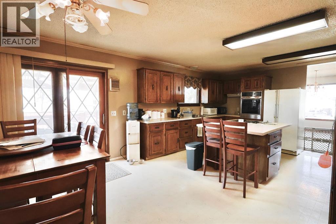
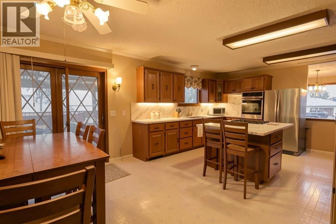
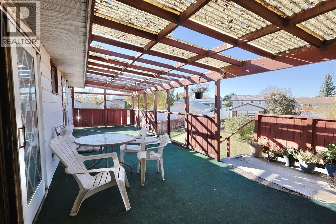
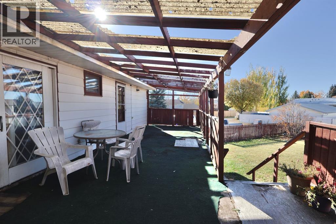
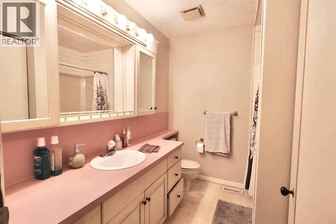
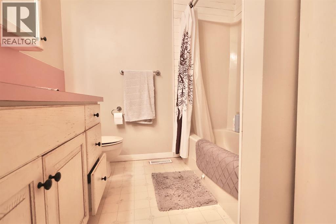
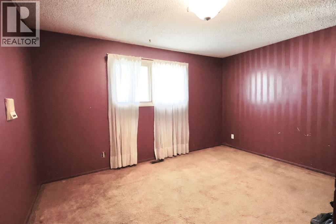
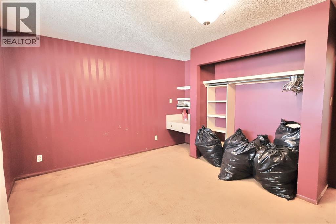
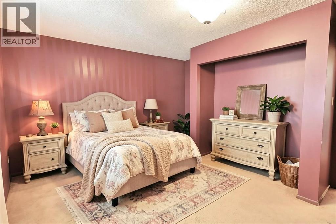
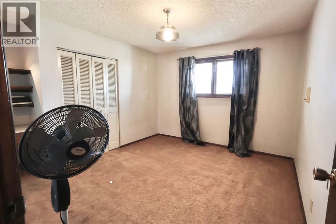
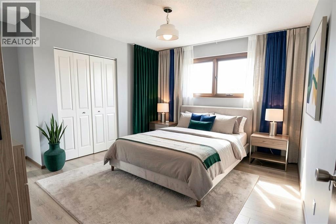
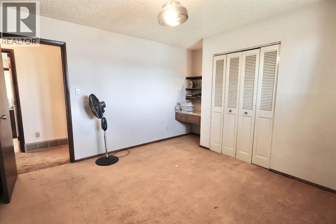
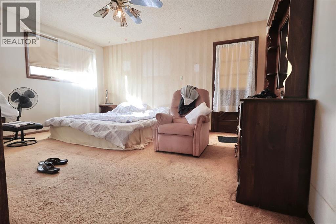
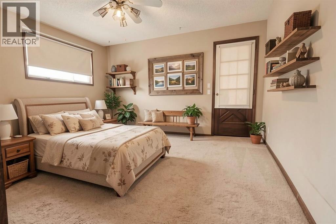
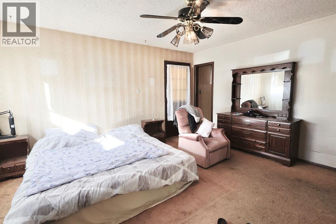
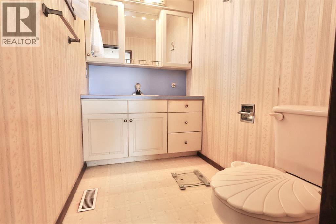
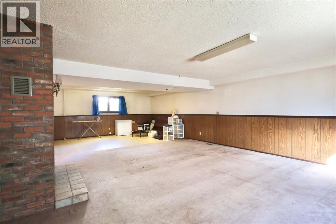
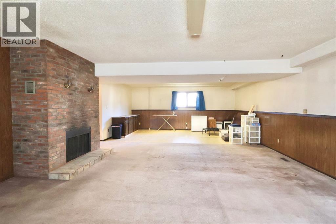
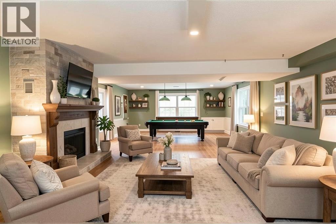
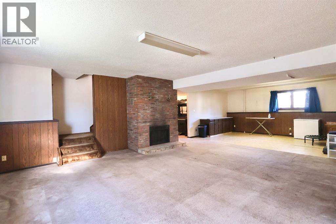
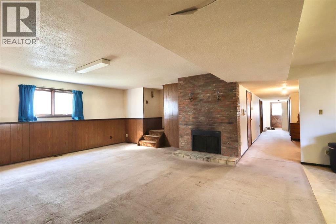
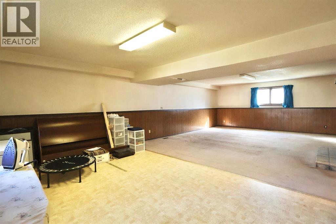
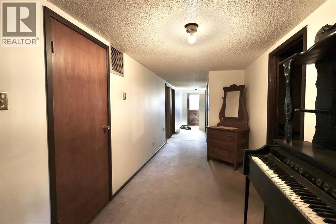
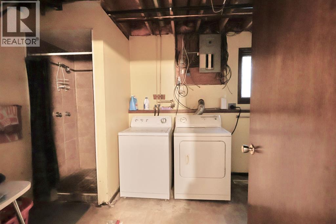
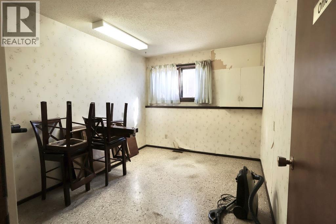
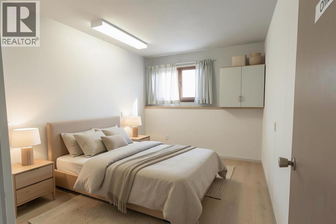
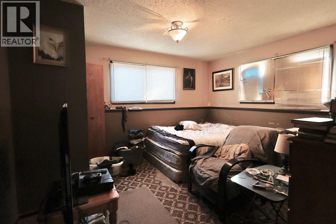
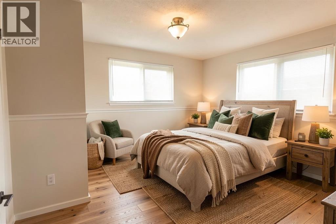
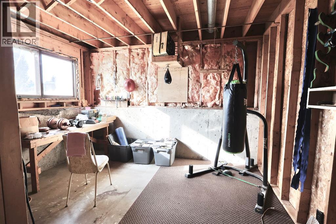
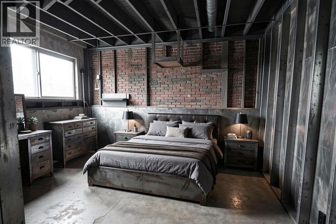
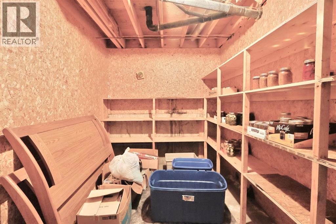
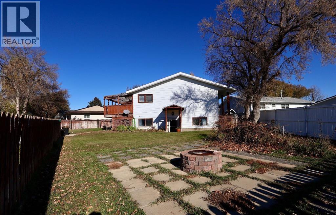
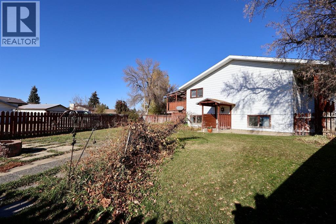
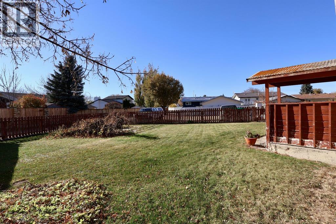
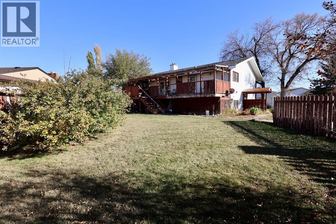
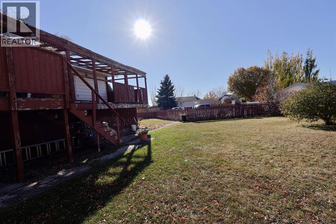
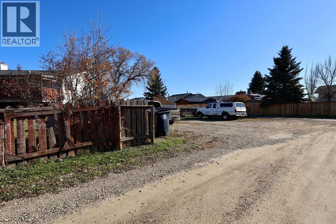
Located on Dr. Anderson Park Street, this spacious home offers over 1800 square feet of living space on a large, wedge shaped, corner lot in a great neighbourhood. While this property is ready for some significant updating and TLC, the size, layout and location offer plenty of potential for buyers with vision. The main floor features a living room, dining area, eat in kitchen with island and sliding doors leading to a covered deck. Three bedrooms are located upstairs, including a large primary bedroom with a two piece ensuite and its own access to the covered deck, plus a four piece main bathroom. The walkout basement is mostly developed and offers two additional bedrooms, a bonus workroom that could potentially serve as a third bedroom, a spacious family room with a wood burning fireplace, a laundry room with a three piece bathroom, a utility/storage room and a cold room complete the lower level. With its full walk out basement, separate living area and additional bedrooms, this home offers flexibility for multi-generational living or the potential to create an additional income stream, subject to City approvals and applicable requirements. Outside, enjoy a fully fenced yard, alley access and amply rear parking for 4-5 vehicles. Priced well below both appraised and city assessed value, this property offers an opportunity for investors looking for their next project, buyers hoping to create a potential revenue property, or families ready to renovate and make a large home their own. Adding value and transparency to the purchase, the home comes with a recent appraisal report and a fresh home inspection report, helping buyers better understand the property. Bring your ideas, roll up your sleeves and unlock the potential! (id:53676)
| Bathroom Total | 3 | Bedrooms Above Ground | 3 |
| Bedrooms Below Ground | 2 | Bedrooms Total | 5 |
| Appliances | Refrigerator, Cooktop - Electric, Dishwasher, Oven, Washer & Dryer | Architectural Style | Bungalow |
| Basement Development | Partially Finished | Basement Features | Separate Entrance, Walk Out |
| Basement Type | Full (partially Finished) | Constructed Date | 1979 |
| Construction Style Attachment | Detached | Cooling Type | None |
| Exterior Finish | Composite Siding | Fireplace Present | Yes |
| Fireplace Total | 1 | Flooring Type | Carpeted, Linoleum |
| Foundation Type | Poured Concrete | Half Bath Total | 1 |
| Heating Type | Forced Air | Stories Total | 1 |
| Size Interior | 1819 Sqft | Total Finished Area | 1819 Sqft |
| Type | House |
| Other |
| Acreage | No | Fence Type | Fence |
| Land Amenities | Golf Course, Park, Playground | Size Frontage | 10.36 M |
| Size Irregular | 1041.30 | Size Total | 1041.3 M2|10,890 - 21,799 Sqft (1/4 - 1/2 Ac) |
| Size Total Text | 1041.3 M2|10,890 - 21,799 Sqft (1/4 - 1/2 Ac) | Zoning Description | R-sd |
| Level | Type | Dimensions |
|---|---|---|
| Lower Level | Family Room | 19.58 Ft x 34.00 Ft |
| Lower Level | Bedroom | 12.67 Ft x 13.83 Ft |
| Lower Level | Other | 11.58 Ft x 12.50 Ft |
| Lower Level | Bedroom | 12.67 Ft x 9.50 Ft |
| Lower Level | Cold Room | 11.75 Ft x 8.00 Ft |
| Lower Level | Furnace | .00 Ft x .00 Ft |
| Lower Level | 3pc Bathroom | .00 Ft x .00 Ft |
| Main Level | Living Room | 20.00 Ft x 20.33 Ft |
| Main Level | Dining Room | 11.00 Ft x 13.83 Ft |
| Main Level | Eat In Kitchen | 20.92 Ft x 13.50 Ft |
| Main Level | Primary Bedroom | 14.75 Ft x 13.50 Ft |
| Main Level | Bedroom | 13.58 Ft x 12.50 Ft |
| Main Level | Bedroom | 12.67 Ft x 10.92 Ft |
| Main Level | 2pc Bathroom | .00 Ft x .00 Ft |
| Main Level | 4pc Bathroom | .00 Ft x .00 Ft |
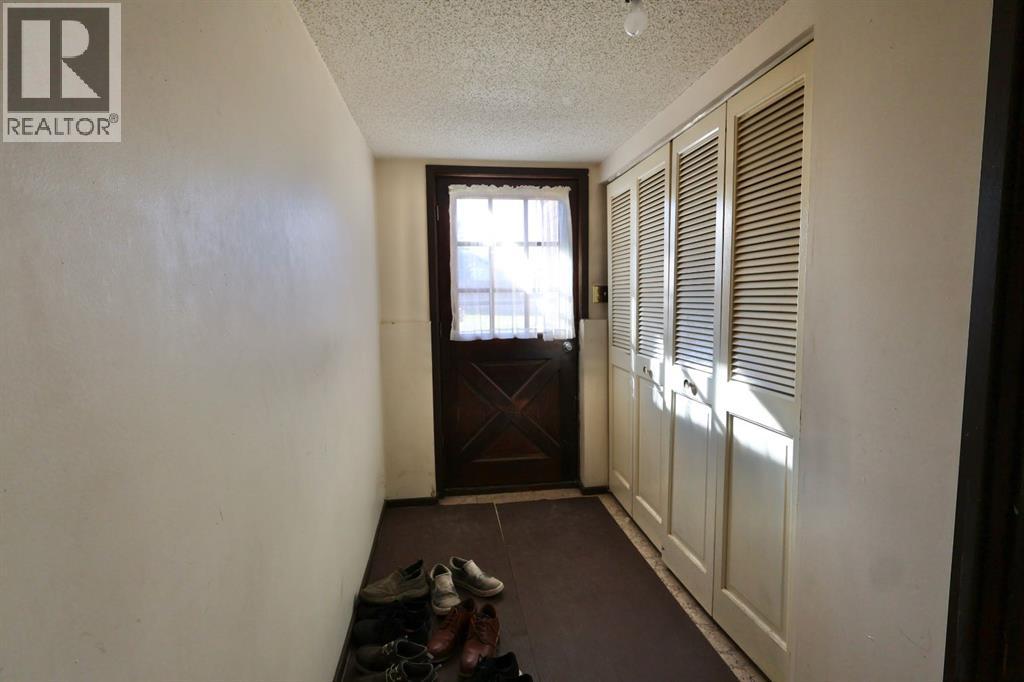
| Main Level | Foyer | 7.25 Ft x 16.33 Ft |

Start Your Mortgage Application
