
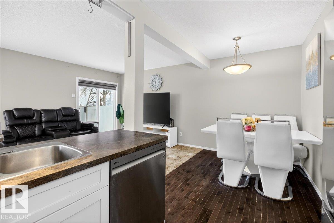
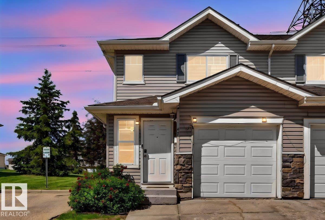
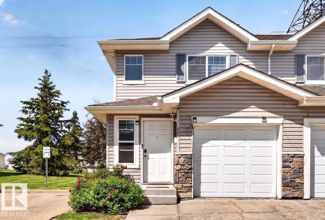
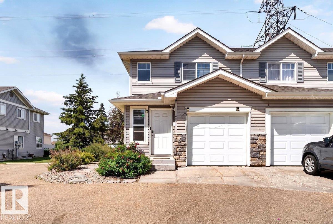
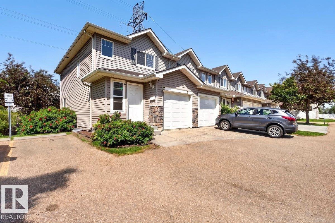
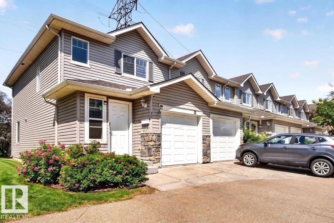
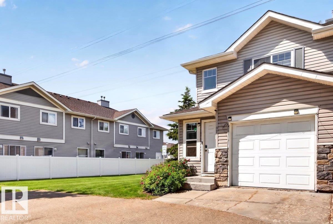
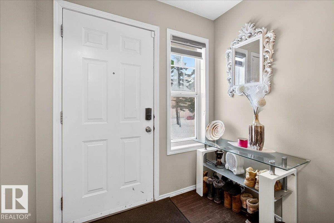
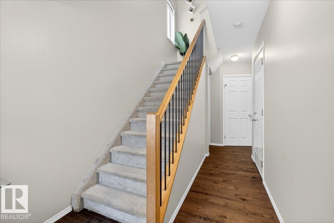
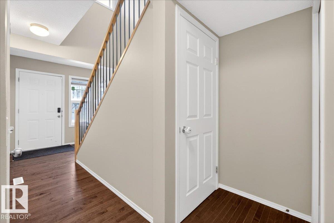
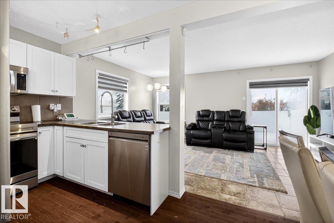
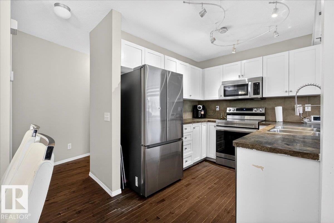
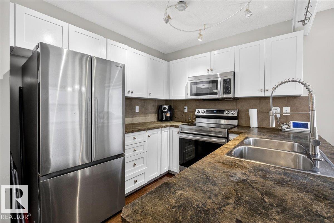
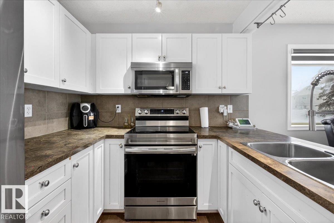
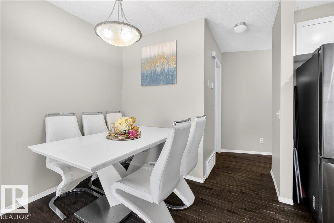
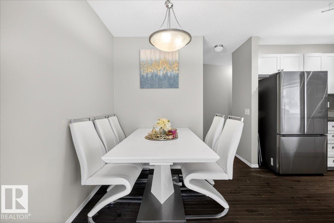
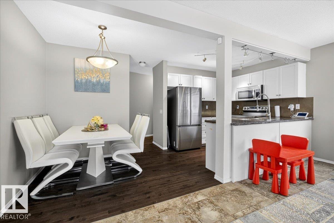
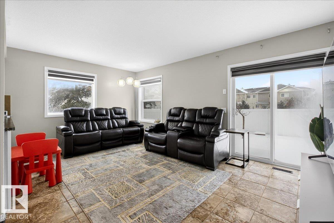
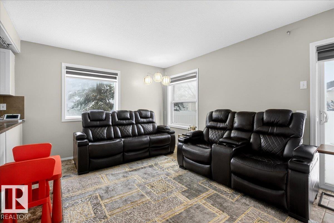
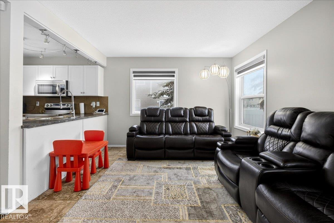
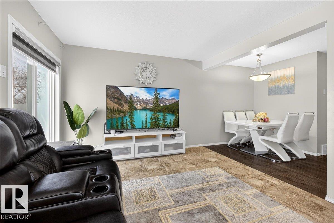
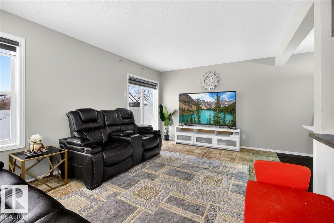
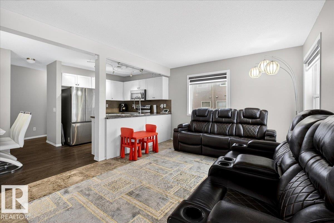
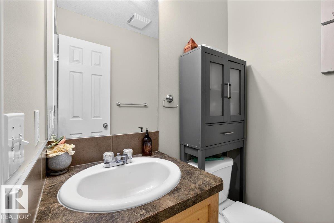
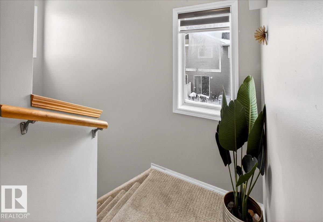
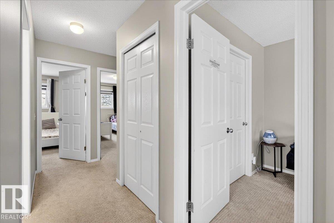
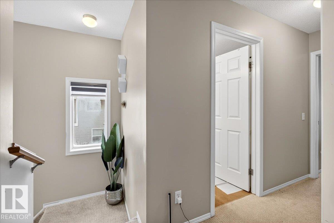
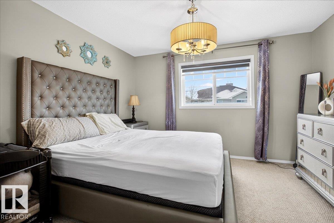
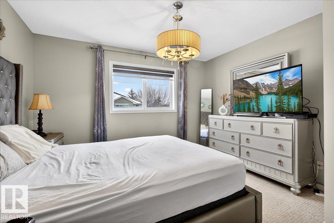
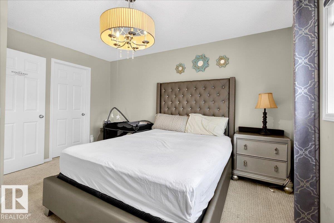
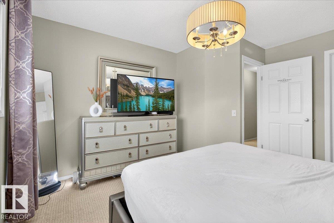
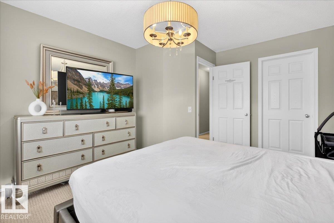
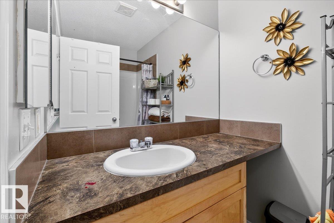
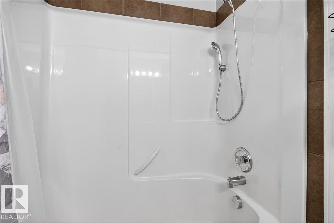
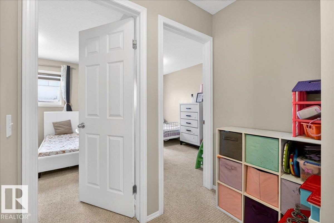
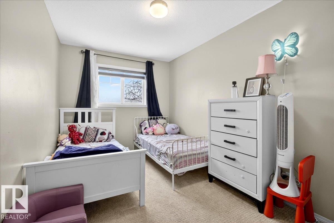
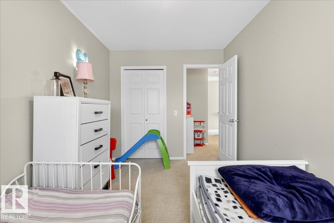
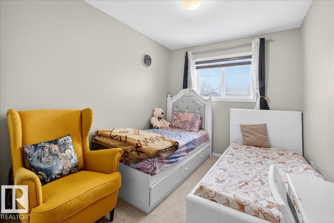
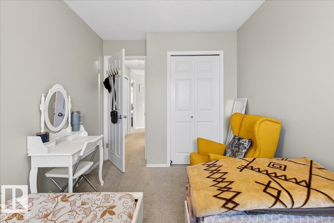
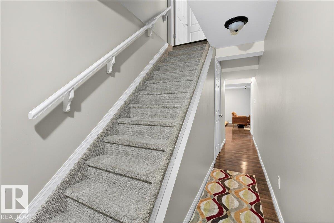
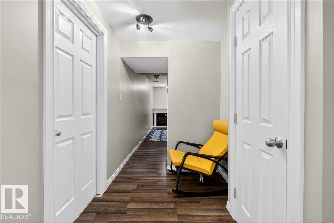
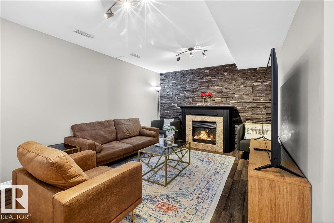
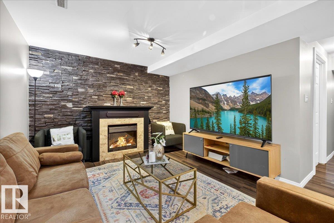
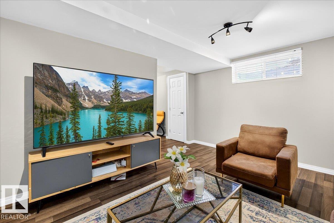
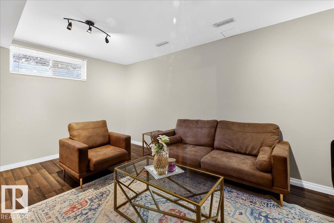
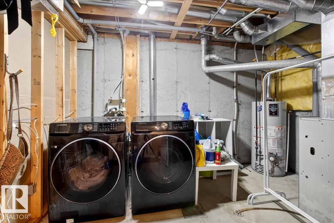
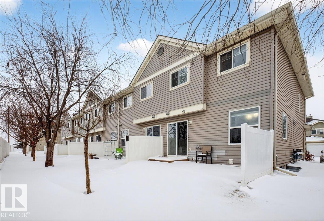
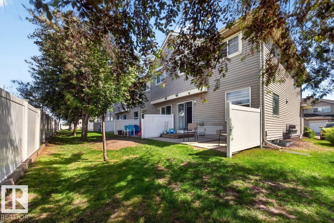
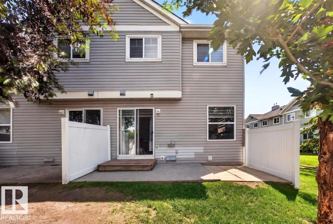
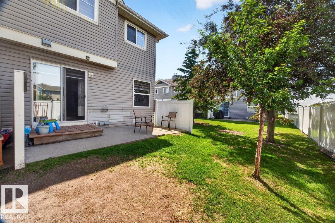
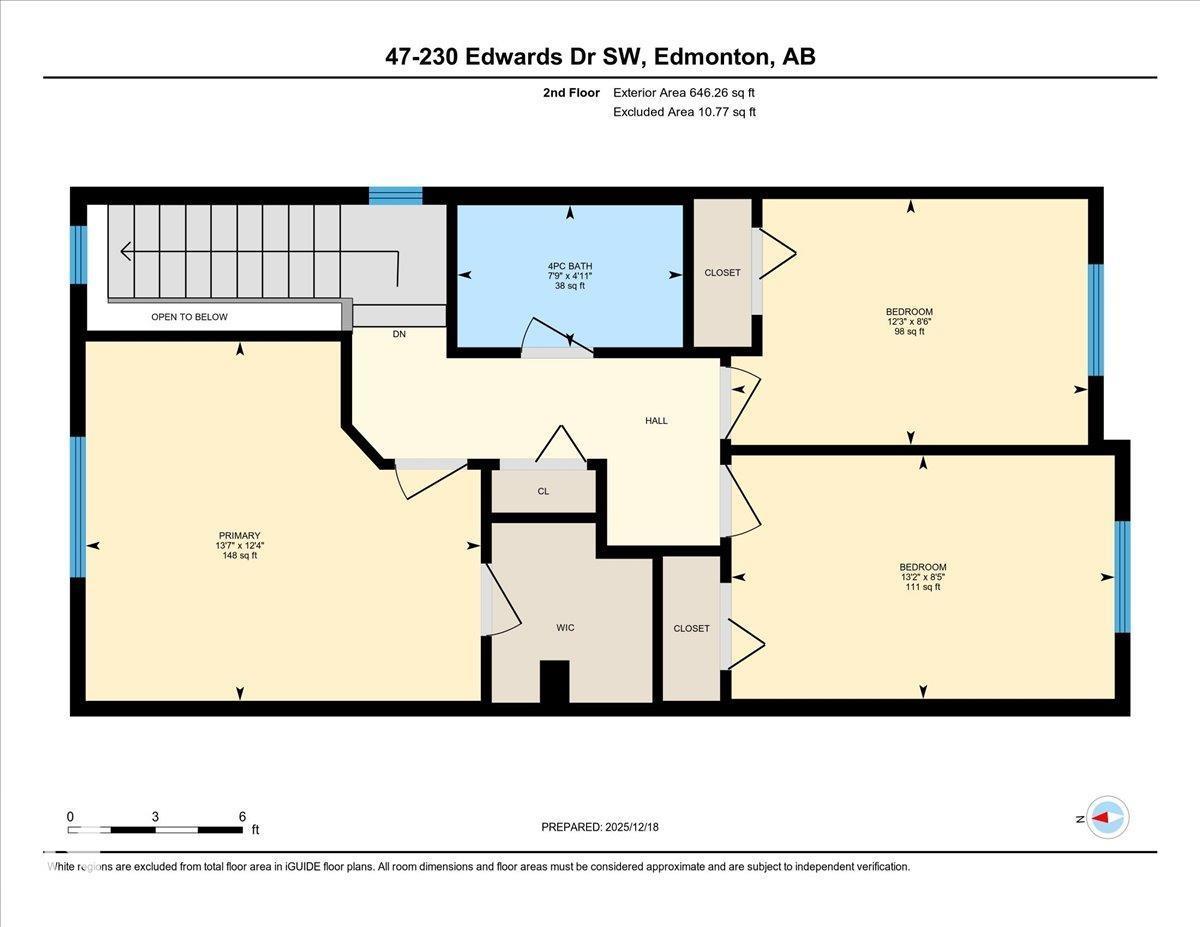
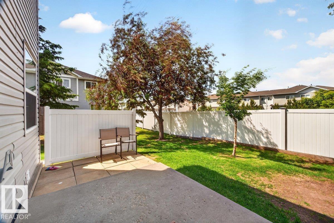
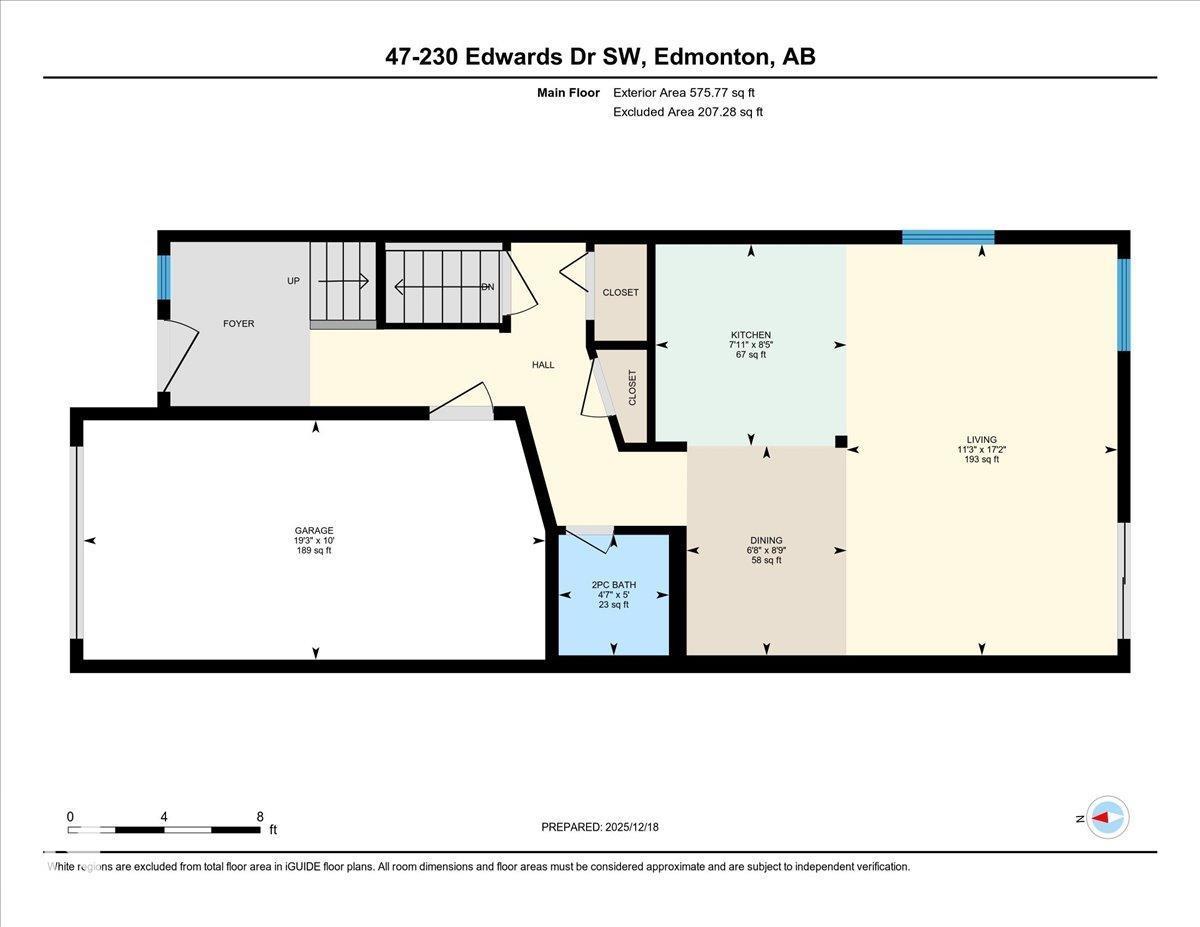
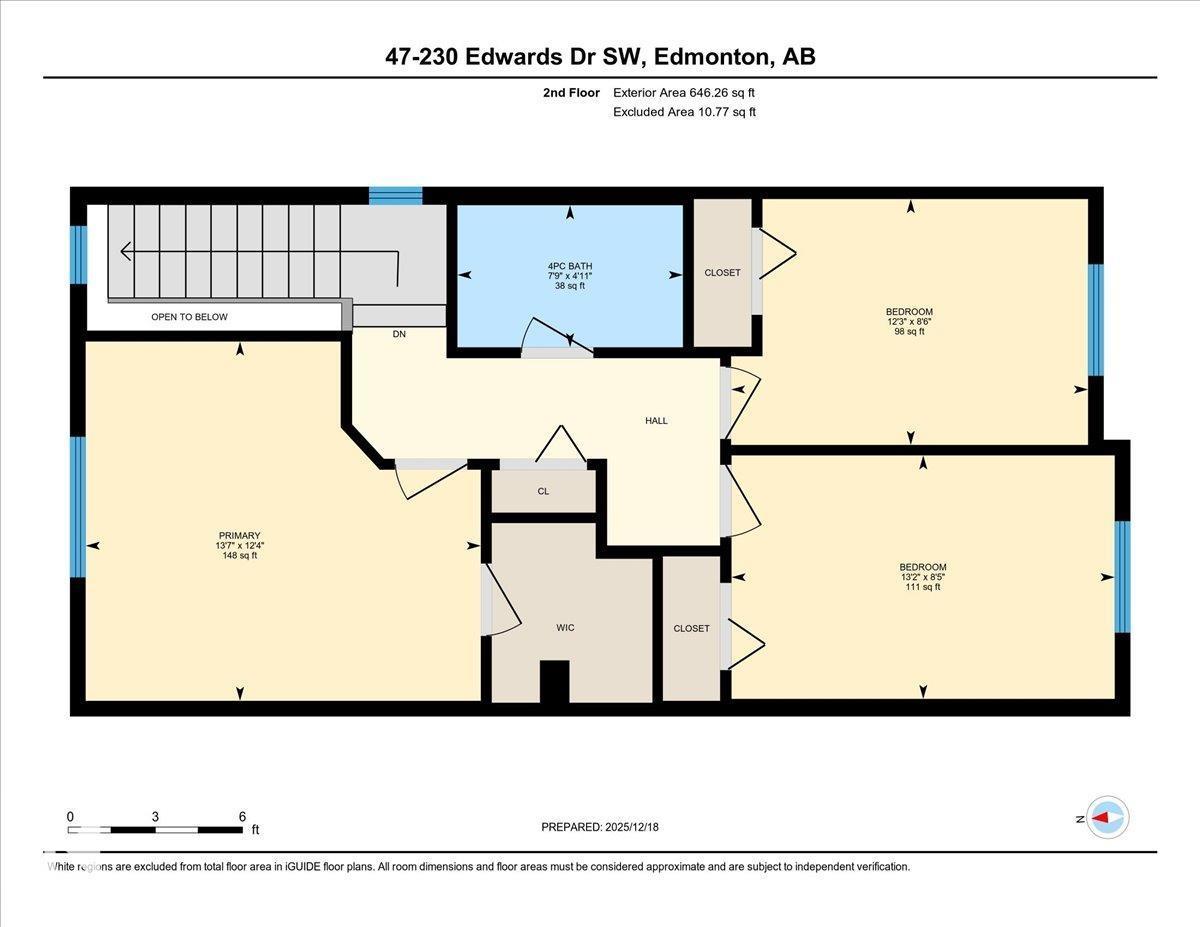
Welcome to this spacious, bright, and open 3-bedroom, 2-bath end-unit townhouse in the desirable Stonebridge community on Edwards Drive in family-friendly Ellerslie. Offering 1100+ sq ft of open-concept living, this home features hardwood and ceramic tile flooring, abundant storage, and a single attached garage with parking pad, conveniently located beside visitor parking. The inviting living room flows into the dining area and large kitchen with breakfast bar—perfect for everyday living and entertaining. Upstairs you’ll find a king-sized primary bedroom with a large walk-in closet, plus two additional generously sized bedrooms and a 4-piece bath. The fully finished basement adds even more space with a family room, fireplace, laundry, and excellent storage. Enjoy a private backyard with deck and patio and no neighbors behind. With low condo fees, quick access to all amenities and the Anthony Henday, this is an outstanding opportunity for first-time buyers or savvy investors. Welcome home! (id:53676)
| Bathroom Total | 2 | Bedrooms Total | 3 |
| Appliances | Dishwasher, Dryer, Garage Door Opener Remote(s), Garage Door Opener, Microwave Range Hood Combo, Refrigerator, Stove, Washer, Window Coverings | Basement Development | Finished |
| Basement Type | Full (finished) | Constructed Date | 2003 |
| Construction Style Attachment | Attached | Fireplace Fuel | Gas |
| Fireplace Present | Yes | Fireplace Type | Insert |
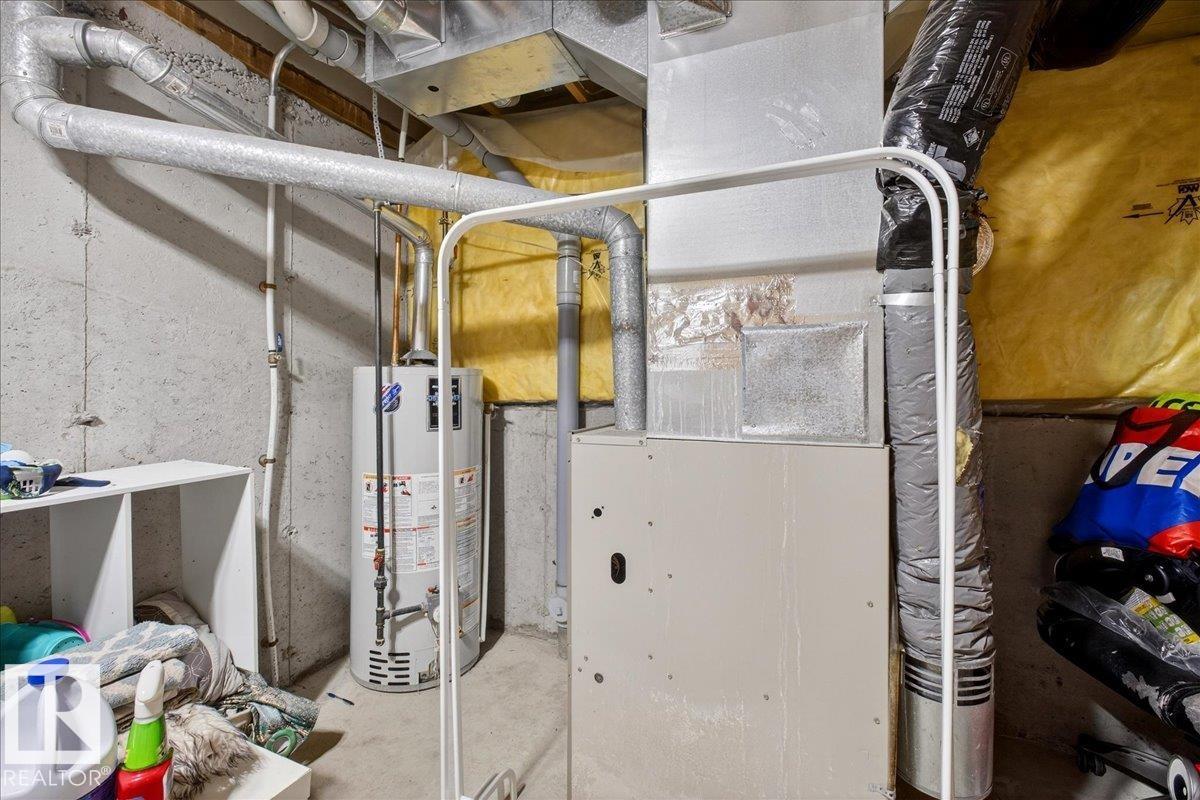
| Half Bath Total | 1 | Heating Type | Forced Air |
| Stories Total | 2 | Size Interior | 1222 Sqft |
| Type | Row / Townhouse |
| Attached Garage |
| Acreage | No | Land Amenities | Playground, Public Transit, Schools, Shopping |
| Level | Type | Dimensions |
|---|---|---|
| Basement | Family Room | Measurements not available |
| Main Level | Living Room | Measurements not available |
| Main Level | Dining Room | Measurements not available |
| Main Level | Kitchen | Measurements not available |
| Upper Level | Primary Bedroom | Measurements not available |
| Upper Level | Bedroom 2 | Measurements not available |
| Upper Level | Bedroom 3 | Measurements not available |

Start Your Mortgage Application
