
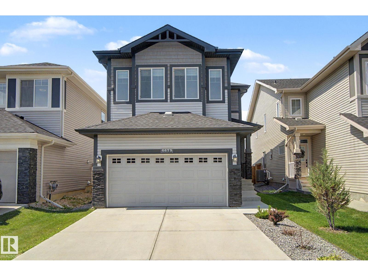
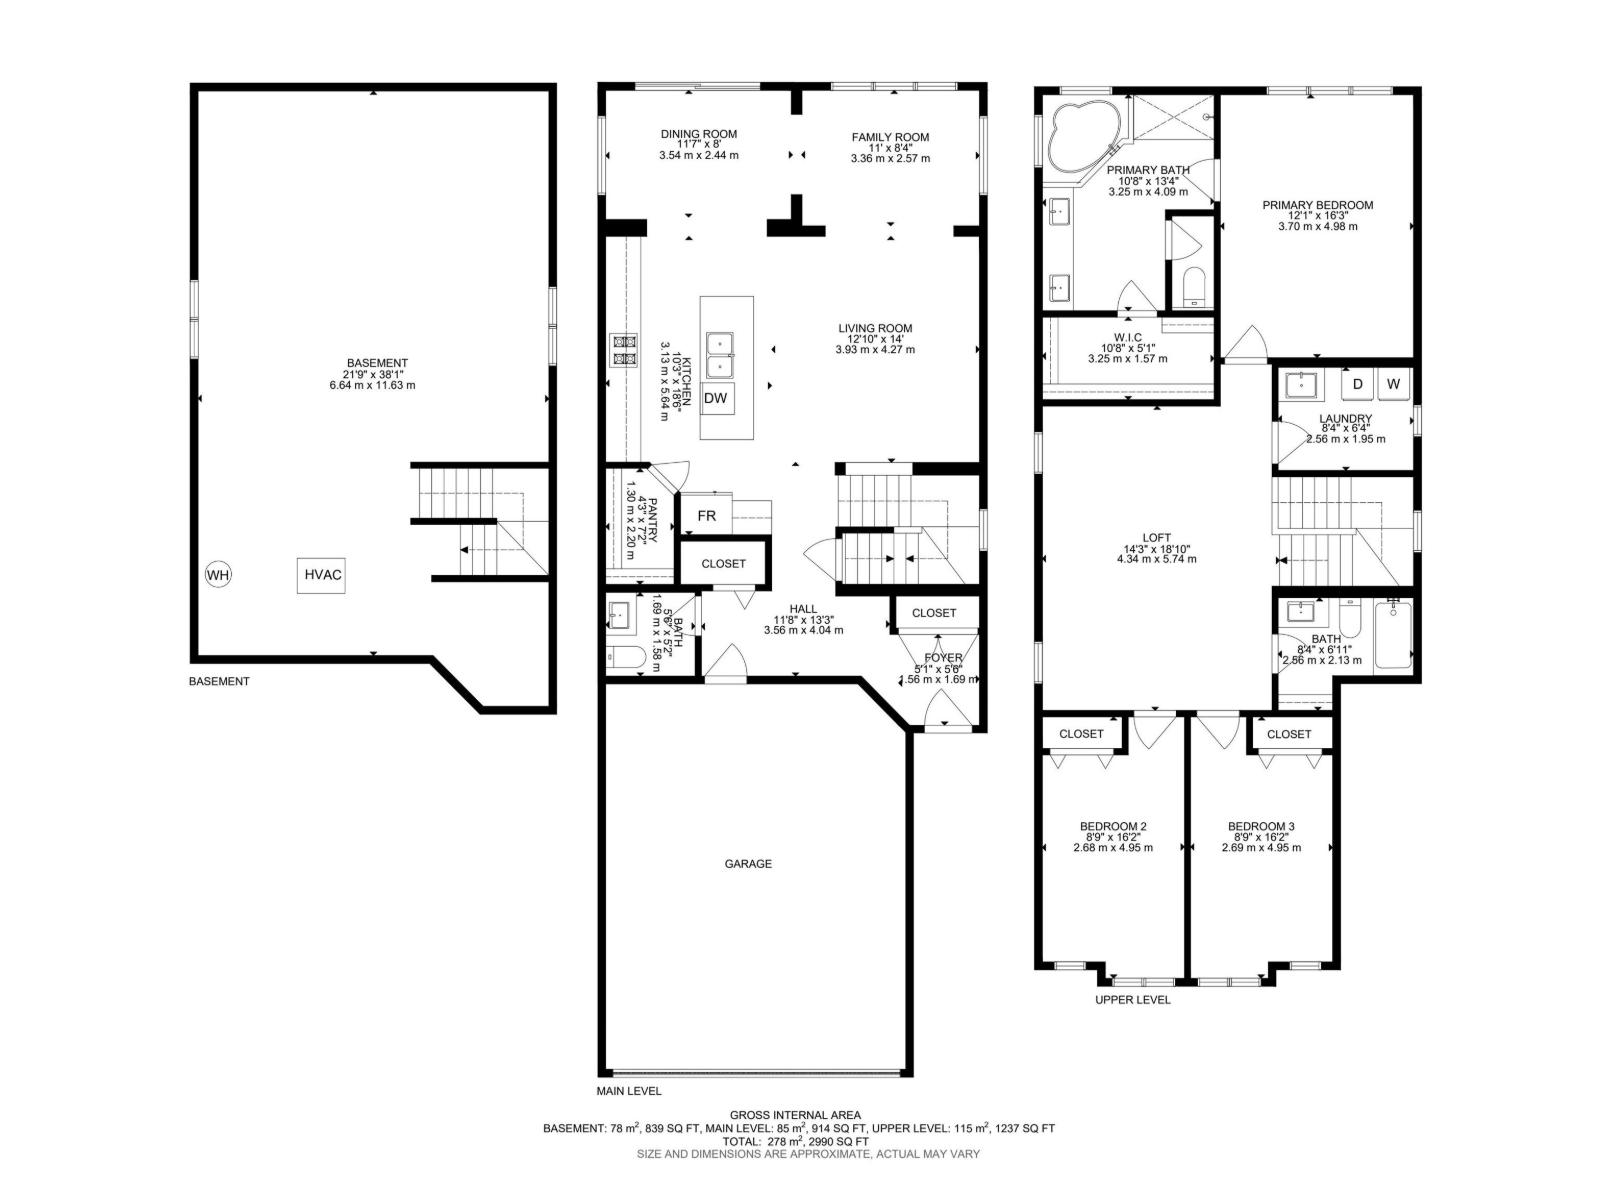
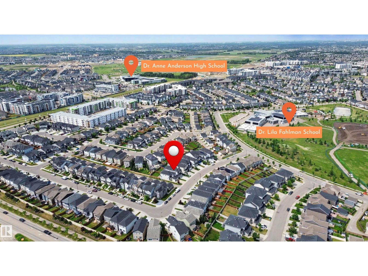
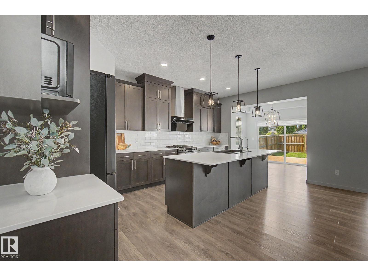
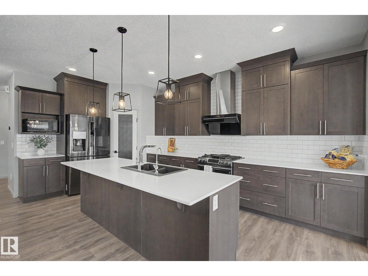
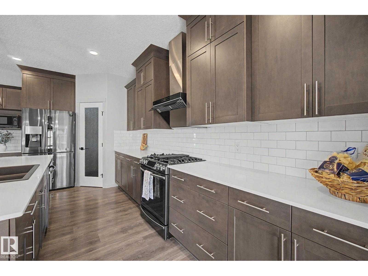
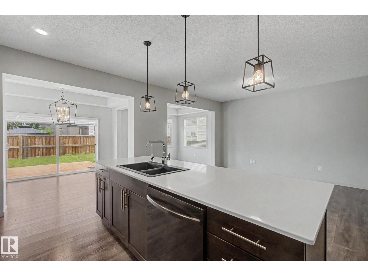
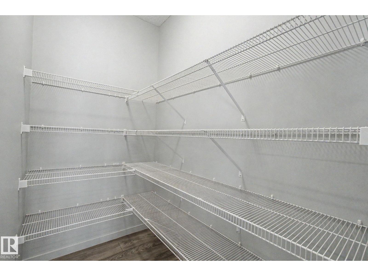
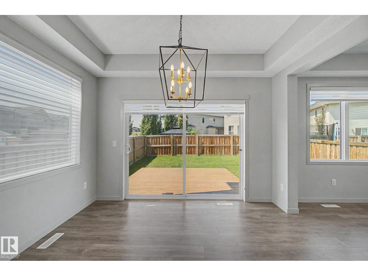
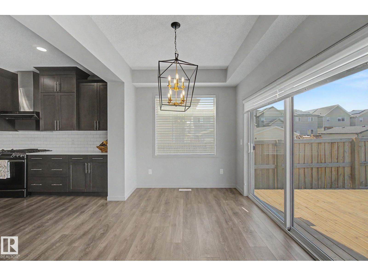
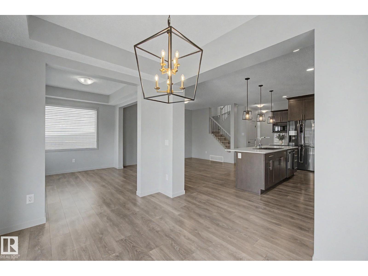
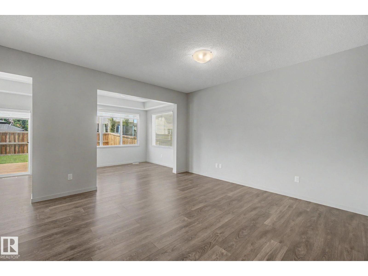
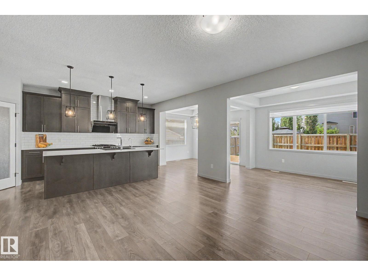
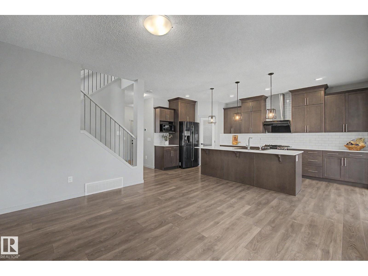
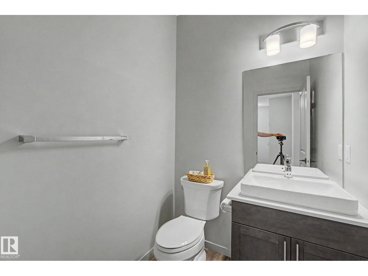
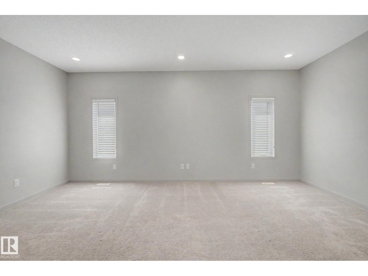
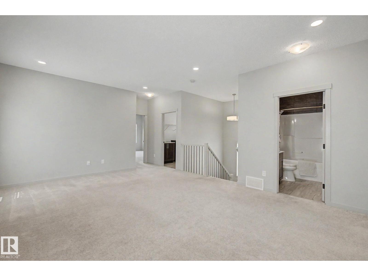
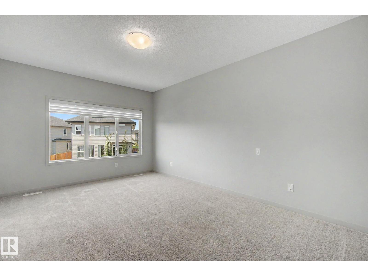
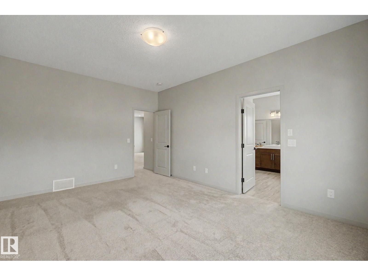
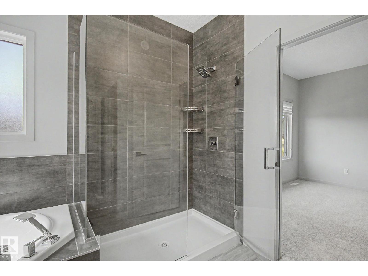
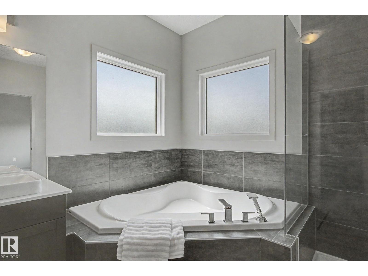
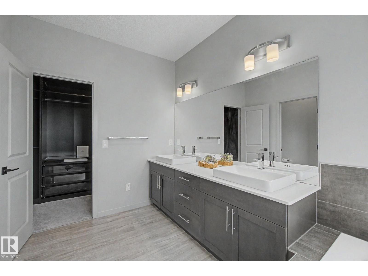
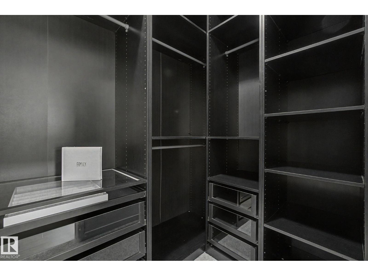
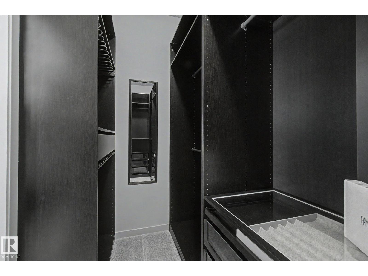
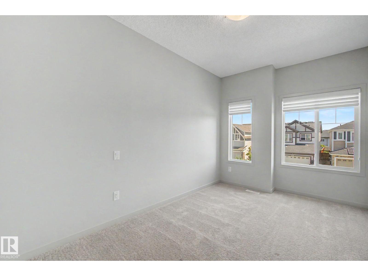
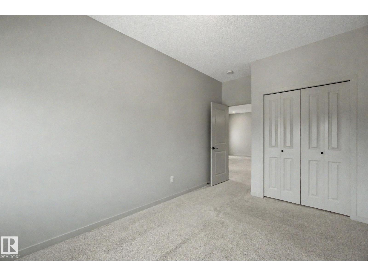
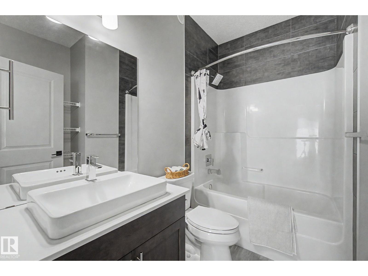
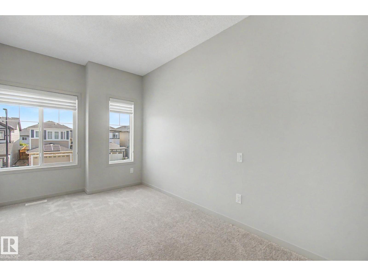
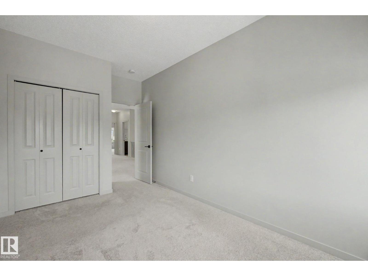
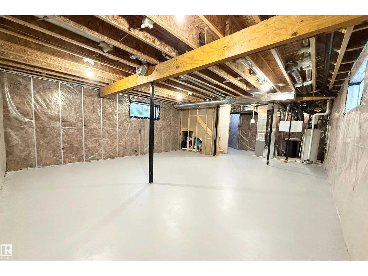
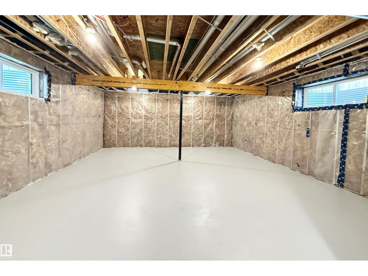
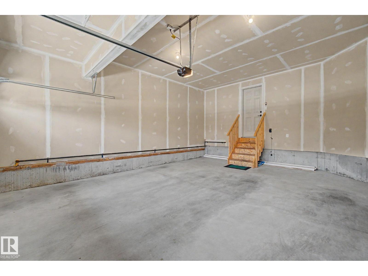
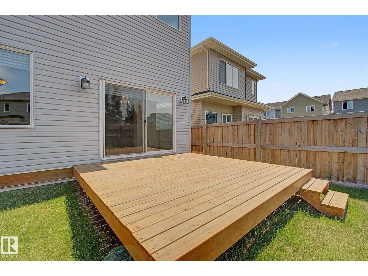
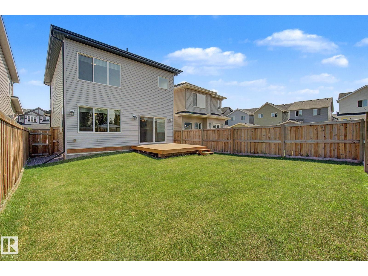
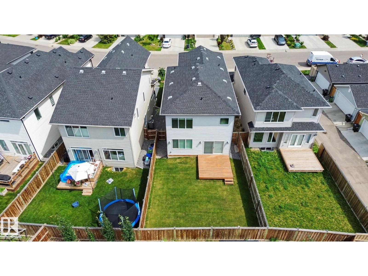
Welcome to this beautifully upgraded custom-built home in the desirable community of Allard! Offering over 2,150 sq. ft. of thoughtfully designed living space that displays quality craftsmanship throughout. The open-concept main floor features a bright and spacious great room with separate dining/den, and a chef-inspired kitchen with gas stove, Fotile range hood, pot & pan drawers, and a large island perfect for entertaining. Upstairs you'll find a generous bonus room, convenient laundry room with sink and window, and a luxurious primary retreat complete with a walk-in closet featuring built-in organizers and a spa-like 5-piece ensuite with a fully tiled glass shower. 9' ceilings on all three levels plus an unfinished basement with two large windows offering endless future development potential. Conveniently located close to K-9 and High schools, park and community playground, shopping, walking trails, and quick access to Anthony Henday and Highway 2, this exceptional home is ready for its next owners. (id:53676)
| Bathroom Total | 3 | Bedrooms Total | 3 |
| Amenities | Ceiling - 9ft | Appliances | Dishwasher, Dryer, Garage Door Opener Remote(s), Garage Door Opener, Hood Fan, Refrigerator, Gas Stove(s), Washer, Water Softener, Window Coverings |
| Basement Development | Unfinished | Basement Type | Full (unfinished) |
| Constructed Date | 2019 | Construction Style Attachment | Detached |
| Cooling Type | Central Air Conditioning | Fire Protection | Smoke Detectors |
| Half Bath Total | 1 | Heating Type | Forced Air |
| Stories Total | 2 | Size Interior | 2153 Sqft |
| Type | House |
| Attached Garage |
| Acreage | No | Fence Type | Fence |
| Land Amenities | Airport, Golf Course, Playground, Public Transit, Schools, Shopping | Size Irregular | 357.24 |
| Size Total | 357.24 M2 | Size Total Text | 357.24 M2 |
| Level | Type | Dimensions |
|---|---|---|
| Main Level | Living Room | 3.93 m x 4.27 m |
| Main Level | Dining Room | 3.54 m x 2.44 m |
| Main Level | Kitchen | 3.13 m x 5.64 m |
| Main Level | Family Room | 3.36 m x 2.57 m |
| Upper Level | Primary Bedroom | 3.7 m x 4.98 m |
| Upper Level | Bedroom 2 | 2.68 m x 4.95 m |
| Upper Level | Bedroom 3 | 2.69 m x 4.95 m |
| Upper Level | Bonus Room | 4.34 m x 5.74 m |

Start Your Mortgage Application
