
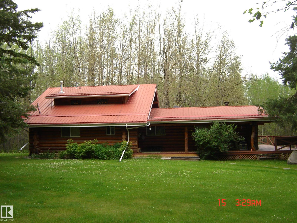
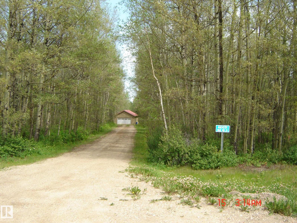
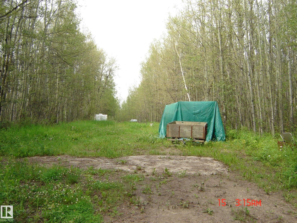
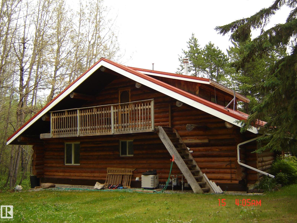
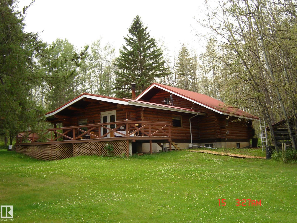
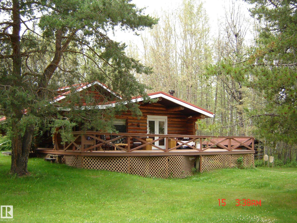
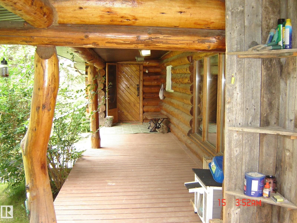
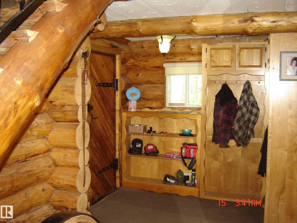
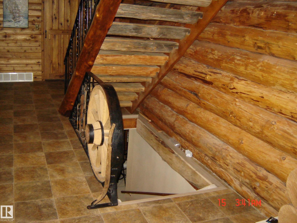
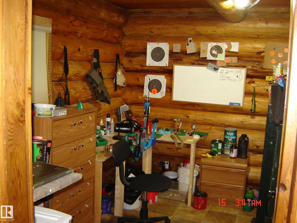
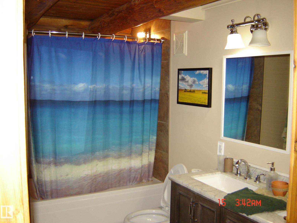
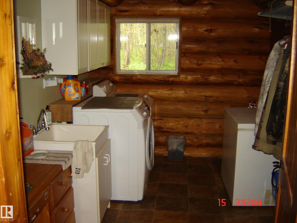
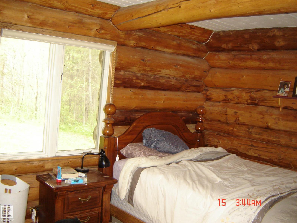
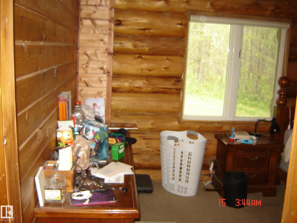
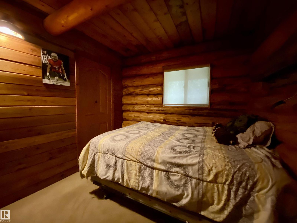
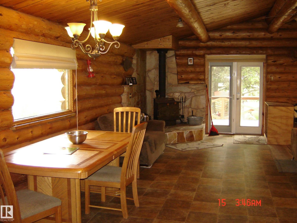
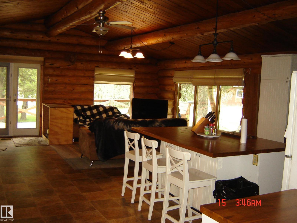
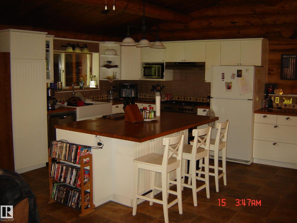
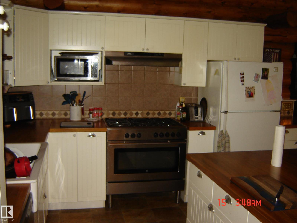
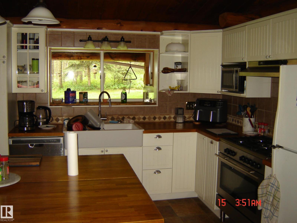
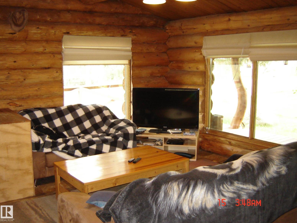
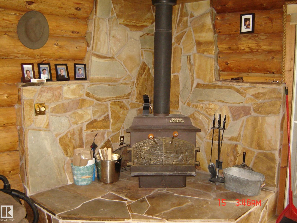
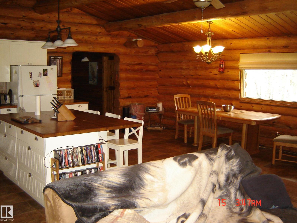
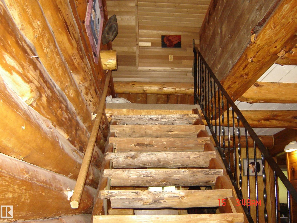
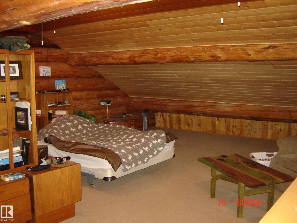
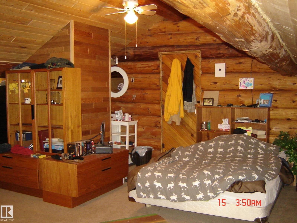
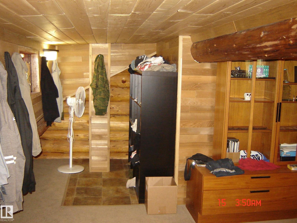
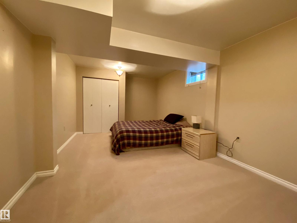
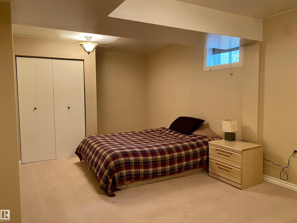
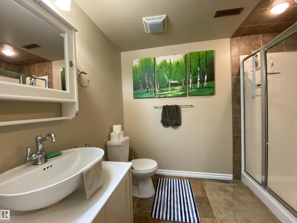
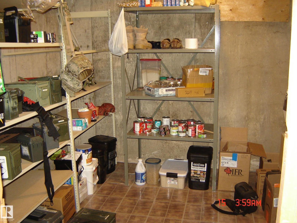
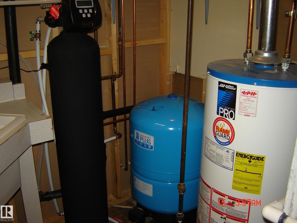
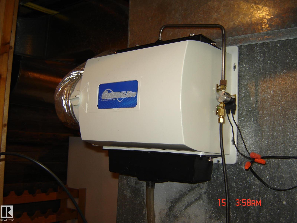
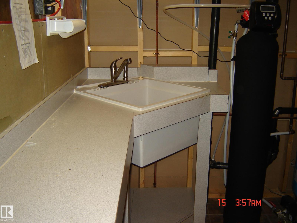
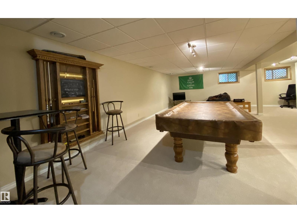
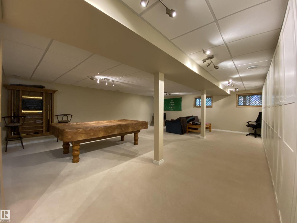
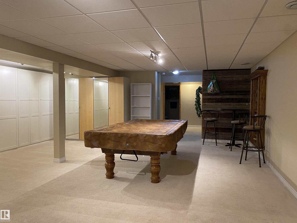
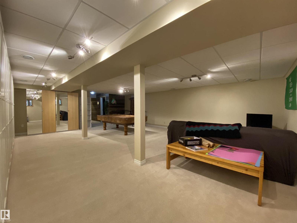
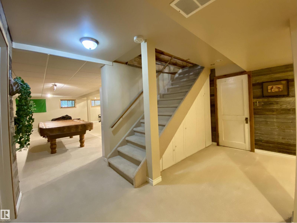
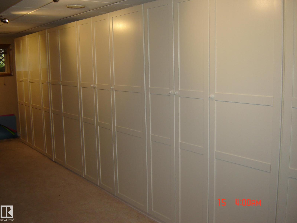
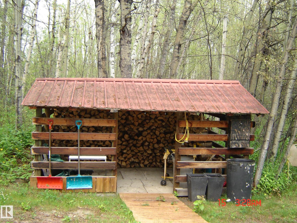
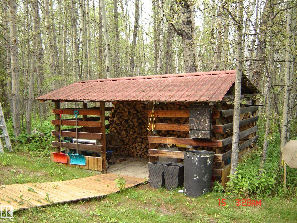
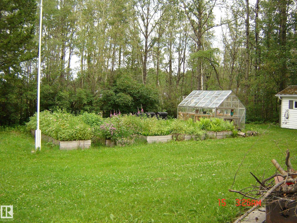
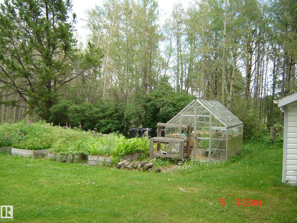
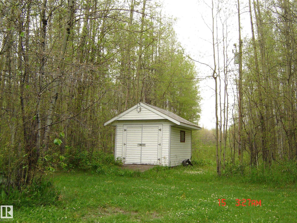
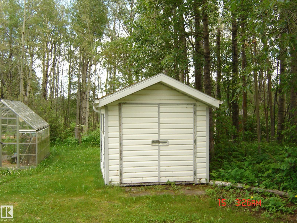
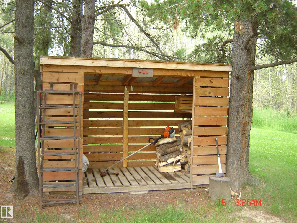
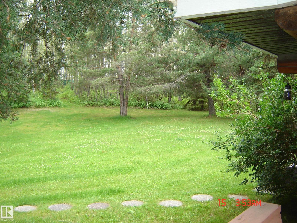
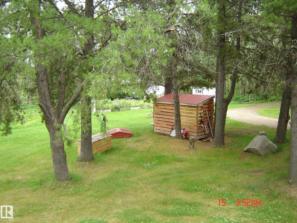
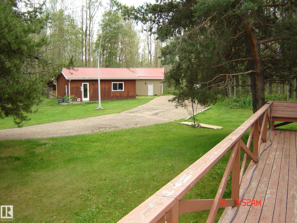
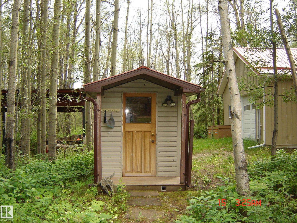
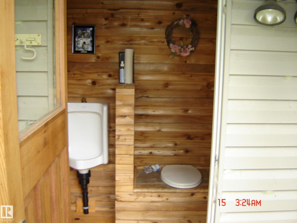
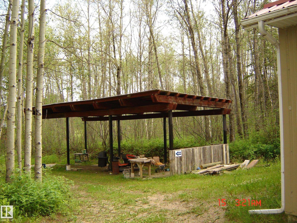
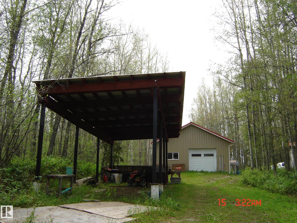
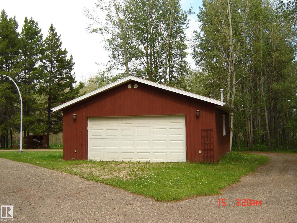
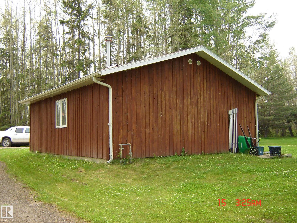
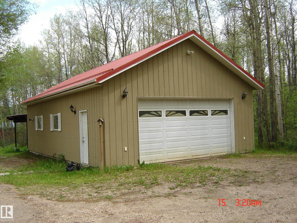
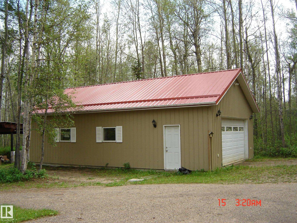
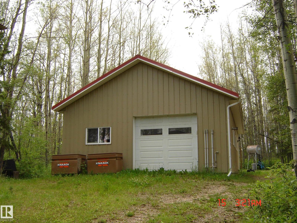
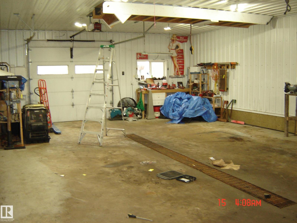
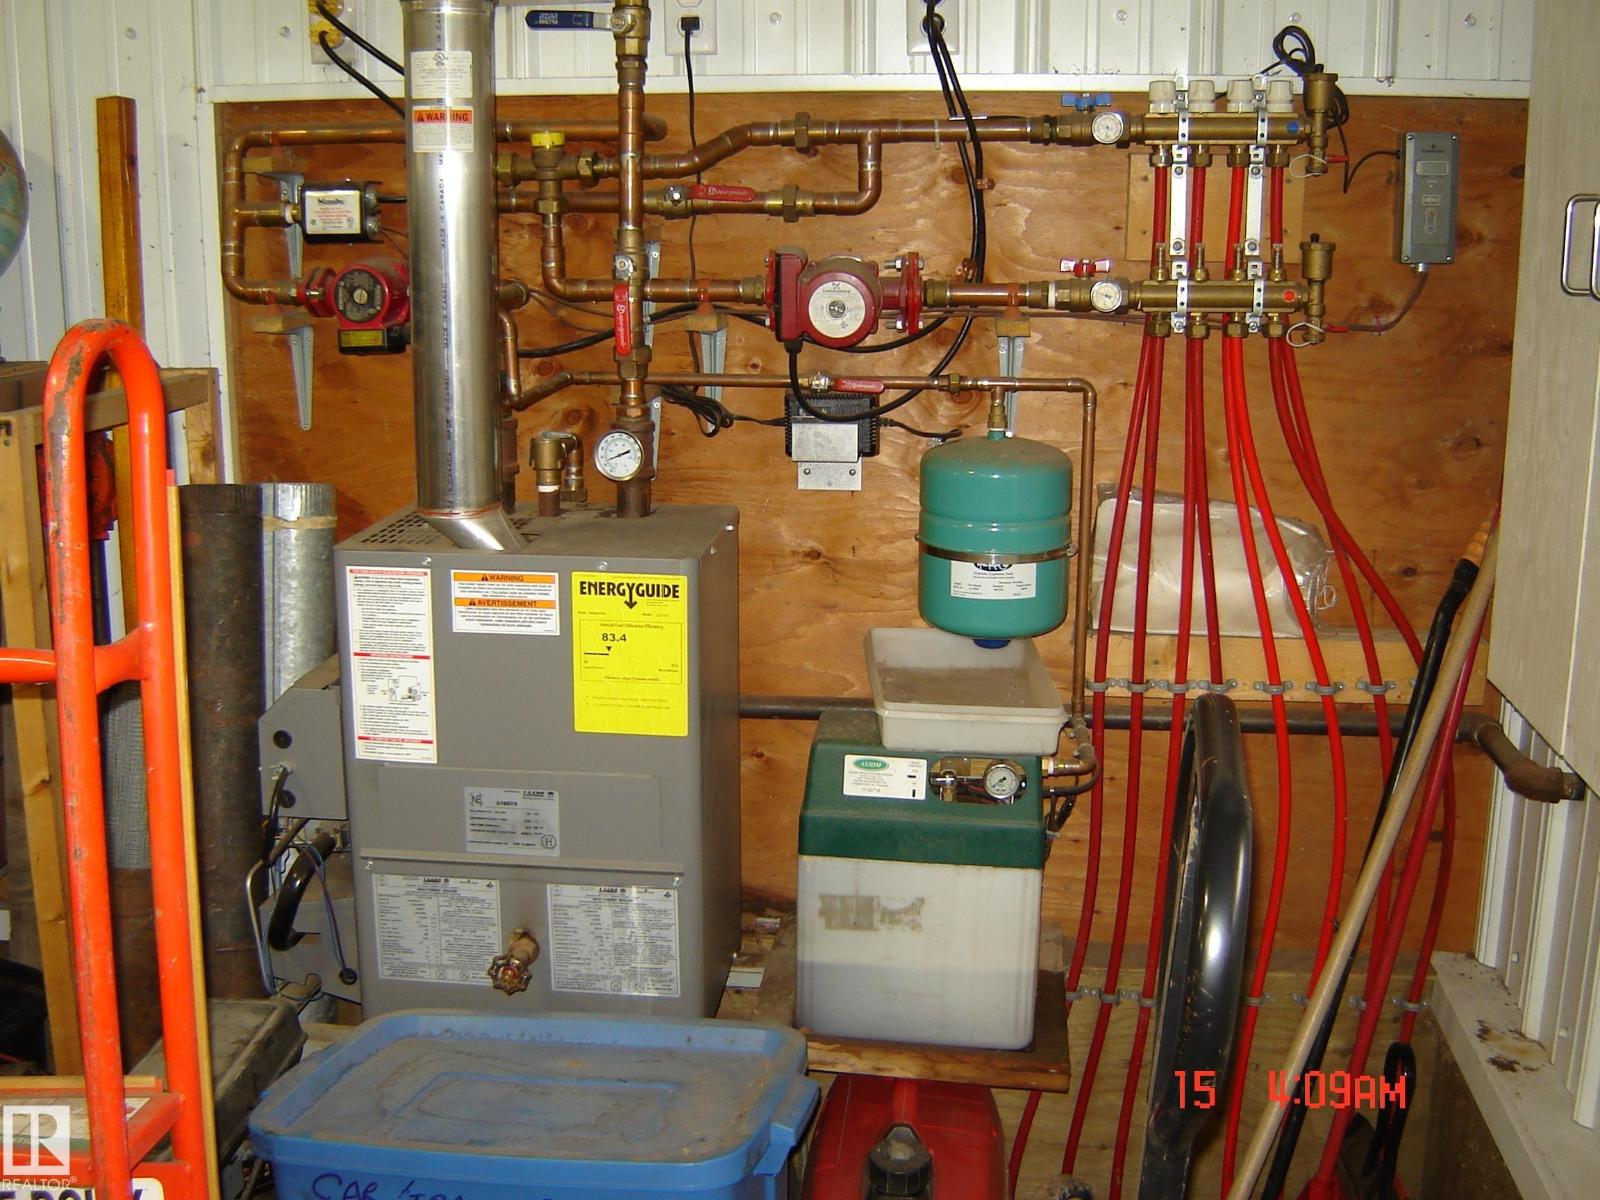
Dream log home on private wooded 7.91 acres. only minutes from Pigeon Lake and featuring a 40X24' floor heated shop with 220 service, a 24X26' heated garage with 220 service, covered RV pad, outdoor washroom, green house and raised gardens., wood sheds, fire pit, and utility sheds. The home itself features a huge upstairs primary suit, main floor office and laundry, open concept ranch style kitchen with a 5 burner duel fuel gas stove and living room with wood stove all opening onto a wrap around deck. 3 other bedrooms, central A/C, cold storage, massive games room with tons of storage, bathrooms on each level and metal roofing on all buildings. Appliances stay. (id:53676)
| Bathroom Total | 3 | Bedrooms Total | 4 |
| Appliances | Dishwasher, Dryer, Fan, Freezer, Garage Door Opener, Hood Fan, Storage Shed, Gas Stove(s), Washer, Window Coverings, See Remarks, Two Refrigerators | Basement Development | Finished |
| Basement Type | Full (finished) | Constructed Date | 1979 |
| Construction Style Attachment | Detached | Cooling Type | Central Air Conditioning |
| Fireplace Fuel | Wood | Fireplace Present | Yes |
| Fireplace Type | Woodstove | Half Bath Total | 1 |
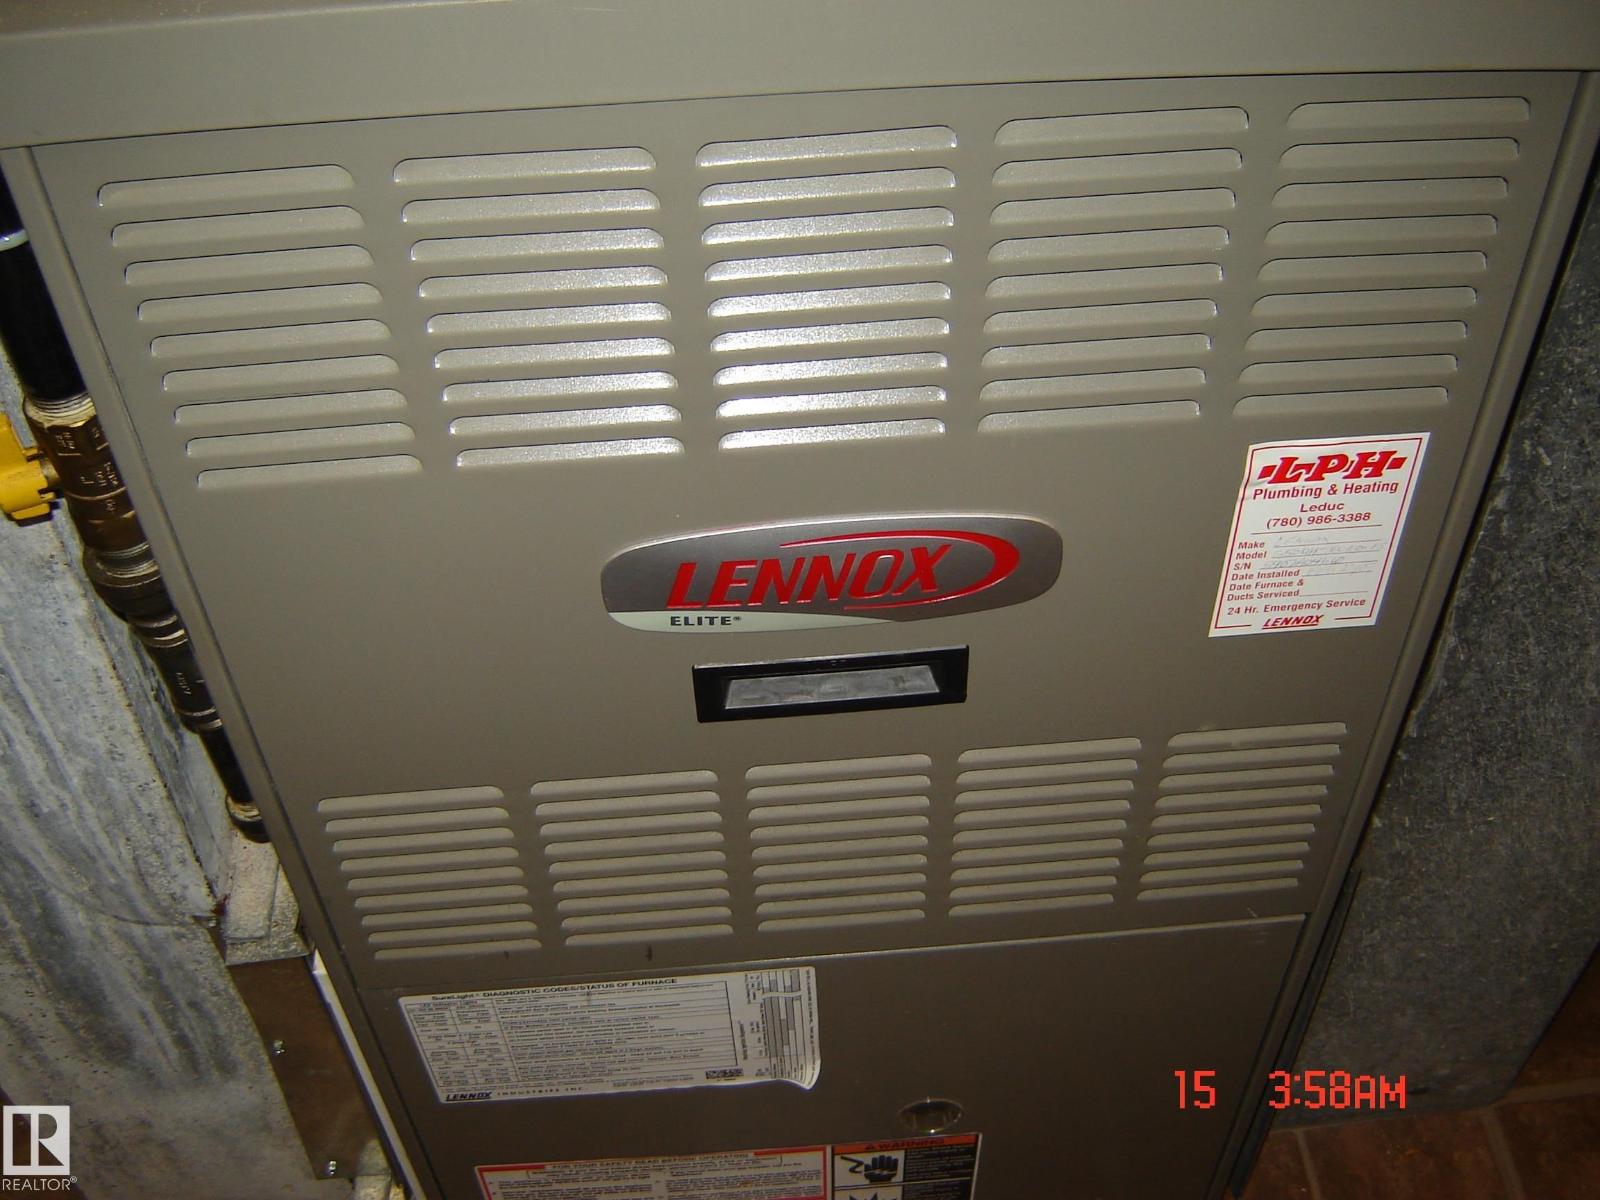
| Heating Type | Forced Air | Stories Total | 2 |
| Size Interior | 1982 Sqft | Type | House |
| Detached Garage | |
| Heated Garage | |
| R V | |
| See Remarks |
| Acreage | Yes | Size Irregular | 7.91 |
| Size Total | 7.91 Ac | Size Total Text | 7.91 Ac |
| Level | Type | Dimensions |
|---|---|---|
| Basement | Family Room | 8.41 m x 6.02 m |
| Basement | Bedroom 4 | 5.98 m x 3.34 m |
| Basement | Cold Room | Measurements not available |
| Basement | Storage | Measurements not available |
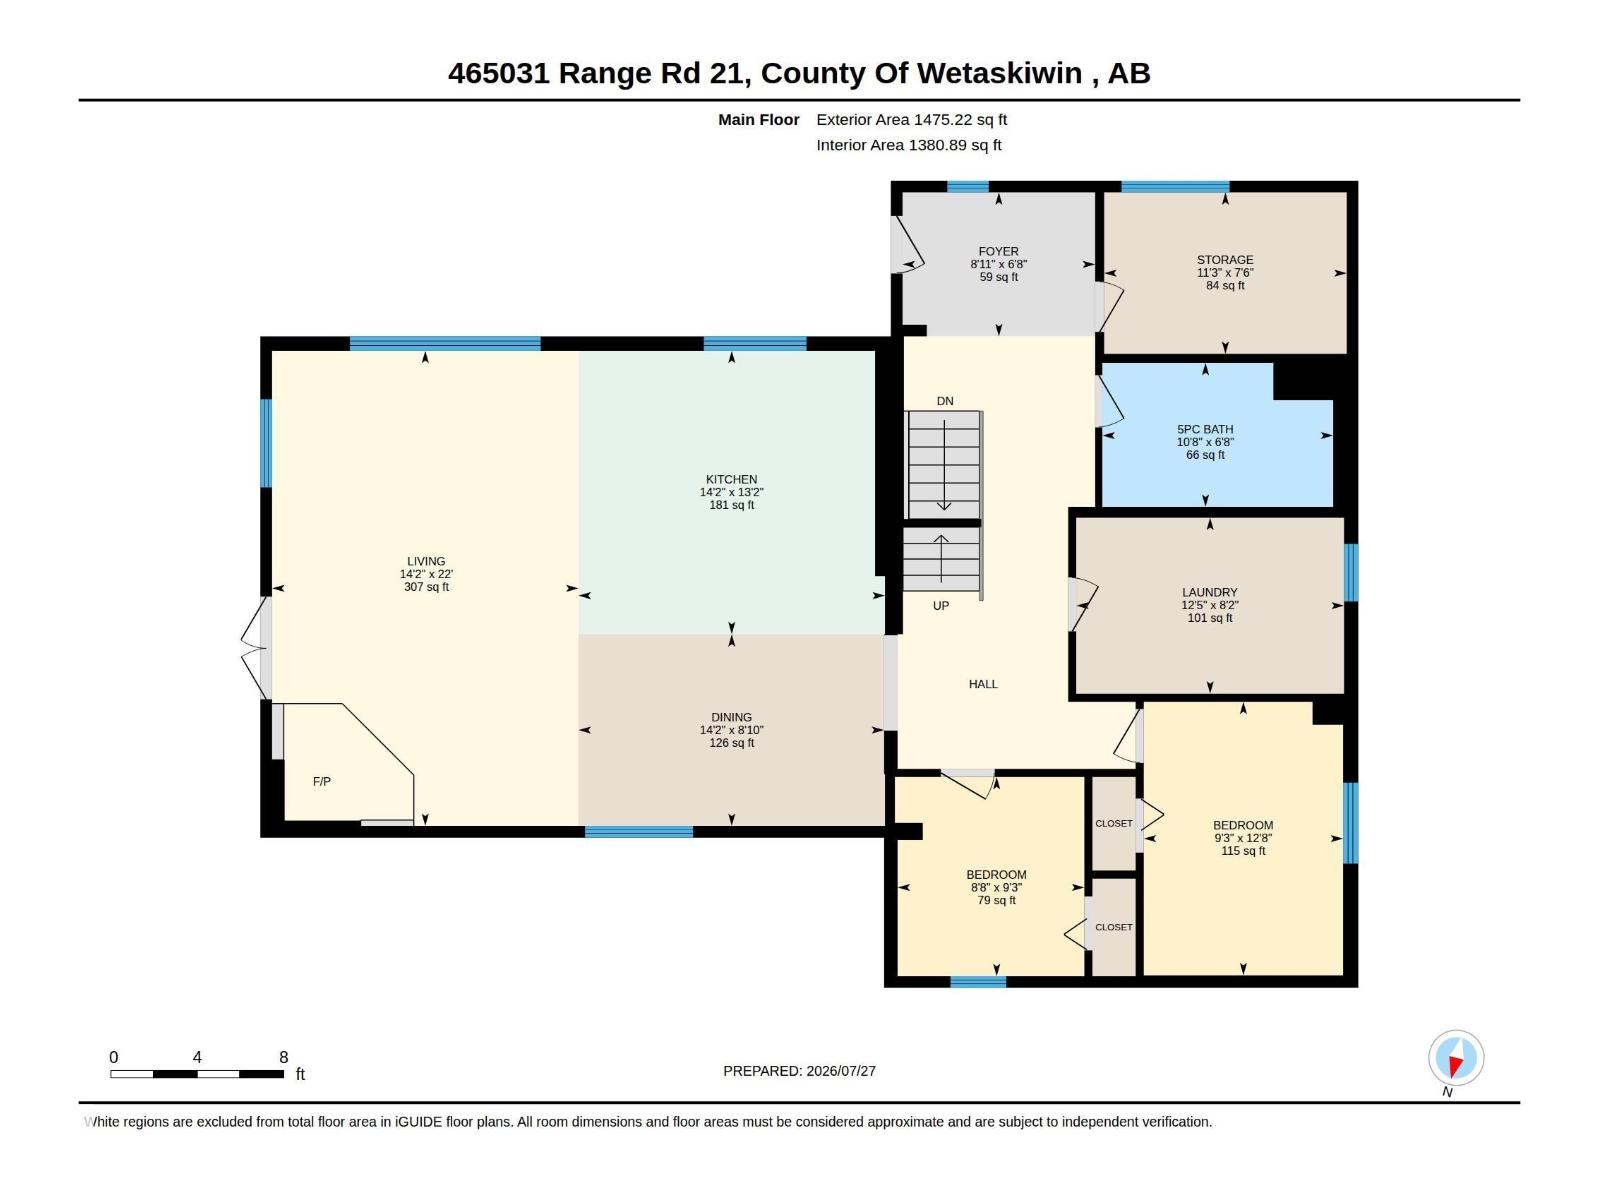
| Main Level | Living Room | 6.71 m x 4.32 m |
| Main Level | Dining Room | 4.31 m x 2.7 m |
| Main Level | Kitchen | 4.32 m x 4 m |
| Main Level | Bedroom 2 | 2.81 m x 3.88 m |
| Main Level | Bedroom 3 | 2.64 m x 2.8 m |
| Main Level | Office | 3.42 m x 2.28 m |
| Main Level | Laundry Room | 3.78 m x 2.48 m |
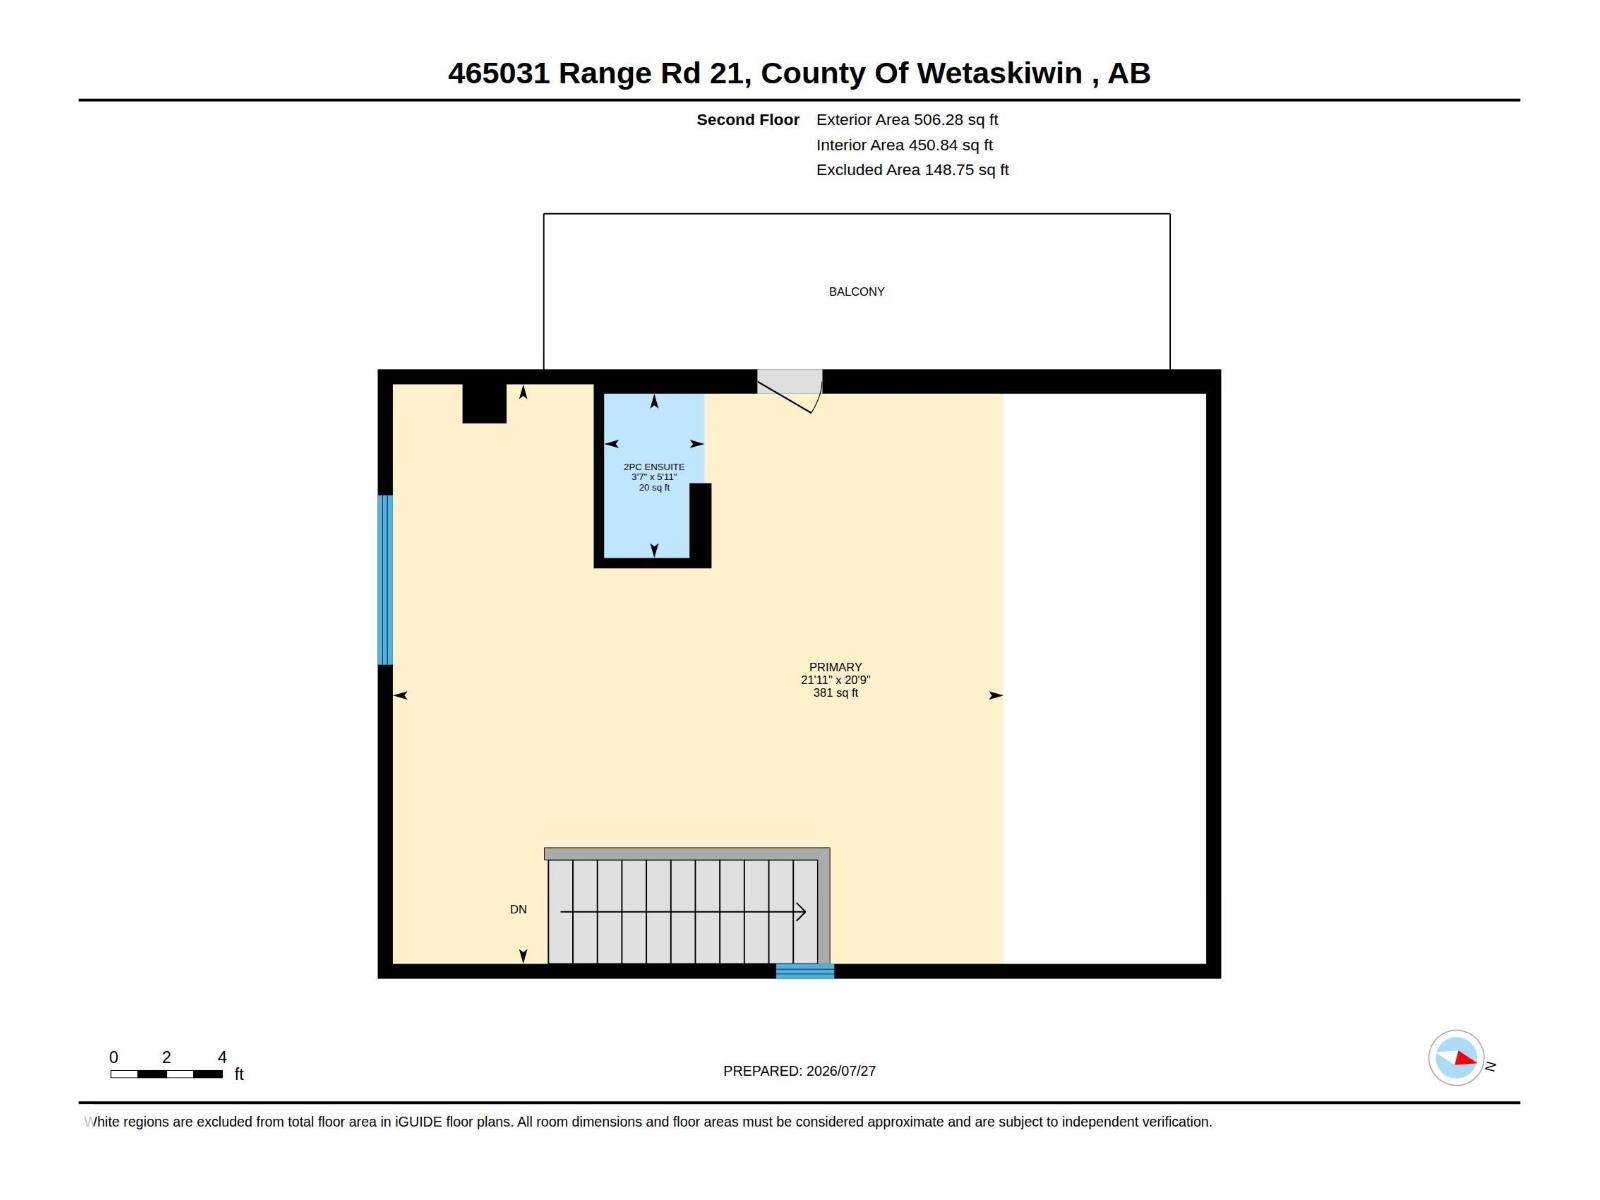
| Upper Level | Primary Bedroom | 6.68 m x 6.34 m |

Start Your Mortgage Application
