
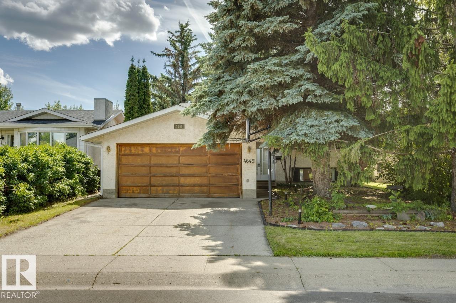
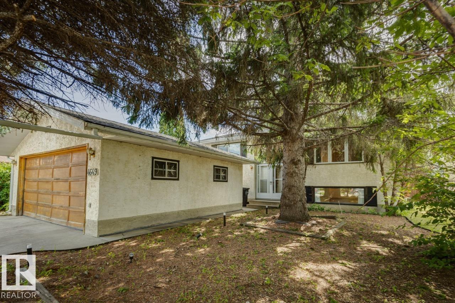
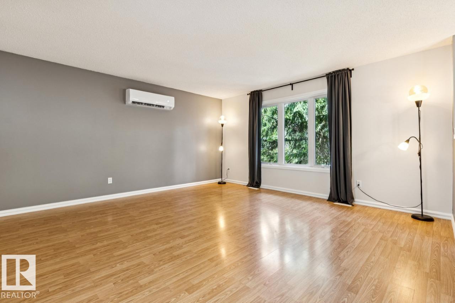
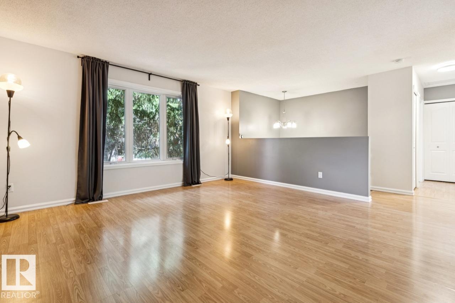
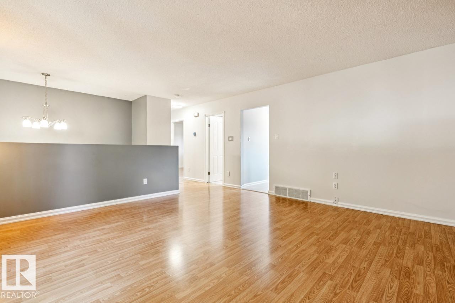
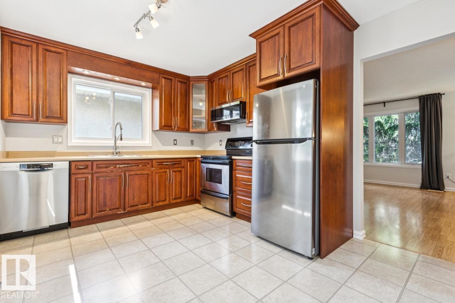
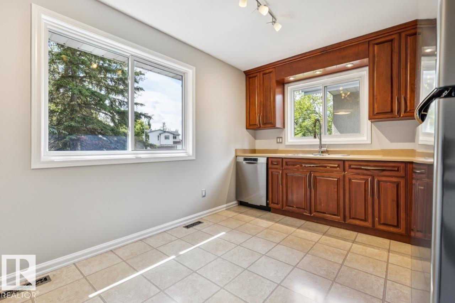
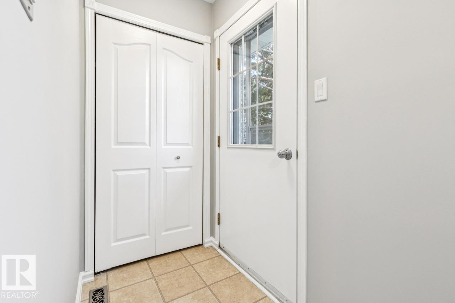
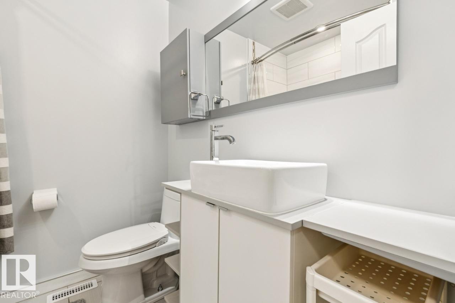
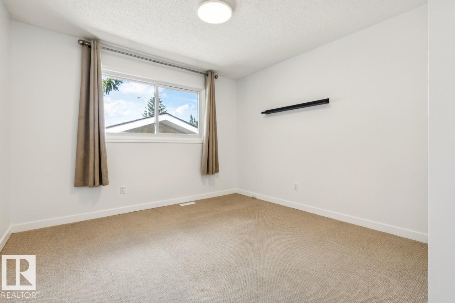
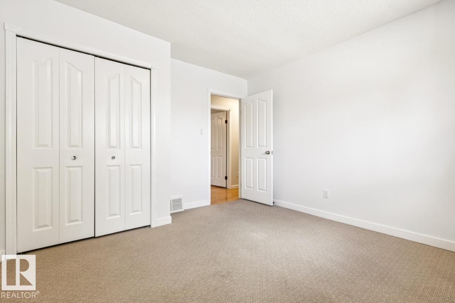
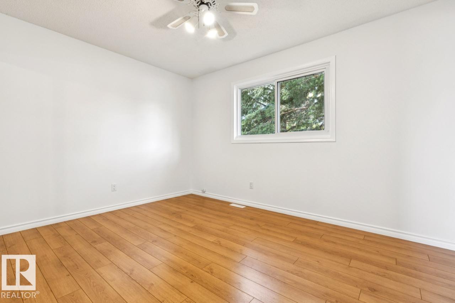
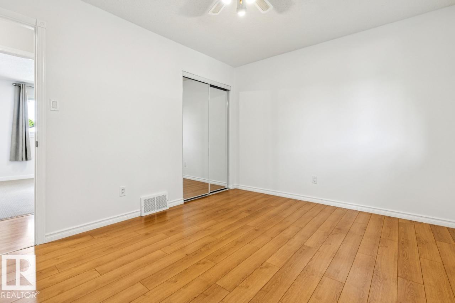
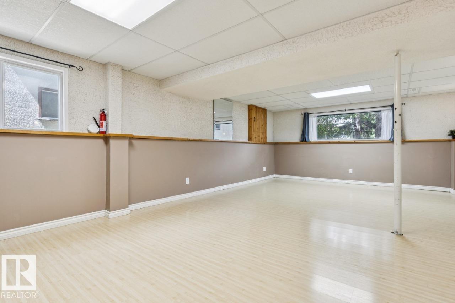
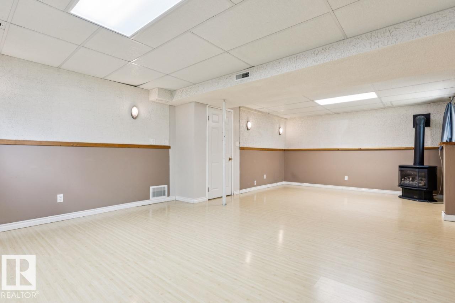
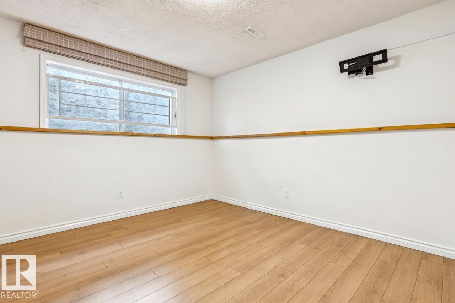
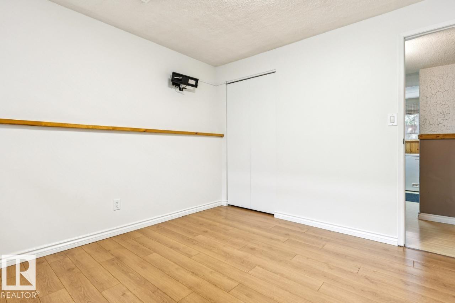
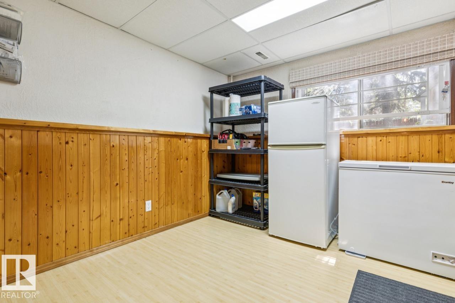
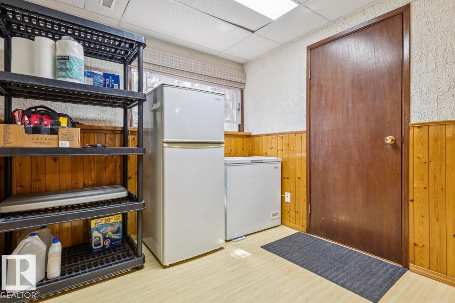
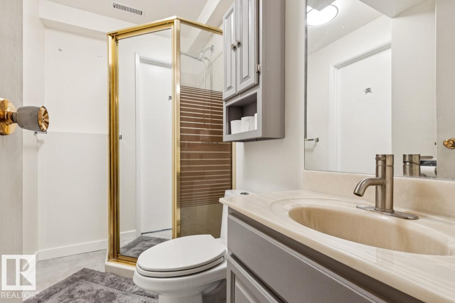
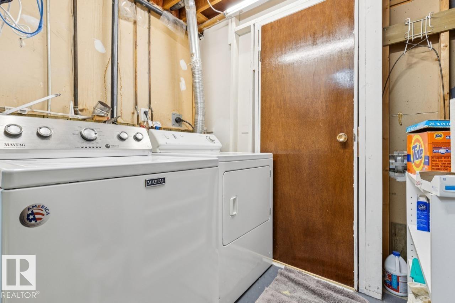
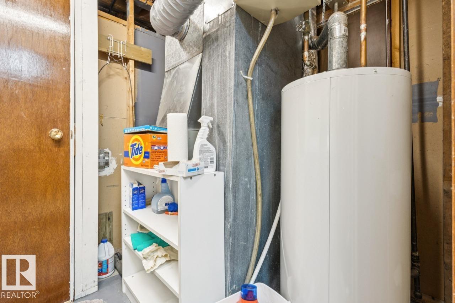
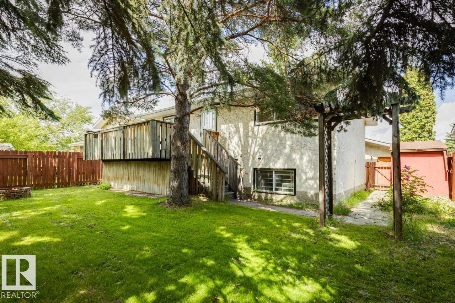
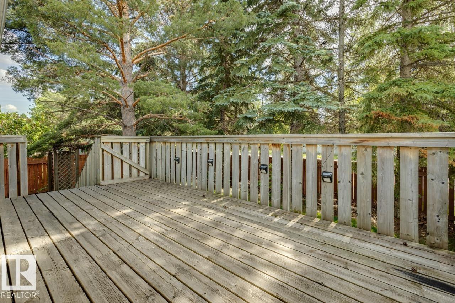
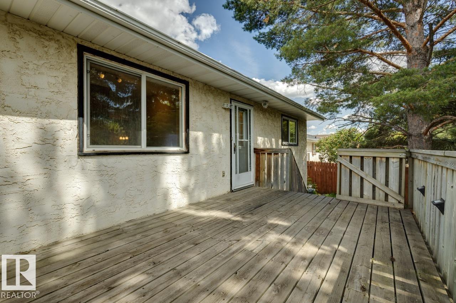
Welcome to this charming bi-level split nestled in the established and family-friendly community of Pollard Meadows! The main floor offers generous kitchen backing on to a raised backyard deck, large living room space, 2 spacious bedrooms and a beautiful renovated bathroom. The finished basement provides an additional bedroom and bathroom, a large rec room with gas fireplace, a den and a laundry and utility room. Double detached garage and a shed in the backyard. Shingles replaced in 2021, and a mini split AC keeps the house cool in the summer. Fantastic location with easy access to Anthony Henday Drive, shopping, schools, parks and transit. (id:53676)
12:00 pm
Ends at:4:00 pm
12:00 pm
Ends at:4:00 pm
| Bathroom Total | 2 | Bedrooms Total | 3 |
| Appliances | Dishwasher, Dryer, Freezer, Microwave, Refrigerator, Stove, Washer, See Remarks | Architectural Style | Bi-level |
| Basement Development | Finished | Basement Type | Full (finished) |
| Constructed Date | 1979 | Construction Style Attachment | Detached |
| Fireplace Fuel | Gas | Fireplace Present | Yes |
| Fireplace Type | Insert | Heating Type | Forced Air |
| Size Interior | 913 Sqft | Type | House |
| Detached Garage |
| Acreage | No | Land Amenities | Playground, Schools |
| Size Irregular | 502.77 | Size Total | 502.77 M2 |
| Size Total Text | 502.77 M2 |
| Level | Type | Dimensions |
|---|---|---|
| Basement | Bedroom 3 | 3.26 m x 3.26 m |
| Basement | Storage | 2.96 m x 2.58 m |
| Basement | Recreation Room | 7.63 m x 3.86 m |
| Basement | Utility Room | 3.02 m x 1.65 m |
| Main Level | Living Room | 4.68 m x 4.66 m |
| Main Level | Kitchen | 4.02 m x 3.11 m |
| Main Level | Primary Bedroom | 3.62 m x 3.4 m |
| Main Level | Bedroom 2 | 3.89 m x 3.1 m |

Start Your Mortgage Application
