
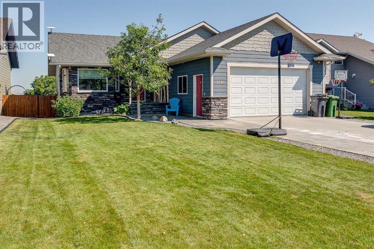
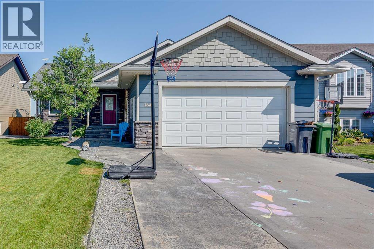
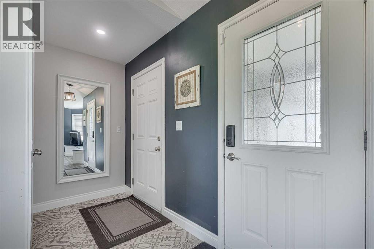
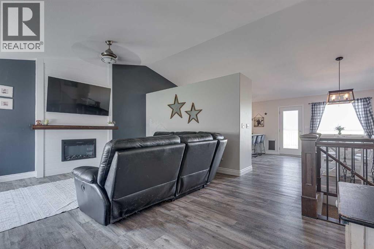
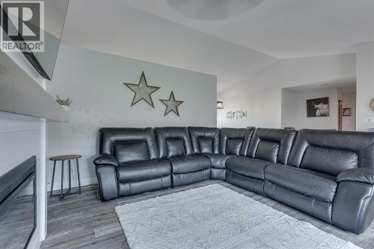
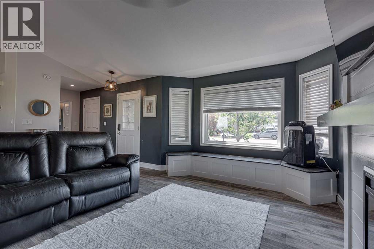
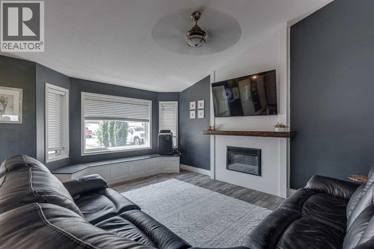
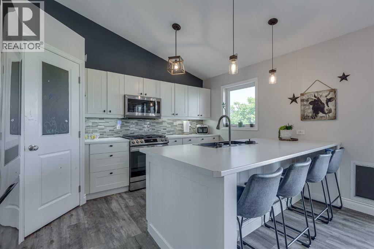
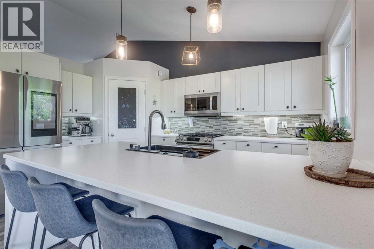
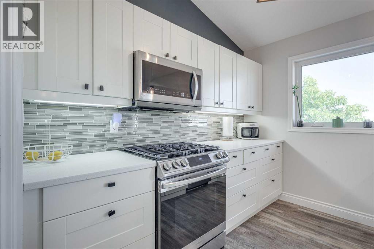
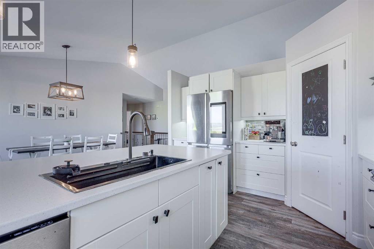
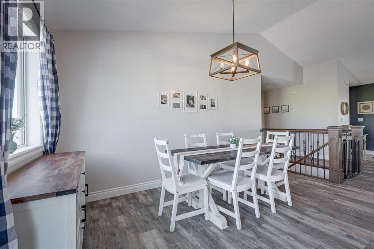
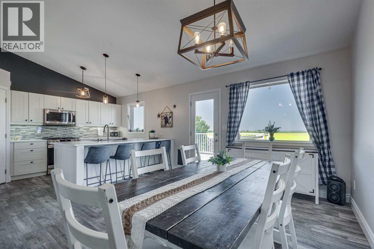
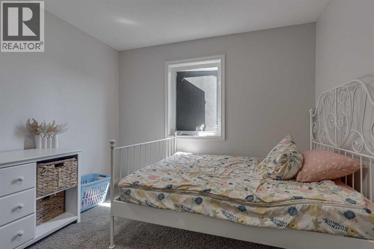
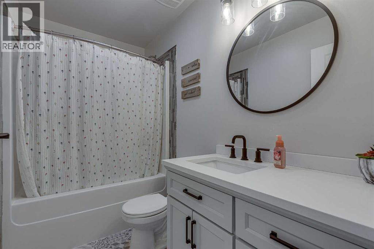
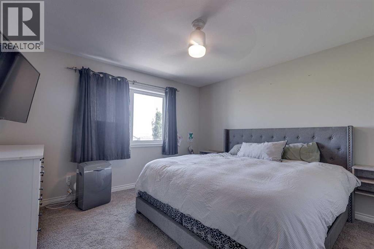
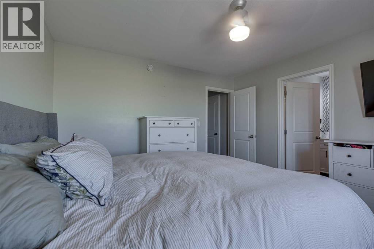
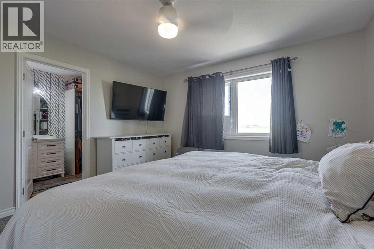
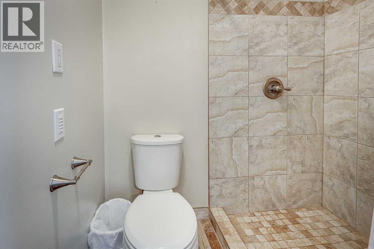
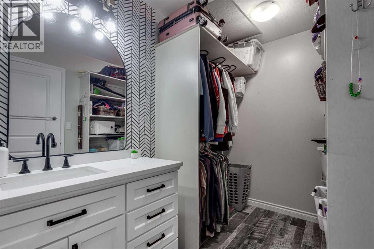
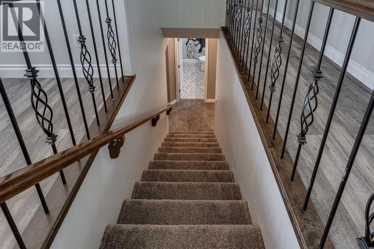
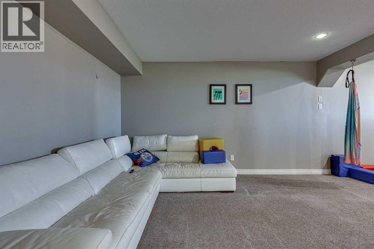
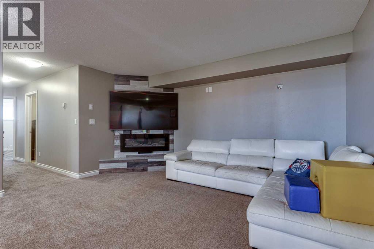
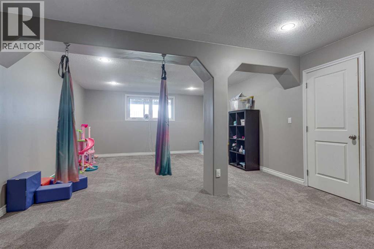
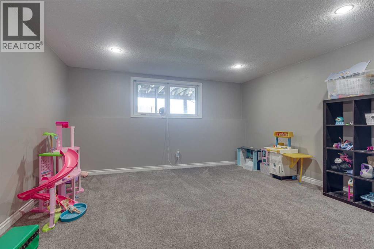
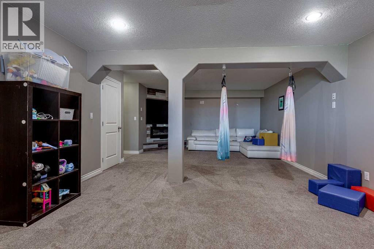
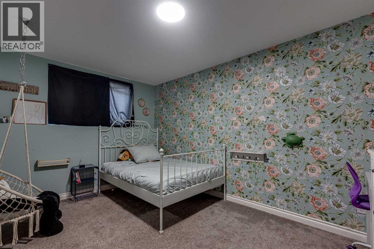
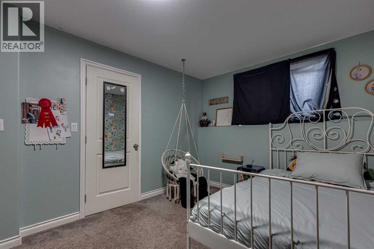
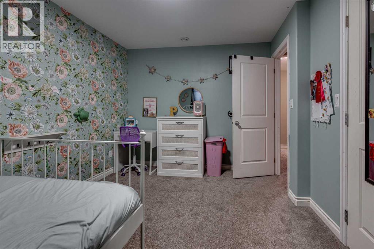
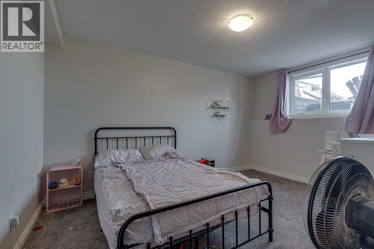
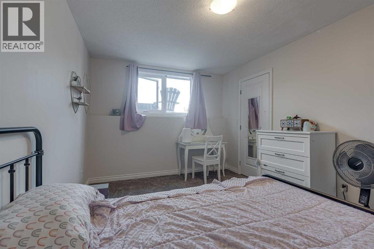
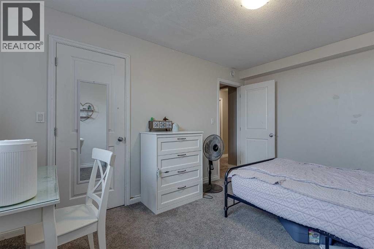
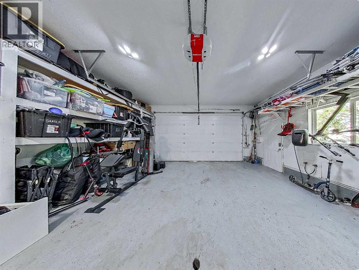
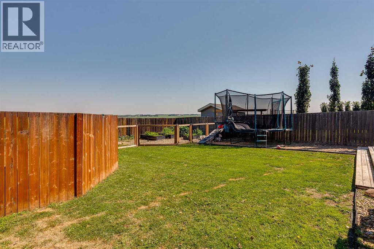
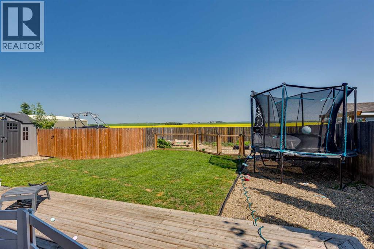
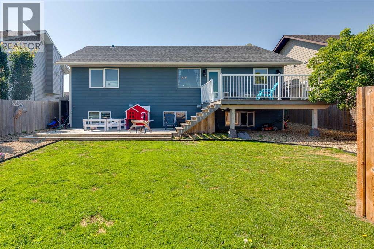
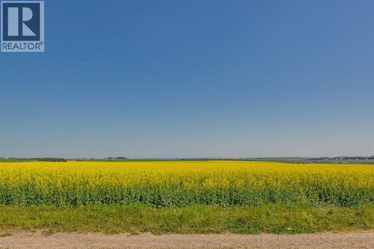
Welcome home to this wonderful and very family orientated home in Rimbey! Situated in a sought out area of town, this gorgeous home has incredible open views to the North and features a large open living concept, four plus bedrooms, three baths, large open recreational room downstairs and comes with a beautiful and functional outdoor space for your family and pets. Fully fenced yard with a separate fenced in garden space, back alley access with extra private parking area, there is plenty of room for everything your family needs. Inside you will find a very open living space both up and down, with a gorgeous kitchen and dining area, walk in pantry and a beautiful walk out deck space with incredible views. Gas hook up for your barbeque compliments this space also. This home features a beautiful master bedroom with large ensuite and walk in closet, as well as walk in closets in the other bedrooms also. Featuring a nice sized heated attached garage, 4 plus bedrooms and 3 baths, this home has tons of space for a growing families needs! This property is in a very desirable location and is truly a beautiful family home in a fantastic community. Come check out this amazing opportunity to call home! (id:53676)
| Bathroom Total | 3 | Bedrooms Above Ground | 2 |
| Bedrooms Below Ground | 2 | Bedrooms Total | 4 |
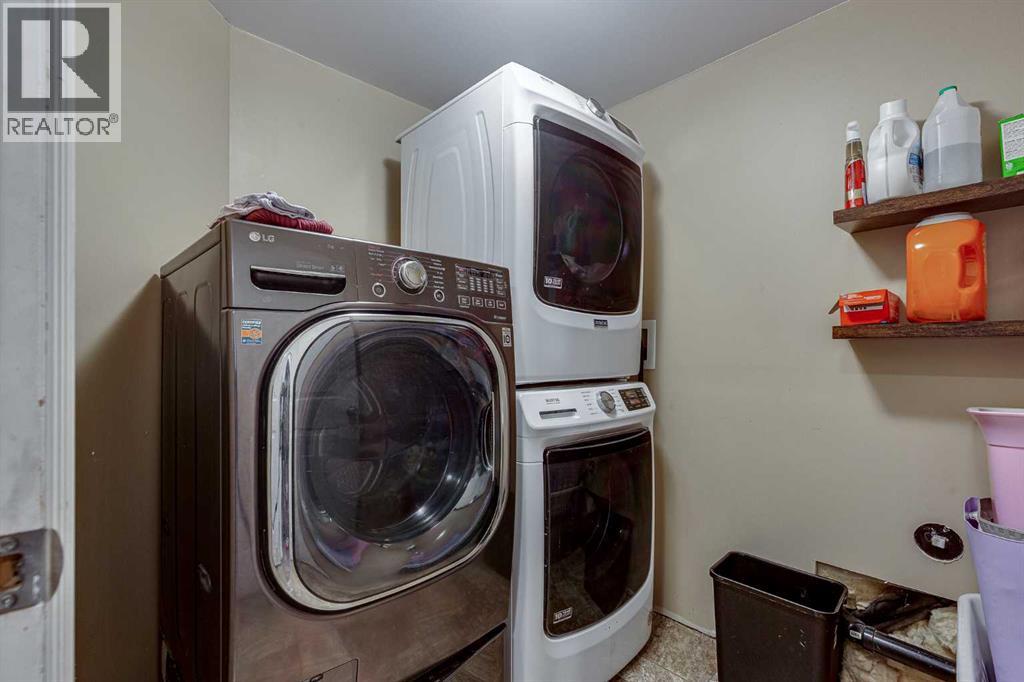
| Appliances | Refrigerator, Range - Gas, Dishwasher, Microwave, Washer & Dryer | Architectural Style | Bungalow |
| Basement Development | Finished | Basement Type | Full (finished) |
| Constructed Date | 2010 | Construction Style Attachment | Detached |
| Cooling Type | None | Exterior Finish | Brick |
| Flooring Type | Carpeted, Tile, Vinyl Plank | Foundation Type | Poured Concrete |
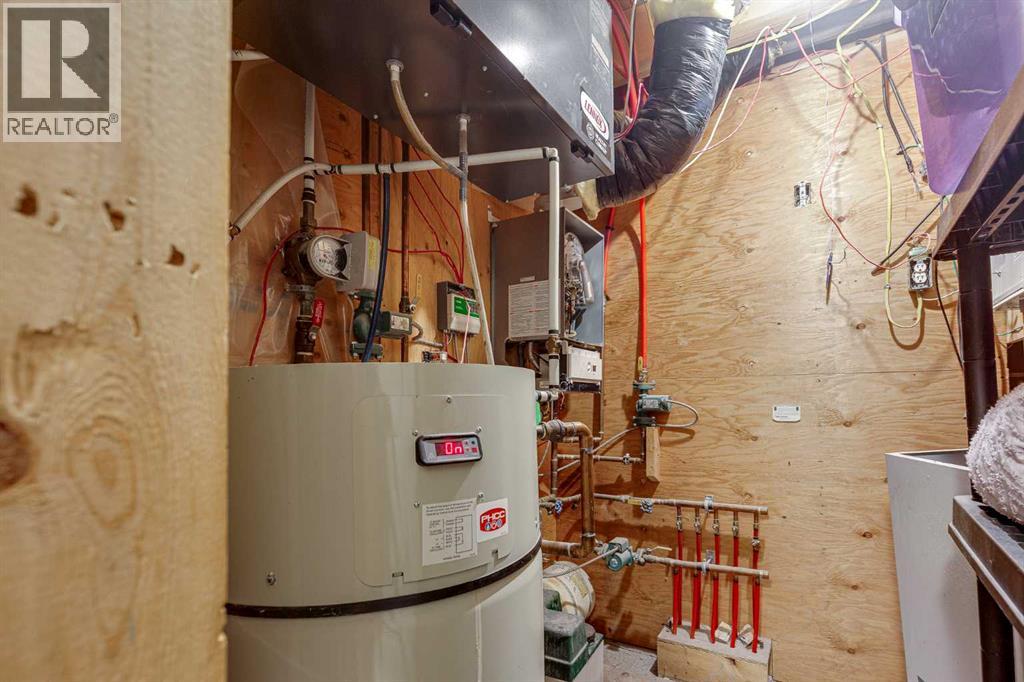
| Heating Type | In Floor Heating | Stories Total | 1 |
| Size Interior | 1290 Sqft | Total Finished Area | 1290.09 Sqft |
| Type | House |
| Attached Garage | 2 |
| Acreage | No | Fence Type | Fence |
| Landscape Features | Garden Area | Size Irregular | 7148.00 |
| Size Total | 7148 Sqft|4,051 - 7,250 Sqft | Size Total Text | 7148 Sqft|4,051 - 7,250 Sqft |
| Zoning Description | R1 |
| Level | Type | Dimensions |
|---|---|---|
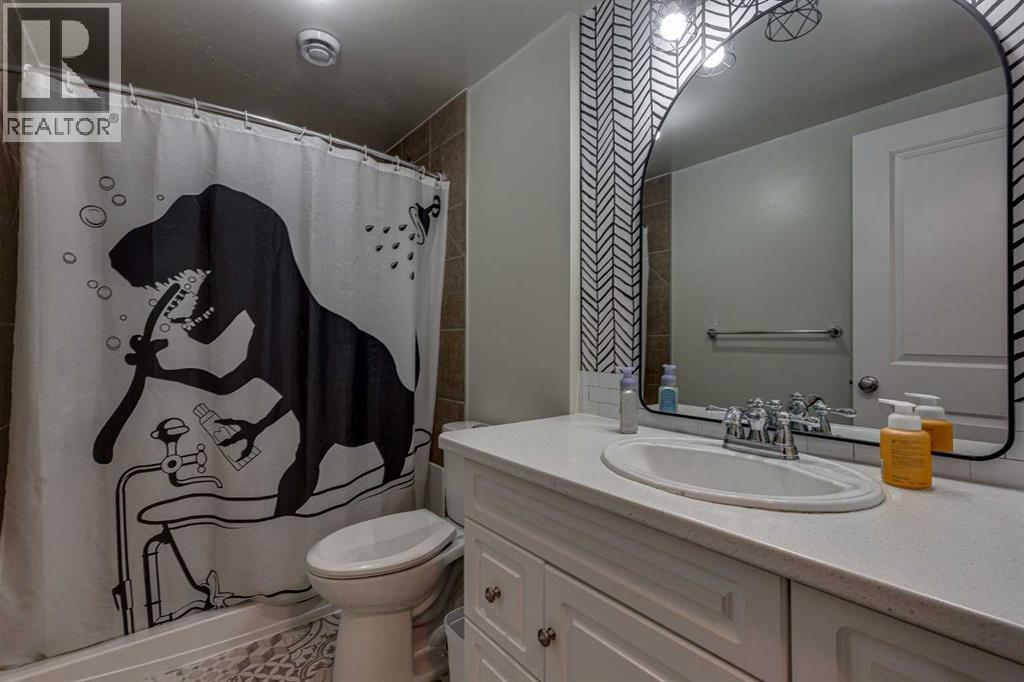
| Basement | 4pc Bathroom | 9.00 Ft x 5.00 Ft |
| Basement | Bedroom | 10.00 Ft x 13.67 Ft |
| Basement | Bedroom | 9.92 Ft x 13.67 Ft |
| Basement | Laundry Room | 7.33 Ft x 5.92 Ft |
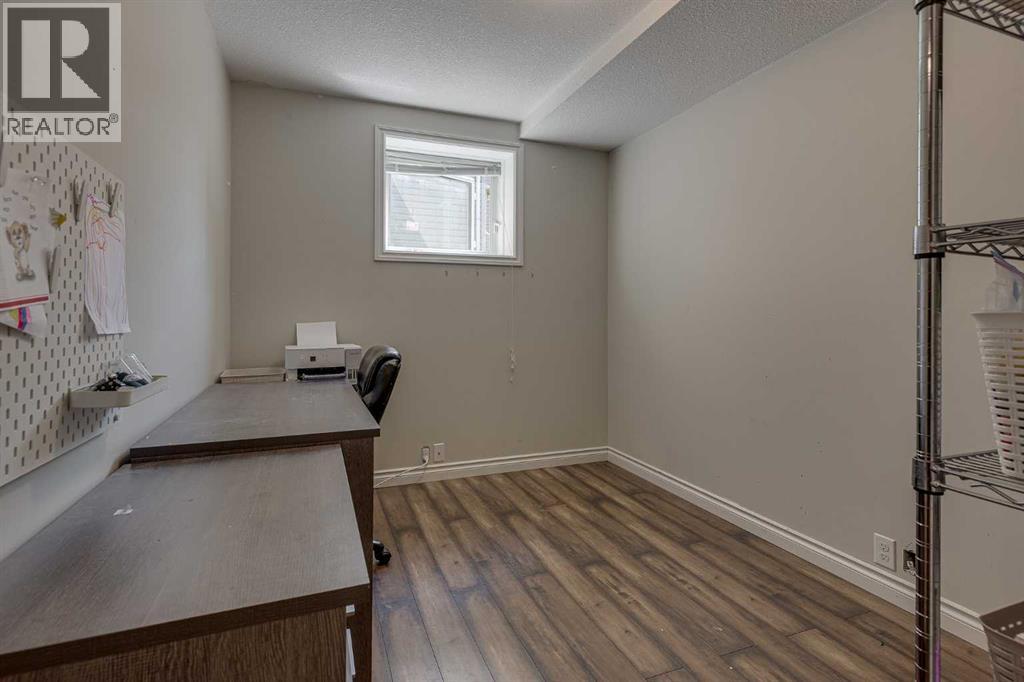
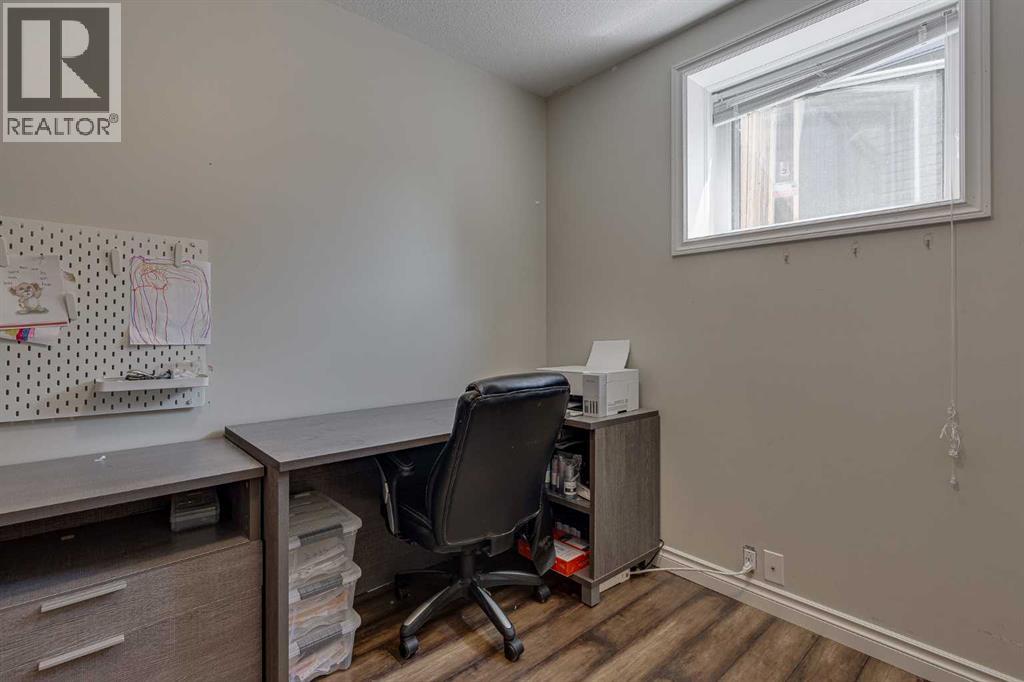
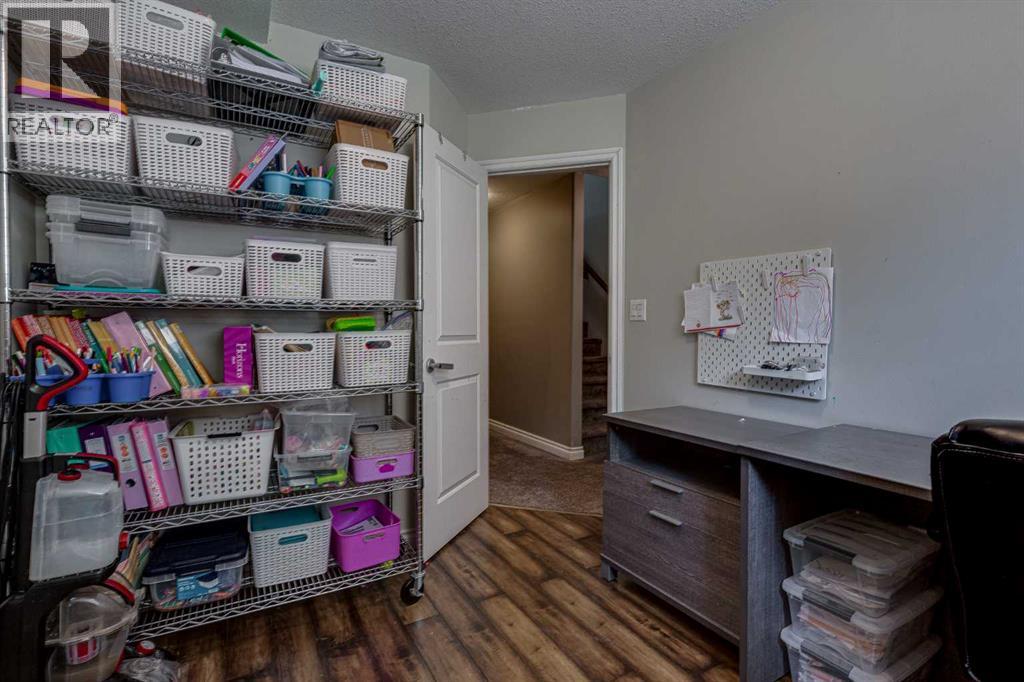
| Basement | Office | 11.17 Ft x 8.17 Ft |
| Basement | Recreational, Games Room | 14.92 Ft x 27.75 Ft |
| Basement | Furnace | 6.67 Ft x 5.92 Ft |
| Main Level | 3pc Bathroom | 5.92 Ft x 9.00 Ft |
| Main Level | 4pc Bathroom | 8.83 Ft x 4.92 Ft |
| Main Level | Bedroom | 11.67 Ft x 10.25 Ft |
| Main Level | Dining Room | 9.83 Ft x 14.58 Ft |
| Main Level | Foyer | 10.83 Ft x 4.42 Ft |
| Main Level | Kitchen | 12.08 Ft x 14.17 Ft |
| Main Level | Living Room | 19.00 Ft x 16.58 Ft |
| Main Level | Primary Bedroom | 12.42 Ft x 12.92 Ft |

Start Your Mortgage Application
