
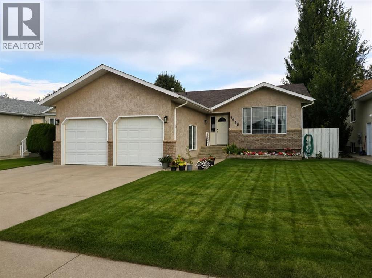
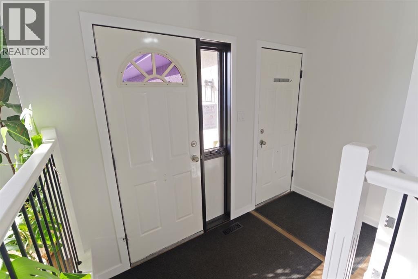
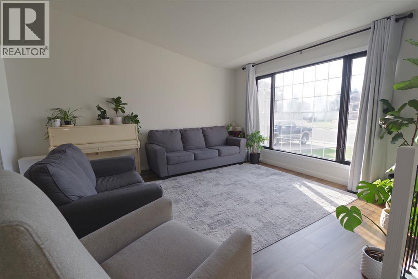
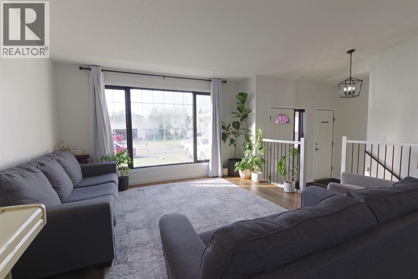
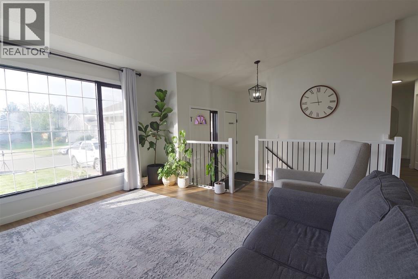
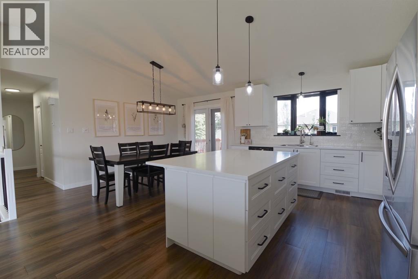
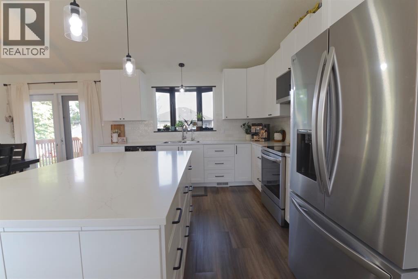
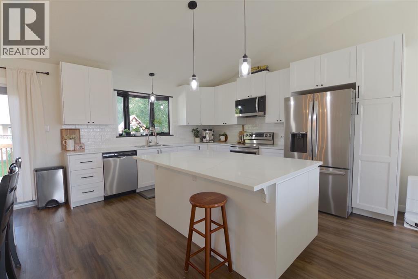
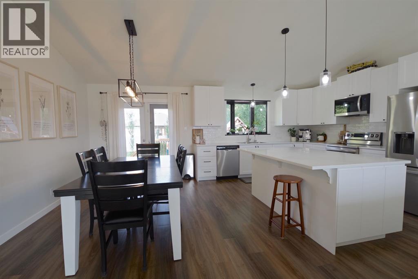
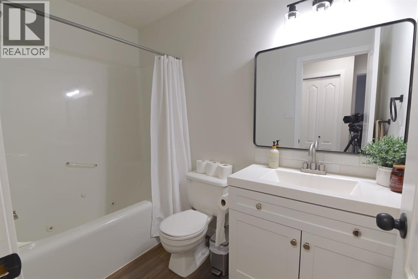
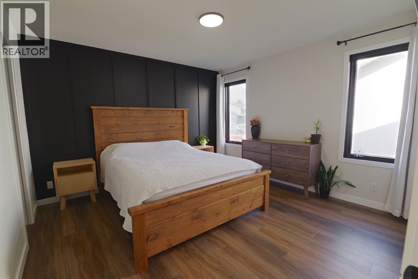
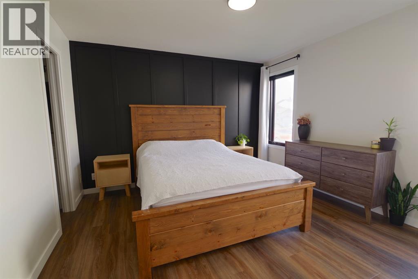
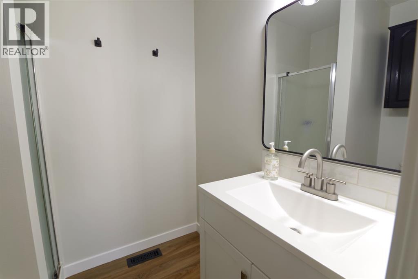
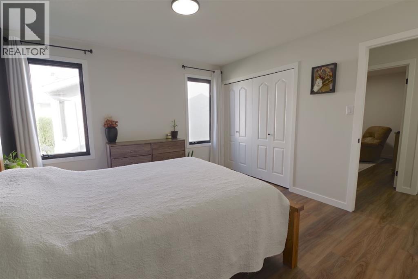
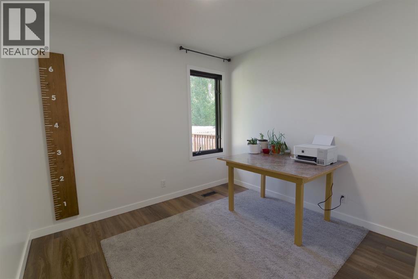
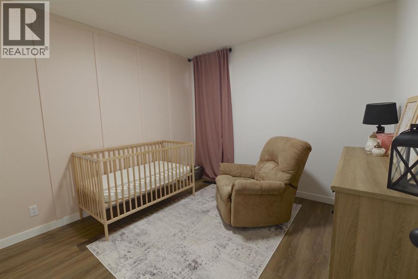
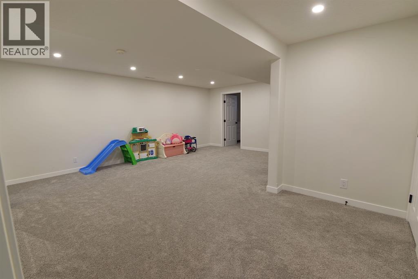
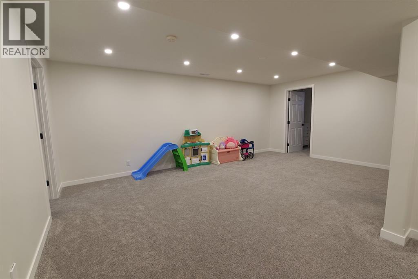
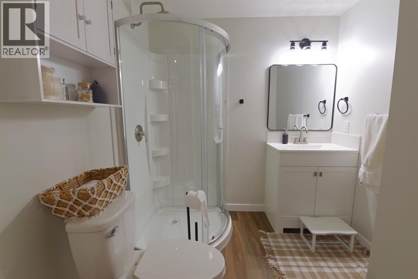
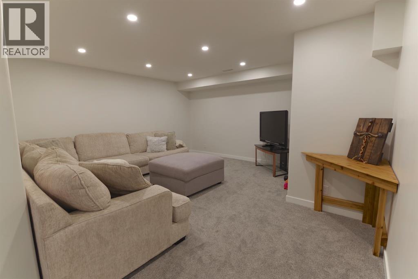
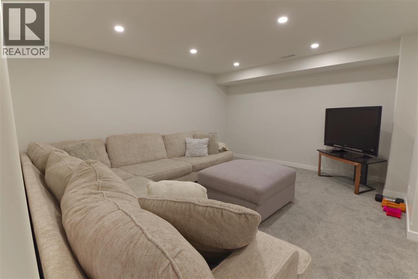
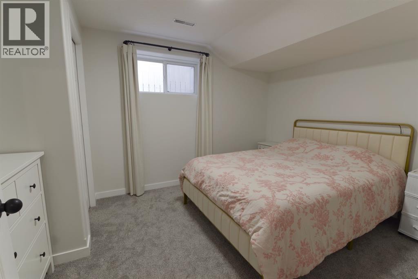
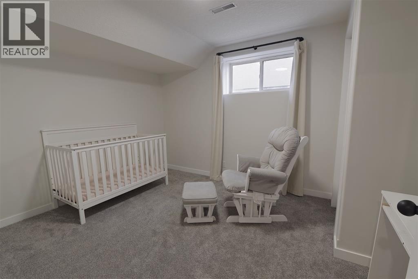
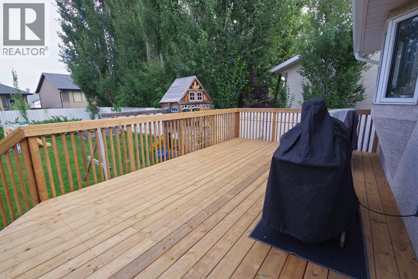
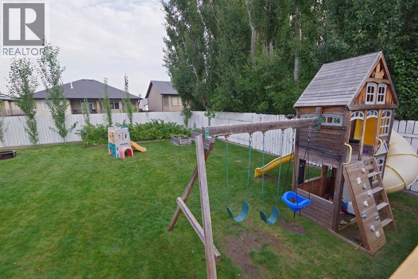
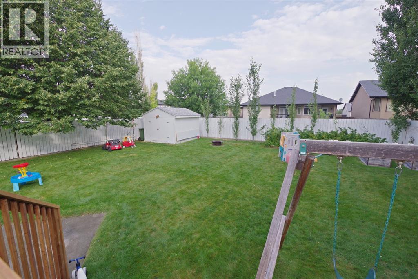
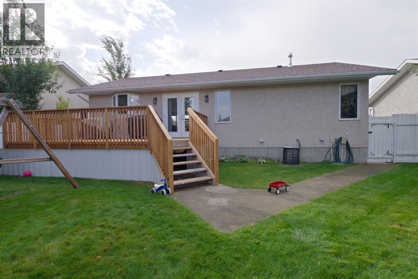
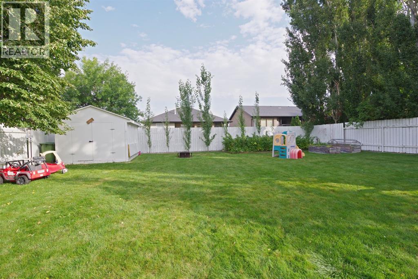
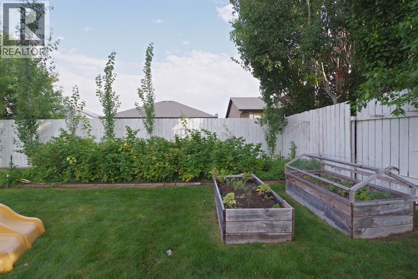
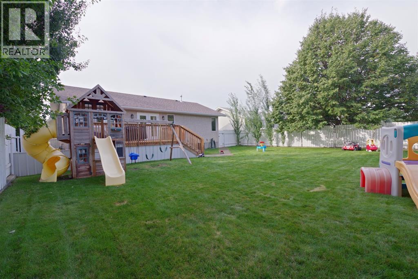
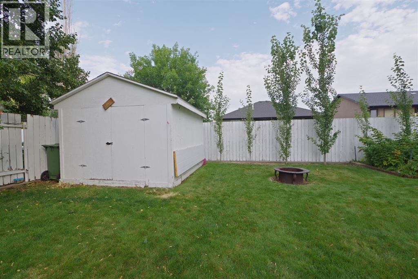
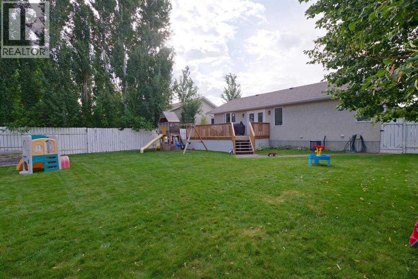
Discover modern comfort in this beautifully updated bungalow nestled in a quiet cul-de-sac. This move in ready home features an updated open concept layout connecting the living room, dining area, and kitchen, all complete with modern finishes and fresh paint throughout. With five bedrooms, three bathrooms, a fully renovated basement, and a large deck leading to a big open backyard, this home is perfect for a growing Family and hosting large gatherings. Reach out to your favourite realtor today. (id:53676)
| Bathroom Total | 3 | Bedrooms Above Ground | 3 |
| Bedrooms Below Ground | 2 | Bedrooms Total | 5 |
| Appliances | Refrigerator, Dishwasher, Range, Microwave Range Hood Combo, Washer & Dryer | Architectural Style | Bungalow |
| Basement Development | Finished | Basement Type | Full (finished) |
| Constructed Date | 1995 | Construction Style Attachment | Detached |
| Cooling Type | Central Air Conditioning | Exterior Finish | Stucco |
| Flooring Type | Carpeted, Vinyl | Foundation Type | Poured Concrete |
| Heating Type | Forced Air | Stories Total | 1 |
| Size Interior | 1213 Sqft | Total Finished Area | 1212.64 Sqft |
| Type | House |
| Attached Garage | 2 |
| Parking Pad |
| Acreage | No | Fence Type | Fence |
| Land Amenities | Golf Course, Park, Playground, Recreation Nearby, Schools, Shopping | Landscape Features | Landscaped, Lawn |
| Size Frontage | 18.29 M | Size Irregular | 8040.00 |
| Size Total | 8040 Sqft|7,251 - 10,889 Sqft | Size Total Text | 8040 Sqft|7,251 - 10,889 Sqft |
| Zoning Description | R |
| Level | Type | Dimensions |
|---|---|---|
| Basement | 3pc Bathroom | 7.33 Ft x 7.17 Ft |
| Basement | Bedroom | 13.00 Ft x 9.67 Ft |
| Basement | Bedroom | 12.75 Ft x 9.75 Ft |
| Basement | Recreational, Games Room | 28.25 Ft x 29.75 Ft |
| Basement | Storage | 4.92 Ft x 2.92 Ft |
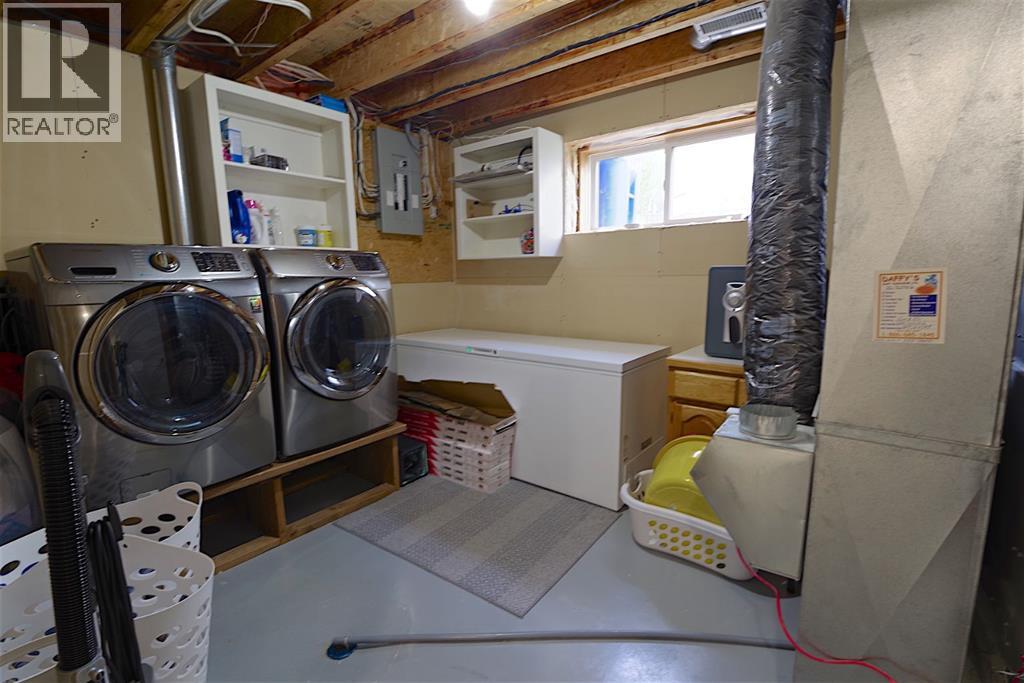
| Basement | Furnace | 12.83 Ft x 9.67 Ft |
| Main Level | 3pc Bathroom | 6.58 Ft x 5.42 Ft |
| Main Level | 4pc Bathroom | 4.92 Ft x 8.42 Ft |
| Main Level | Bedroom | 10.00 Ft x 10.00 Ft |
| Main Level | Bedroom | 10.00 Ft x 9.92 Ft |
| Main Level | Dining Room | 14.75 Ft x 8.08 Ft |
| Main Level | Foyer | 4.25 Ft x 9.50 Ft |
| Main Level | Kitchen | 14.75 Ft x 12.25 Ft |
| Main Level | Living Room | 14.67 Ft x 16.58 Ft |
| Main Level | Primary Bedroom | 12.00 Ft x 12.00 Ft |

Start Your Mortgage Application
