
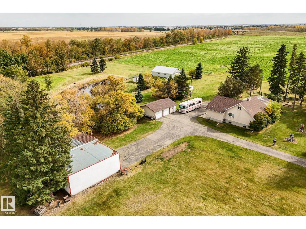
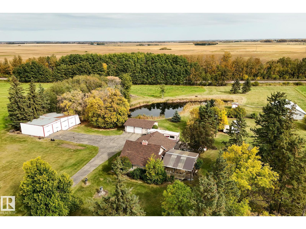
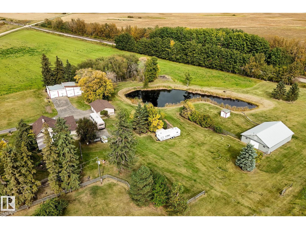
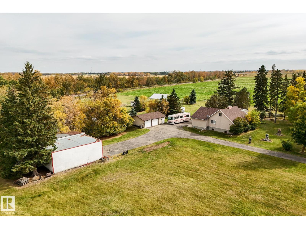
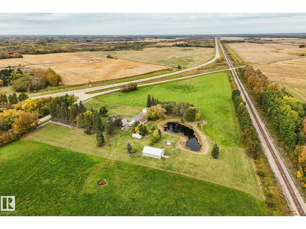
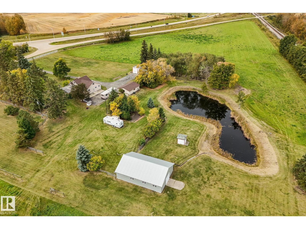
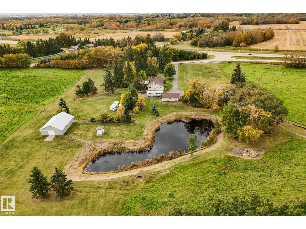
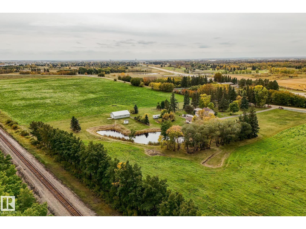
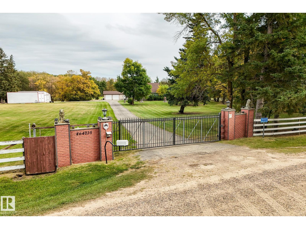
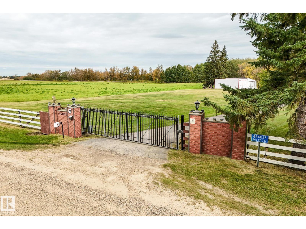
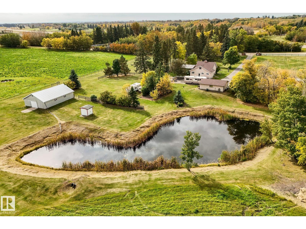
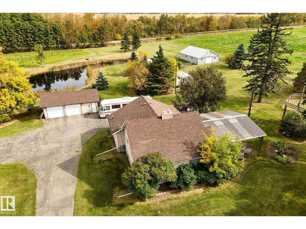
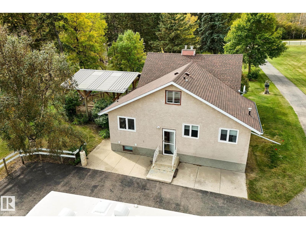
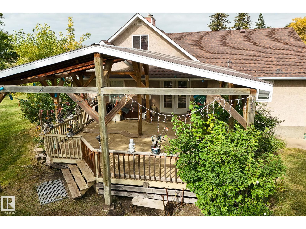
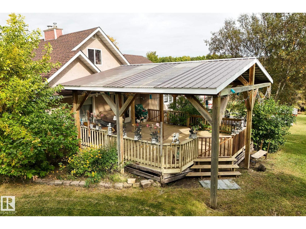
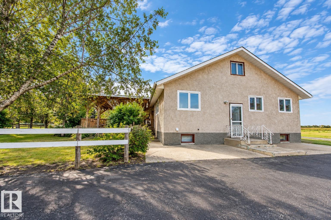
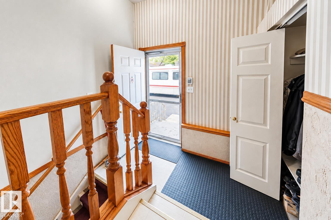
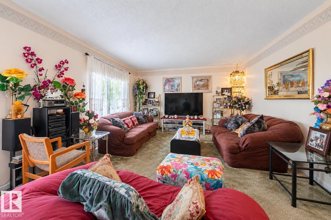
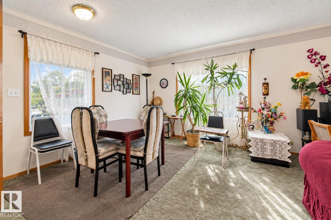
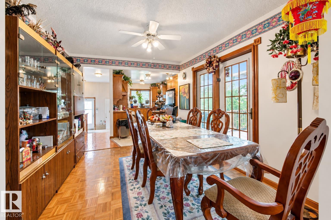
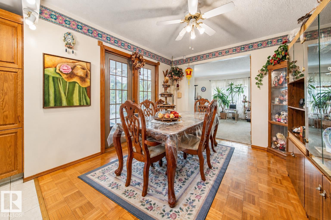
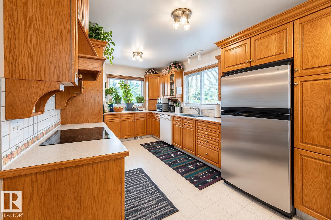
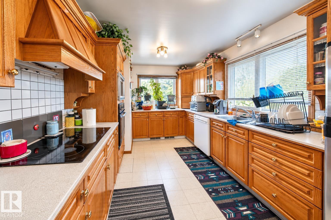
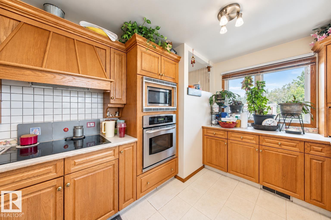
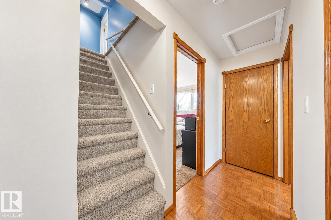
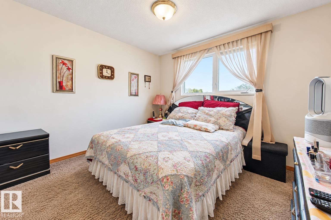
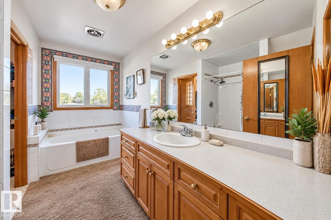
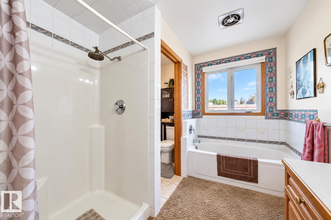
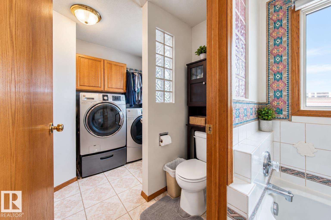
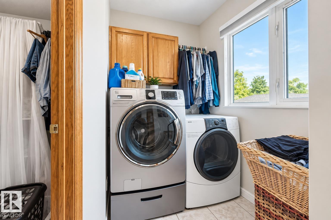
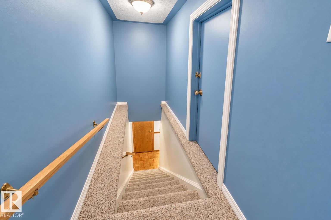
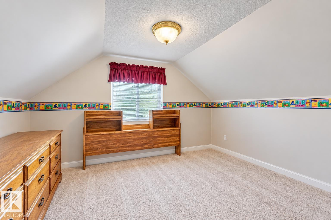
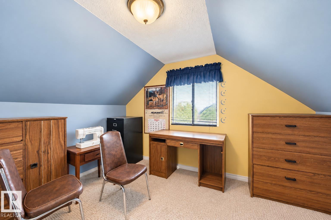
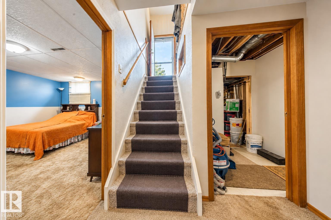
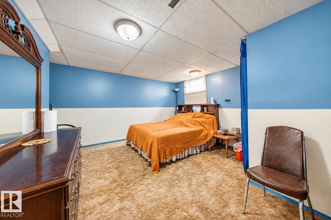
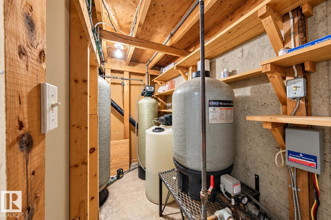
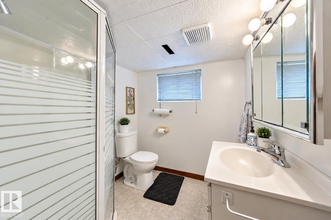
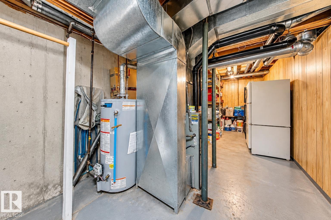
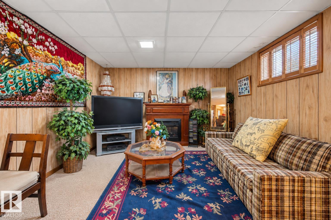
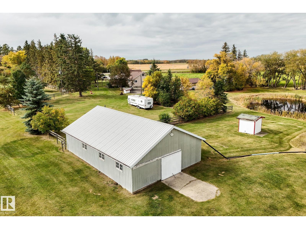
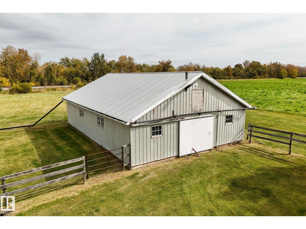
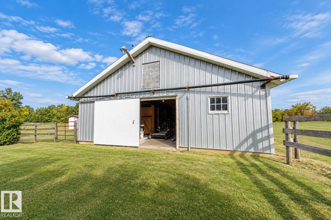
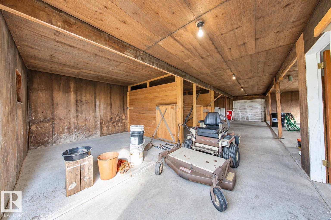
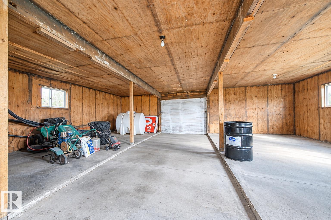
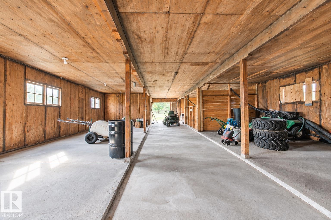
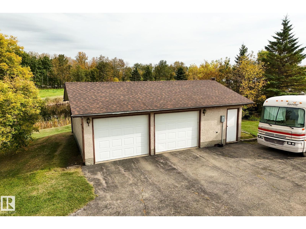
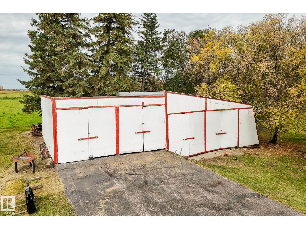
Brick pillars, lantern lights and a wrought-iron automatic gate open to a paved drive lined with mature spruce. Welcome to 39.4 private acres just 2 minutes from Wetaskiwin! Towering shelterbelts wrap a park-like yard with a fish pond, walking path and your own 9-hole putting green. The 1.5-storey home offers approx. 1,616 sq ft above grade plus a developed lower level, with 4 bedrooms and 2 baths. The main floor has a 27' living room, a dining room, a kitchen, a bedroom with walk-in closet, a 4-pc bath, laundry and a large covered deck out back. Upstairs are 2 more bedrooms. Downstairs adds a big rec room, a 4th bedroom, a 3-pc bath and plenty of storage. Outside, there's a double detached garage, a steel-clad barn with stable and fenced paddocks, a large multi-bay storage building and room to park the RV. With solid bones and endless space, this property is full of possibilities. Update it to your taste, grow a hobby farm, or simply enjoy the privacy. Country living, minutes from town. (id:53676)
| Bathroom Total | 2 | Bedrooms Total | 4 |
| Appliances | Dishwasher, Dryer, Hood Fan, Stove, Washer | Basement Development | Finished |
| Basement Type | Full (finished) | Constructed Date | 1950 |
| Construction Style Attachment | Detached | Heating Type | Forced Air |
| Stories Total | 2 | Size Interior | 1615 Sqft |
| Type | House |
| Detached Garage |
| Acreage | Yes | Fence Type | Fence |
| Land Amenities | Golf Course, Shopping | Size Irregular | 39.94 |
| Size Total | 39.94 Ac | Size Total Text | 39.94 Ac |
| Level | Type | Dimensions |
|---|---|---|
| Basement | Family Room | 4.13 m x 7.81 m |
| Basement | Bedroom 4 | 4.16 m x 4.2 m |
| Main Level | Living Room | 8.49 m x 4.81 m |
| Main Level | Dining Room | 3.23 m x 3.51 m |
| Main Level | Kitchen | 3.07 m x 4.81 m |
| Main Level | Primary Bedroom | 3.38 m x 3.33 m |
| Upper Level | Bedroom 2 | 3.17 m x 3.8 m |
| Upper Level | Bedroom 3 | 2.83 m x 3.8 m |

Start Your Mortgage Application
