
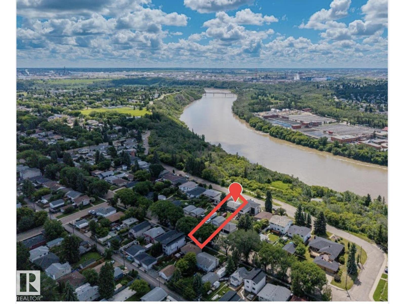
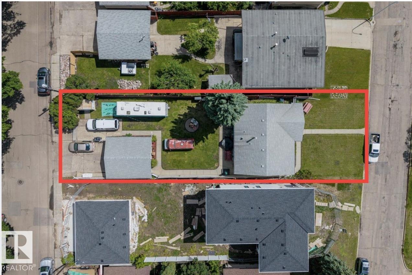
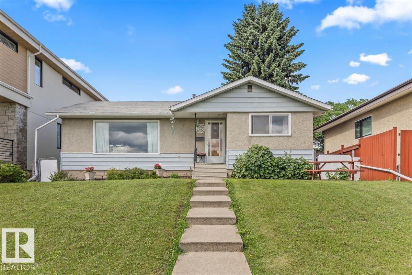
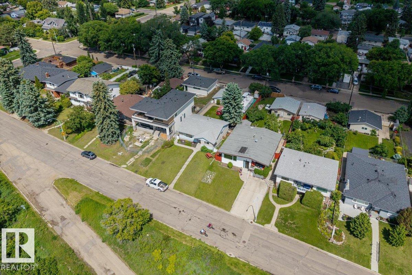
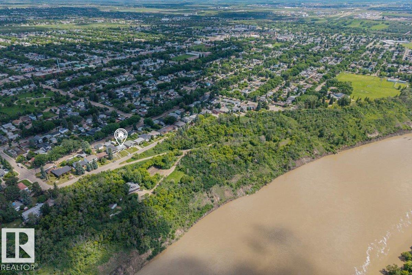
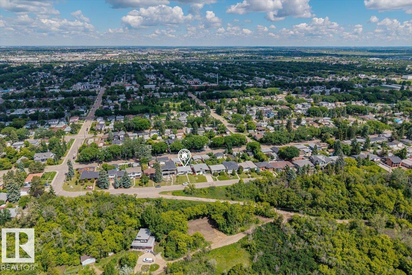
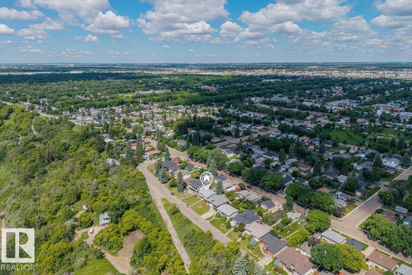
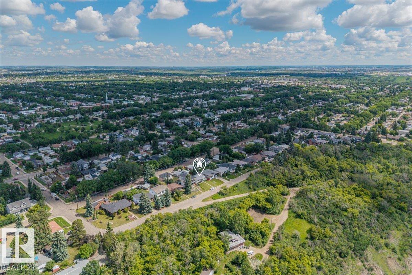
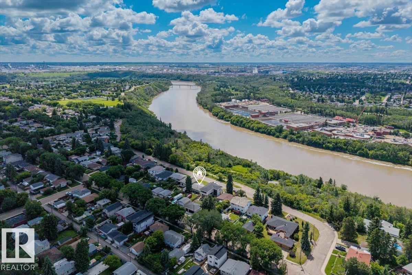
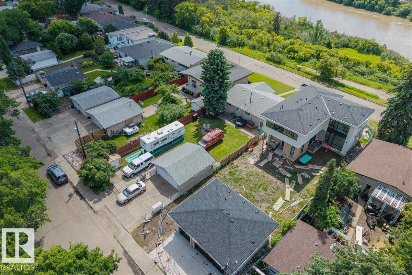
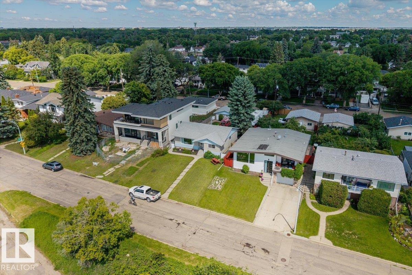
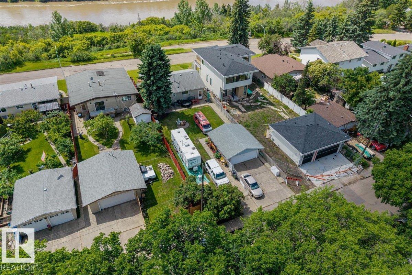
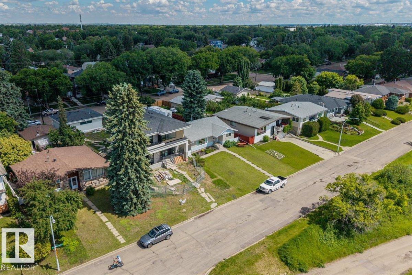
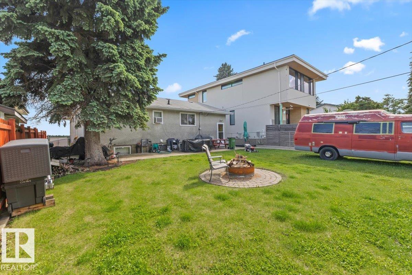
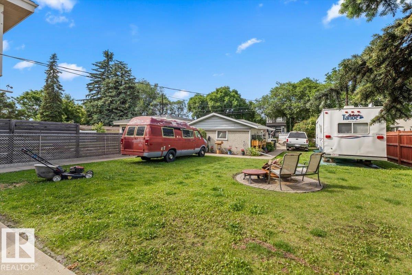
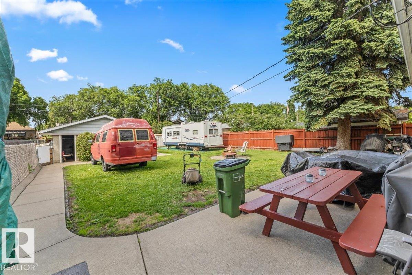
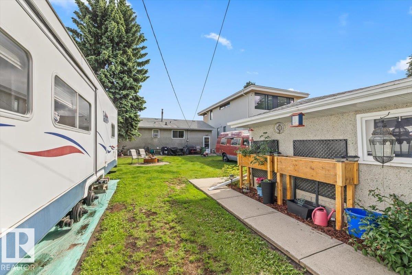
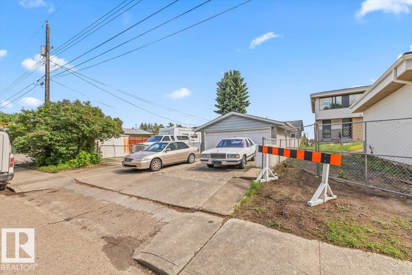
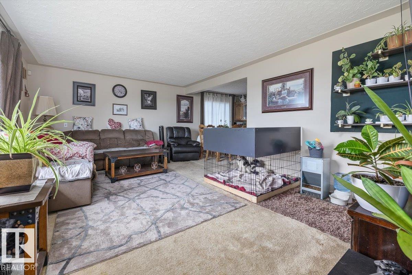
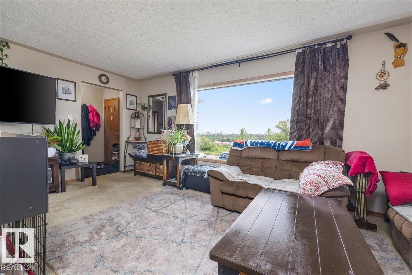
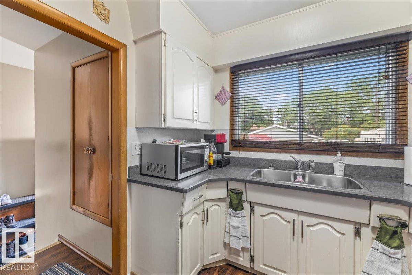
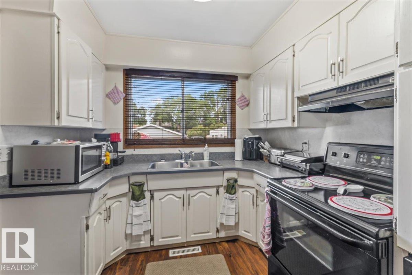
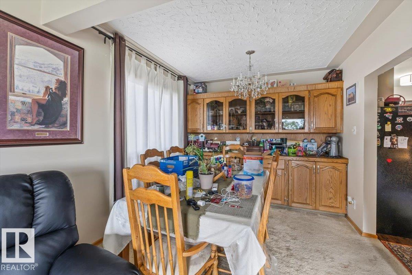
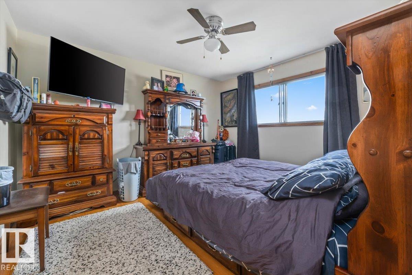
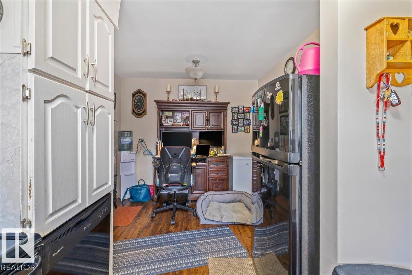
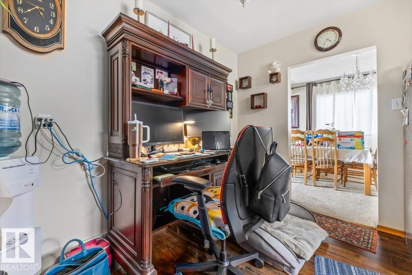
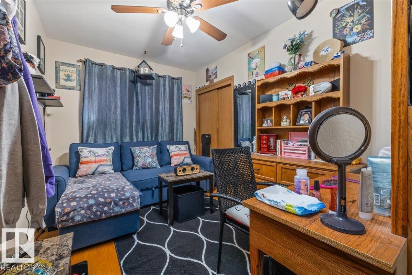
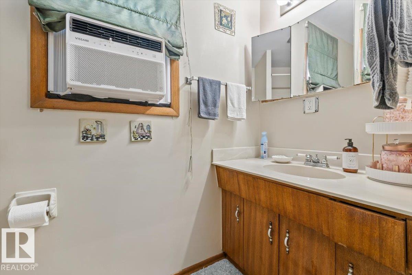
Prime Ada Boulevard opportunity with stunning river valley views. Located on one of Edmonton’s most desirable streets, this exceptional 50' x 170' lot offers breathtaking views and outstanding redevelopment potential. This rare double-fronted property features road frontage on both the north and south sides, with no rear alley, creating added flexibility for future planning. This large lot may support a second home facing 113 Avenue, with potential for a build of up to approximately 2,600 sq. ft. This presents a unique opportunity for multigenerational living, investment, or future development, with the potential for up to 8 units. The existing bungalow is well maintained and offers 3 bedrooms and 1 bathroom upstairs, a fully developed basement with a separate entrance, and a second kitchen, making it ideal for extended family or flexible living arrangements. Enjoy immediate access to the river valley, trails, parks, schools, and downtown. Rarely does an opportunity like this come available on Ada Blvd! (id:53676)
| Bathroom Total | 2 | Bedrooms Total | 4 |
| Appliances | Dishwasher, Dryer, Refrigerator, Stove, Washer, See Remarks | Architectural Style | Bungalow |
| Basement Development | Finished | Basement Type | Full (finished) |
| Constructed Date | 1959 | Construction Style Attachment | Detached |
| Heating Type | Forced Air | Stories Total | 1 |
| Size Interior | 1179 Sqft | Type | House |
| Detached Garage | |
| See Remarks |
| Acreage | No | Fence Type | Fence |
| Land Amenities | Public Transit, Schools, Shopping | Size Irregular | 781.56 |
| Size Total | 781.56 M2 | Size Total Text | 781.56 M2 |
| Level | Type | Dimensions |
|---|---|---|
| Basement | Bedroom 4 | Measurements not available |
| Main Level | Living Room | Measurements not available |
| Main Level | Dining Room | Measurements not available |
| Main Level | Kitchen | Measurements not available |
| Main Level | Primary Bedroom | Measurements not available |
| Main Level | Bedroom 2 | Measurements not available |
| Main Level | Bedroom 3 | Measurements not available |

Start Your Mortgage Application
