
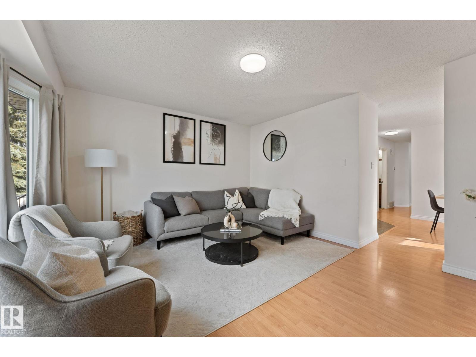
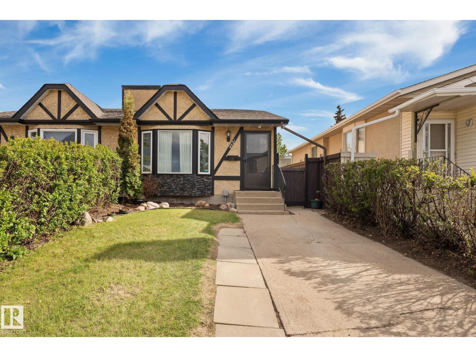
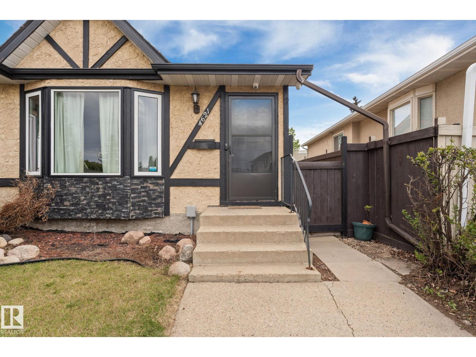
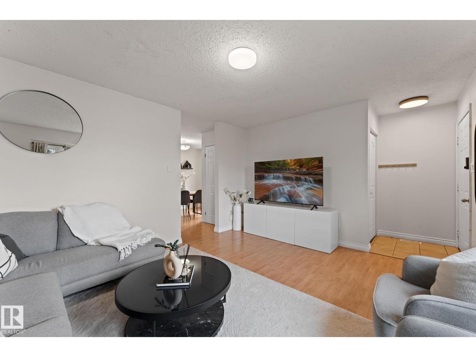
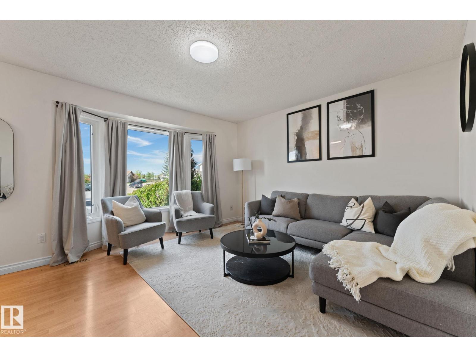
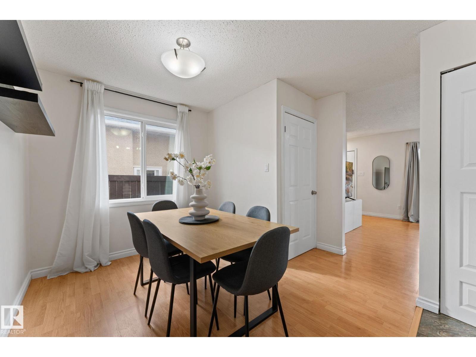
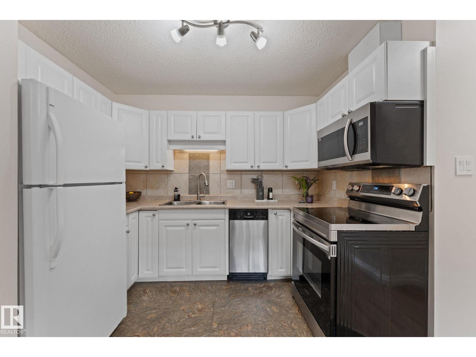
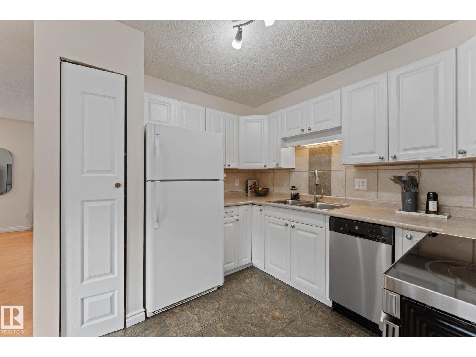
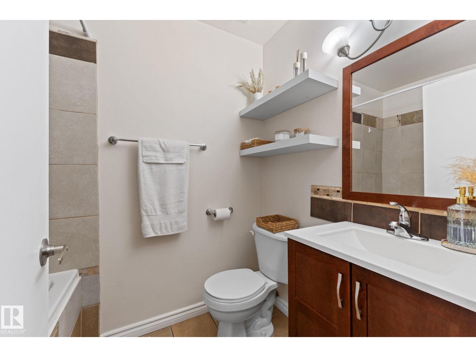
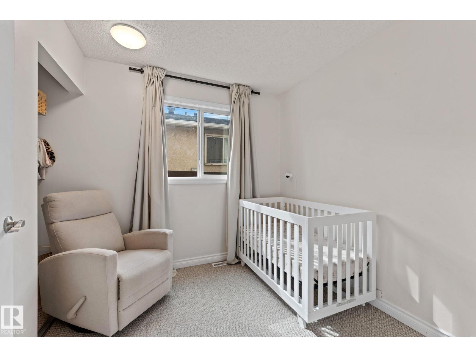
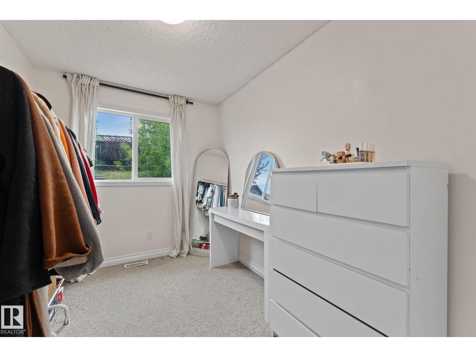
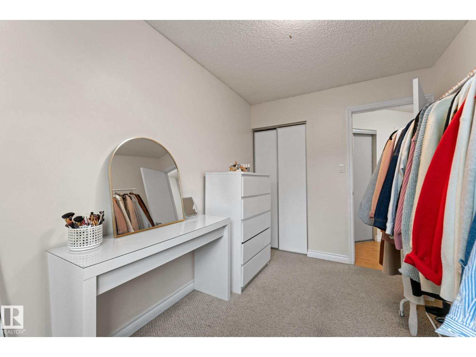
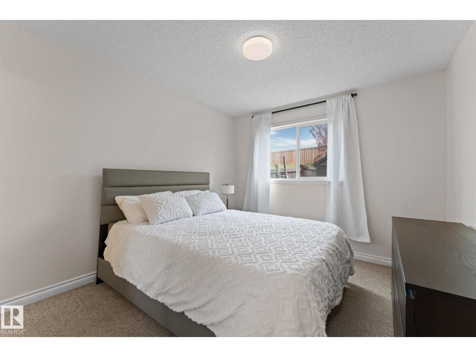
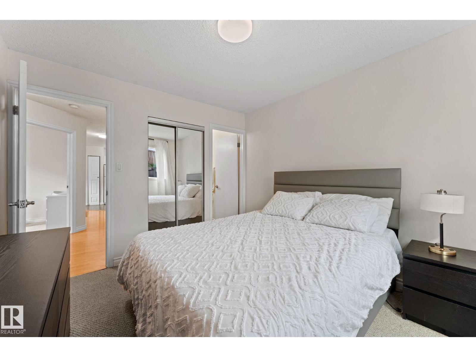
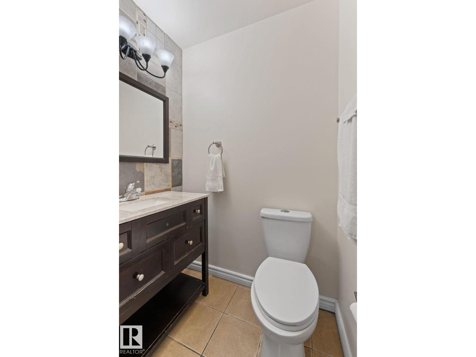
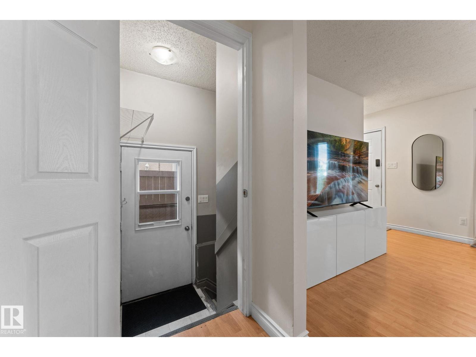
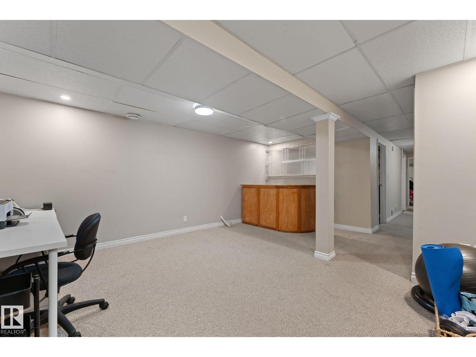
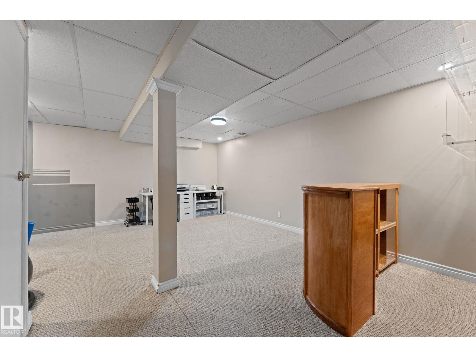
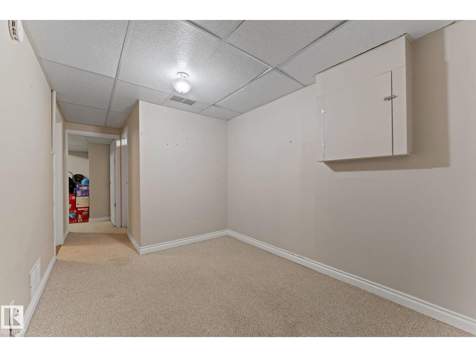
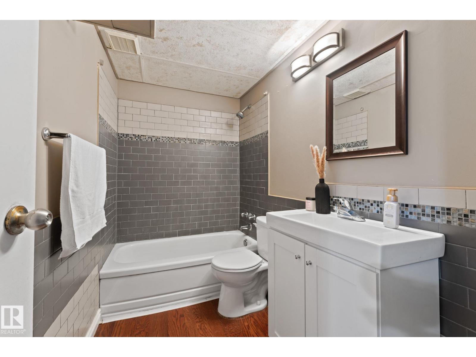
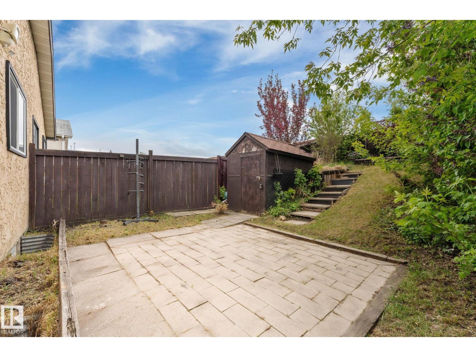
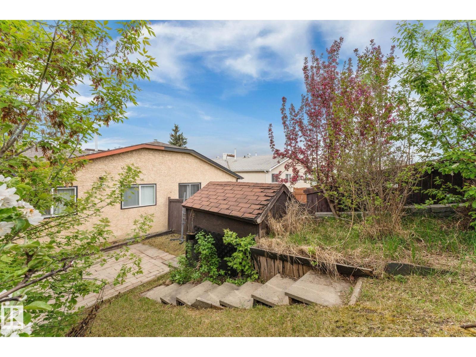
NO CONDO FEES! Welcome to this upgraded bungalow half duplex in Homesteader! Tucked away on a quiet street w/ quick access to Yellowhead Trail & major commuter routes. Inside, you’ll find a bright, open main floor filled w/ natural light from the large front windows (2015). The renovated kitchen (2012) features modern white cabinetry, a tiled backsplash, & newer appliances. The main floor is complete w/ three spacious bedrooms & an updated 4-piece bathroom featuring a newer vanity & tiled tub surround. Downstairs, a SEPARATE ENTRANCE leads to the fully finished basement w/ a spacious recreation room, bar area, fourth bedroom, & an additional 4-piece bathroom. Outside, enjoy your own private oasis w/ NO REAR NEIGHBOURS, a beautifully landscaped backyard w/ mature perennials, & a storage shed. Perfect for relaxing or entertaining. Additional upgrades include windows (2015), shingles (2015), a newer washer, & updated lighting. (id:53676)
| Bathroom Total | 3 | Bedrooms Total | 4 |
| Appliances | Dishwasher, Dryer, Microwave, Refrigerator, Stove, Washer, See Remarks | Architectural Style | Bungalow |
| Basement Development | Finished | Basement Type | Full (finished) |
| Constructed Date | 1981 | Construction Style Attachment | Semi-detached |
| Half Bath Total | 1 | Heating Type | Forced Air |
| Stories Total | 1 | Size Interior | 947 Sqft |
| Type | Duplex |
| Acreage | No | Fence Type | Fence |
| Land Amenities | Schools, Shopping |
| Level | Type | Dimensions |
|---|---|---|
| Basement | Bedroom 4 | 3.11 m x 3.72 m |
| Main Level | Living Room | 3.94 m x 4.43 m |
| Main Level | Dining Room | 3.56 m x 3.01 m |
| Main Level | Kitchen | 3.44 m x 2.56 m |
| Main Level | Primary Bedroom | 3.35 m x 3.12 m |
| Main Level | Bedroom 2 | 2.52 m x 2.93 m |
| Main Level | Bedroom 3 | 2.33 m x 3.35 m |

Start Your Mortgage Application
