
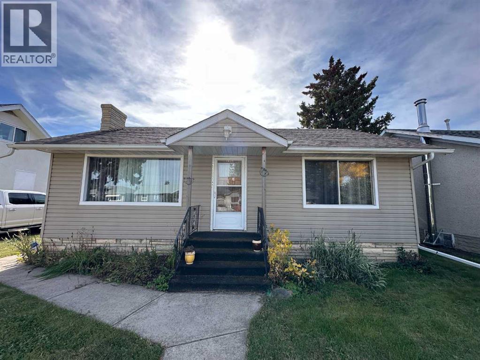
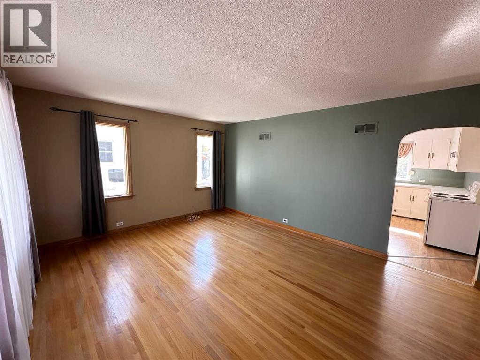
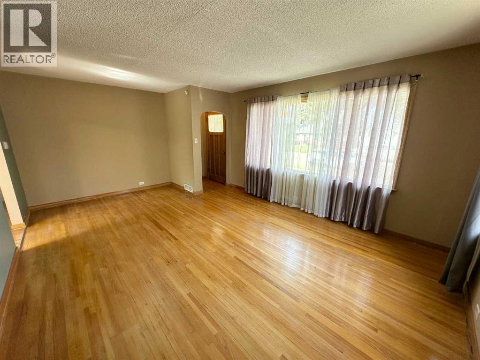
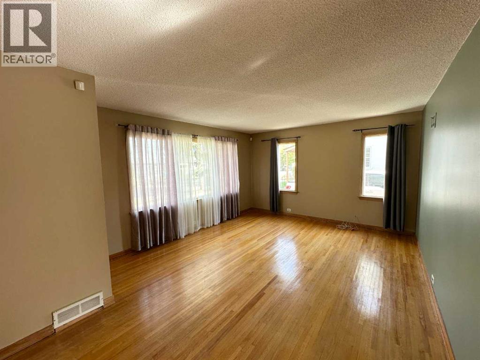
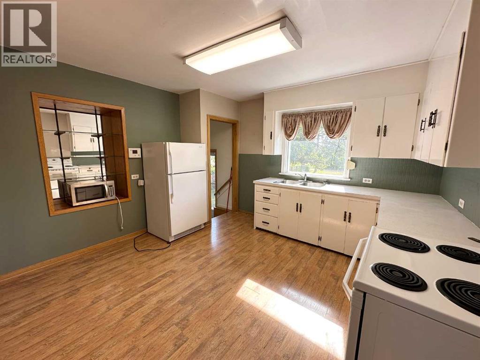
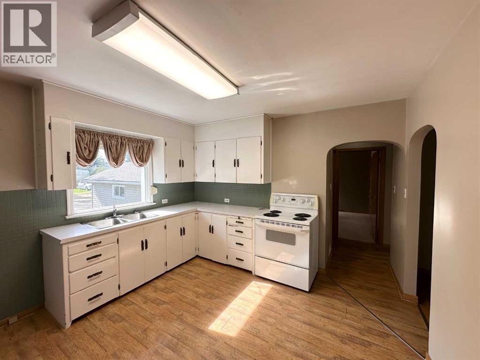
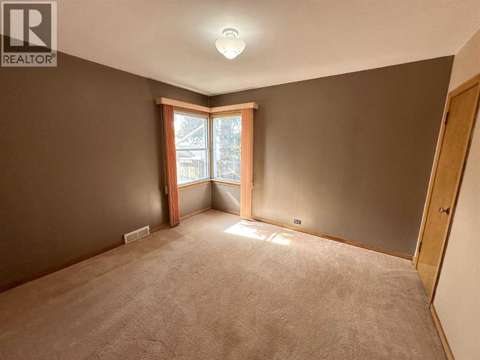
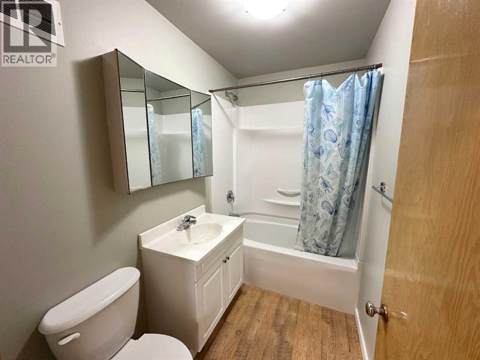
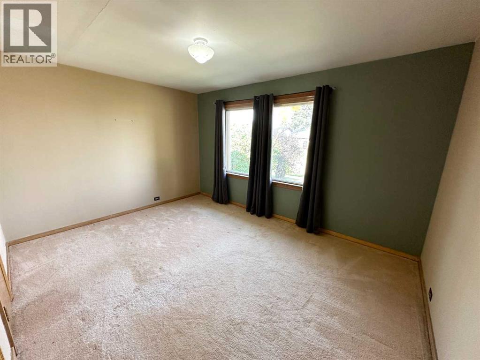
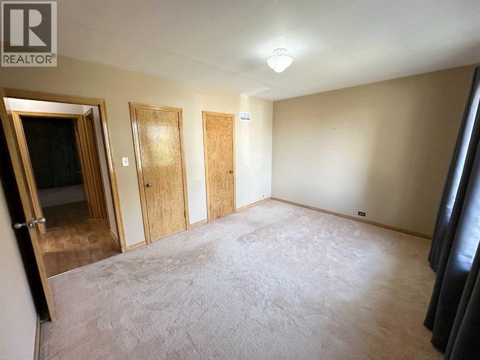
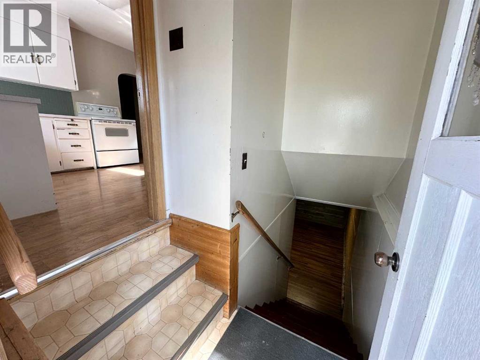
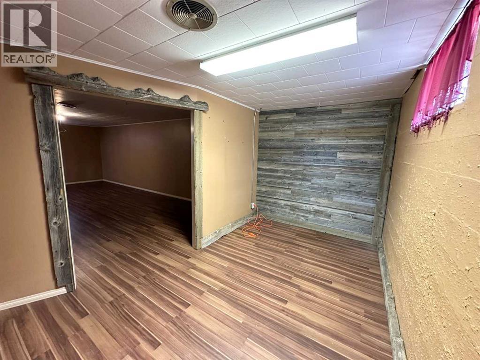
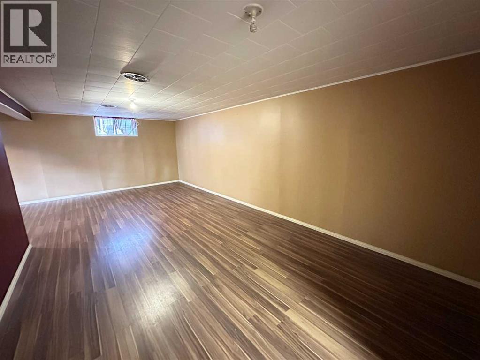
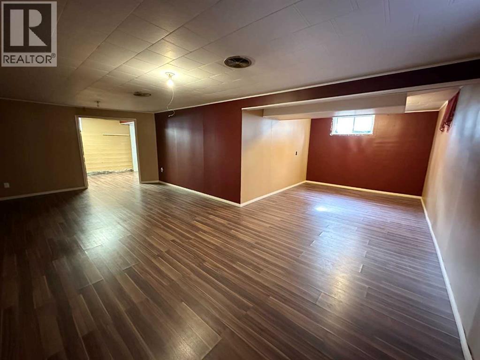
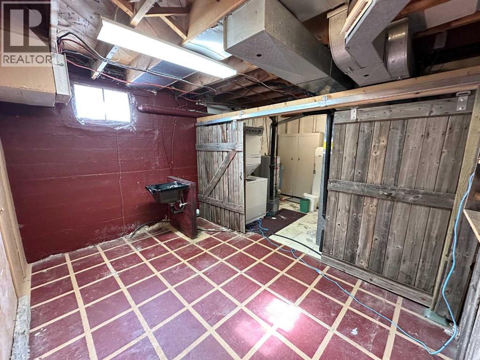
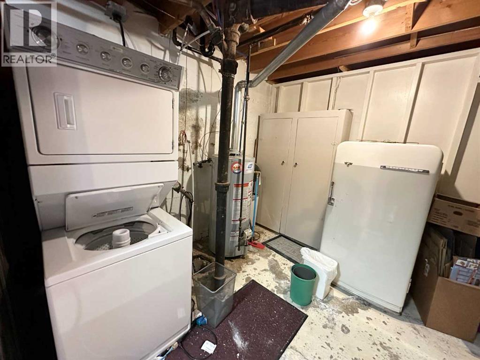
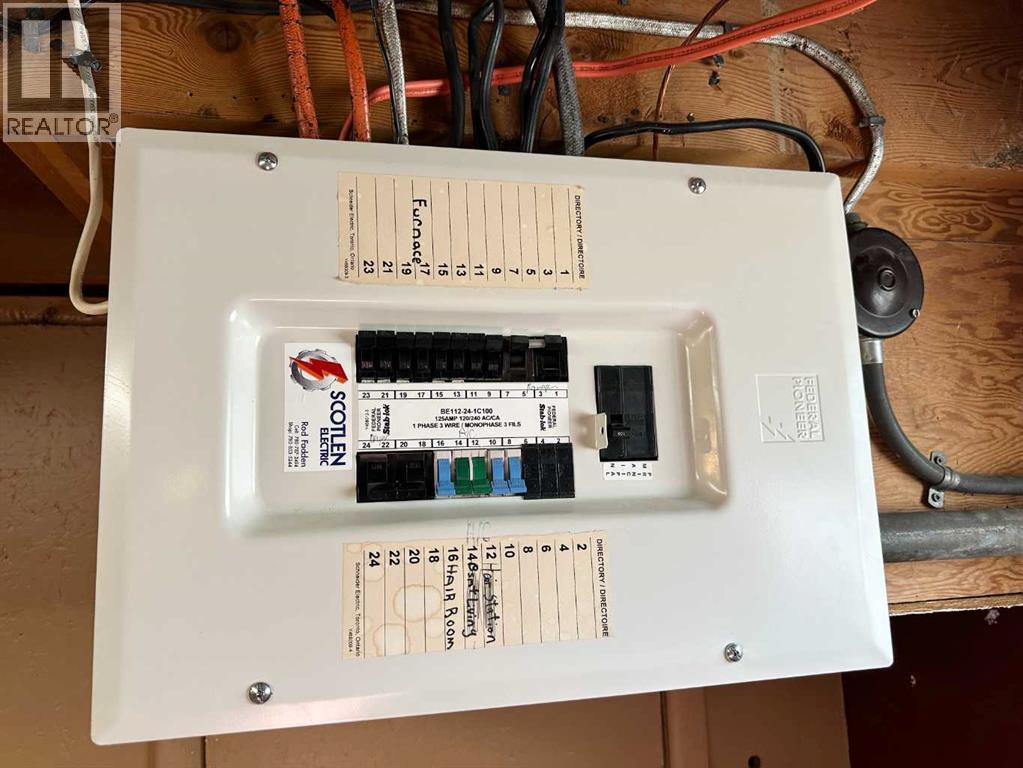
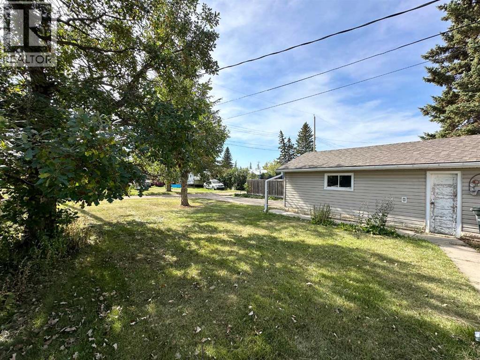
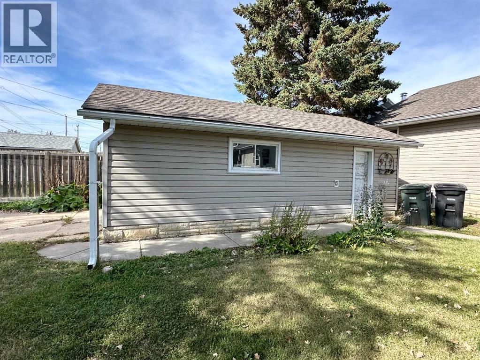
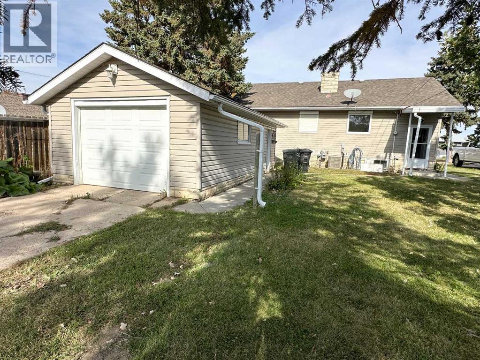
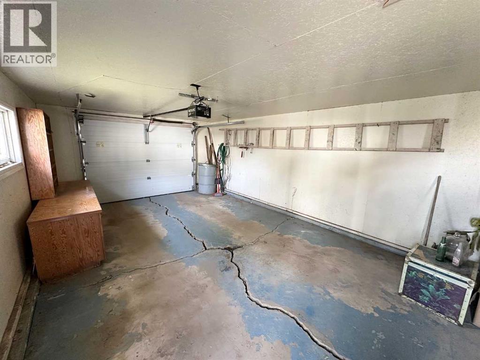
Welcome to 4615 51 Avenue! This charming 850 sq. ft. home offers 2 bedrooms and 1 bathroom, making it a great option for first-time buyers, downsizers or anyone looking for an easy-to-maintain property. Features include central air conditioning and a brand-new sump pump. The finished basement is spacious and has tons of storage! Outside, you’ll find a manageable backyard and single detached garage. Located on a beautiful street within close proximity to schools, playgrounds and downtown shopping. This home is vacant and ready for its next owners! (id:53676)
| Bathroom Total | 1 | Bedrooms Above Ground | 2 |
| Bedrooms Total | 2 | Appliances | Washer, Refrigerator, Stove, Dryer, Microwave, Window Coverings |
| Architectural Style | Bungalow | Basement Development | Finished |
| Basement Type | Full (finished) | Constructed Date | 1953 |
| Construction Style Attachment | Detached | Cooling Type | Central Air Conditioning |
| Exterior Finish | Vinyl Siding | Flooring Type | Carpeted, Hardwood, Laminate |
| Foundation Type | Poured Concrete | Heating Fuel | Natural Gas |
| Heating Type | Forced Air | Stories Total | 1 |
| Size Interior | 850 Sqft | Total Finished Area | 850 Sqft |
| Type | House |
| Detached Garage | 1 |
| Acreage | No | Fence Type | Not Fenced |
| Land Amenities | Airport, Golf Course, Playground, Schools, Shopping | Size Depth | 35 M |
| Size Frontage | 15 M | Size Irregular | 6000.00 |
| Size Total | 6000 Sqft|4,051 - 7,250 Sqft | Size Total Text | 6000 Sqft|4,051 - 7,250 Sqft |
| Zoning Description | R2 |
| Level | Type | Dimensions |
|---|---|---|
| Basement | Furnace | 3.83 M x 3.01 M |
| Basement | Family Room | 7.44 M x 7.48 M |
| Main Level | Other | 3.52 M x 3.78 M |
| Main Level | Living Room | 5.69 M x 3.98 M |
| Main Level | Bedroom | 3.31 M x 3.53 M |
| Main Level | Primary Bedroom | 4.26 M x 3.26 M |
| Main Level | 4pc Bathroom | Measurements not available |

Start Your Mortgage Application
