
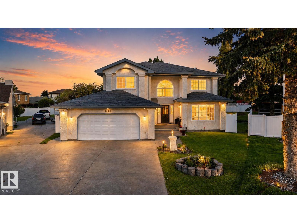
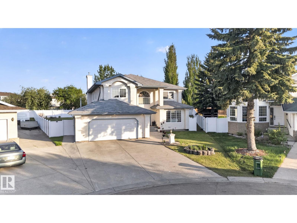
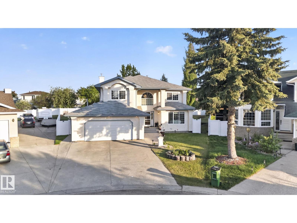
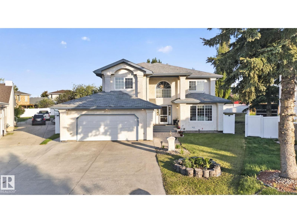
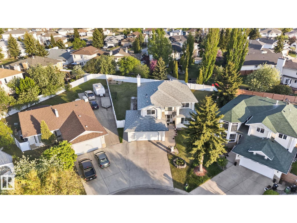
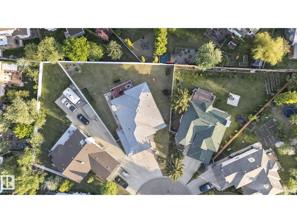
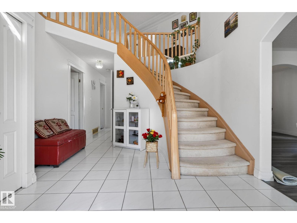
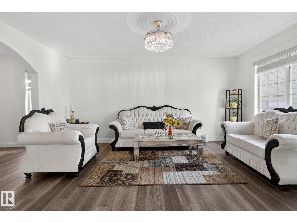
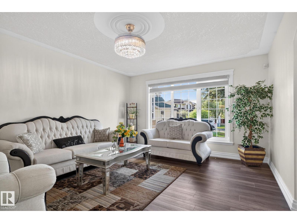
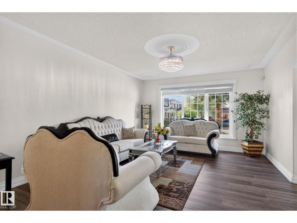
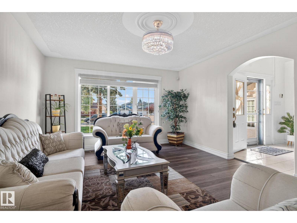
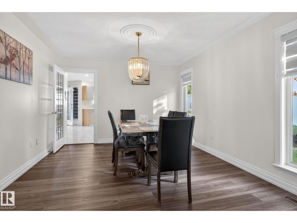
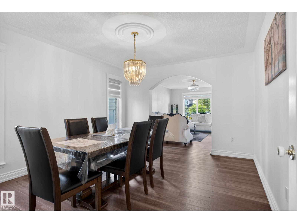
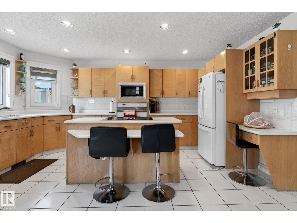
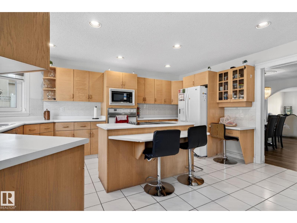
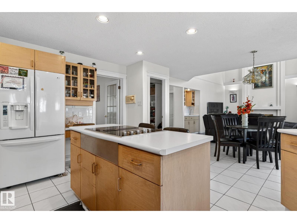
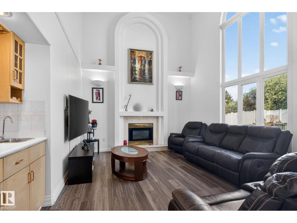
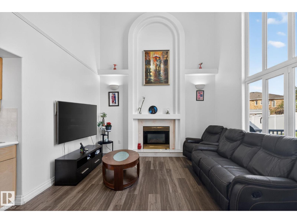
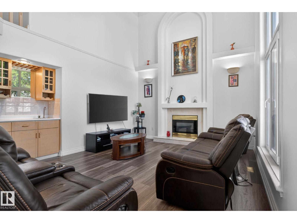
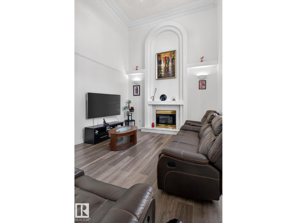
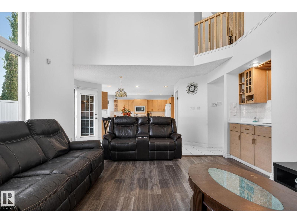
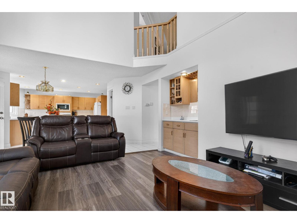
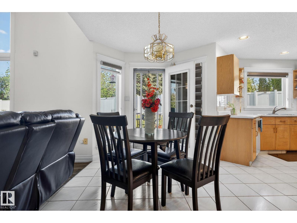
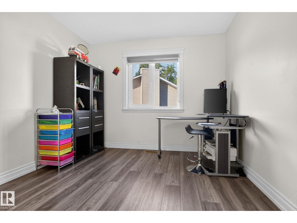
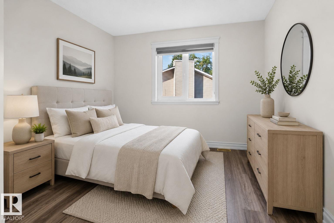
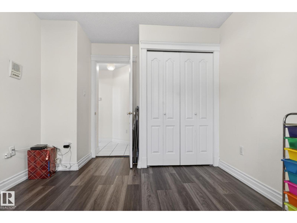
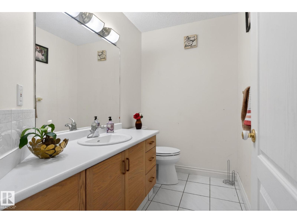
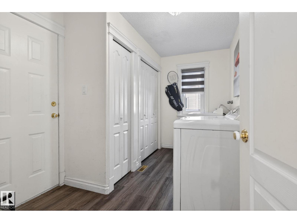
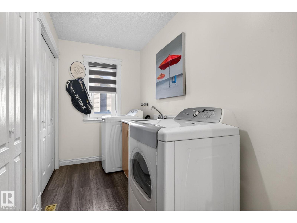
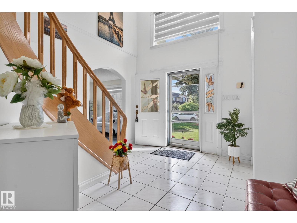
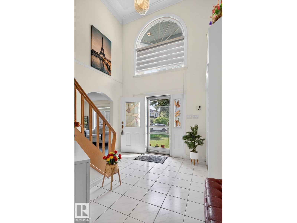
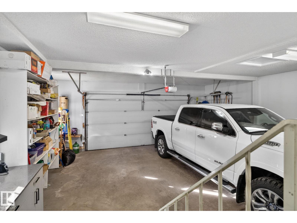
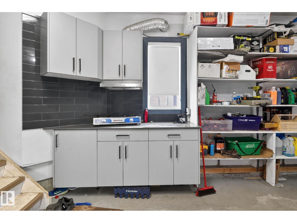
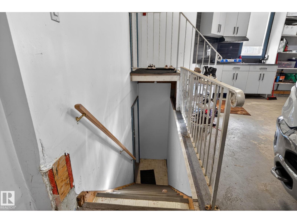
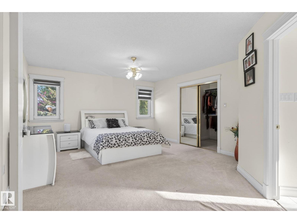
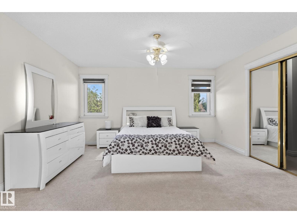
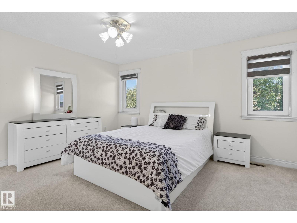
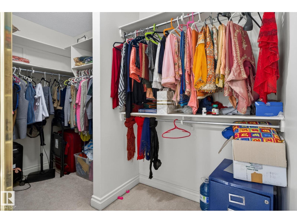
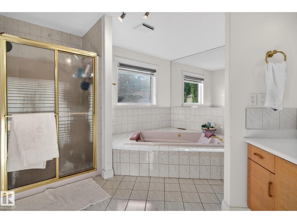
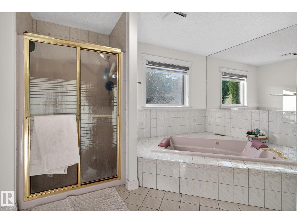
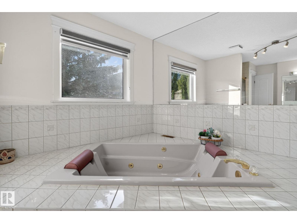
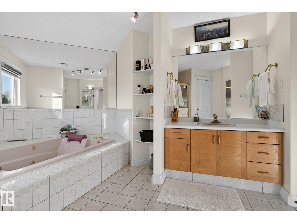
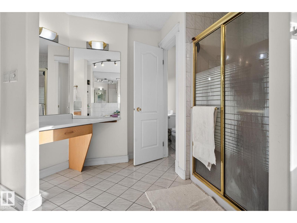
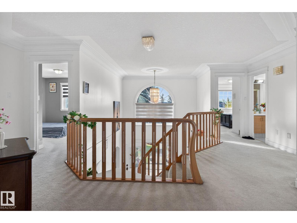
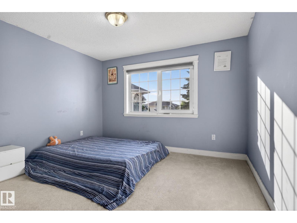
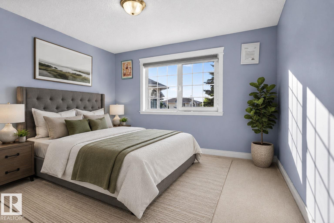
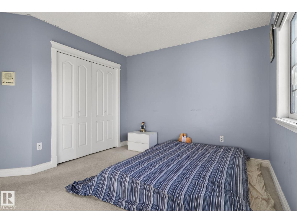
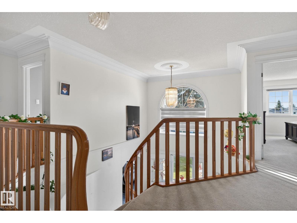
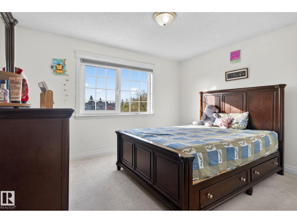
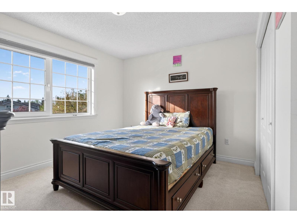
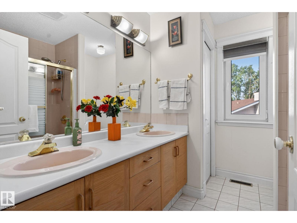
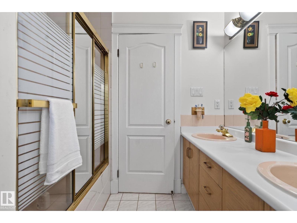
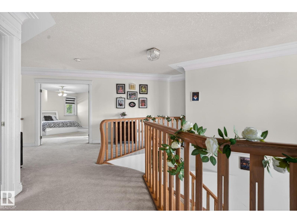
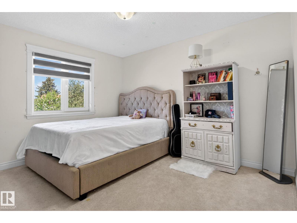
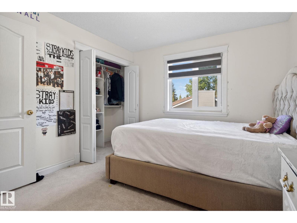
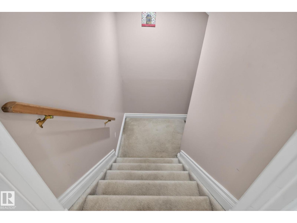
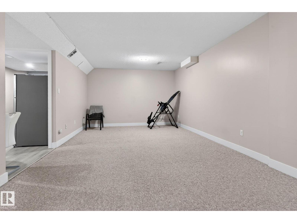
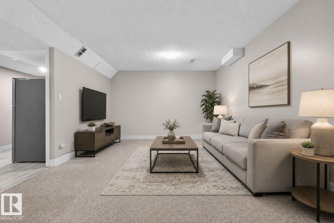
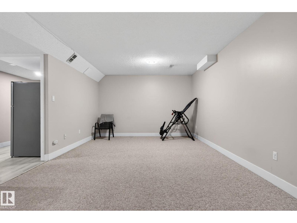
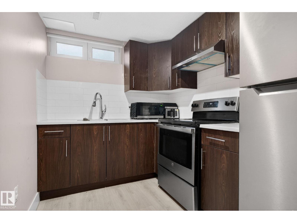
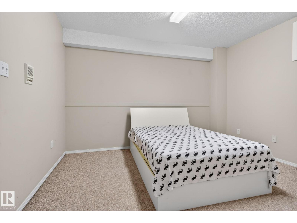
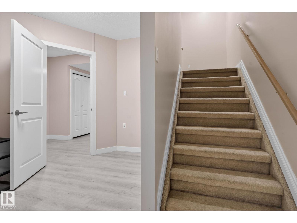
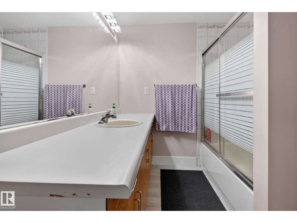
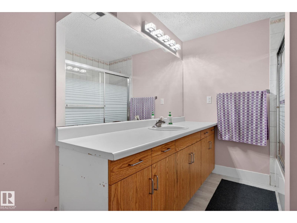
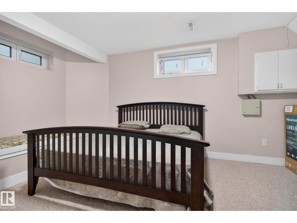
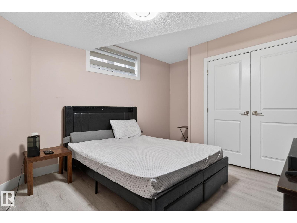
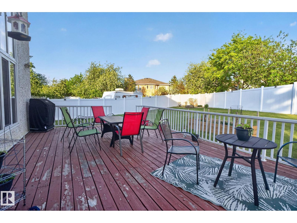
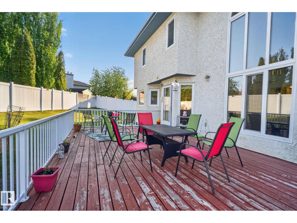
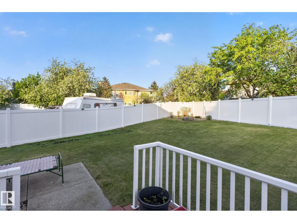
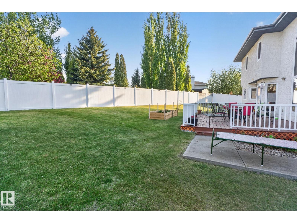
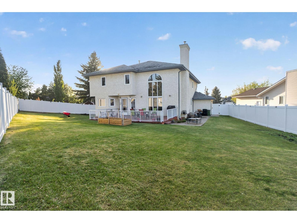
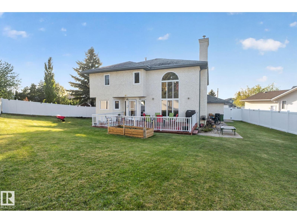
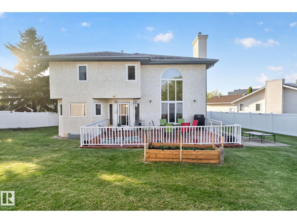
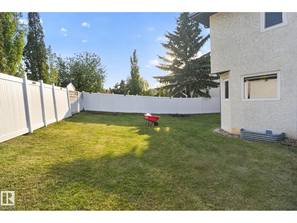
Welcome to this stunning Jackson Heights home offering 2,977 sq ft of beautifully designed living space in one of Edmonton's most sought-after communities. Featuring 5 bedrooms above grade — 1 on the main floor and 4 upstairs — this home is ideal for large or multi-generational families. The fully finished basement is a standout feature, complete with 3 bedrooms, a full kitchen, and a private separate entrance — perfect extended family living. Recent upgrades give you true peace of mind: triple pane windows (2024), brand new main floor flooring (2024), updated fencing (2025), and water tanks replaced May 2026. Step outside to a massive backyard — perfect for summer entertaining, kids playing, and outdoor living all season long. Nestled in the prime Jackson Heights community, you're minutes from top-rated schools, shopping, parks, and major roadways. Space and quality upgrades — this home truly has it all. (id:53676)
| Bathroom Total | 4 | Bedrooms Total | 8 |
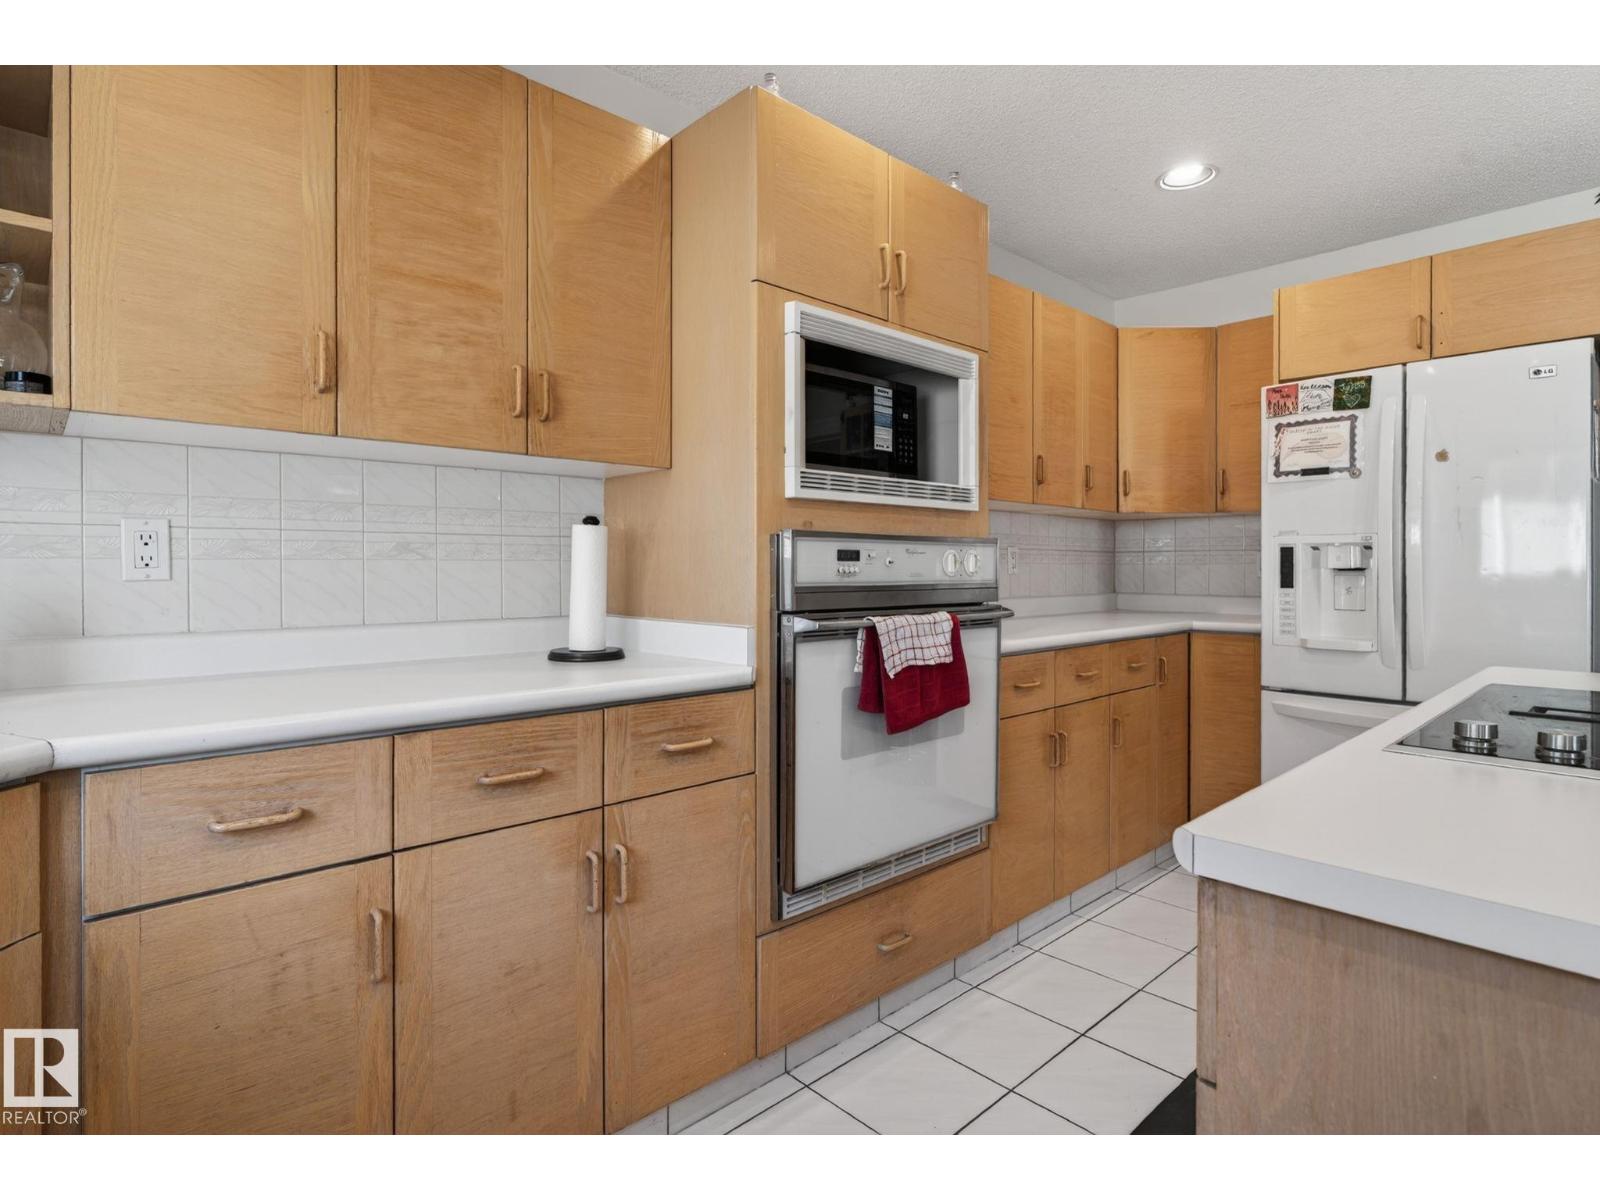
| Appliances | Dishwasher, Dryer, Garage Door Opener Remote(s), Garage Door Opener, Oven - Built-in, Microwave, Refrigerator, Stove, Washer, Two Refrigerators | Basement Development | Finished |
| Basement Type | Full (finished) | Constructed Date | 1991 |
| Construction Style Attachment | Detached | Half Bath Total | 1 |
| Heating Type | Forced Air | Stories Total | 2 |
| Size Interior | 2977 Sqft | Type | House |
| Attached Garage |
| Acreage | No | Land Amenities | Golf Course, Playground, Schools, Shopping |
| Size Irregular | 900.68 | Size Total | 900.68 M2 |
| Size Total Text | 900.68 M2 |
| Level | Type | Dimensions |
|---|---|---|
| Basement | Second Kitchen | Measurements not available |
| Basement | Bedroom 6 | Measurements not available |
| Basement | Additional Bedroom | Measurements not available |
| Basement | Bedroom | Measurements not available |
| Main Level | Living Room | 13' x 16'2 |
| Main Level | Dining Room | 12' x 13'5 |
| Main Level | Kitchen | 12 m x Measurements not available |
| Main Level | Family Room | 15'5 x 15'3 |
| Main Level | Bedroom 5 | 12.5' x 9.9' |
| Upper Level | Primary Bedroom | 14.5' x 19' |
| Upper Level | Bedroom 2 | 12.3' x 10.5' |
| Upper Level | Bedroom 3 | 12.4' x 14.9' |
| Upper Level | Bedroom 4 | 12.1' x 12.8' |

Start Your Mortgage Application
