
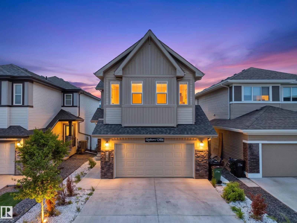
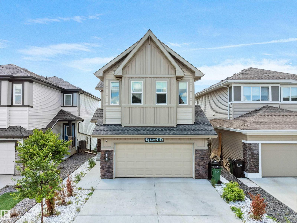
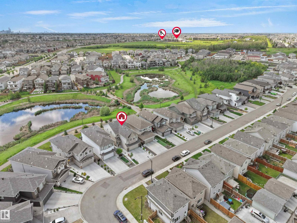
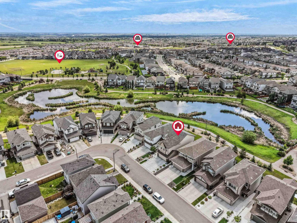
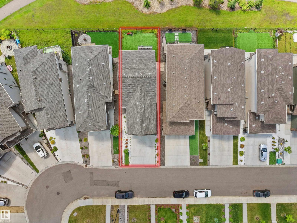
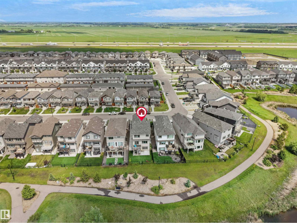
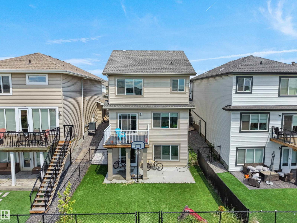
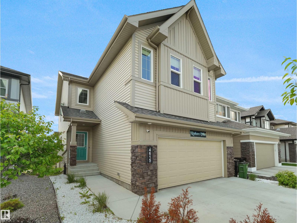
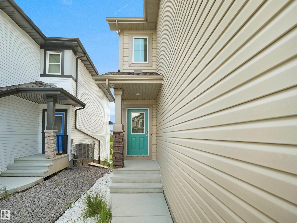
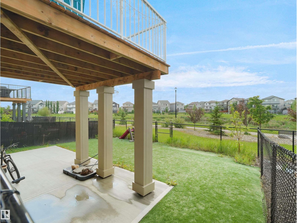
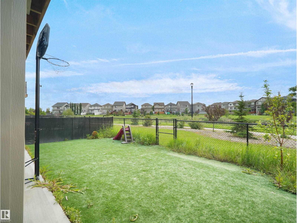
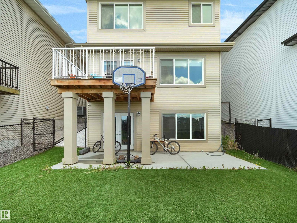
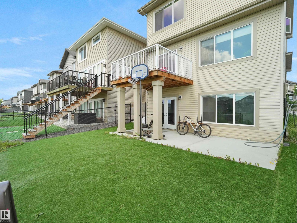
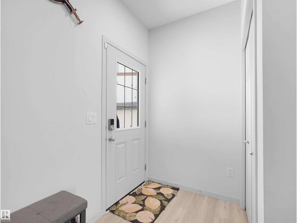
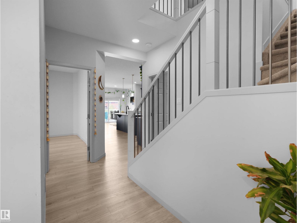
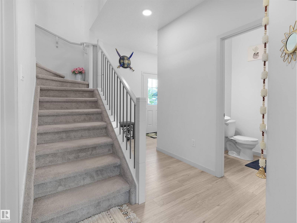
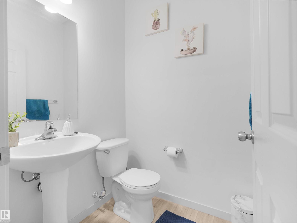
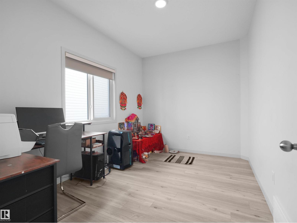
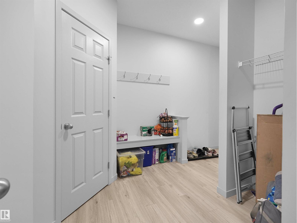
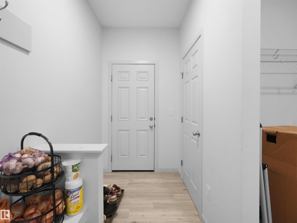
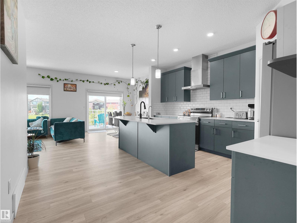
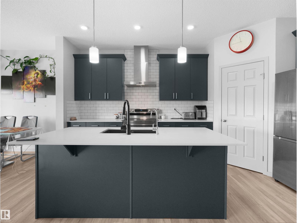
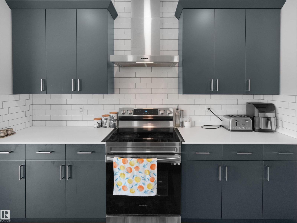
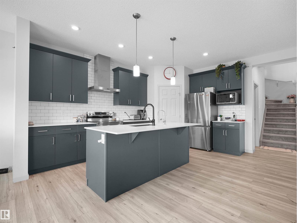
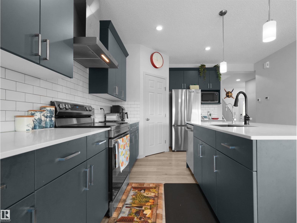
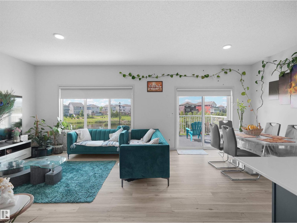
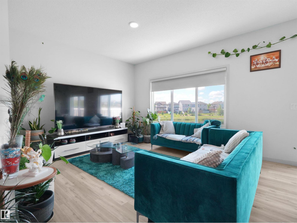
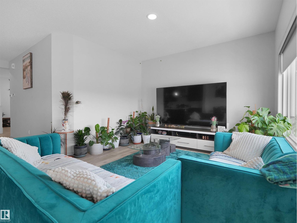
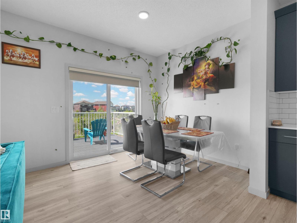
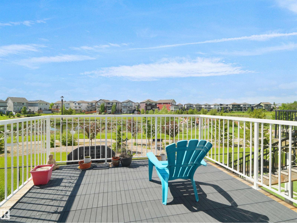
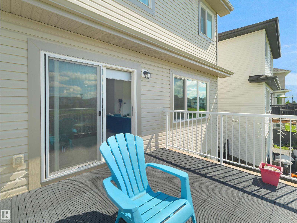
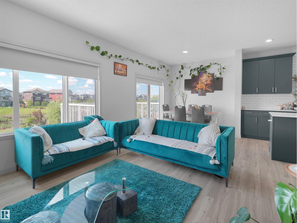
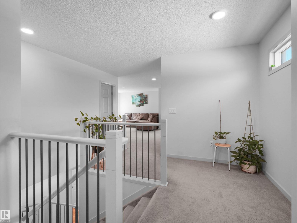
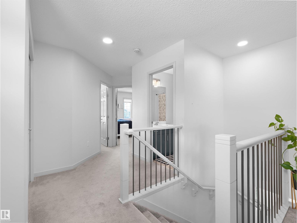
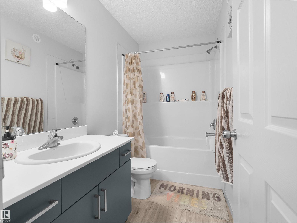
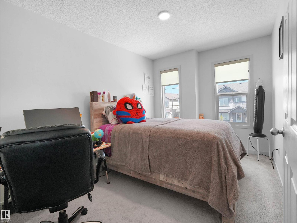
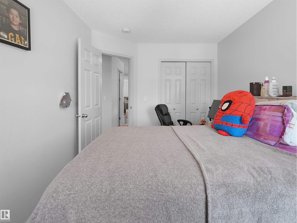
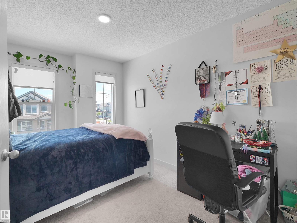
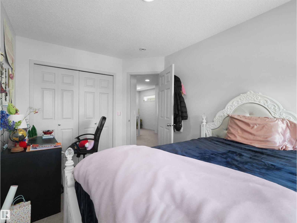
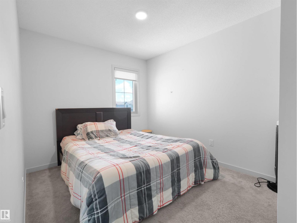
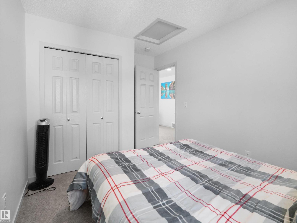
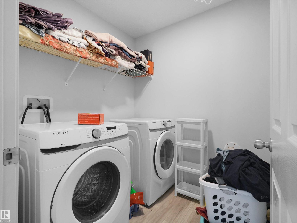
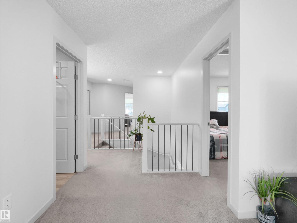
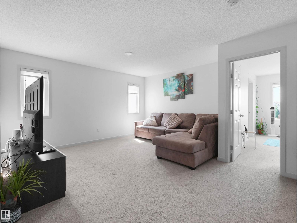
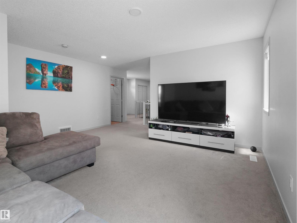
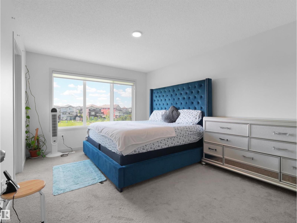
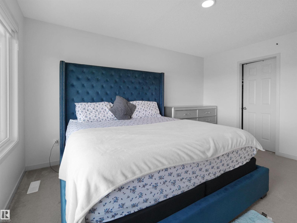
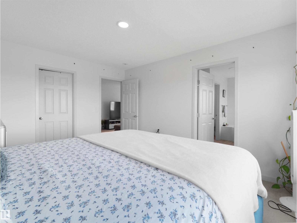
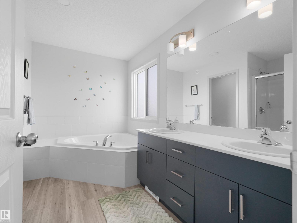
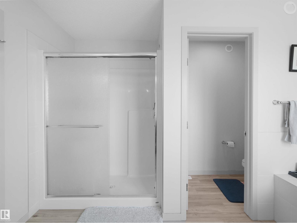
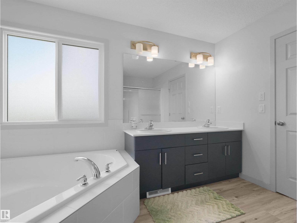
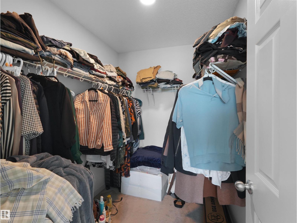
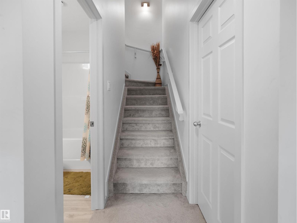
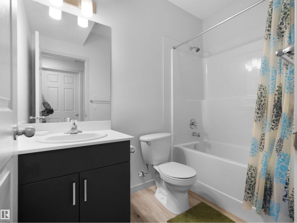
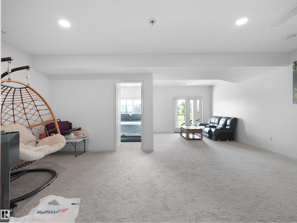
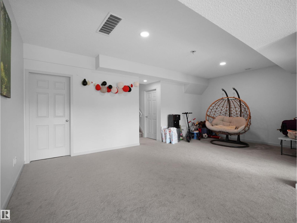
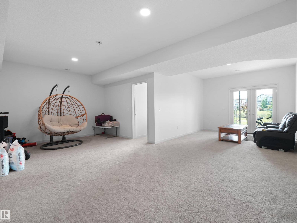
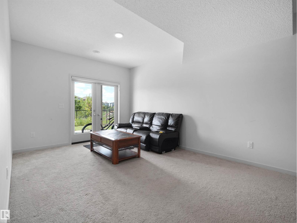
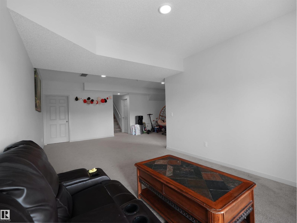
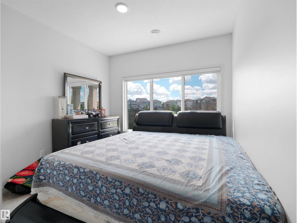
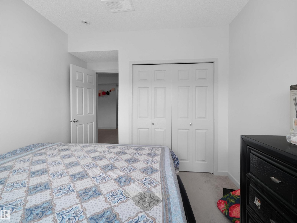
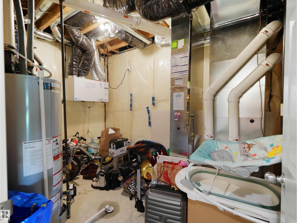
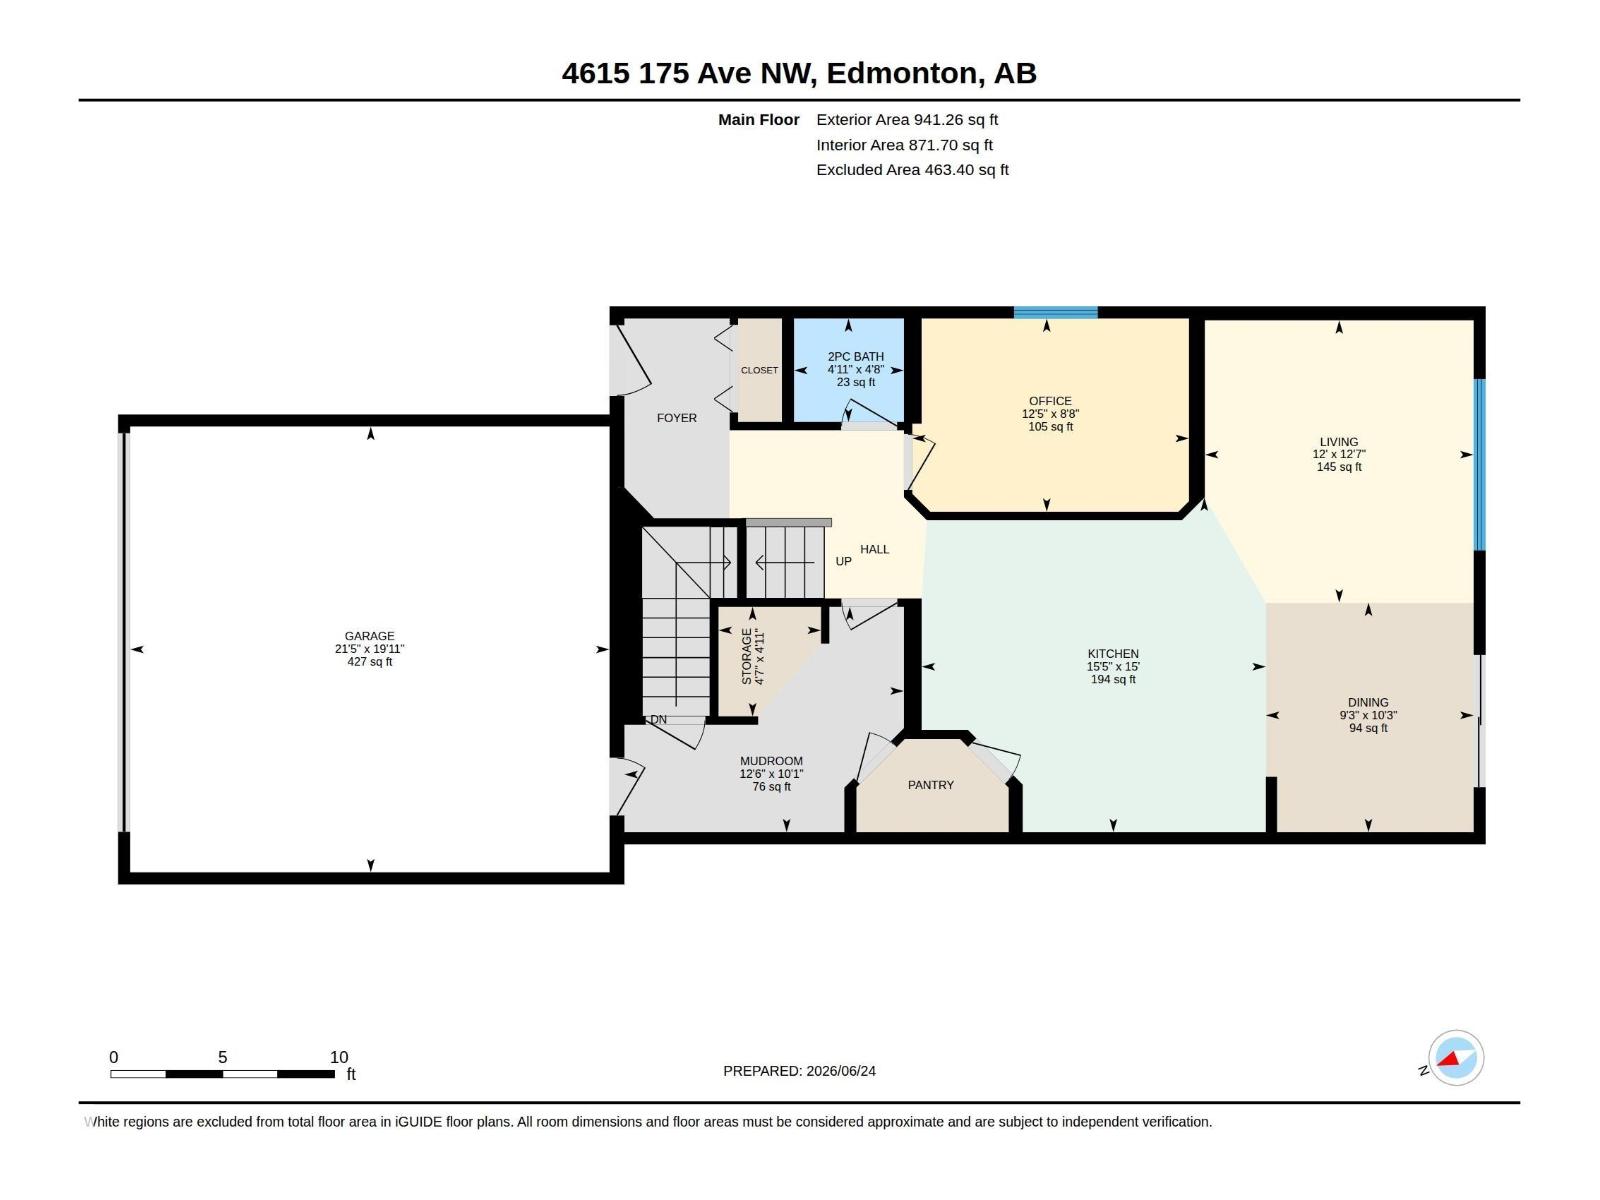
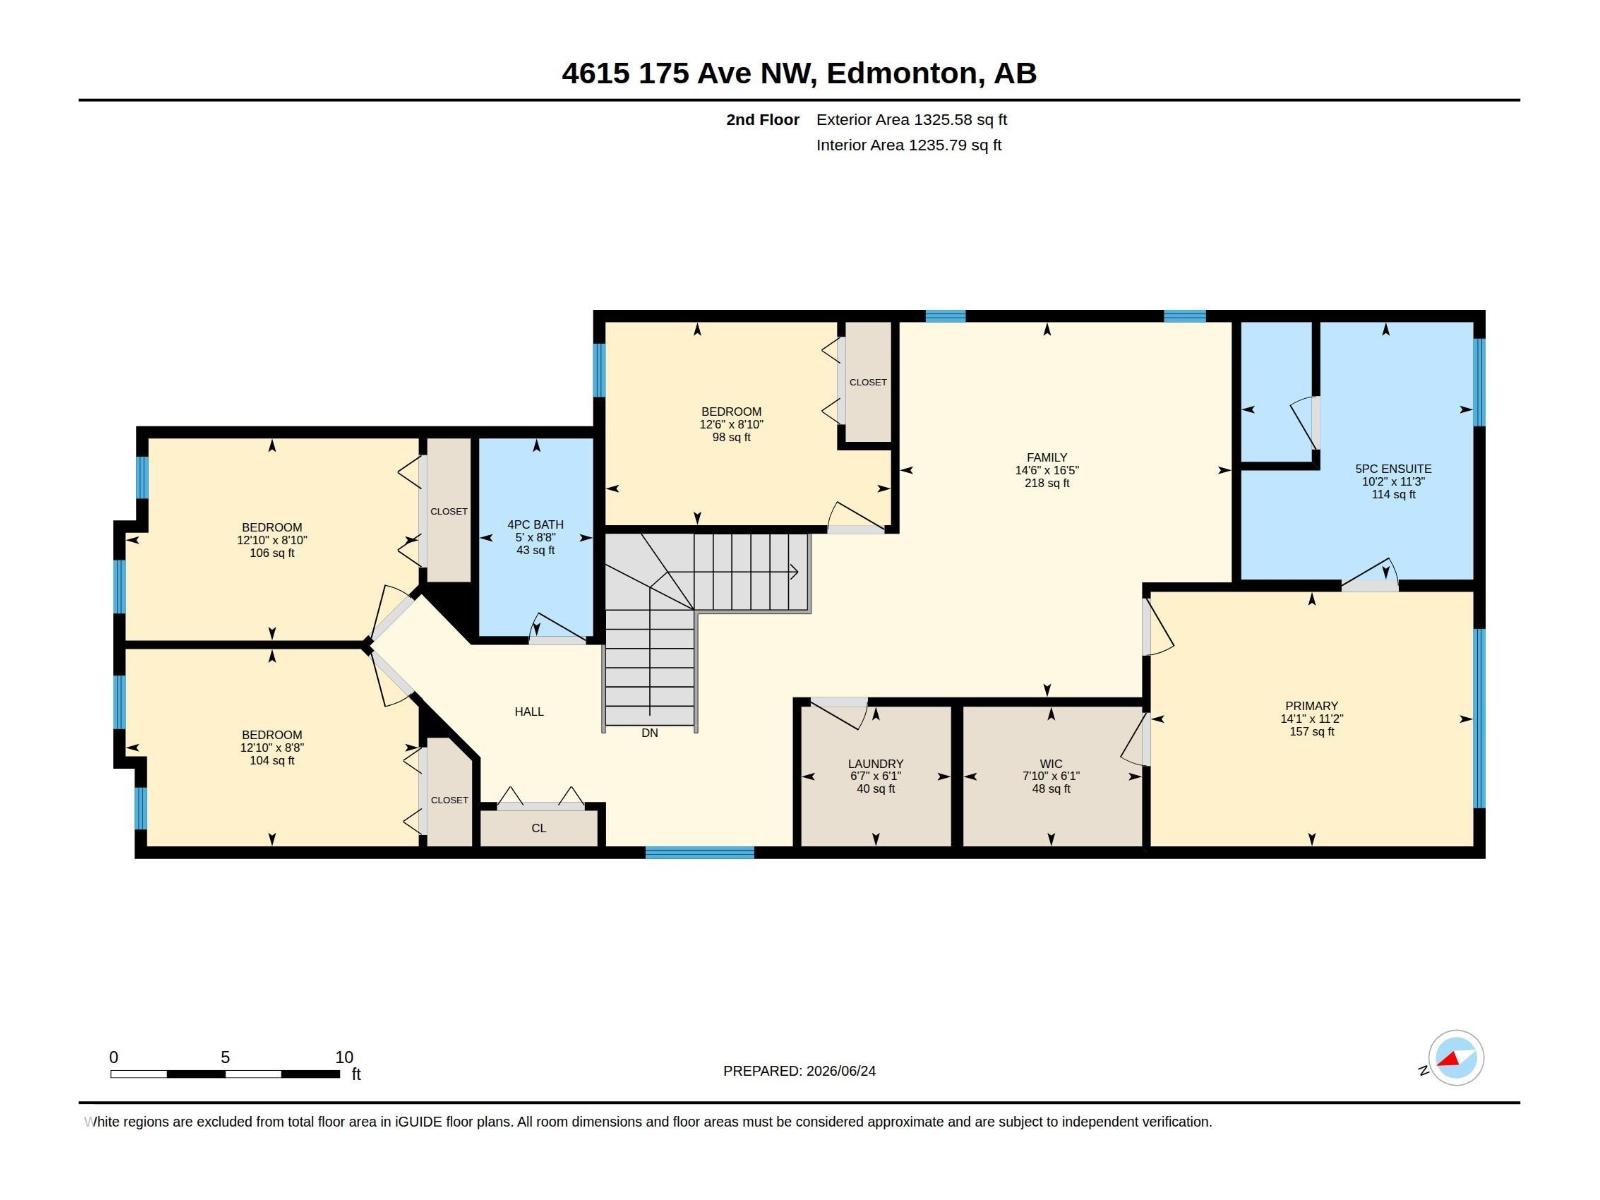
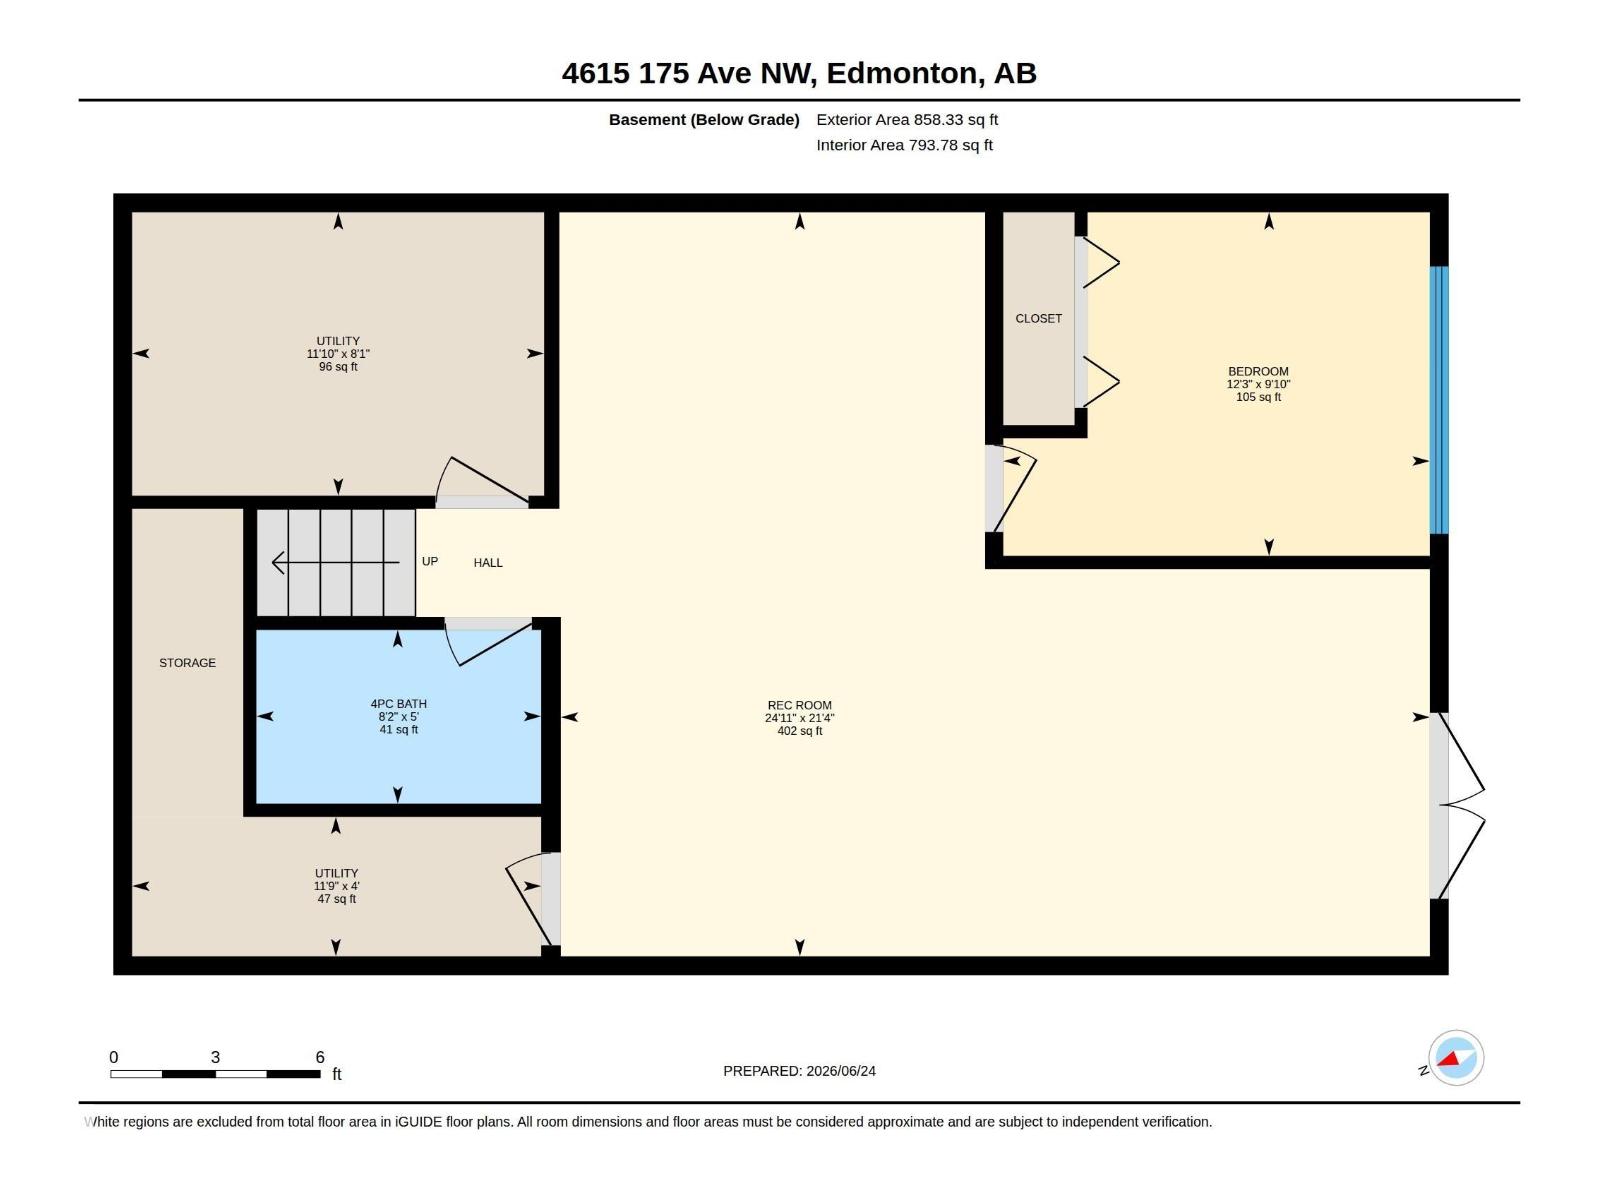
Beautiful walkout 2-storey in the highly sought-after community of Cy Becker, North Edmonton. This family home is perfectly positioned backing onto a peaceful pond with no rear neighbors. Offering close to 3,000 sq ft of bright, open living space, this home features a stylish kitchen with ample cabinetry and a walkthrough pantry, plus a sun-filled living and dining area with stunning pond views and access to a sunny deck. The main floor includes a versatile den and a spacious mudroom. Upstairs you’ll find 4 generous bedrooms, a large bonus room, and a luxurious primary suite with a 5-piece spa ensuite. The fully finished walkout basement adds a rec room, bedroom, full bath, and storage. Close to schools, parks, shopping, and with quick access to Anthony Henday. A rare walkout opportunity in Cy Becker—don’t miss it! (id:53676)
| Bathroom Total | 4 | Bedrooms Total | 5 |
| Appliances | Dishwasher, Dryer, Garage Door Opener, Hood Fan, Refrigerator, Stove, Washer, Window Coverings | Basement Development | Finished |
| Basement Features | Walk Out | Basement Type | Full (finished) |
| Constructed Date | 2022 | Construction Style Attachment | Detached |
| Fire Protection | Smoke Detectors | Half Bath Total | 1 |
| Heating Type | Forced Air | Stories Total | 2 |
| Size Interior | 2267 Sqft | Type | House |
| Attached Garage |
| Acreage | No | Fence Type | Fence |
| Land Amenities | Golf Course, Playground, Public Transit, Schools, Shopping | Size Irregular | 344.07 |
| Size Total | 344.07 M2 | Size Total Text | 344.07 M2 |
| Level | Type | Dimensions |
|---|---|---|
| Basement | Bedroom 5 | 3 m x 3.73 m |
| Basement | Recreation Room | 6.5 m x 7.6 m |
| Basement | Utility Room | 2.48 m x 3.6 m |
| Main Level | Living Room | 3.85 m x 3.66 m |
| Main Level | Dining Room | 3.13 m x 2.83 m |
| Main Level | Kitchen | 4.56 m x 4.69 m |
| Main Level | Den | 2.64 m x 3.77 m |
| Upper Level | Primary Bedroom | 3.39 m x 4.3 m |
| Upper Level | Bedroom 2 | 2.71 m x 3.8 m |
| Upper Level | Bedroom 3 | 2.69 m x 3.91 m |
| Upper Level | Bedroom 4 | 2.63 m x 3.91 m |
| Upper Level | Bonus Room | 5 m x 4.43 m |
| Upper Level | Laundry Room | 1.86 m x 1.99 m |

Start Your Mortgage Application
