
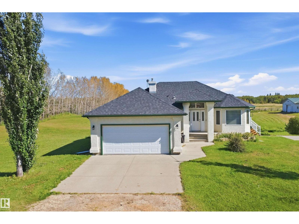
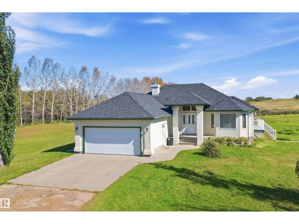
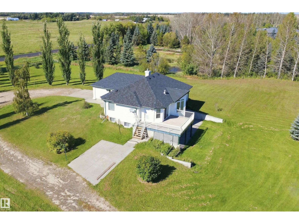
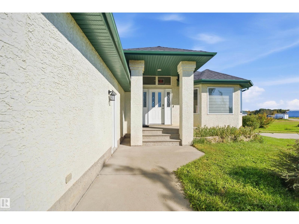
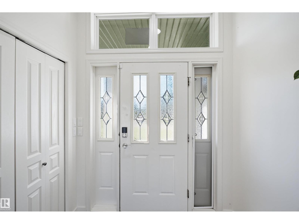
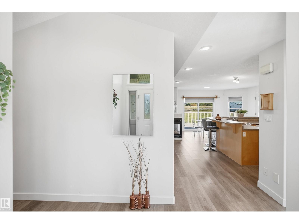
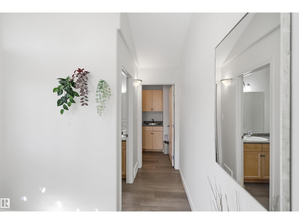
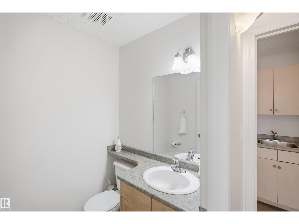
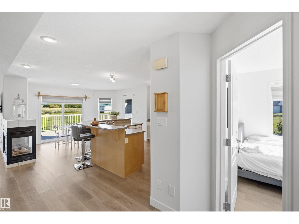
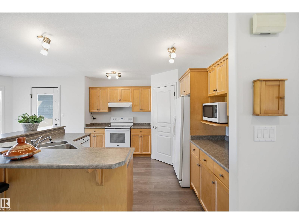
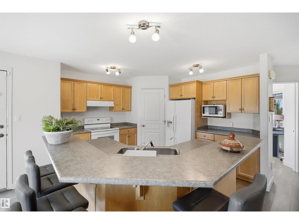
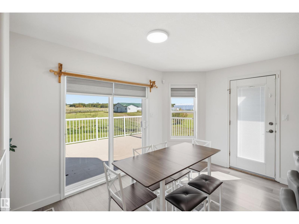
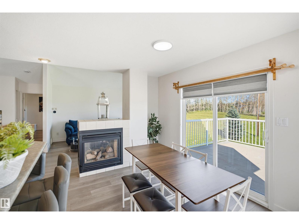
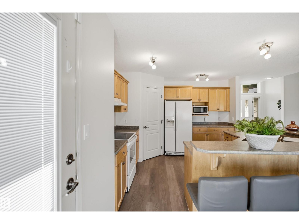
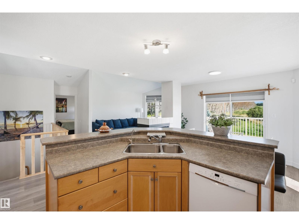
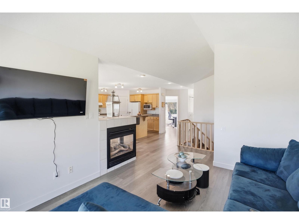
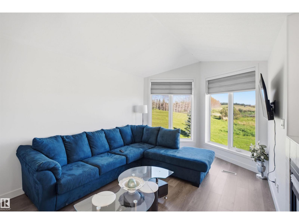
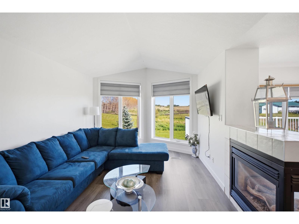
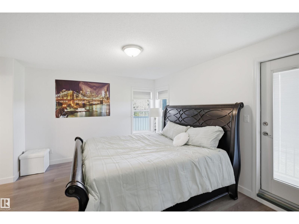
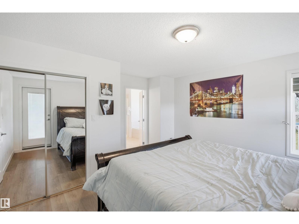
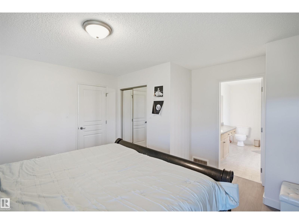
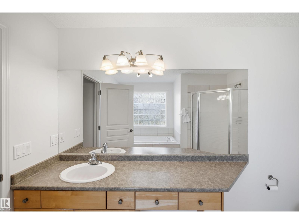
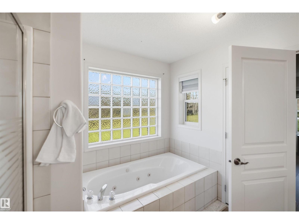
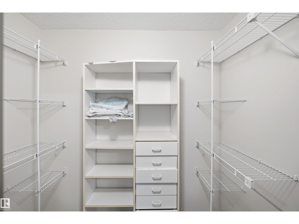
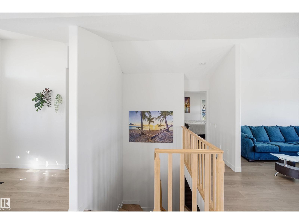
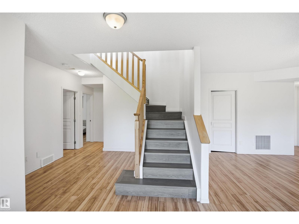
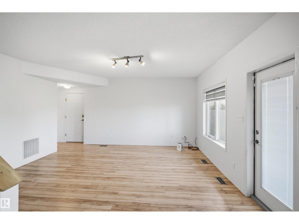
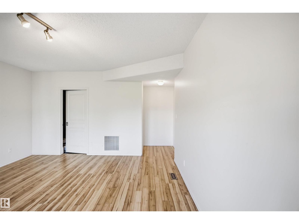
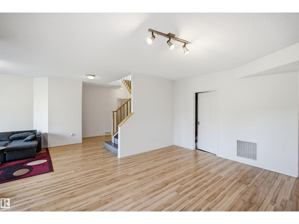
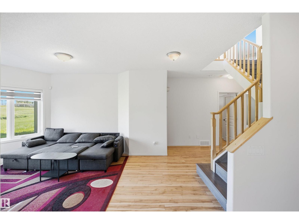
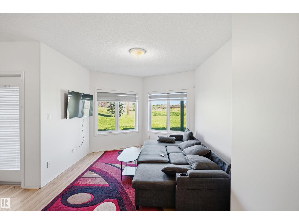
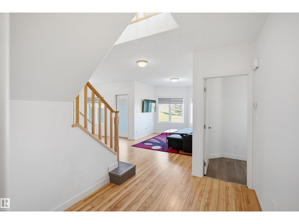
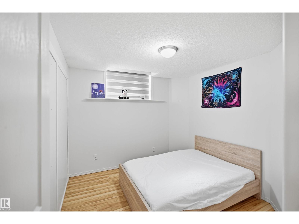
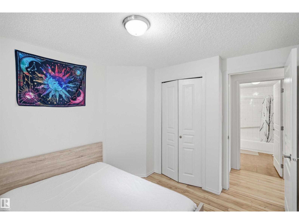
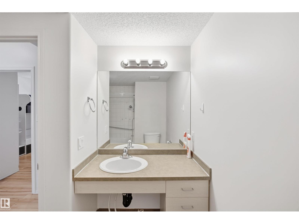
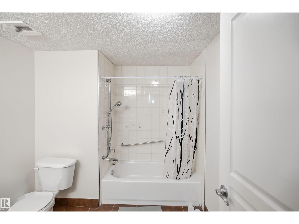
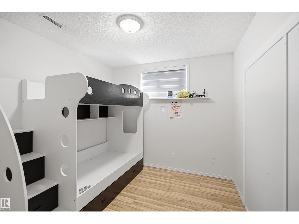
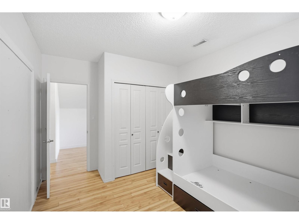
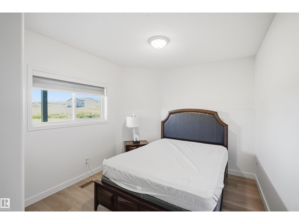
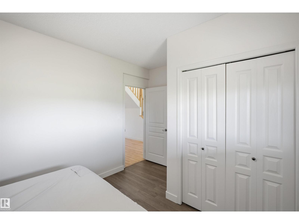
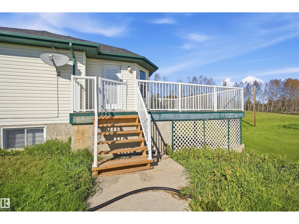
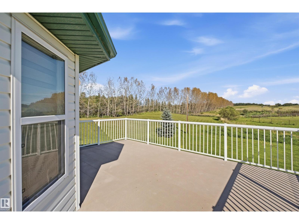
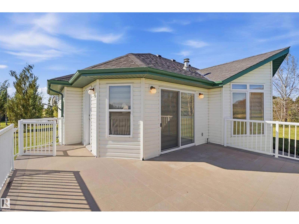
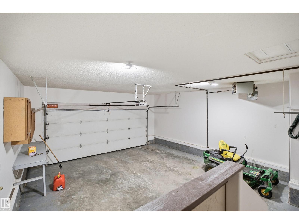
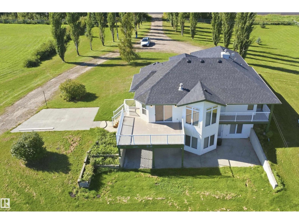
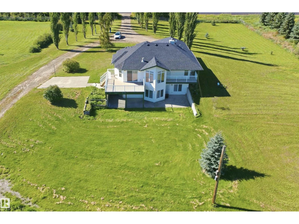
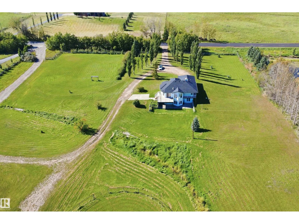
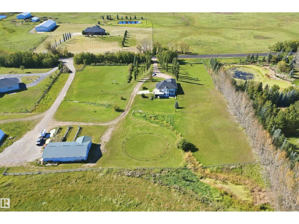
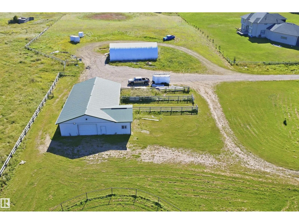
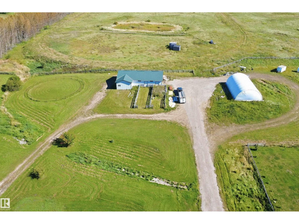
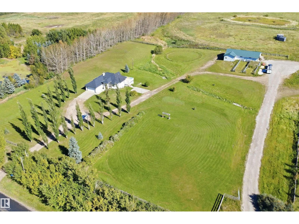
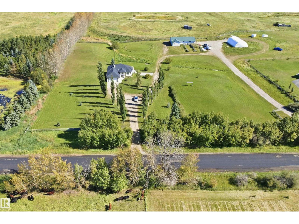
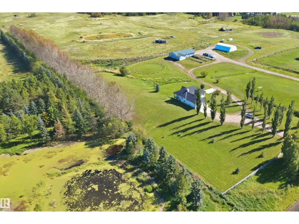
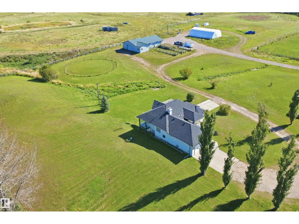
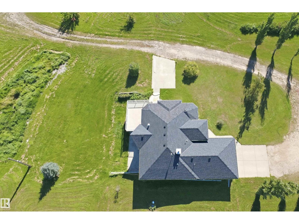
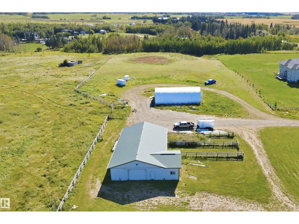
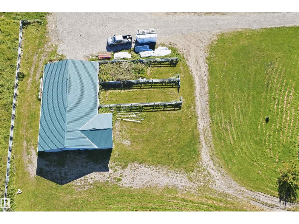
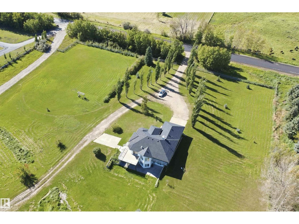
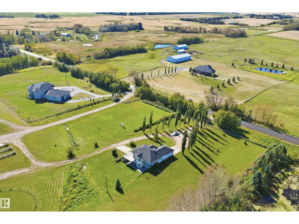
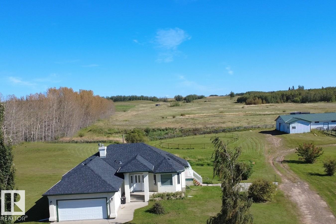
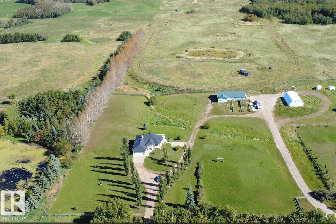
RARE OPPORTUNITY! 30 +/- ACRES RIGHT IN THE CITY OF EDMONTON!* Prime location on *17 Street SW, offering an exceptional combination of peaceful acreage living and exciting development potential. This remarkable property features a **spacious 5-bedroom home, a welcoming living area, functional kitchen, generous recreation room, and an *existing shop* offering endless possibilities for storage, hobbies, or equipment. Enjoy beautiful open spaces, a tree-lined driveway, privacy, and the convenience of being within Edmonton city limits. With its expansive landholding and strategic location, this property offers *tremendous future development potential, subject to municipal approvals. Whether you're looking for a private acreage retreat, and future possibilities, this is a rare opportunity to own a substantial piece of land in Edmonton. **LIVE, ENJOY & GROW! (id:53676)
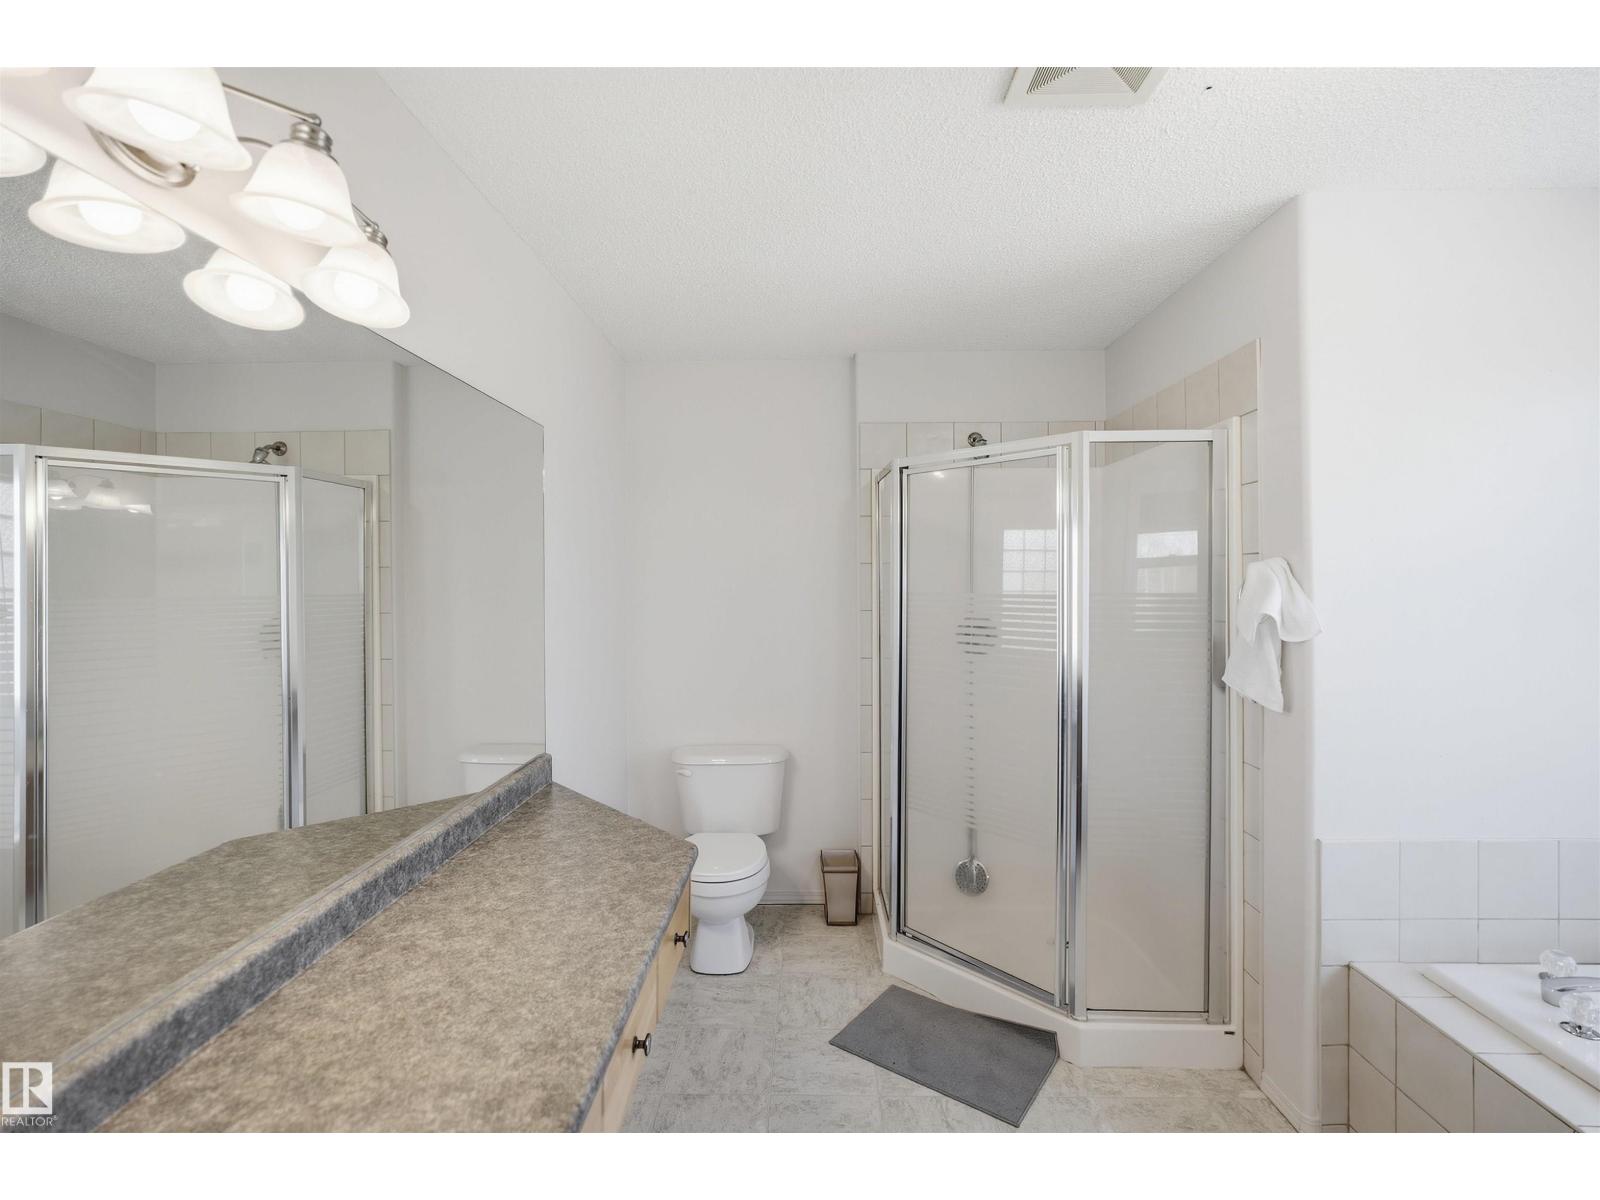
| Bathroom Total | 3 | Bedrooms Total | 5 |
| Appliances | Dishwasher, Dryer, Hood Fan, Refrigerator, Stove, Washer | Architectural Style | Bungalow |
| Basement Development | Finished | Basement Type | Full (finished) |
| Constructed Date | 2000 | Construction Style Attachment | Detached |
| Fire Protection | Smoke Detectors | Half Bath Total | 1 |
| Heating Type | Forced Air | Stories Total | 1 |
| Size Interior | 1254 Sqft | Type | House |
| Attached Garage |
| Acreage | Yes | Land Amenities | Park |
| Size Irregular | 121510 | Size Total | 121510 M2 |
| Size Total Text | 121510 M2 |
| Level | Type | Dimensions |
|---|---|---|
| Basement | Bedroom 3 | 4.6 m x 3.06 m |
| Basement | Bedroom 4 | 3.96 m x 3.02 m |
| Basement | Bedroom 5 | 3.33 m x 2.9 m |
| Basement | Recreation Room | 8.96 m x 7.63 m |
| Basement | Utility Room | 5.28 m x 2.46 m |
| Main Level | Living Room | 4.85 m x 3.87 m |
| Main Level | Dining Room | 4.16 m x 3.04 m |
| Main Level | Kitchen | 4.35 m x 3.35 m |
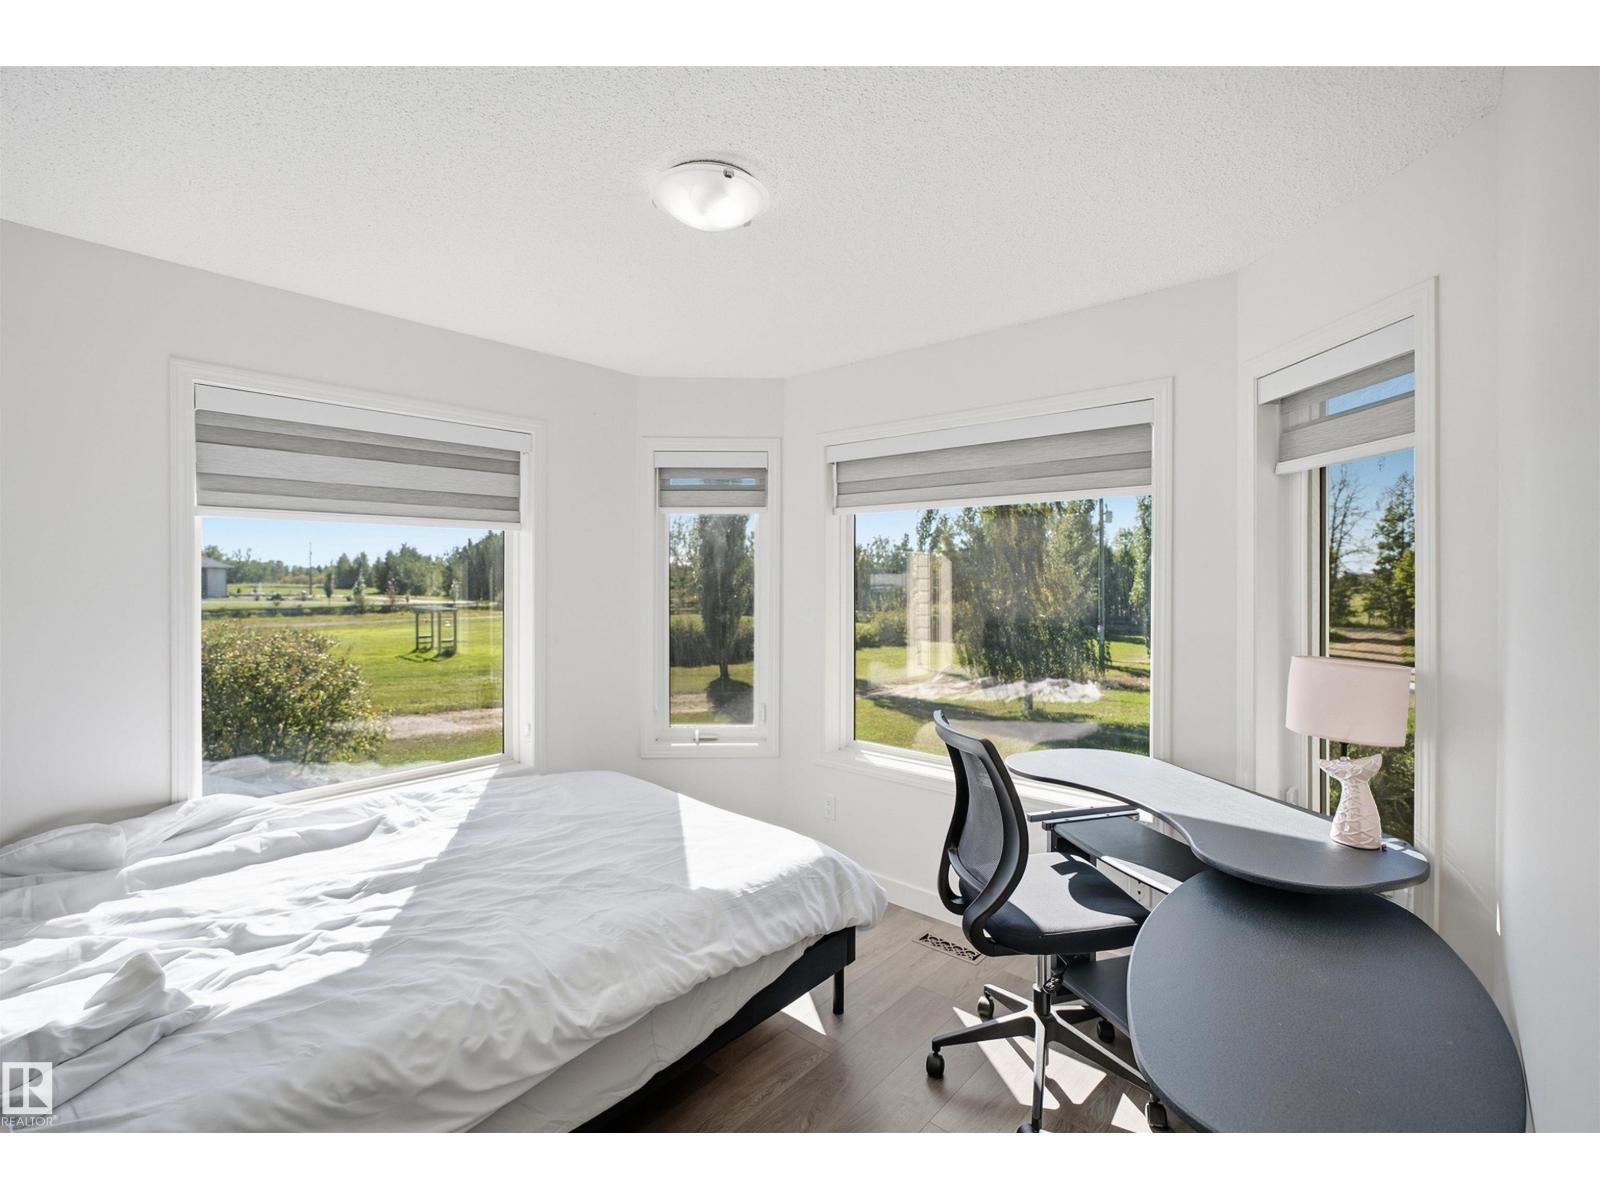
| Main Level | Primary Bedroom | 4.18 m x 4.16 m |
| Main Level | Bedroom 2 | 3.34 m x 2.94 m |
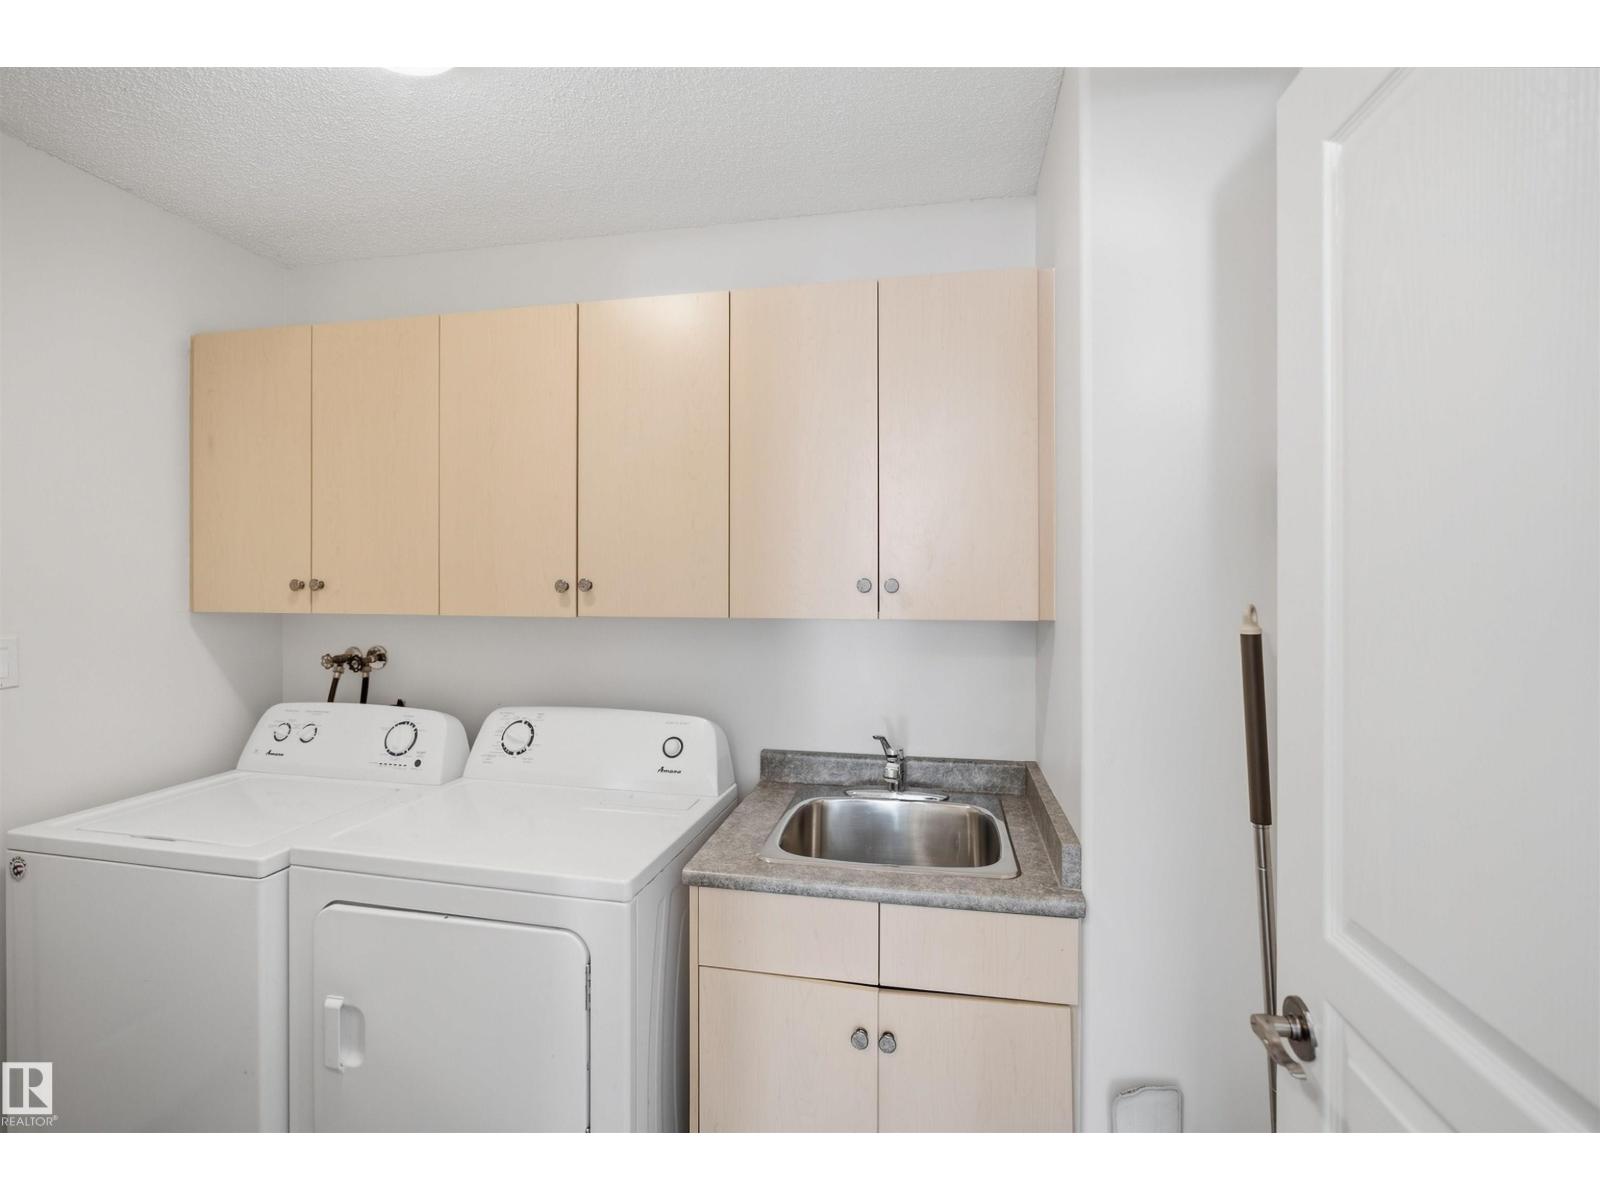
| Main Level | Laundry Room | 2.63 m x 1.77 m |

Start Your Mortgage Application
