
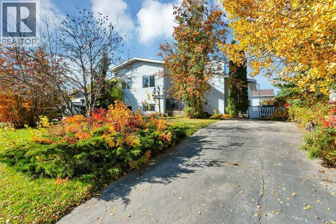
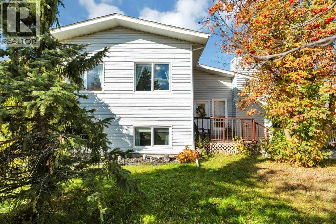
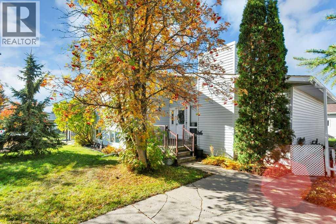
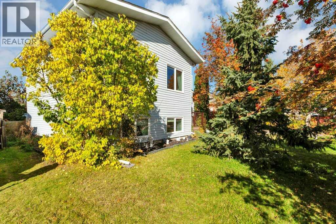
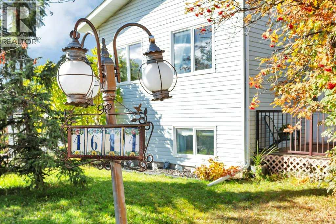
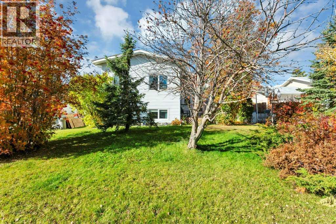
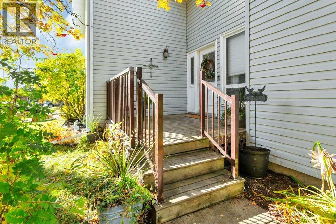
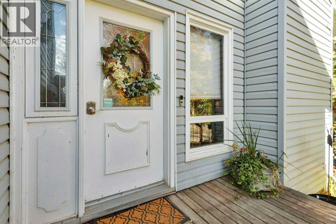
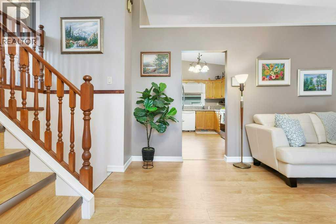
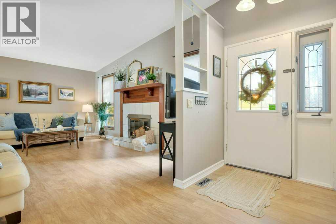
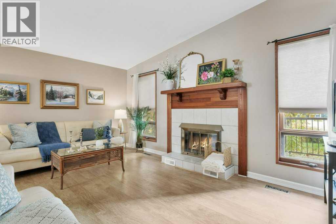
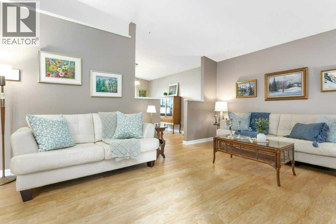
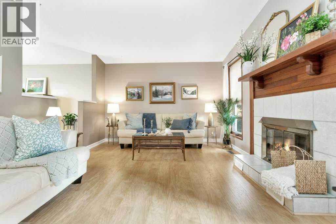
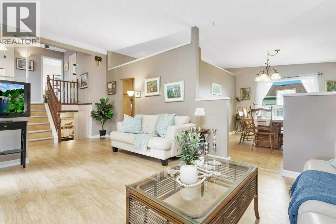
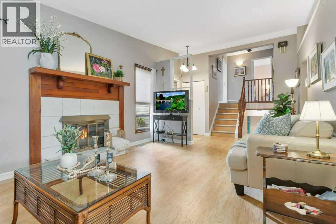
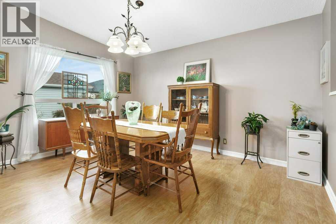
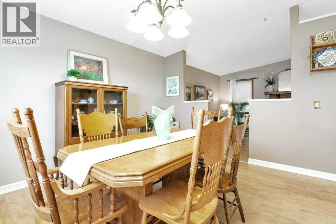
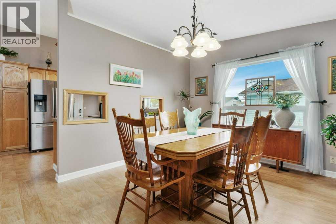
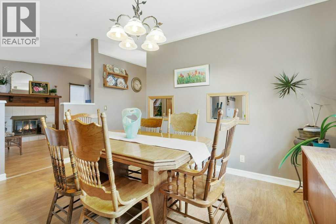
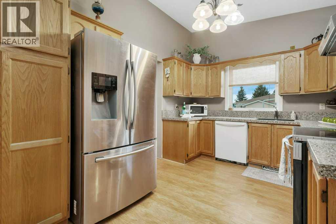
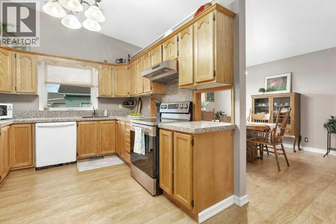
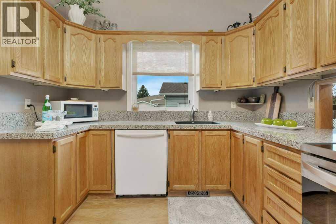
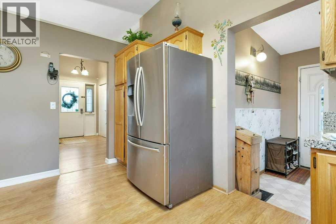
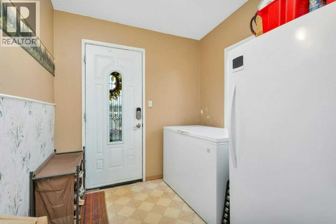
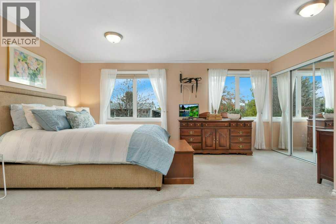
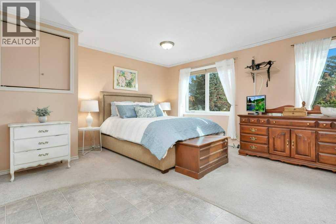
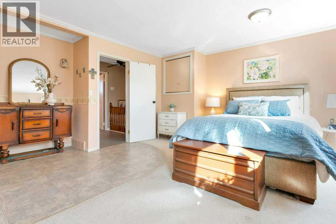
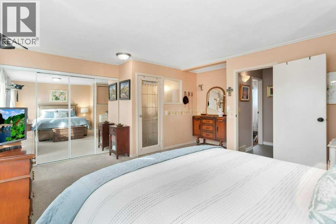
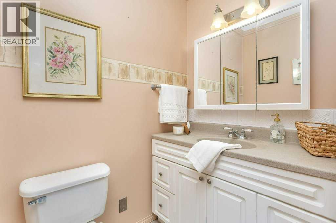
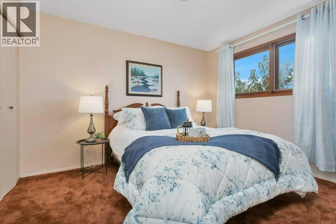
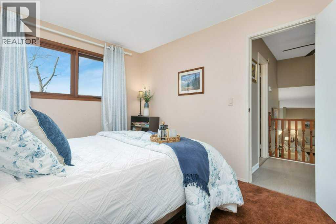
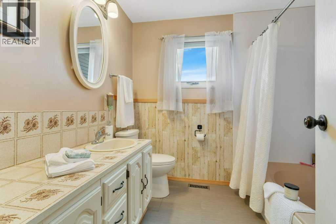
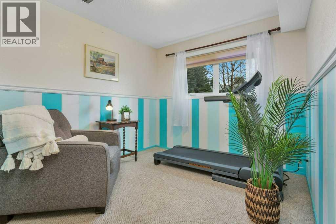
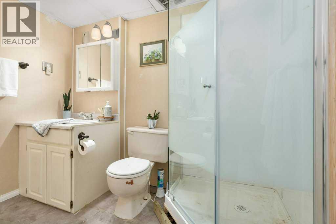
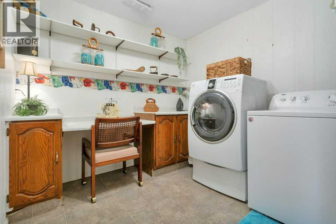
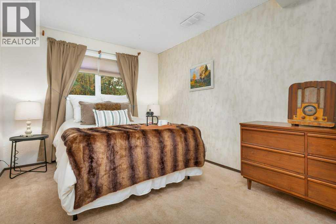
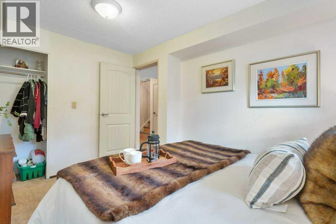
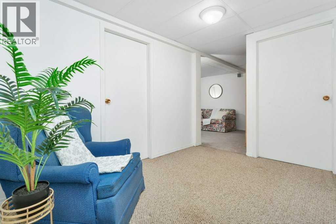
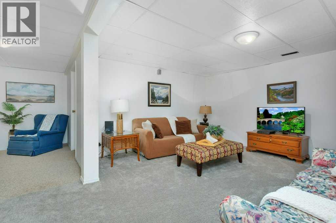
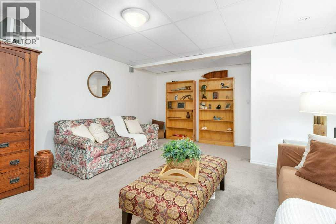
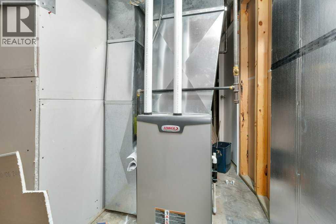
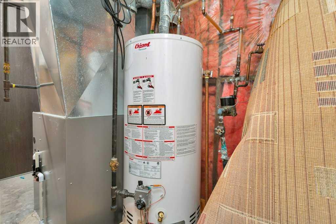
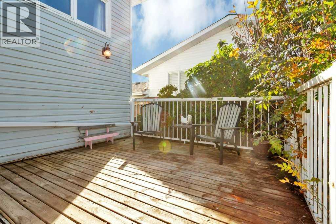
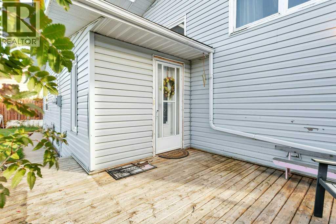
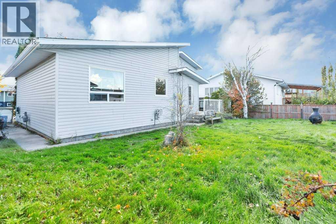
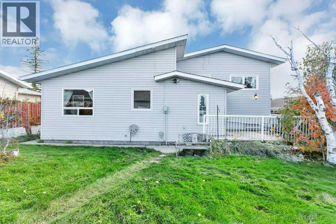
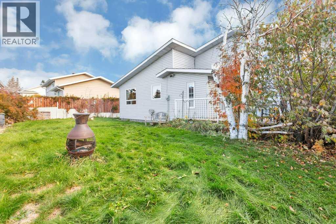
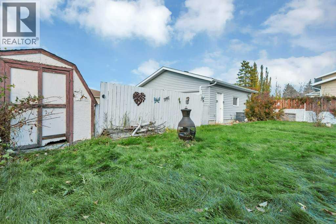
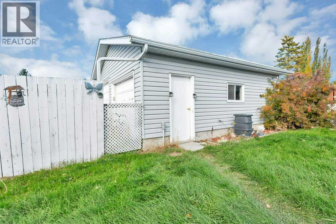
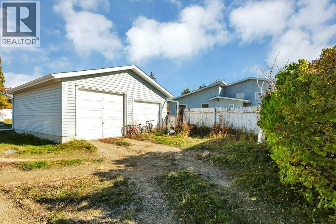
Welcome to 4614 Park Avenue, where comfortable living meets small-town charm! This inviting 4-level split offers 3 bedrooms, 3 bathrooms and a detached double heated garage, with versatile spaces to suit your lifestyle. Mature trees frame the welcoming exterior, while inside, vaulted ceilings and large windows create a bright, airy feel. The living room centres around a fireplace with a substantial wood mantel—the perfect place to unwind. A generous dining area provides room to gather, and the adjoining kitchen features oak cabinetry, ample counter space and a practical layout for everyday cooking.Upstairs, the spacious primary bedroom offers generous closet space and a private 2-piece ensuite, alongside a second bedroom and a full bathroom. The lower levels provide a third bedroom, a 3-piece bathroom, dedicated laundry room and flexible recreation spaces for movie nights, hobbies, exercise or a home office. Multiple storage areas help keep everything organized, while the detached double heated garage adds welcome space for vehicles, tools and projects through every season.Enjoy Rimbey’s relaxed pace and community spirit, with opportunities to get involved, connect with neighbours and enjoy recreation close to home. Local highlights include the seasonal outdoor Baytex Aquatic Centre, arena, curling rink and fitness centre, plus parks, playgrounds and the walking trails and historical attractions at PasKaPoo Park. Discover room to spread out and a community to call home! (id:53676)
| Bathroom Total | 3 | Bedrooms Above Ground | 2 |
| Bedrooms Below Ground | 1 | Bedrooms Total | 3 |
| Appliances | Refrigerator, Dishwasher, Stove, Window Coverings, Washer & Dryer | Architectural Style | 4 Level |
| Basement Development | Finished | Basement Type | Full (finished) |
| Constructed Date | 1981 | Construction Material | Wood Frame |
| Construction Style Attachment | Detached | Cooling Type | None |
| Exterior Finish | Vinyl Siding | Fireplace Present | Yes |
| Fireplace Total | 1 | Flooring Type | Carpeted, Laminate |
| Foundation Type | Poured Concrete | Half Bath Total | 1 |
| Heating Type | Forced Air | Size Interior | 1312 Sqft |
| Total Finished Area | 1312 Sqft | Type | House |
| Detached Garage | 2 |
| Acreage | No | Fence Type | Fence |
| Land Amenities | Schools, Shopping | Size Depth | 35.36 M |
| Size Frontage | 16.76 M | Size Irregular | 6838.00 |
| Size Total | 6838 Sqft|4,051 - 7,250 Sqft | Size Total Text | 6838 Sqft|4,051 - 7,250 Sqft |
| Zoning Description | R1 |
| Level | Type | Dimensions |
|---|---|---|
| Second Level | Primary Bedroom | 17.00 Ft x 14.00 Ft |
| Second Level | 2pc Bathroom | 5.00 Ft x 4.00 Ft |
| Second Level | Bedroom | 11.00 Ft x 9.00 Ft |
| Second Level | 4pc Bathroom | .00 Ft x .00 Ft |
| Basement | Furnace | 11.00 Ft x 8.00 Ft |
| Basement | Storage | 10.00 Ft x 10.00 Ft |
| Basement | Recreational, Games Room | 17.00 Ft x 14.00 Ft |
| Basement | Storage | 12.00 Ft x 9.00 Ft |
| Lower Level | Recreational, Games Room | 9.00 Ft x 9.00 Ft |
| Lower Level | Bedroom | 12.00 Ft x 9.00 Ft |
| Lower Level | Storage | 8.00 Ft x 6.00 Ft |
| Lower Level | Laundry Room | 10.00 Ft x 8.00 Ft |
| Lower Level | 3pc Bathroom | .00 Ft x .00 Ft |
| Main Level | Living Room | 22.00 Ft x 12.00 Ft |
| Main Level | Dining Room | 14.00 Ft x 11.00 Ft |
| Main Level | Kitchen | 13.00 Ft x 10.00 Ft |
| Main Level | Other | 7.00 Ft x 7.00 Ft |

Start Your Mortgage Application
