
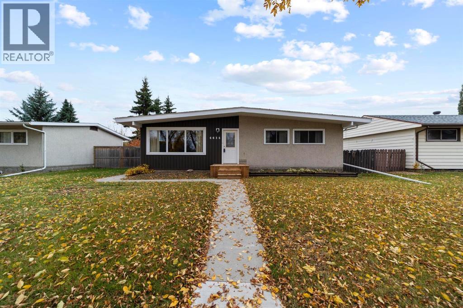
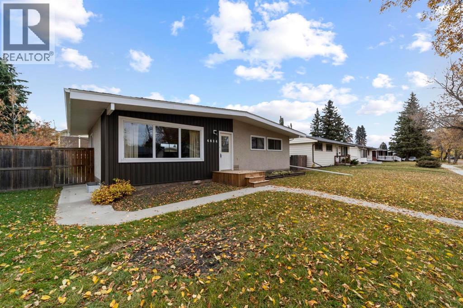
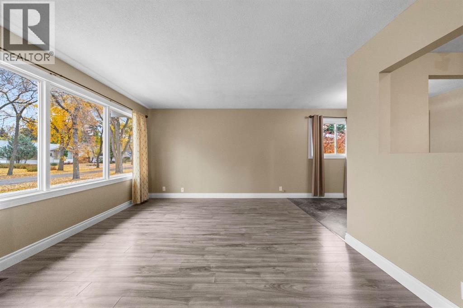
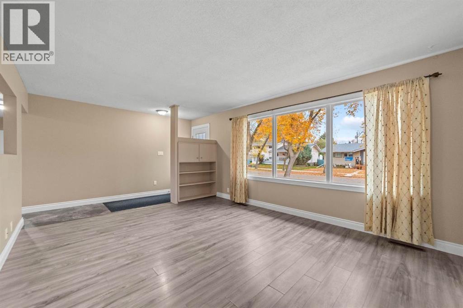
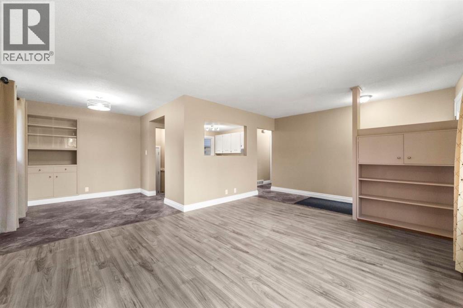
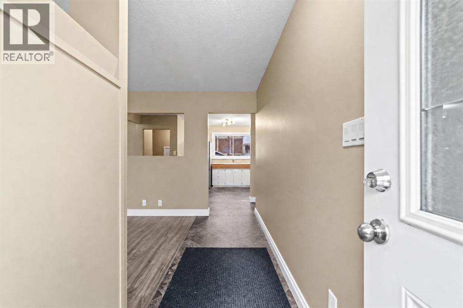
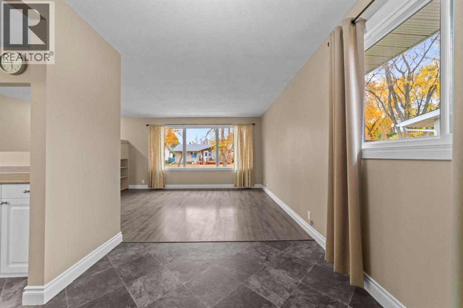
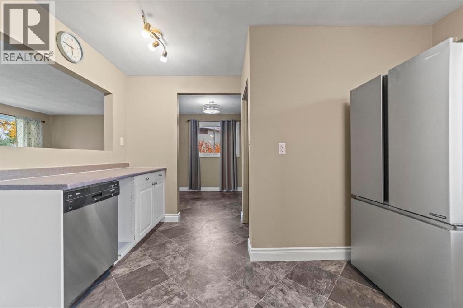
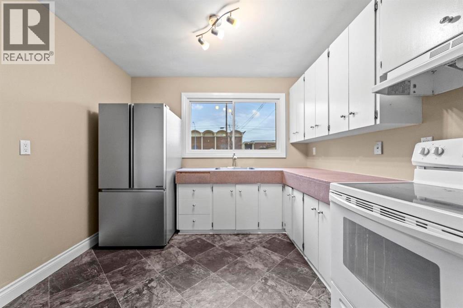
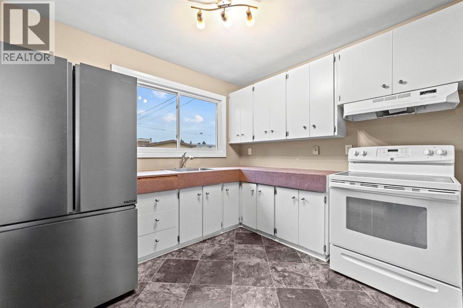
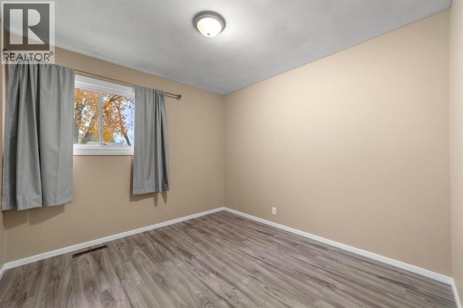
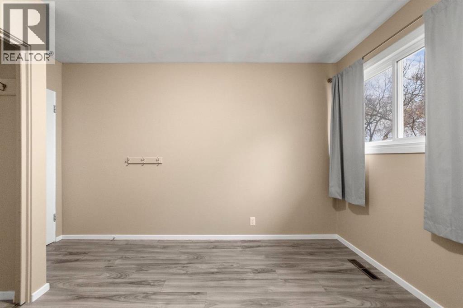
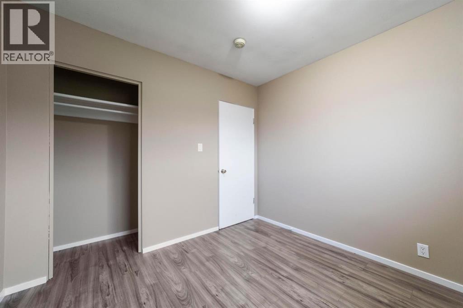
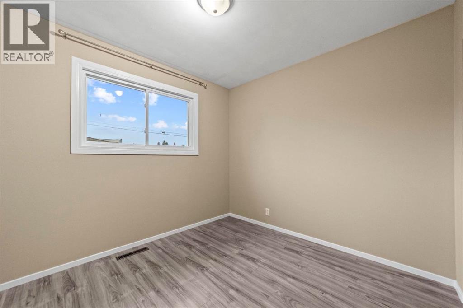
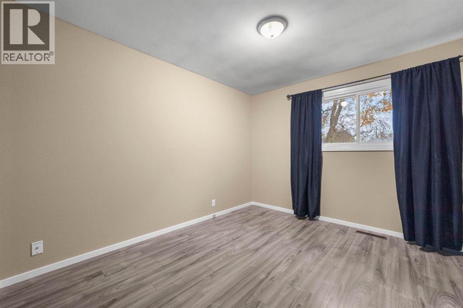
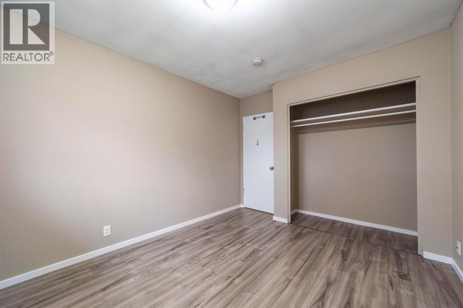
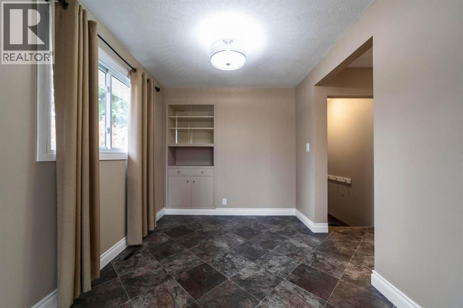
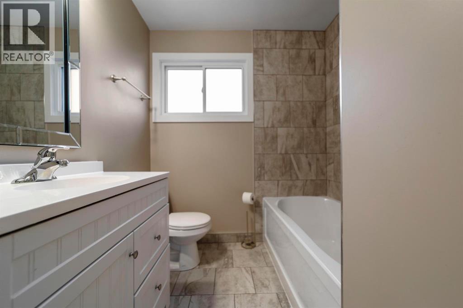
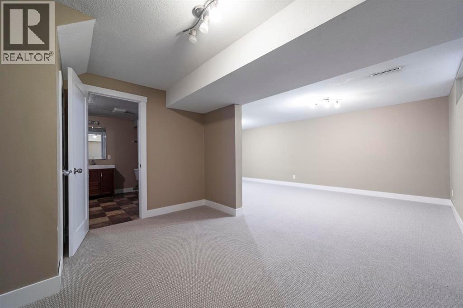
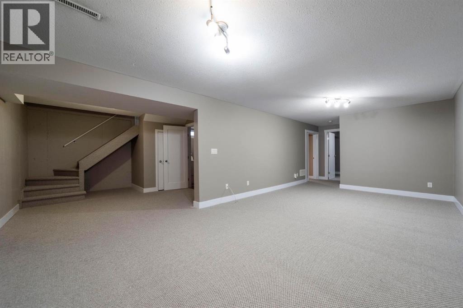
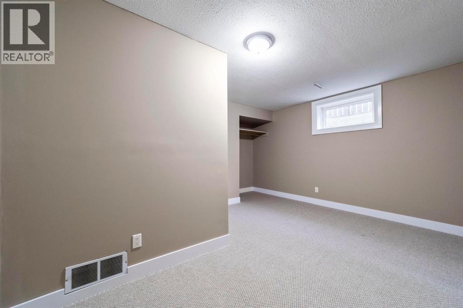
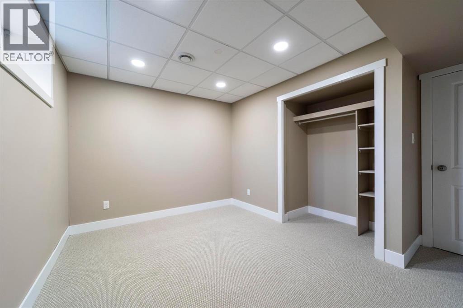
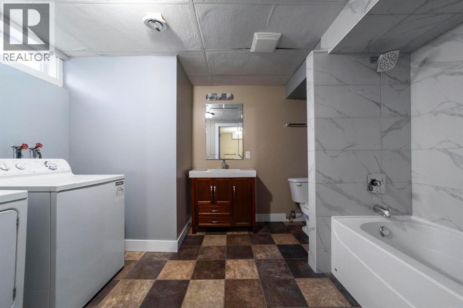
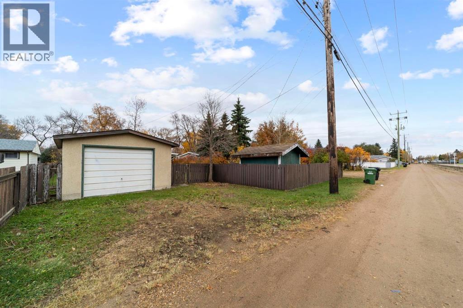
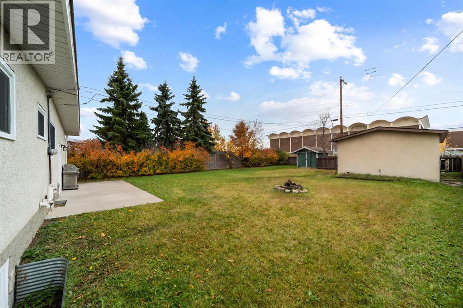
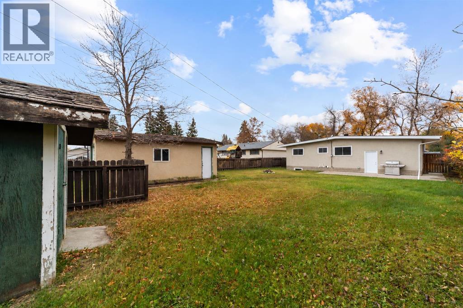
Wonderfully kept and updated home available today! This 5 bedroom home is truly a must see and features many newer upgrades. From the moment you enter this fantastic bungalow you'll notice the bright and open floor plan that features updated windows and bathrooms. The three bedroom and updated bathroom on the main level are perfect for all your needs. Downstairs has been tastefully updated with new carpet, new bathroom, two excellent sized bedrooms and a lovely family room. The fully fenced yard, shed and single car garage complete this charming home. Additional features include new shingles, new front siding, newer furnace, new soffit and the list goes on. All of this and located in one of Camrose's most desirable family friendly neighbourhoods. (id:53676)
| Bathroom Total | 2 | Bedrooms Above Ground | 3 |
| Bedrooms Below Ground | 2 | Bedrooms Total | 5 |
| Appliances | Refrigerator, Dishwasher, Stove, Washer & Dryer | Architectural Style | Bungalow |
| Basement Development | Finished | Basement Type | Full (finished) |
| Constructed Date | 1961 | Construction Style Attachment | Detached |
| Cooling Type | None | Flooring Type | Carpeted, Laminate |
| Foundation Type | Poured Concrete | Heating Fuel | Natural Gas |
| Heating Type | Forced Air | Stories Total | 1 |
| Size Interior | 1026 Sqft | Total Finished Area | 1026 Sqft |
| Type | House |
| Detached Garage | 1 |
| Acreage | No | Fence Type | Fence |
| Land Amenities | Park, Schools | Size Depth | 42.67 M |
| Size Frontage | 18.29 M | Size Irregular | 8400.00 |
| Size Total | 8400 Sqft|7,251 - 10,889 Sqft | Size Total Text | 8400 Sqft|7,251 - 10,889 Sqft |
| Zoning Description | R1 |
| Level | Type | Dimensions |
|---|---|---|
| Basement | Bedroom | 9.17 Ft x 11.58 Ft |
| Lower Level | Bedroom | 11.75 Ft x 12.25 Ft |
| Lower Level | 4pc Bathroom | .00 Ft x .00 Ft |
| Main Level | Bedroom | 13.08 Ft x 9.50 Ft |
| Main Level | Bedroom | 9.25 Ft x 9.58 Ft |
| Main Level | Bedroom | 13.00 Ft x 9.58 Ft |
| Main Level | 4pc Bathroom | .00 Ft x .00 Ft |

Start Your Mortgage Application
