
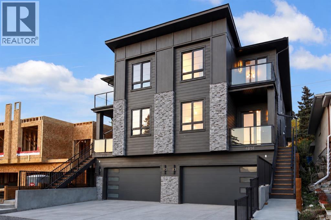
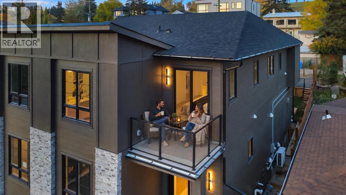
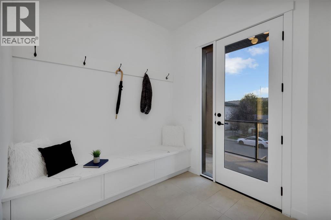
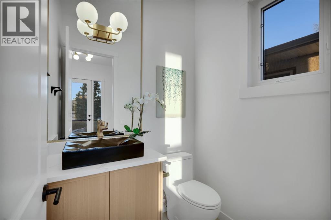
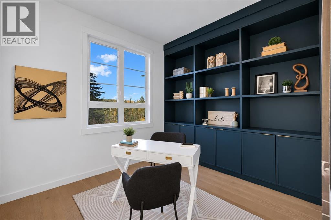
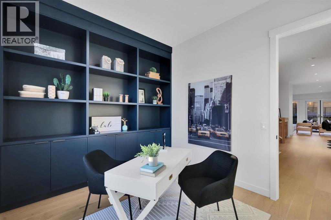
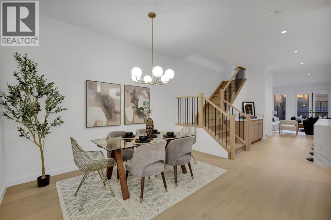
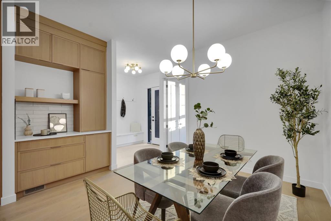
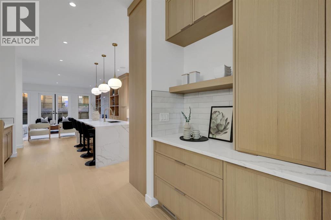
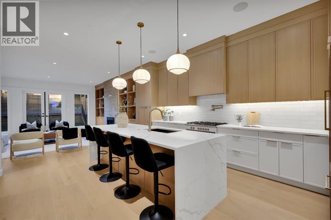
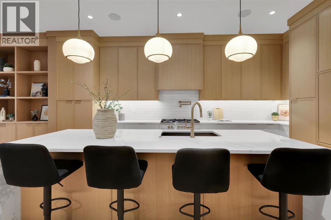
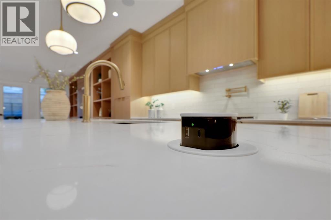
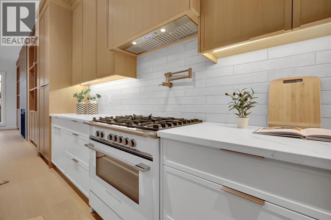
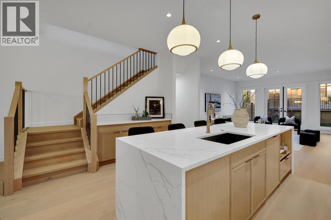
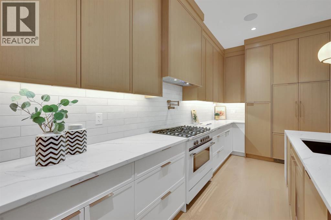
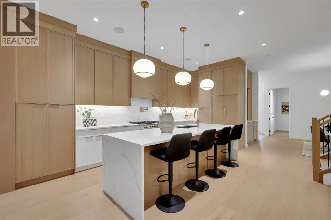
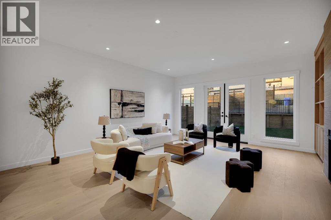
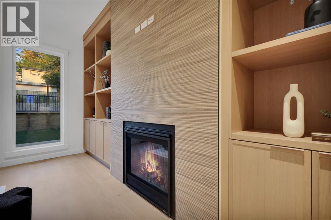
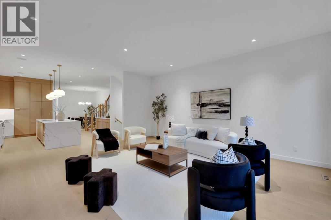
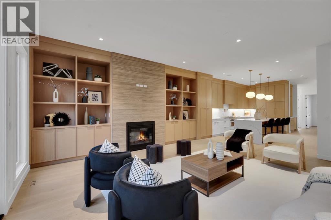
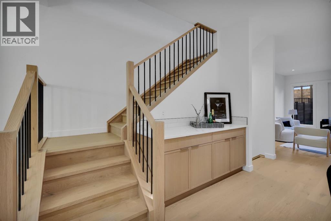
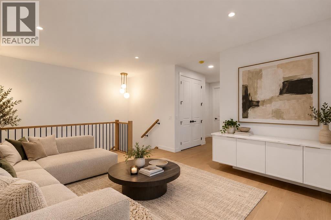
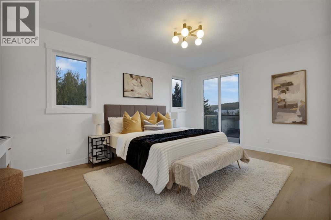
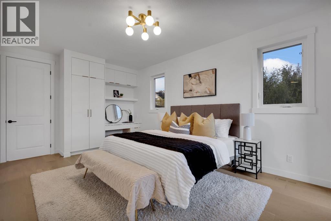
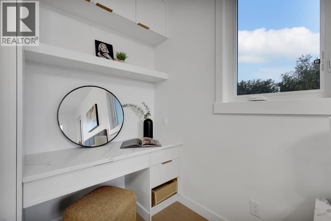
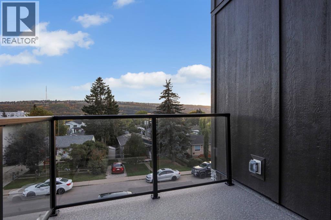
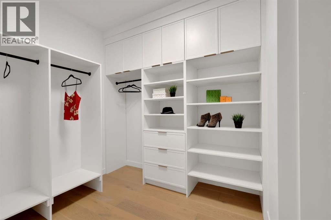
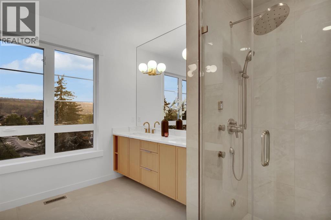
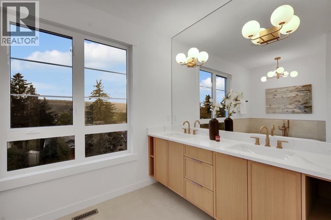
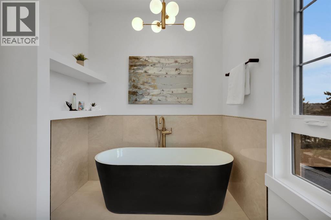
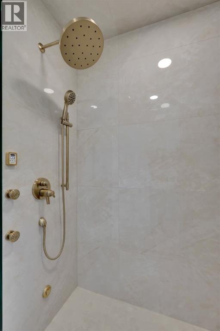
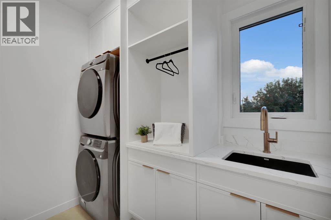
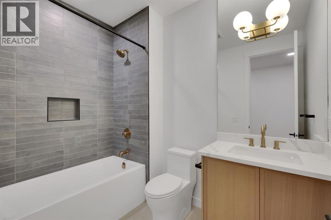
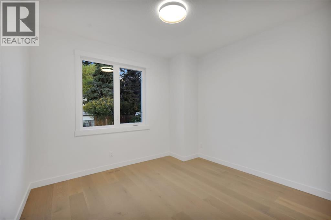
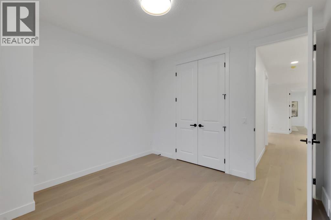
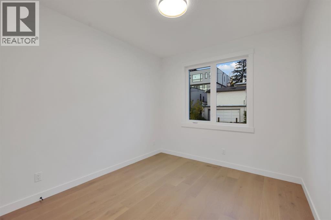
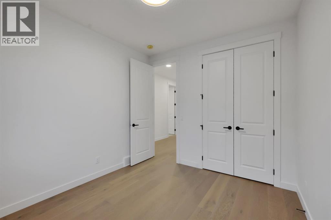
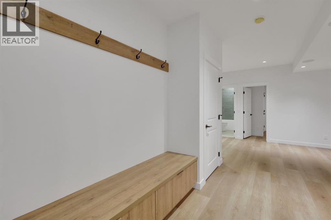
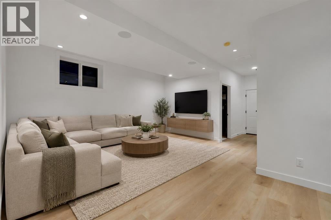
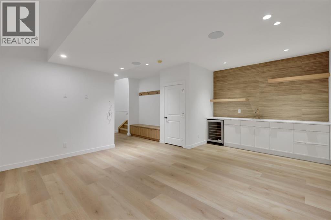
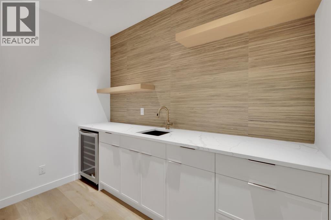
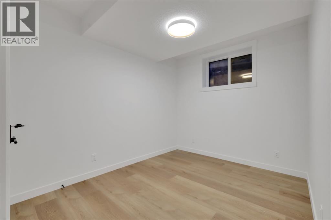
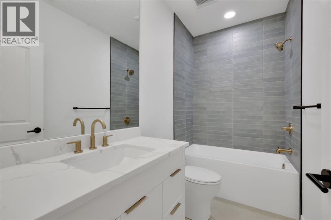
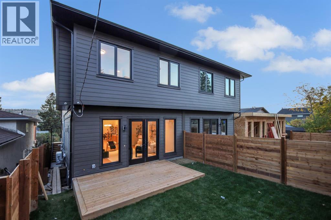
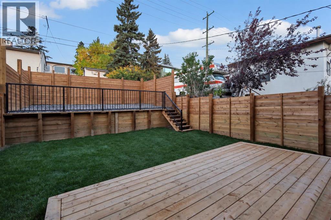
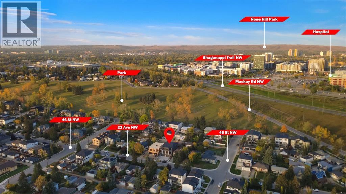
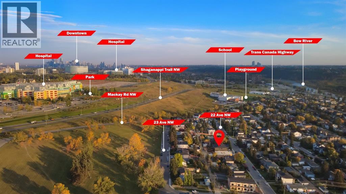
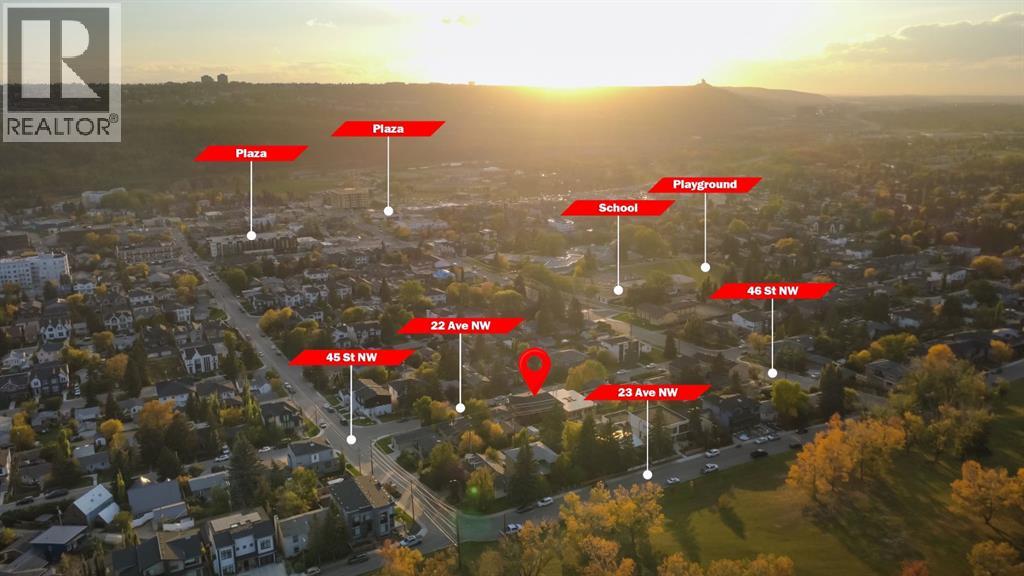
BRAND NEW | FRONT ATTACHED DOUBLE GARAGE | 4 BEDROOMS | 3.5 BATHROOMS | BONUS ROOM | 3,100+ SQ FT TOTAL LIVING SPACE | WET BAR | A/C | PRIVATE BALCONYWelcome to Montgomery, one of Calgary’s most established inner-city communities, just minutes from the Bow River, pathways, parks, schools, hospitals, the University of Calgary and downtown. This brand-new semi-detached home offers over 3,100 sq ft of total developed living space and the highly sought-after convenience of a front attached double garage—a true rarity for this style of home. Thoughtfully designed across three fully developed levels, it combines custom finishes, modern conveniences and exceptional functionality.The bright main floor begins with a front-facing office featuring oversized windows and an abundance of natural light. Extensive custom millwork adds warmth and architectural detail throughout, while the open-concept living and dining areas are anchored by a striking tiled gas fireplace surrounded by custom millwork. Built-in speakers complete the space.At the heart of the home is the chef-inspired kitchen featuring custom cabinetry, a built-in refrigerator, Fisher & Paykel oven, generous counter space and a large island with integrated charging. Patio doors provide direct access to the spacious backyard for seamless indoor-outdoor living.Upstairs, a spacious bonus room offers the perfect second living area. The impressive primary suite features a walk-in closet, built-in makeup vanity, spa-inspired ensuite with steam shower and smart toilet, plus a private balcony with views. Two additional bedrooms and a full bathroom complete the upper level. The second-floor laundry room includes a sink, with a dedicated linen closet conveniently located directly across the hall.The fully developed basement is built for entertaining with a large recreation area and full wet bar, plus a fourth bedroom and full bathroom ideal for guests or extended family. A rough-in for in-floor heating provides the op tion for additional future comfort.Additional features include central A/C, built-in speakers, a built-in vacuum system and premium appliances throughout. With Market Mall, Foothills Medical Centre, Alberta Children’s Hospital, major roadways and downtown all within easy reach, this exceptional home delivers a rare combination of luxury, location and functionality. Contact us today to learn more! (id:53676)
10:00 am
Ends at:12:00 pm
12:00 pm
Ends at:3:00 pm
| Bathroom Total | 4 | Bedrooms Above Ground | 3 |
| Bedrooms Below Ground | 1 | Bedrooms Total | 4 |
| Appliances | Washer, Refrigerator, Oven - Gas, Dishwasher, Wine Fridge, Dryer, Microwave, Hood Fan, Garage Door Opener | Basement Development | Finished |
| Basement Type | Full (finished) | Constructed Date | 2026 |
| Construction Material | Poured Concrete, Wood Frame | Construction Style Attachment | Semi-detached |
| Cooling Type | Fully Air Conditioned | Exterior Finish | Composite Siding, Concrete, Stone |
| Fireplace Present | Yes | Fireplace Total | 1 |
| Flooring Type | Ceramic Tile, Hardwood, Vinyl Plank | Foundation Type | Poured Concrete |
| Half Bath Total | 1 | Heating Type | Forced Air |
| Stories Total | 2 | Size Interior | 2439 Sqft |
| Total Finished Area | 2439 Sqft | Type | Duplex |
| Attached Garage | 2 |
| Acreage | No | Fence Type | Fence |
| Land Amenities | Park, Playground, Schools, Shopping | Size Depth | 36.57 M |
| Size Frontage | 7.62 M | Size Irregular | 3000.00 |
| Size Total | 3000 Sqft|0-4,050 Sqft | Size Total Text | 3000 Sqft|0-4,050 Sqft |
| Zoning Description | R-cg |
| Level | Type | Dimensions |
|---|---|---|
| Second Level | 4pc Bathroom | 5.92 Ft x 8.58 Ft |
| Second Level | 5pc Bathroom | 11.92 Ft x 14.67 Ft |
| Second Level | Bedroom | 11.50 Ft x 10.83 Ft |
| Second Level | Bedroom | 9.92 Ft x 10.92 Ft |
| Second Level | Laundry Room | 6.08 Ft x 8.67 Ft |
| Second Level | Bonus Room | 16.08 Ft x 12.33 Ft |
| Second Level | Primary Bedroom | 12.00 Ft x 18.00 Ft |
| Second Level | Other | 7.58 Ft x 10.58 Ft |
| Basement | 4pc Bathroom | 4.92 Ft x 9.25 Ft |
| Basement | Bedroom | 13.67 Ft x 9.25 Ft |
| Basement | Recreational, Games Room | 19.08 Ft x 24.75 Ft |
| Basement | Furnace | 8.25 Ft x 8.25 Ft |
| Main Level | 2pc Bathroom | 5.58 Ft x 4.92 Ft |
| Main Level | Kitchen | 16.08 Ft x 15.75 Ft |
| Main Level | Dining Room | 13.83 Ft x 13.50 Ft |
| Main Level | Foyer | 7.67 Ft x 8.25 Ft |
| Main Level | Living Room | 19.08 Ft x 21.58 Ft |
| Main Level | Office | 11.83 Ft x 9.92 Ft |

Start Your Mortgage Application


