
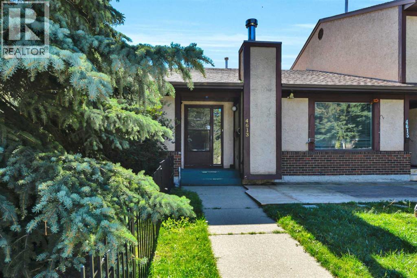
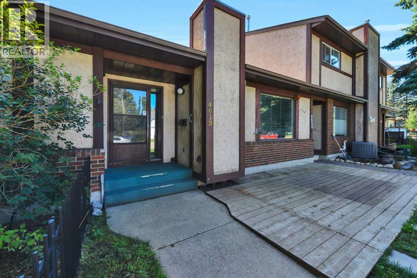
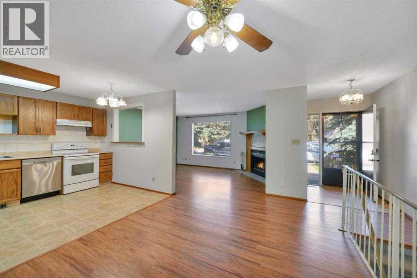
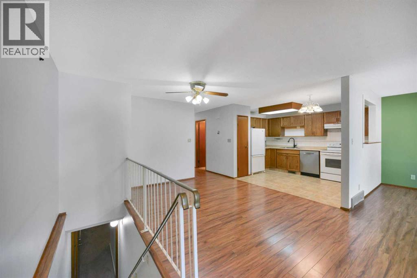
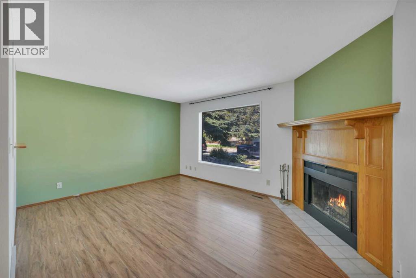
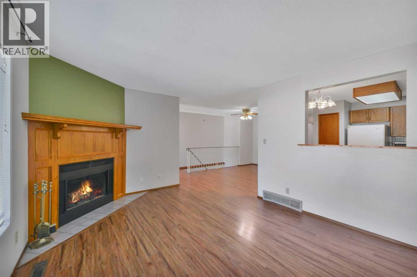
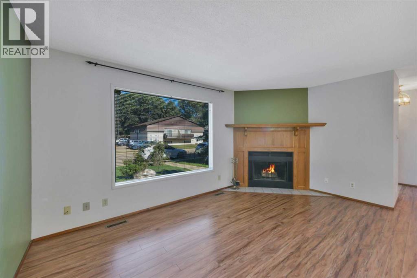
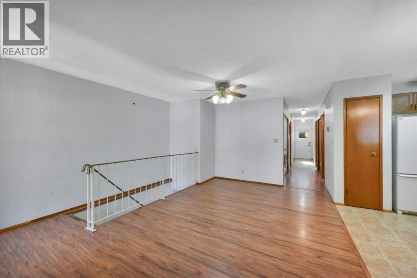
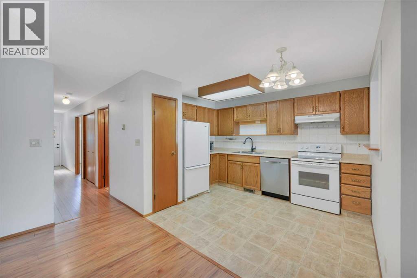
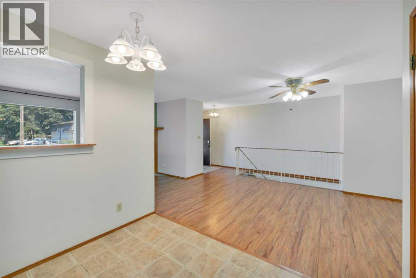
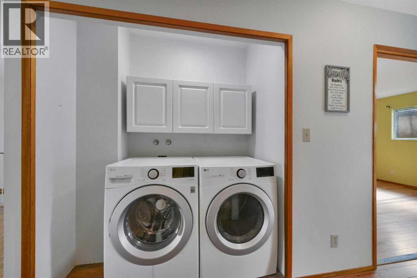
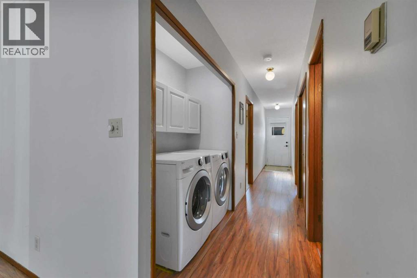
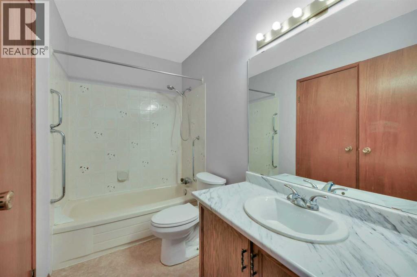
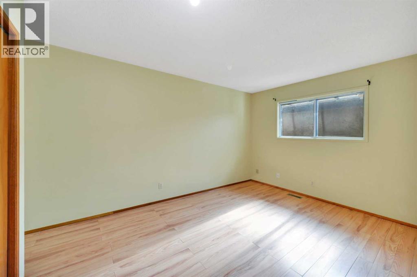
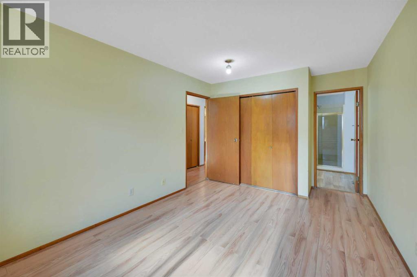
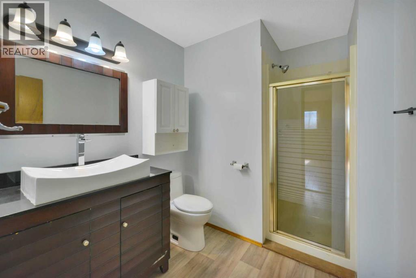
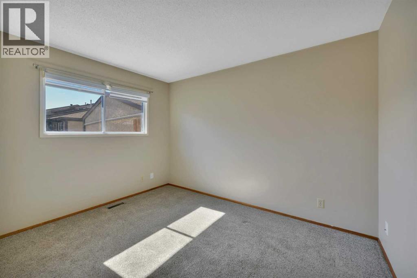
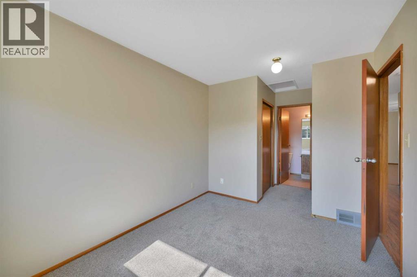
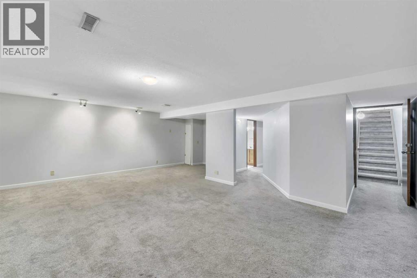
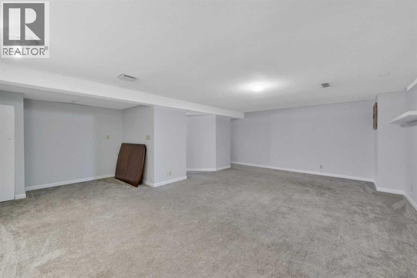
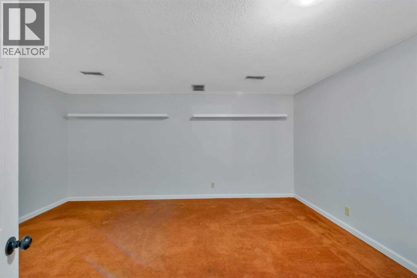
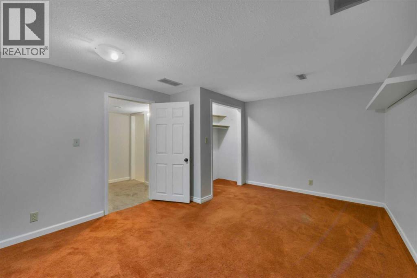
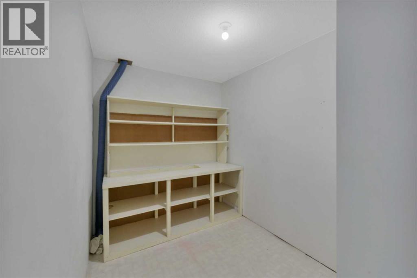
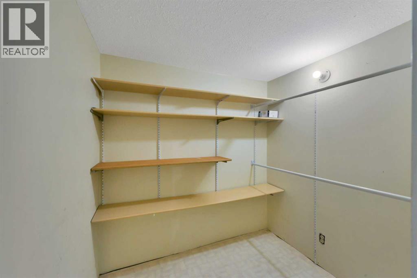
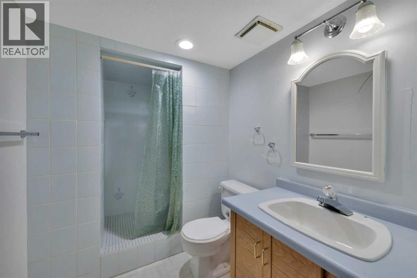
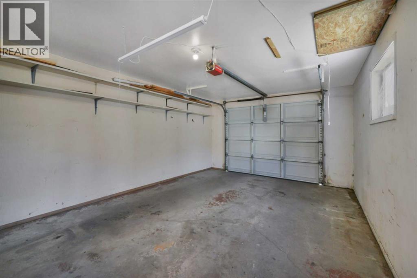
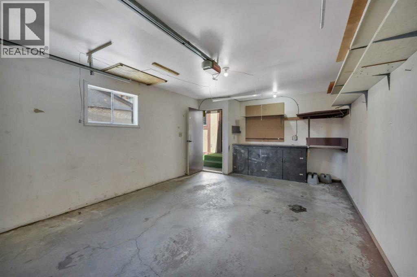
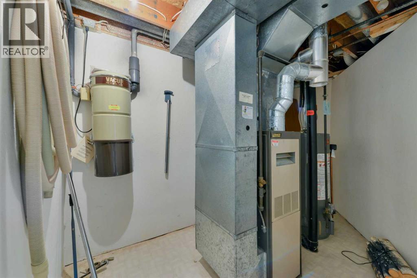
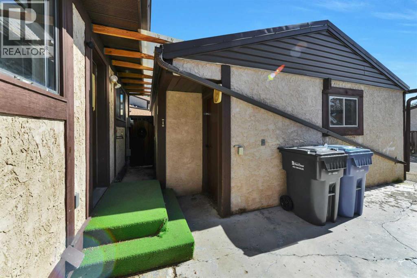
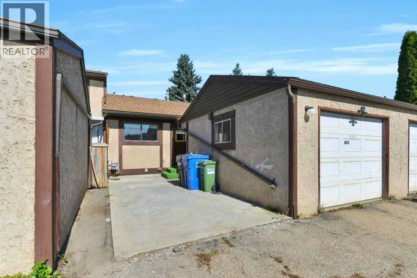
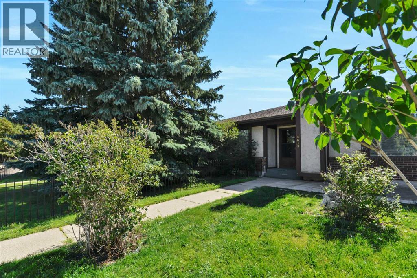
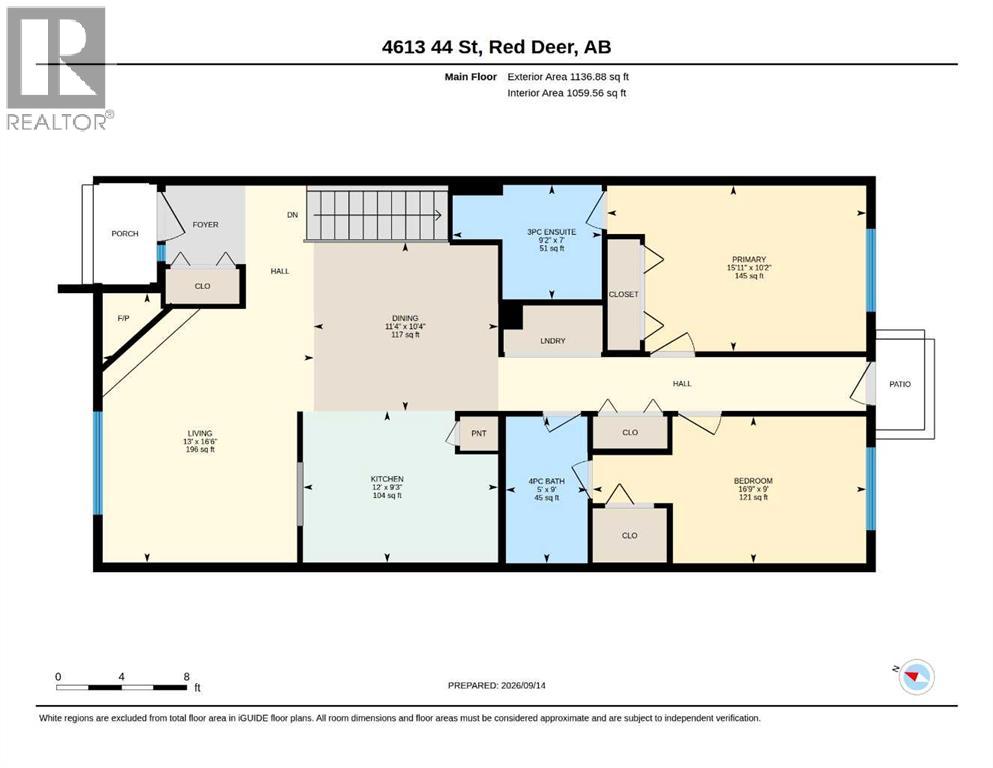
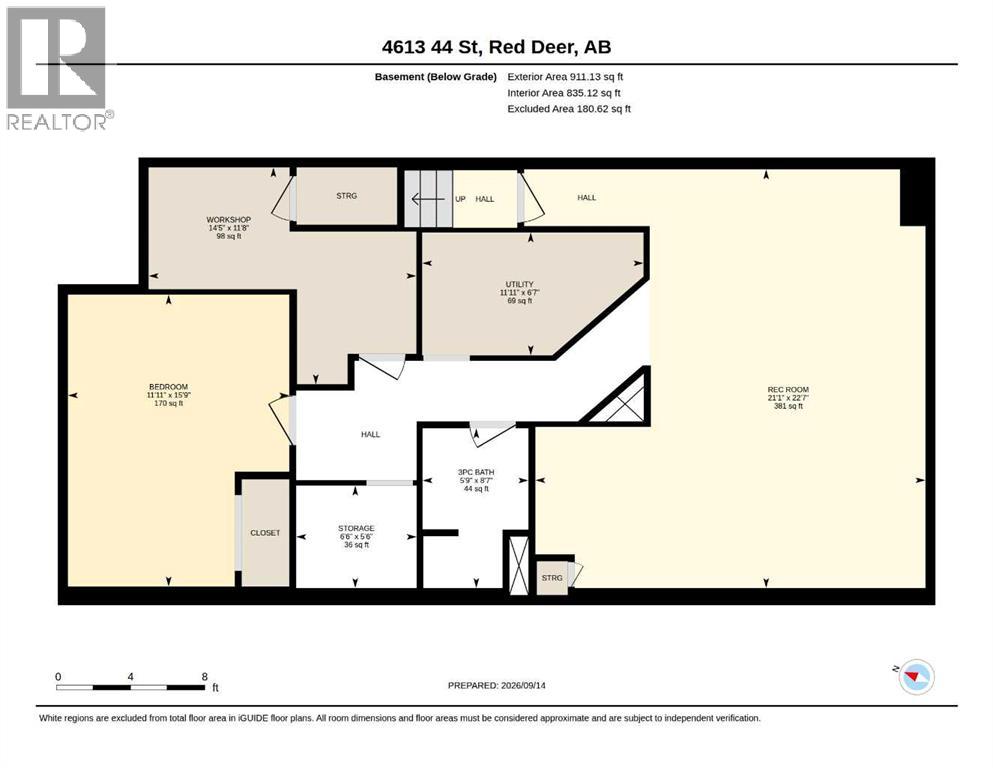
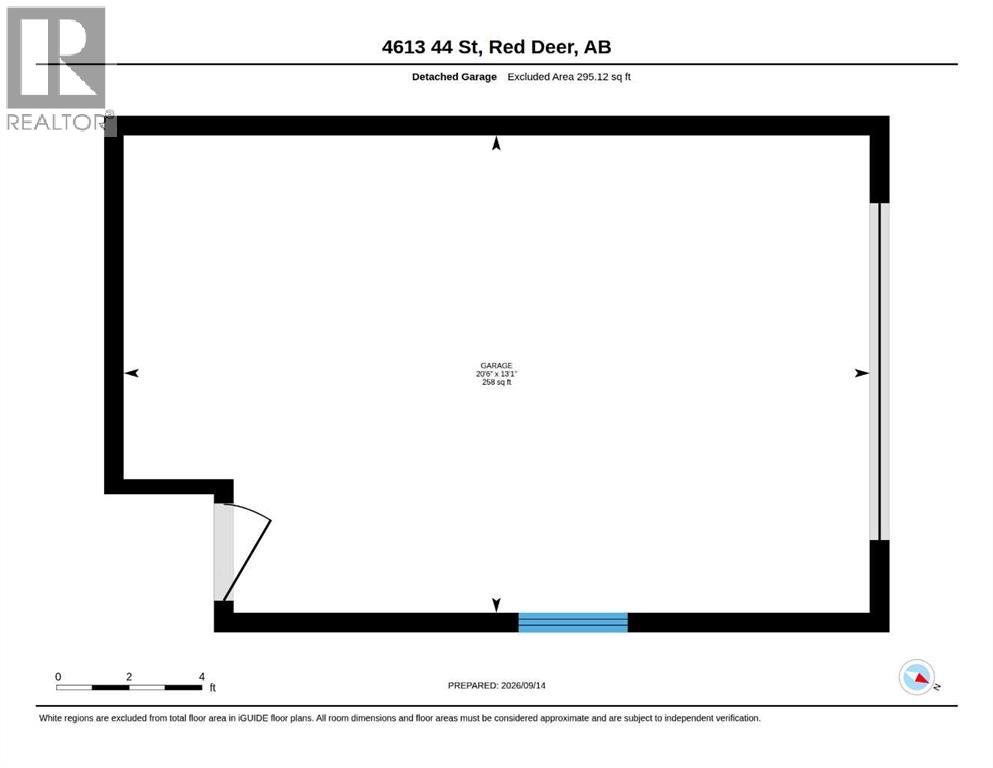
Great location and a perfect option for those looking to downsize! This Parkvale attached bungalow offers all of the main floor features a busy buyer or snowbird might be looking for, including a large and bright front living room with wood burning fireplace, connected kitchen and dining space, and main floor laundry. There is a full 4 pce bath on the main, plus 2 bedrooms including the main bedroom with it's own 3 pce ensuite! Hard surface flooring allows for easy cleanup, the kitchen is functional and has oak cabinets, and there is a rear detached single garage plus a concrete pad in the back. The basement is finished with a large rec room, front den, 3pce bath and separate storage room - there is ample space in the lower level for a media or hobby room! Parkvale is nicely located near Barrett Park, walking trails, and all of the shopping and amenities in downtown Red Deer! (id:53676)
| Bathroom Total | 3 | Bedrooms Above Ground | 2 |
| Bedrooms Total | 2 | Appliances | Washer, Refrigerator, Dishwasher, Stove, Dryer, Microwave, Hood Fan |
| Architectural Style | Bungalow | Basement Development | Finished |
| Basement Type | Full (finished) | Constructed Date | 1985 |
| Construction Material | Poured Concrete, Wood Frame | Construction Style Attachment | Attached |
| Cooling Type | None | Exterior Finish | Concrete, Stucco |
| Fireplace Present | Yes | Fireplace Total | 1 |
| Flooring Type | Carpeted, Laminate, Linoleum, Vinyl | Foundation Type | Poured Concrete |
| Heating Fuel | Natural Gas | Heating Type | Other, Forced Air |
| Stories Total | 1 | Size Interior | 1137 Sqft |
| Total Finished Area | 1137 Sqft | Type | Row / Townhouse |
| Detached Garage | 1 |
| Acreage | No | Fence Type | Partially Fenced |
| Land Amenities | Park, Shopping | Size Depth | 30.06 M |
| Size Frontage | 7.3 M | Size Irregular | 2359.00 |
| Size Total | 2359 Sqft|0-4,050 Sqft | Size Total Text | 2359 Sqft|0-4,050 Sqft |
| Zoning Description | R-h |
| Level | Type | Dimensions |
|---|---|---|
| Basement | Recreational, Games Room | 22.58 Ft x 21.08 Ft |
| Basement | Office | 15.75 Ft x 11.92 Ft |
| Basement | 3pc Bathroom | 8.58 Ft x 5.75 Ft |
| Basement | Storage | 6.50 Ft x 5.50 Ft |
| Basement | Workshop | 14.42 Ft x 11.67 Ft |
| Basement | Furnace | 11.92 Ft x 6.58 Ft |
| Main Level | Living Room | 16.50 Ft x 13.69 Ft |
| Main Level | Kitchen | 12.37 Ft x 9.25 Ft |
| Main Level | Dining Room | 11.33 Ft x 10.33 Ft |
| Main Level | Primary Bedroom | 15.92 Ft x 10.17 Ft |
| Main Level | 3pc Bathroom | 9.17 Ft x 7.00 Ft |
| Main Level | 4pc Bathroom | 9.00 Ft x 5.00 Ft |
| Main Level | Bedroom | 16.75 Ft x 9.00 Ft |

Start Your Mortgage Application
