
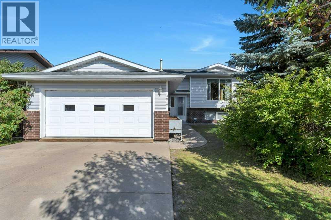
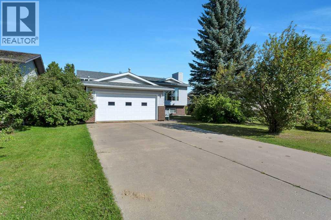
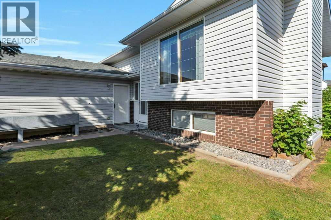
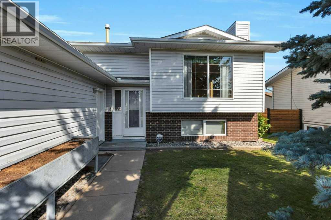
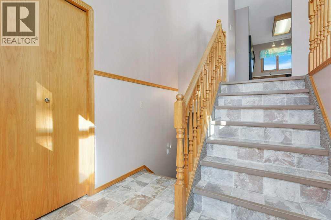
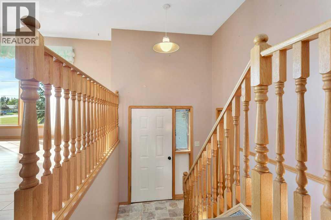
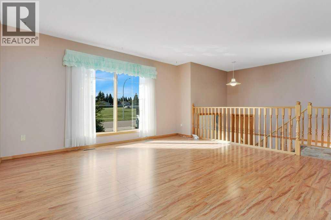
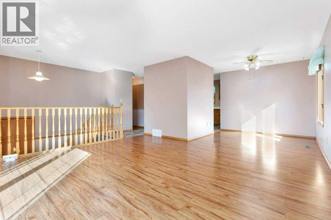
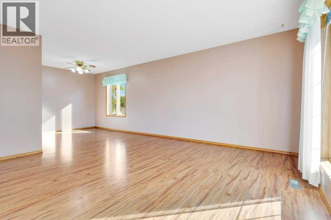
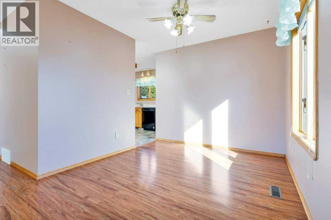
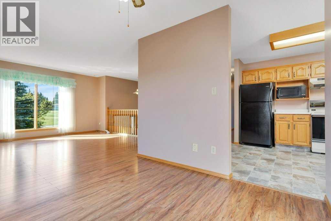
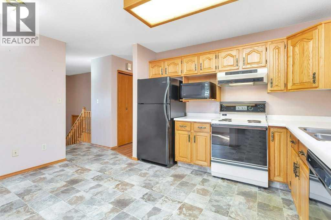
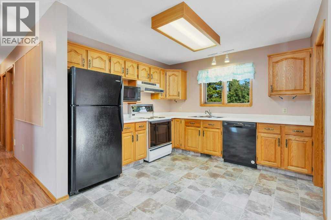
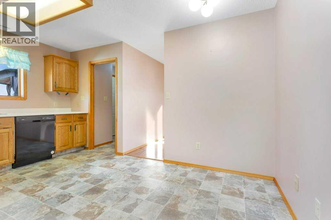
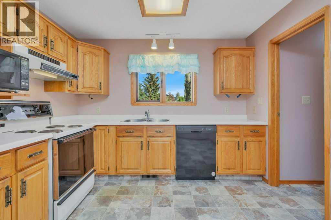
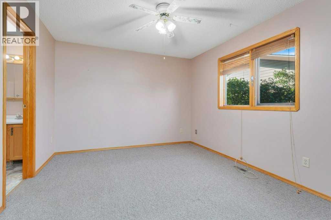
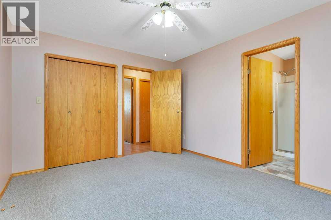
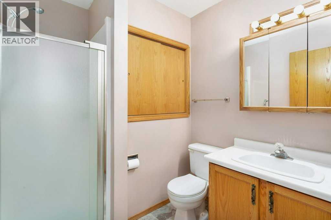
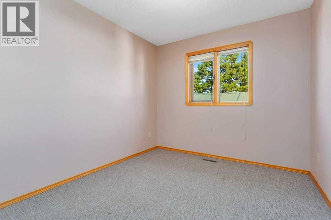
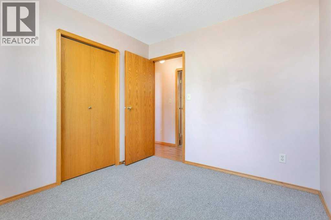
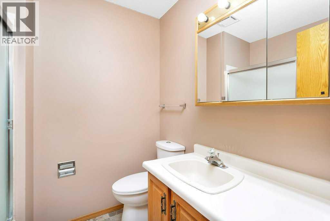
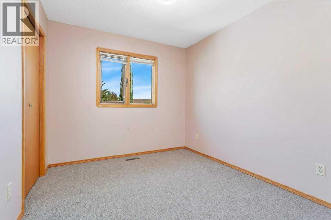
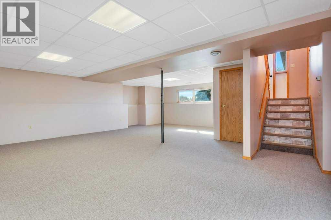
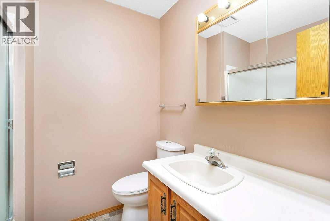
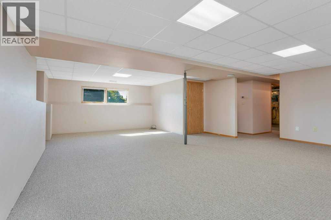
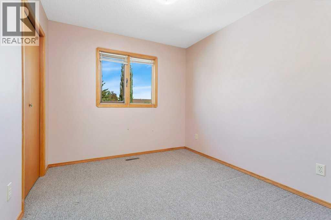
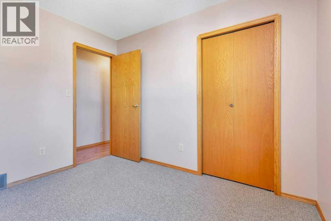
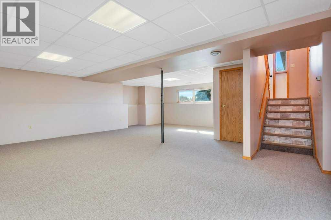
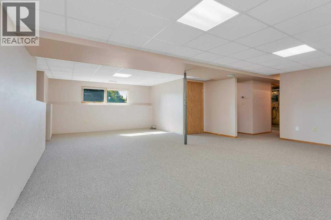
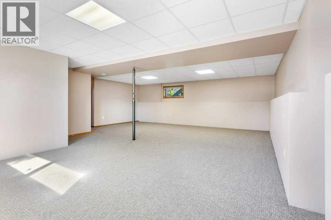
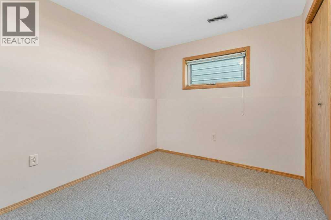
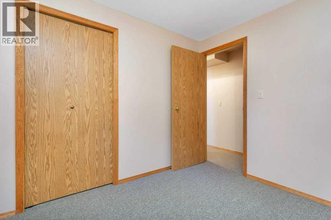
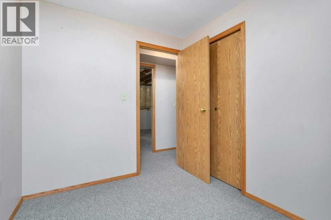
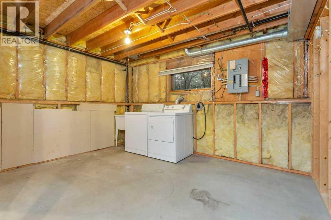
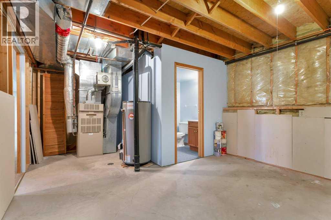
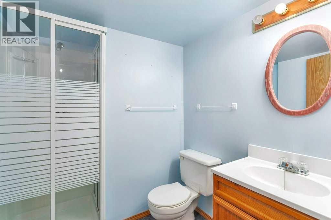
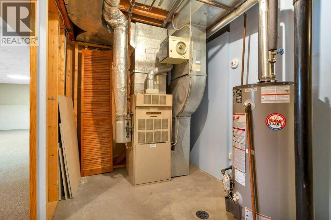
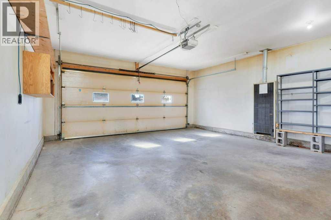
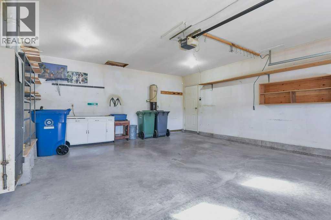
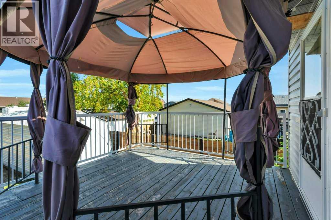
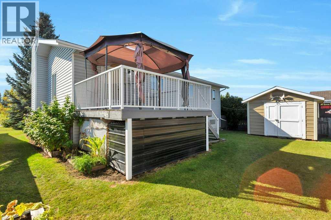
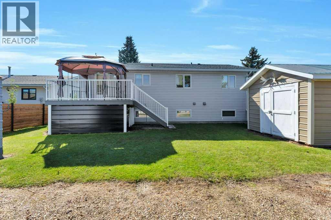
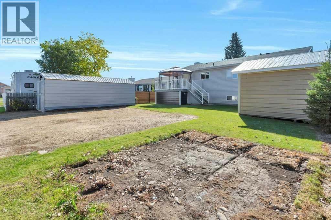
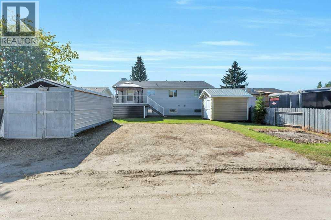
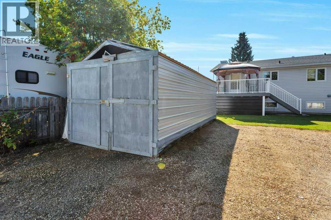
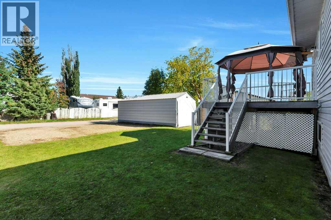
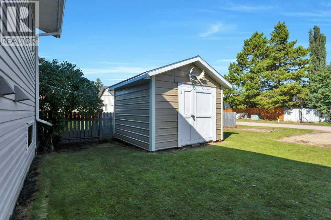
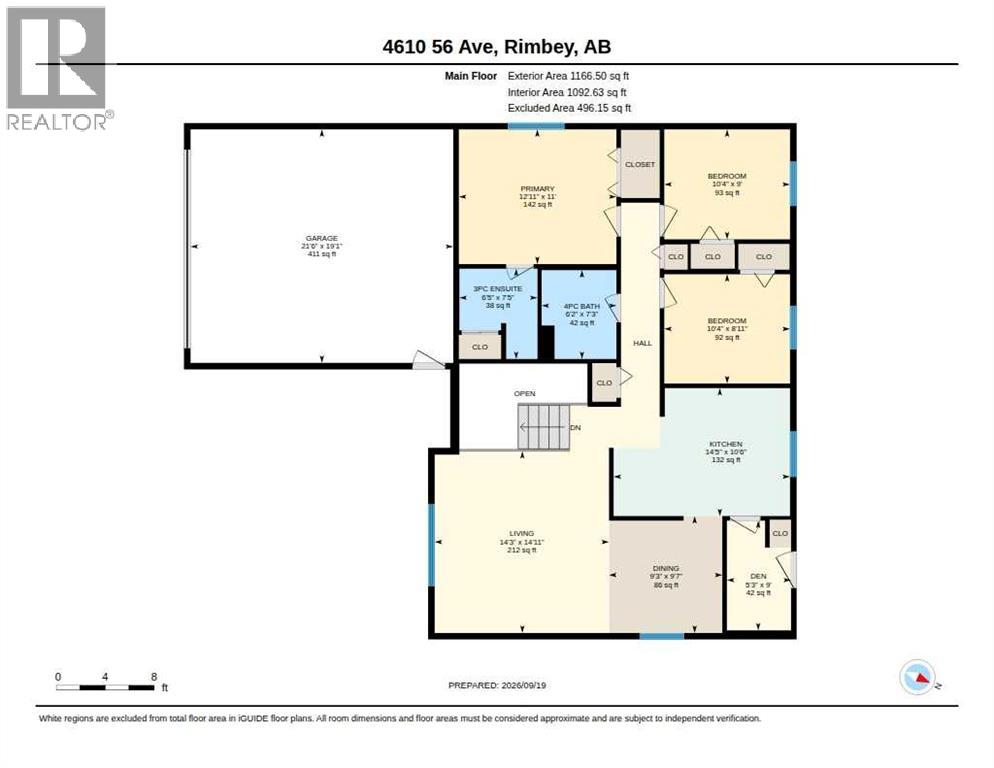
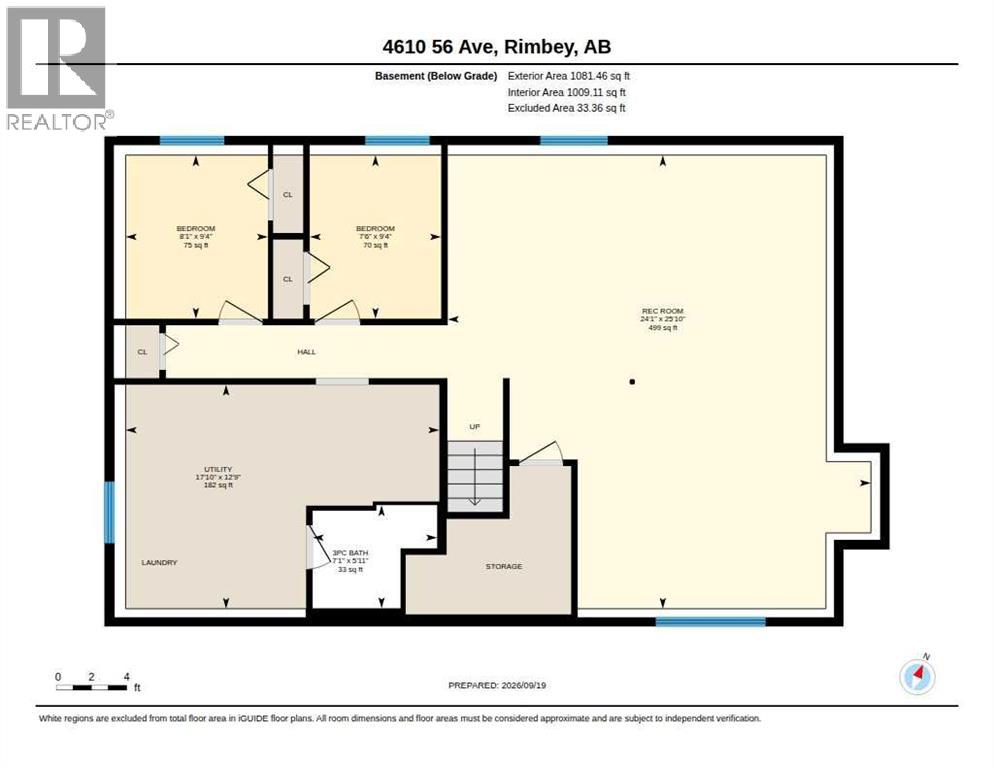
Welcome to small-town living in Rimbey! This well-cared-for 5-bedroom, 3-bathroom bi-level, built in 1990, offers a functional layout and plenty of room for a growing family. Located on a quiet street directly across from a park, the home features 3 bedrooms on the main floor, including the primary bedroom with a 3-piece ensuite, plus 2 additional bedrooms downstairs.The main level offers a bright living room, dining area and kitchen, while the lower level provides an expansive recreation room, giving the kids plenty of space to play, relax or entertain friends. A large utility/laundry area and additional storage add everyday practicality.Outside, mature trees provide a welcoming setting, and the double attached heated garage is a definite bonus through Alberta winters. The backyard still offers plenty of room to enjoy, along with two convenient storage buildings—a 12' x 12' garden shed and a 10' x 23' metal/tarp shelter, ideal for extra vehicles, recreational toys or seasonal storage. If you're looking for a place where your family can put down roots, this home offers the space, location and small-town lifestyle to do just that. Rimbey is the kind of community where life can feel a little simpler—small-town living with the everyday conveniences you need and a little less stress. (id:53676)
| Bathroom Total | 3 | Bedrooms Above Ground | 3 |
| Bedrooms Below Ground | 2 | Bedrooms Total | 5 |
| Appliances | Refrigerator, Dishwasher, Stove, Window Coverings, Washer & Dryer | Architectural Style | Bi-level |
| Basement Development | Finished | Basement Type | Full (finished) |
| Constructed Date | 1990 | Construction Material | Wood Frame |
| Construction Style Attachment | Detached | Cooling Type | None |
| Exterior Finish | Vinyl Siding | Flooring Type | Carpeted, Laminate, Linoleum |
| Foundation Type | Poured Concrete | Heating Type | Forced Air |
| Stories Total | 1 | Size Interior | 1166 Sqft |
| Total Finished Area | 1166 Sqft | Type | House |
| Attached Garage | 2 |
| Acreage | No | Fence Type | Partially Fenced |
| Land Amenities | Playground, Schools, Shopping | Size Depth | 39.01 M |
| Size Frontage | 17.68 M | Size Irregular | 7466.00 |
| Size Total | 7466 Sqft|7,251 - 10,889 Sqft | Size Total Text | 7466 Sqft|7,251 - 10,889 Sqft |
| Zoning Description | R1 |
| Level | Type | Dimensions |
|---|---|---|
| Lower Level | Recreational, Games Room | 24.00 Ft x 25.00 Ft |
| Lower Level | Bedroom | 9.00 Ft x 7.00 Ft |
| Lower Level | Bedroom | 9.00 Ft x 8.00 Ft |
| Lower Level | 3pc Bathroom | .00 Ft x .00 Ft |
| Main Level | Living Room | 14.00 Ft x 14.00 Ft |
| Main Level | Dining Room | 9.00 Ft x 9.00 Ft |
| Main Level | Other | 9.00 Ft x 5.00 Ft |
| Main Level | Kitchen | 14.00 Ft x 10.00 Ft |
| Main Level | Bedroom | 10.00 Ft x 8.00 Ft |
| Main Level | Bedroom | 10.00 Ft x 9.00 Ft |
| Main Level | Primary Bedroom | 12.92 Ft x 11.00 Ft |
| Main Level | 3pc Bathroom | .00 Ft x .00 Ft |
| Main Level | 4pc Bathroom | .00 Ft x .00 Ft |
| Main Level | Furnace | 17.00 Ft x 12.00 Ft |

Start Your Mortgage Application
