
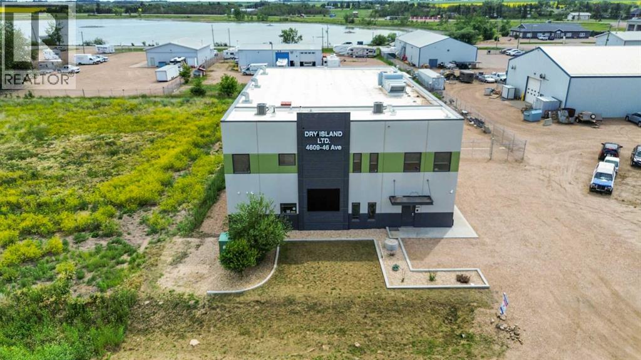
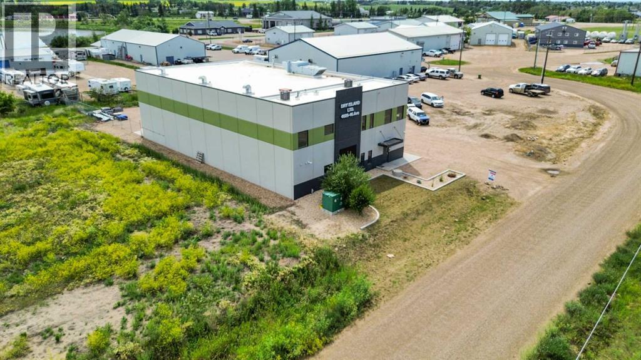
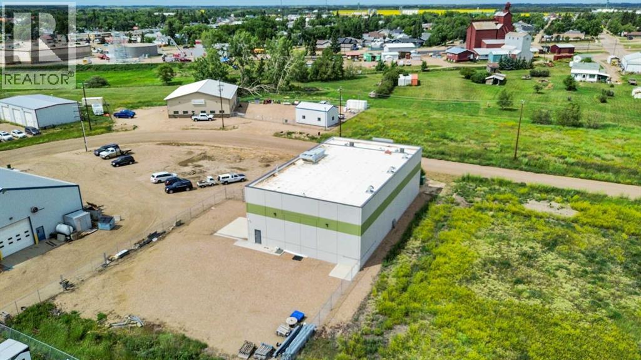
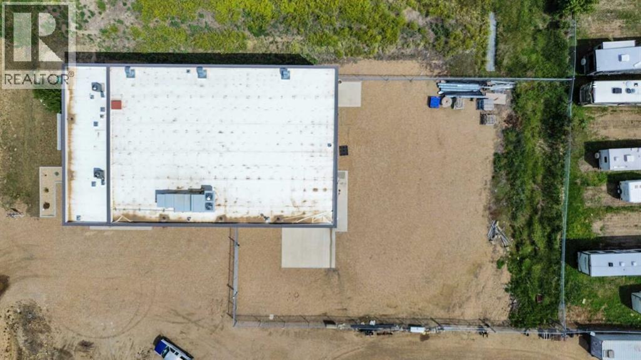
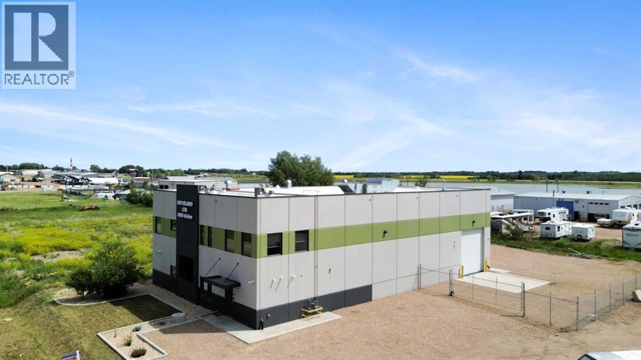
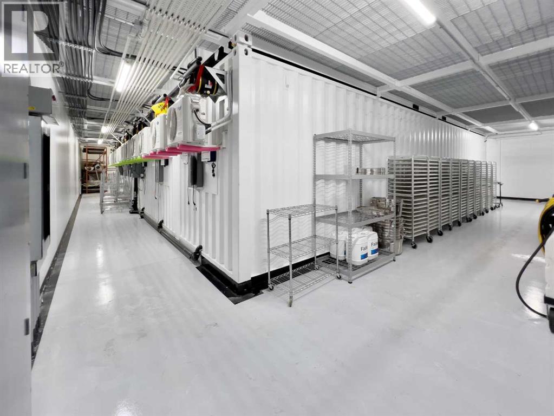
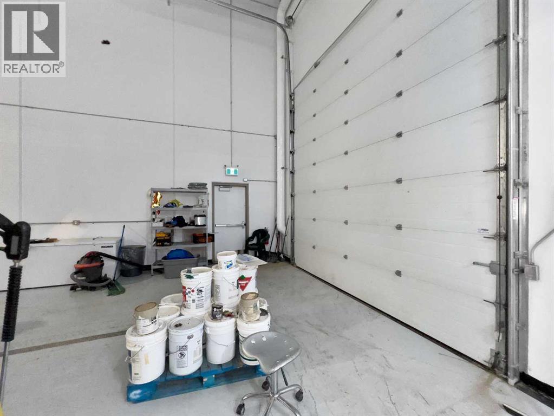
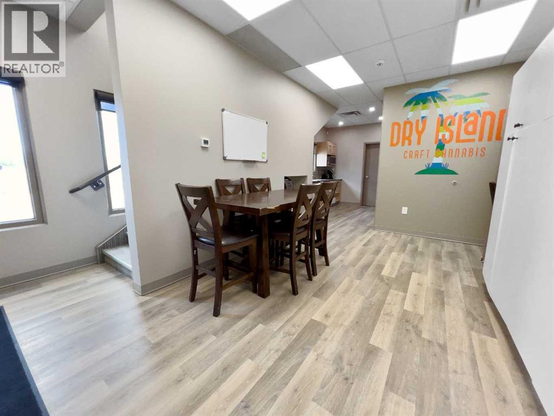
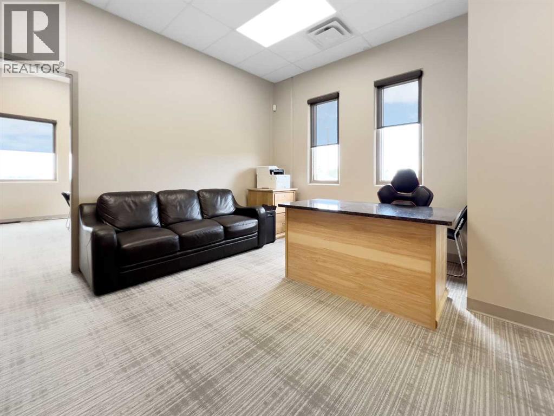
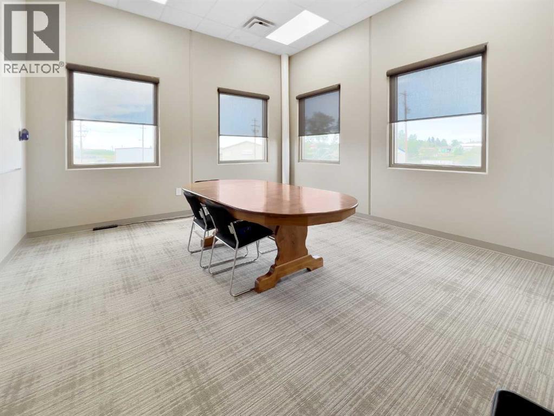
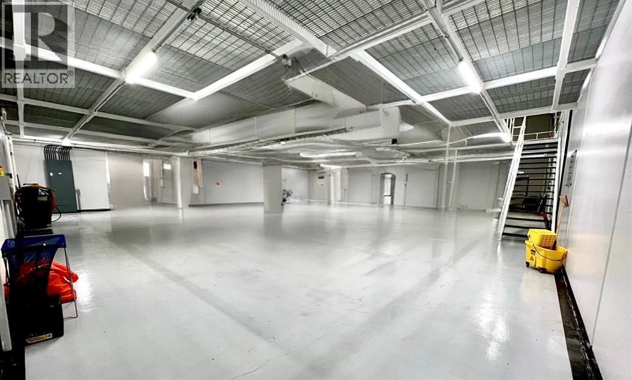
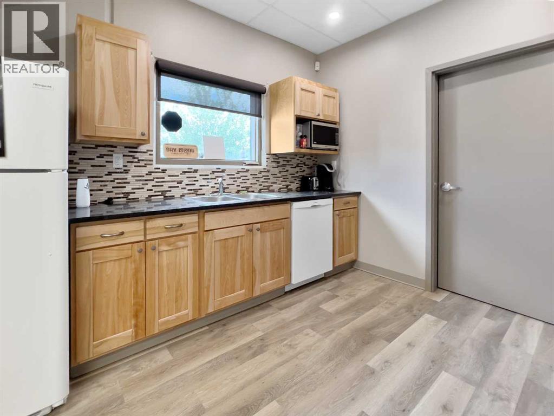
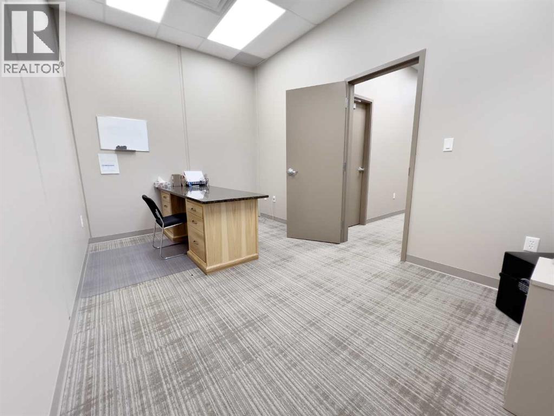
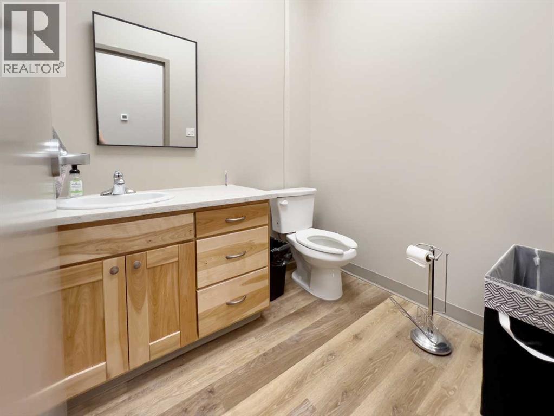
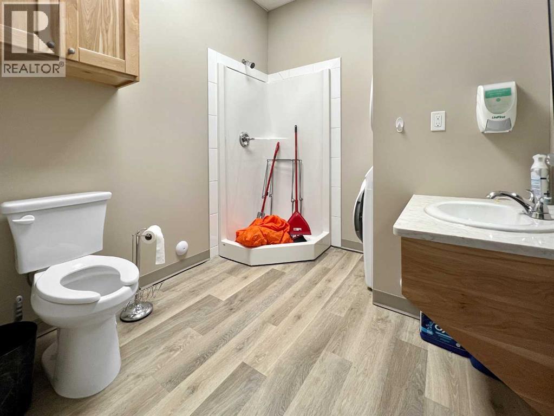
Position your business for success with this exceptionally versatile industrial property located in Stettler's East Industrial Area. Offering approximately 7,000 square feet of functional space, this purpose-built facility is currently configured for indoor growing operations but was designed with flexibility in mind for a wide variety of industrial and commercial uses. Existing multi-level grow pods can be removed to create additional open workspace, allowing the building to be customized to suit your operational needs.The main level features an expansive open shop area with direct yard access, complemented by a 1,200+/- SF mezzanine for additional storage or workspace. The rear wall has been engineered to allow for the future installation of a second overhead door, providing added flexibility for shipping, receiving, or equipment access.Employee amenities include a staff room with lockers, a fully equipped kitchen with appliances, a washroom with shower, and a dedicated server room for IT and security infrastructure. The upper level offers approximately 800+/- SF, featuring a bright boardroom, two private offices, and an additional washroom.Built with efficiency and security in mind, the property includes a professionally monitored security and camera system, integrated water lines throughout, three charcoal exhaust units, a large water storage tank, industrial wash sink, pressure washer, and chemical mixing station.Outside, the fully fenced yard provides excellent space for equipment, vehicles, inventory, or future expansion.Located in the thriving community of Stettler, Alberta—centrally positioned within the province and serving a broad regional market—this property presents an outstanding opportunity for businesses seeking a modern, adaptable industrial facility with significant existing infrastructure and long-term potential. (id:53676)
| Constructed Date | 2020 | Construction Material | Poured Concrete |
| Exterior Finish | Concrete | Size Exterior | 7000 Sqft |
| Size Interior | 7000 Sqft | Total Finished Area | 7000 Sqft |
| Acreage | No | Size Total Text | Unknown |
| Zoning Description | Industrial |

Start Your Mortgage Application
