
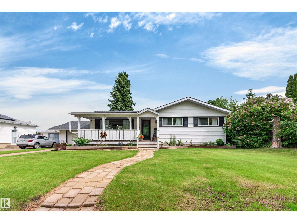
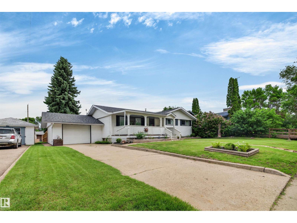
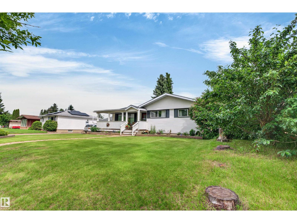
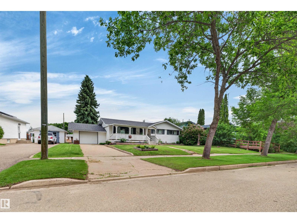
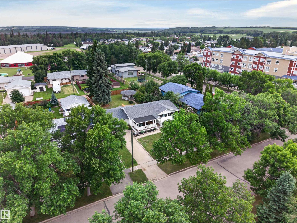
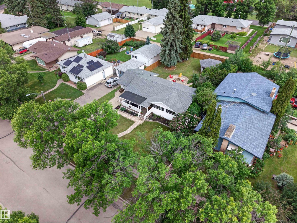
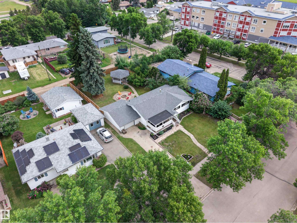
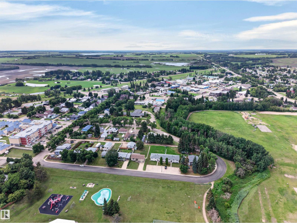
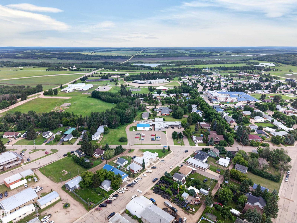
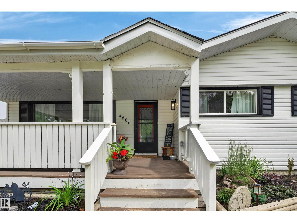
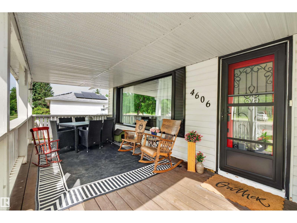
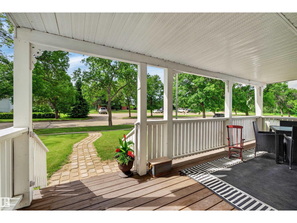
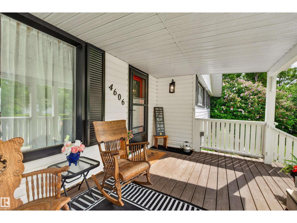
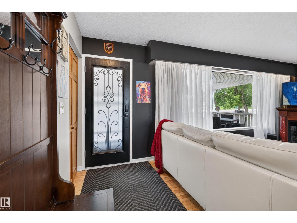
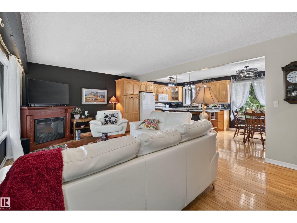
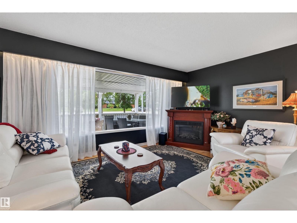
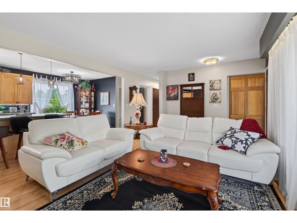
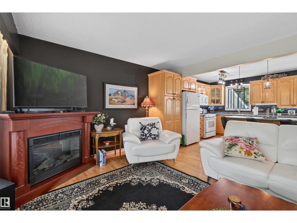
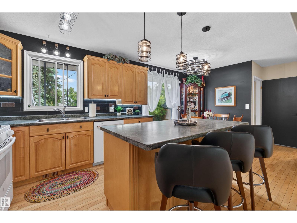
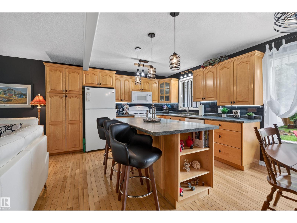
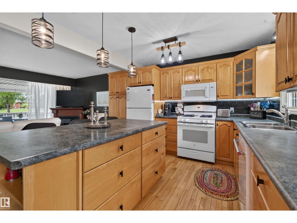
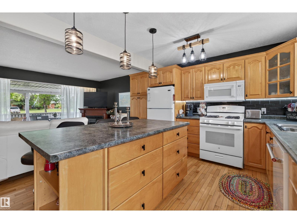
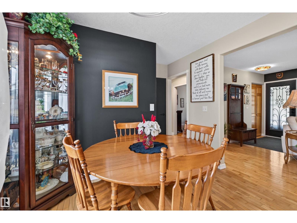
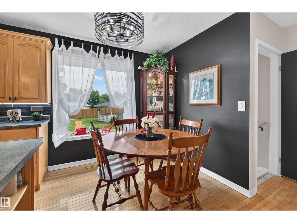
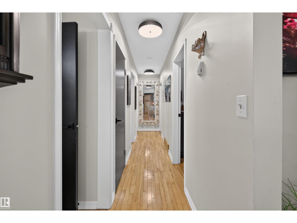
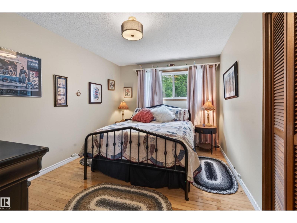
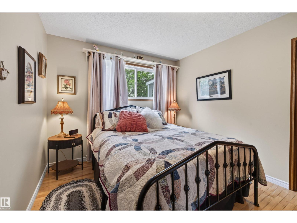
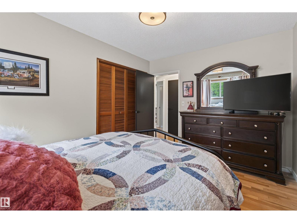
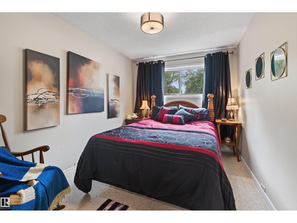
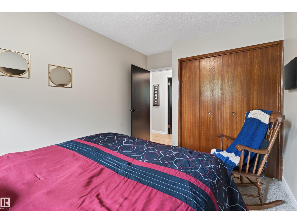
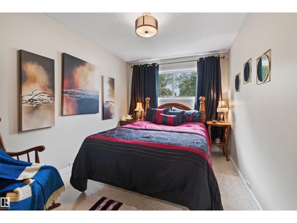
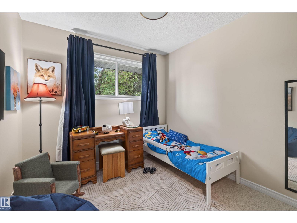
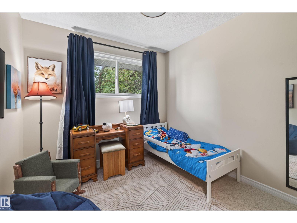
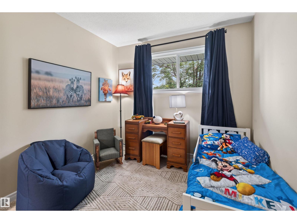
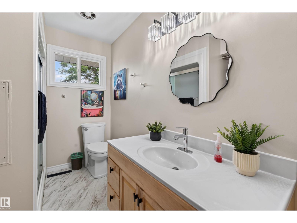
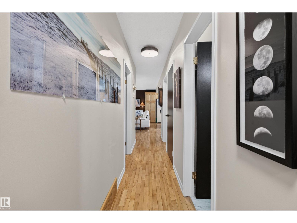
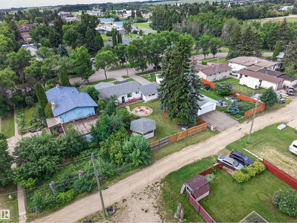
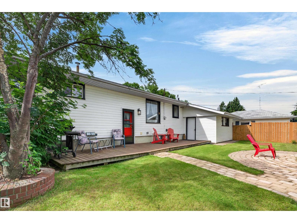
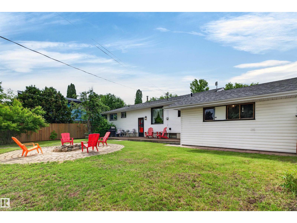
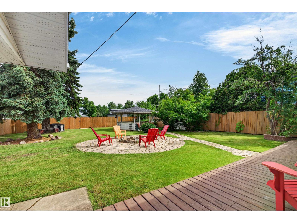
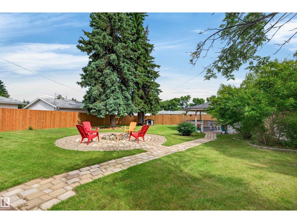
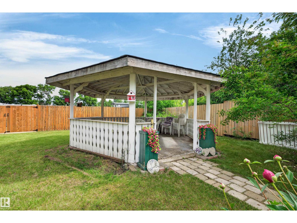
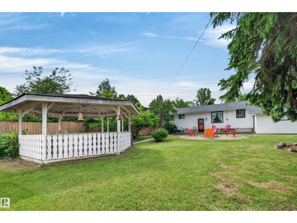
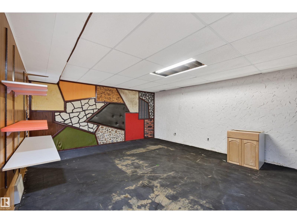
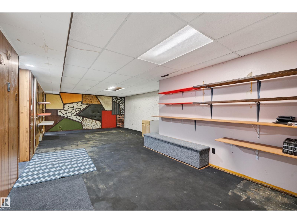
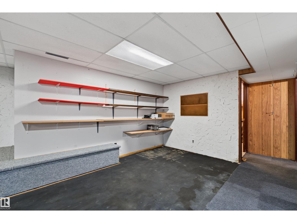
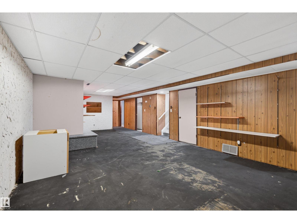
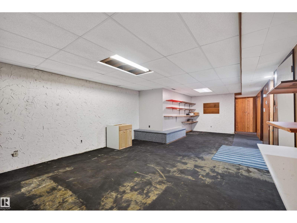
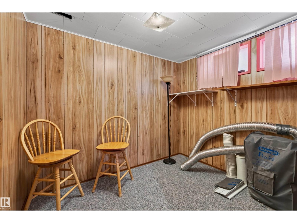
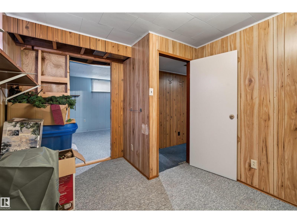
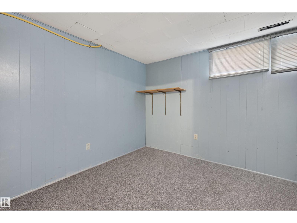
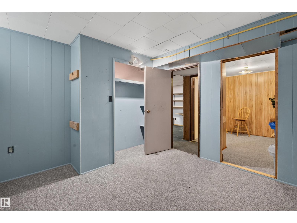
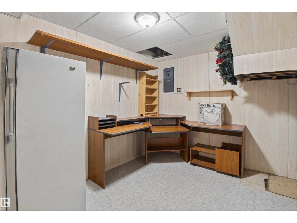
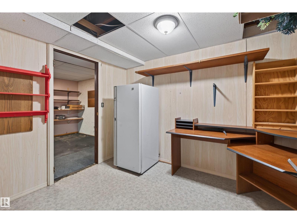
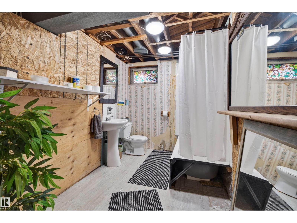
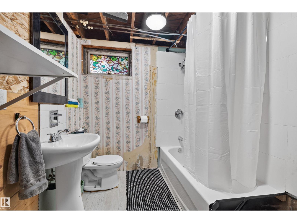
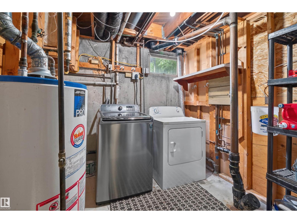
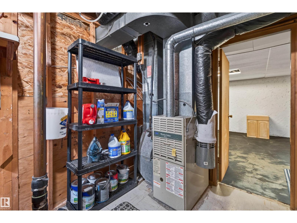
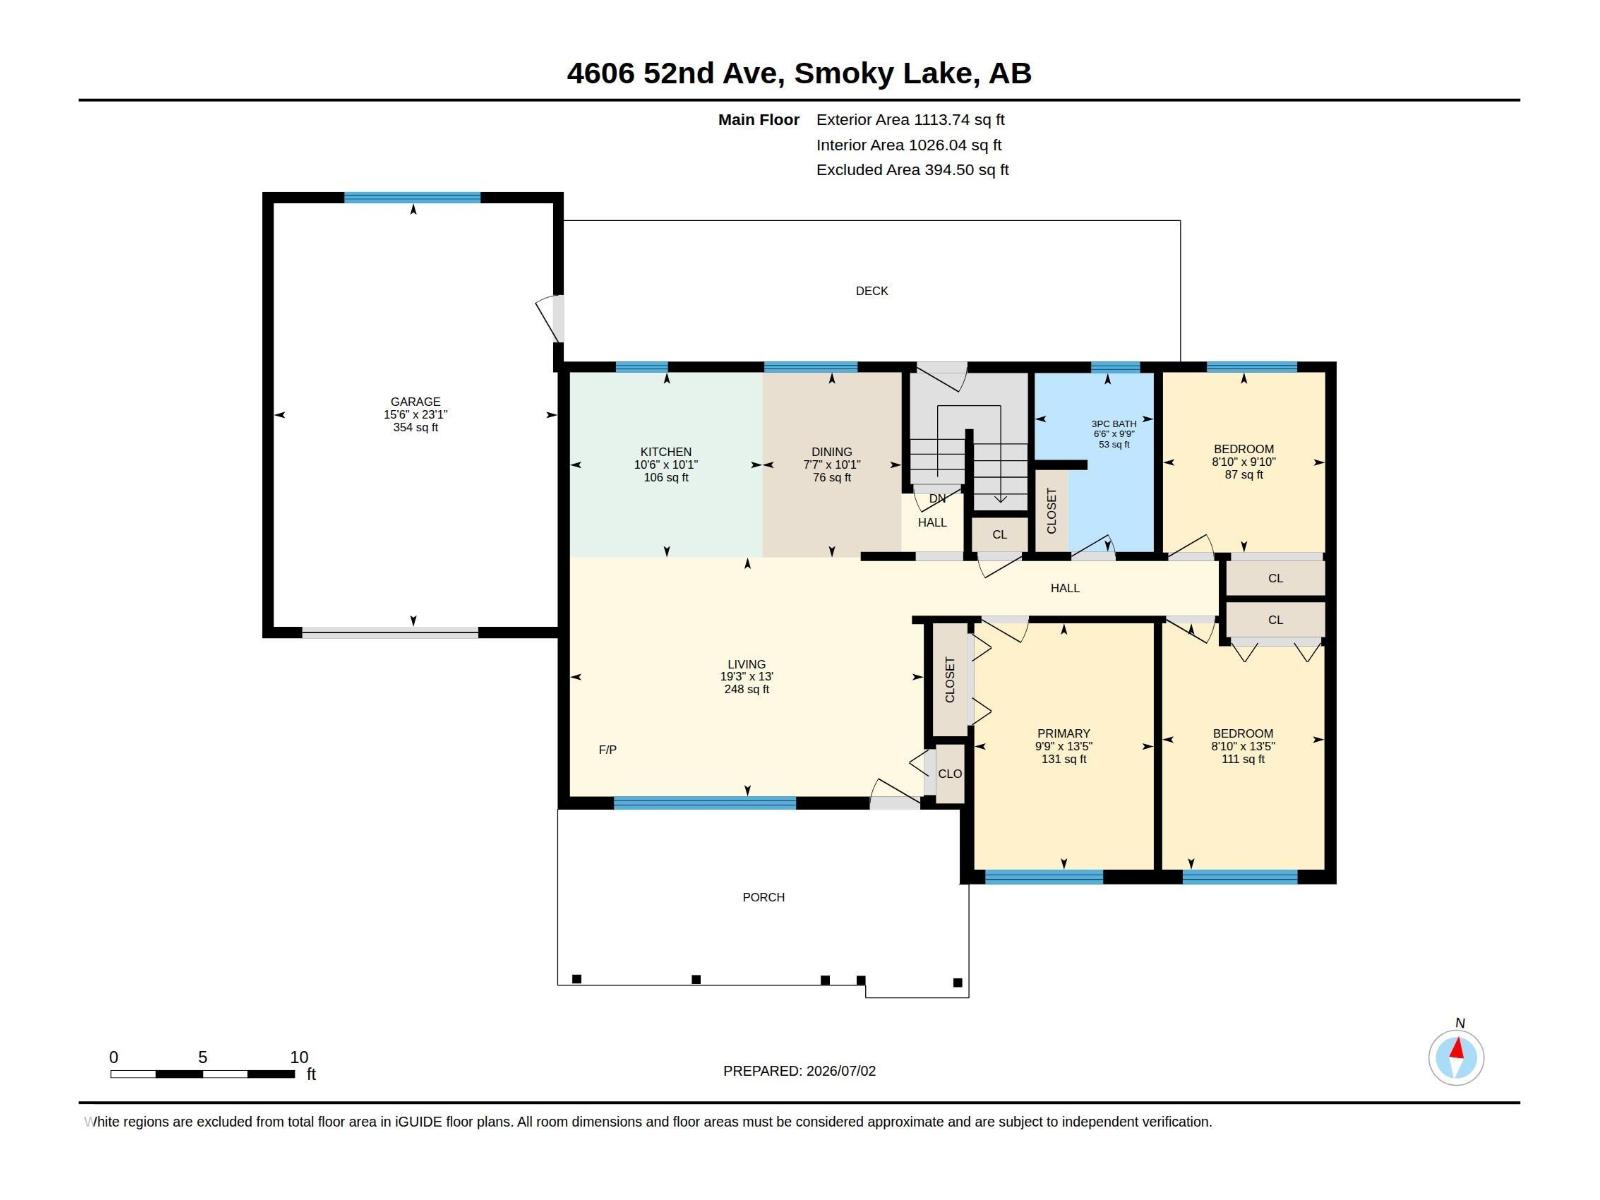
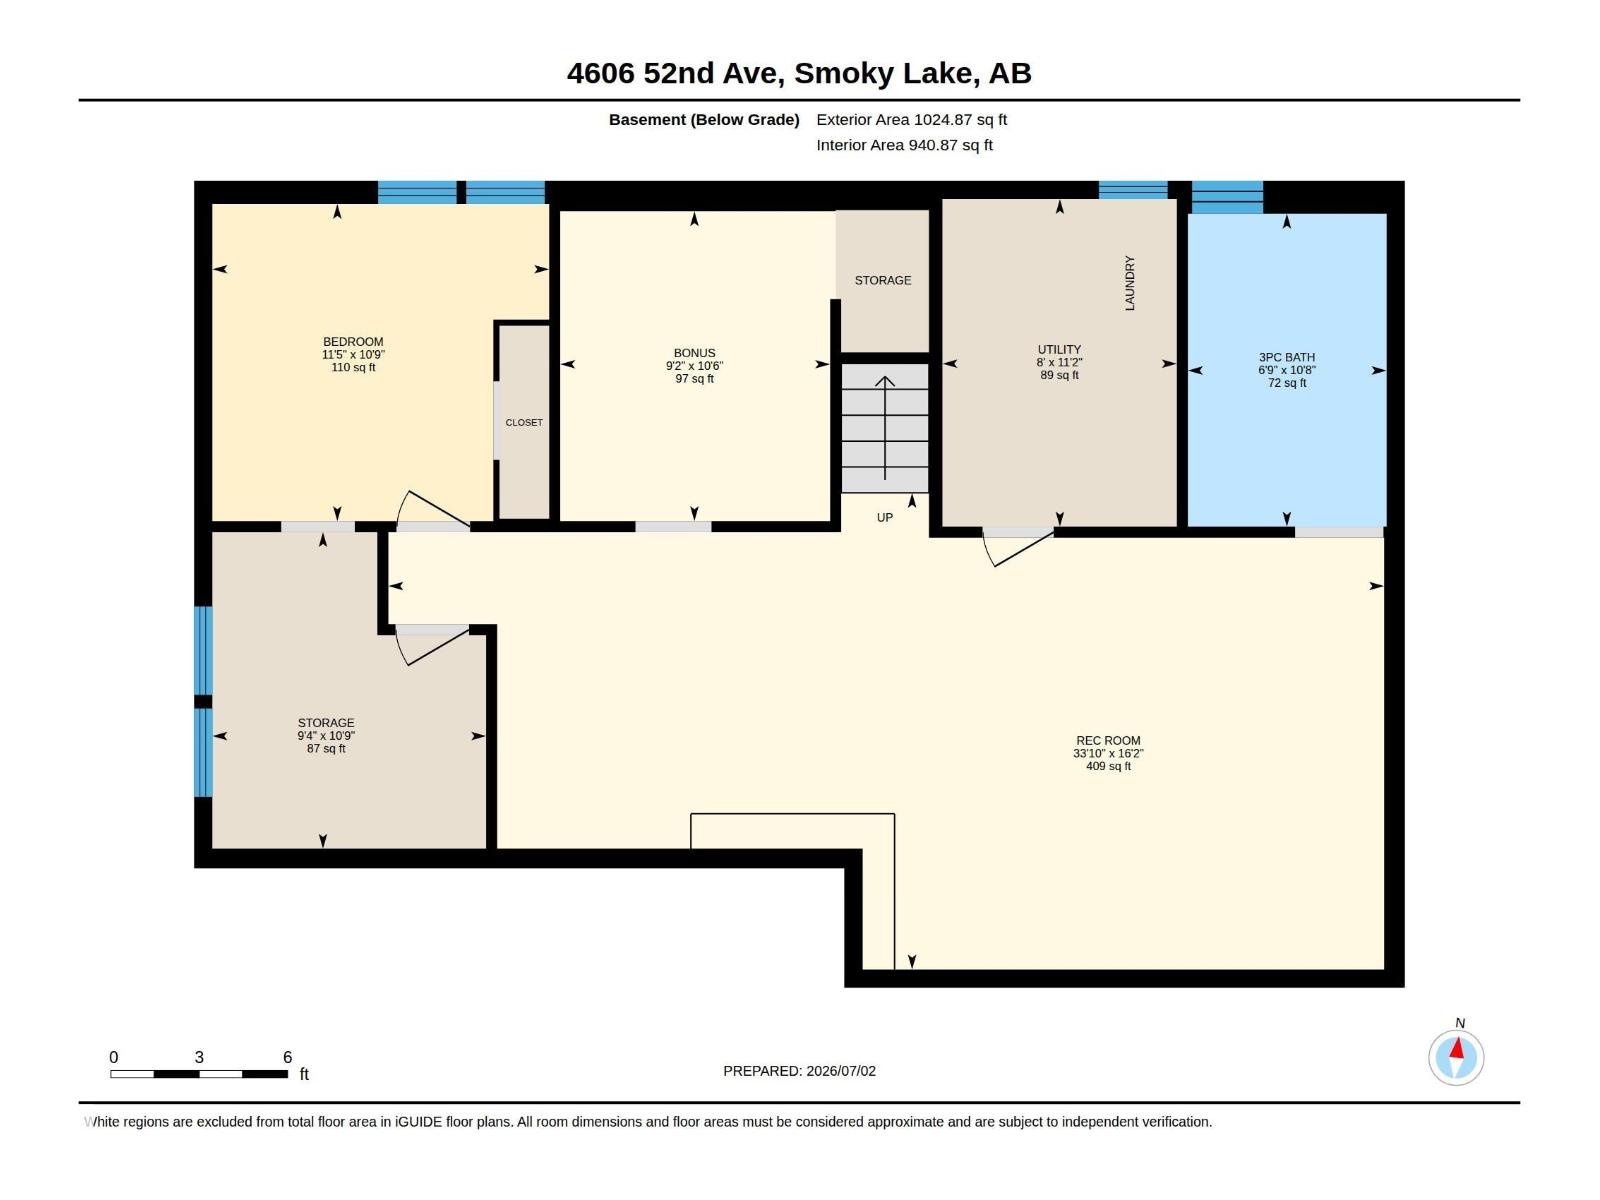
Welcome to this beautifully updated & modernized 1,113 sq. ft. bungalow offering incredible value, small-town charm & a truly massive, park-like backyard! Relax on the inviting covered front porch or entertain family & friends around the fire pit, under the gazebo or in the beautifully landscaped yard featuring a brand-new fence & convenient RV gate from the back lane. Inside, you’ll find a bright, move-in-ready home with 3 main-floor bedrooms, an updated full bath & most furnishings included, making this an exceptional turnkey opportunity. The partially finished basement already features a 4-pc bath with 2 additional bedrooms, a large family room, office & plenty of storage. Attached, oversized single garage. Situated on a quiet, tree-lined street in the welcoming full-service community of Smoky Lake, home of the famous Pumpkin Fair. This home is close to lakes, recreation & UNDER 1 hour from Alberta’s Industrial Heartland & Fort Saskatchewan. Perfect as your full-time home or peaceful weekend escape! (id:53676)
| Bathroom Total | 2 | Bedrooms Total | 5 |
| Amenities | Vinyl Windows | Appliances | Dishwasher, Dryer, Freezer, Furniture, Microwave Range Hood Combo, Refrigerator, Gas Stove(s), Washer, Window Coverings |
| Architectural Style | Bungalow | Basement Development | Partially Finished |
| Basement Type | Full (partially Finished) | Constructed Date | 1965 |
| Construction Style Attachment | Detached | Fireplace Fuel | Electric |
| Fireplace Present | Yes | Fireplace Type | Unknown |
| Heating Type | Forced Air | Stories Total | 1 |
| Size Interior | 1114 Sqft | Type | House |
| R V | |
| Attached Garage |
| Acreage | No | Fence Type | Fence |
| Land Amenities | Golf Course, Playground, Schools, Shopping | Size Irregular | 905.81 |
| Size Total | 905.81 M2 | Size Total Text | 905.81 M2 |
| Level | Type | Dimensions |
|---|---|---|
| Basement | Bedroom 4 | 10'9" x 11'5" |
| Basement | Bedroom 5 | 10'9" x 9'4" |
| Lower Level | Family Room | 16'2" x 33' |
| Main Level | Living Room | 13' x 19'3" |
| Main Level | Dining Room | 10'1" x 7'7" |
| Main Level | Kitchen | 10'1" x 10' |
| Main Level | Primary Bedroom | 13'5" x 9'9" |
| Main Level | Bedroom 2 | 13'5" x 8'10" |
| Main Level | Bedroom 3 | 9'10" x 8'10" |

Start Your Mortgage Application
