
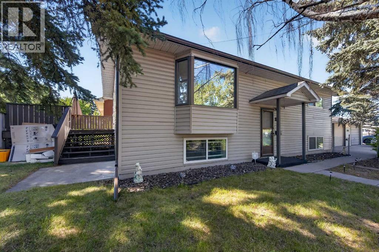
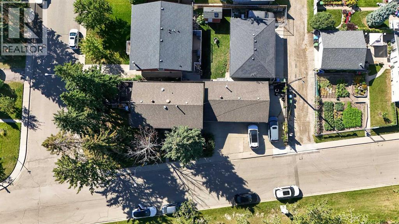
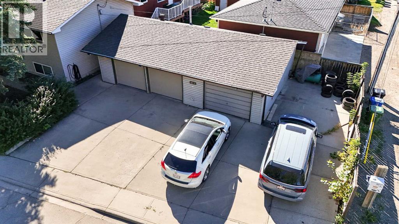
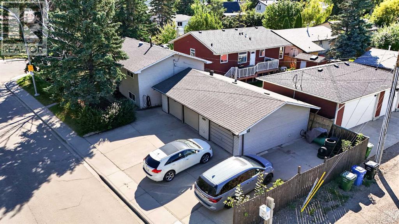
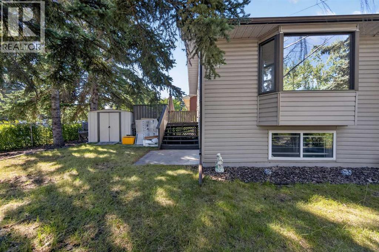
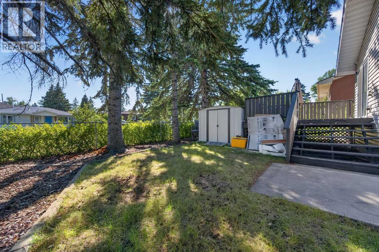
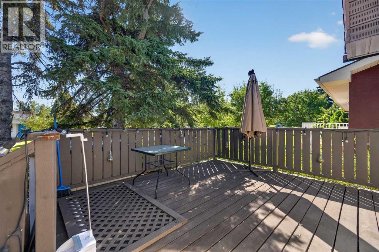
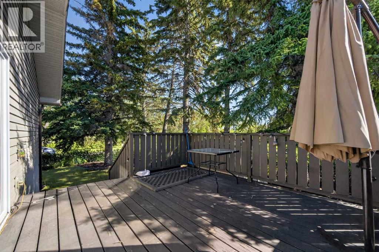
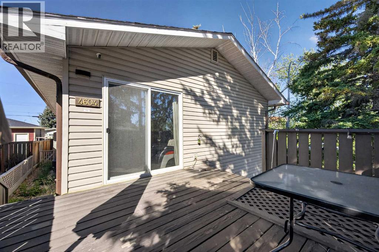
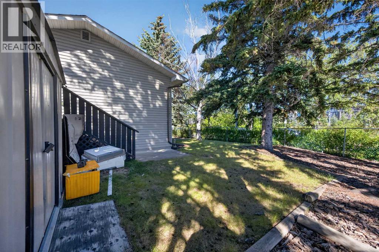
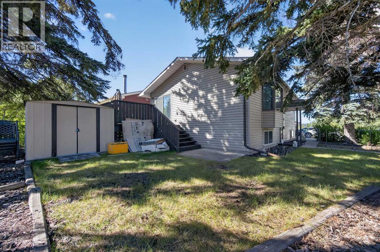
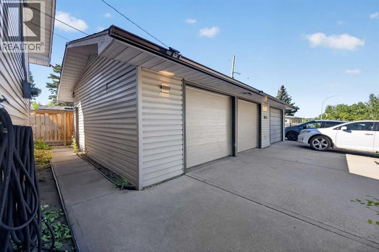
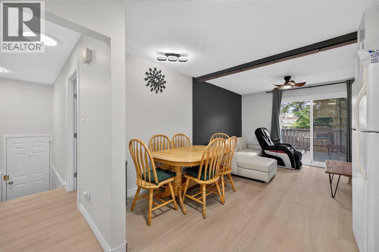
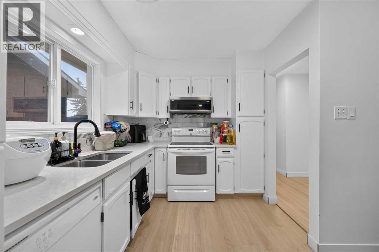
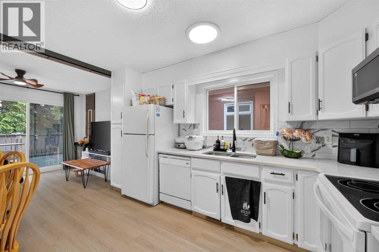
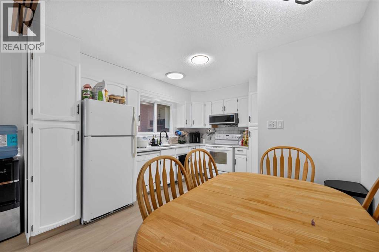
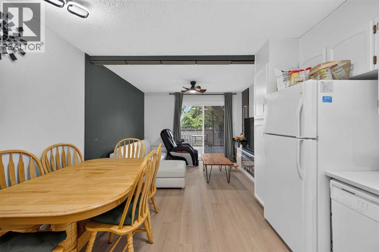
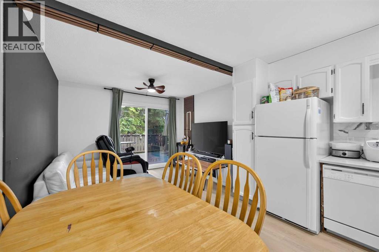
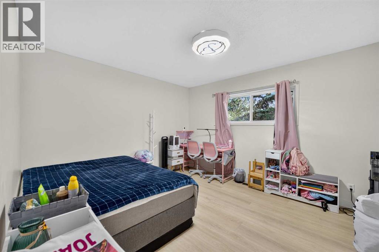
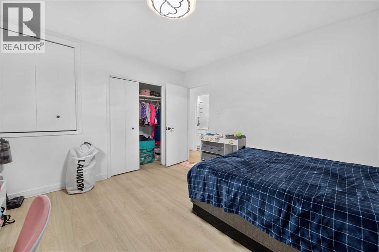
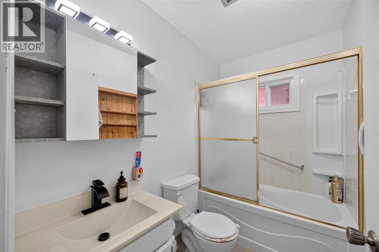
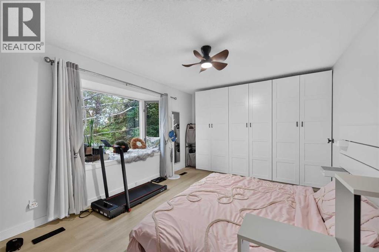
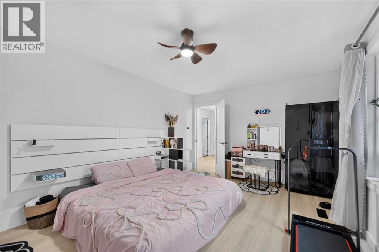
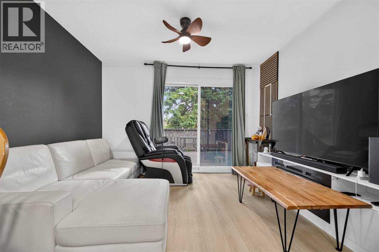
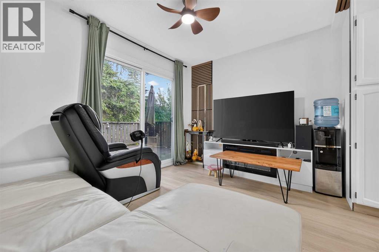
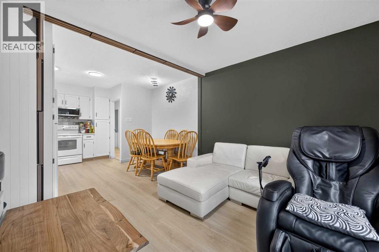
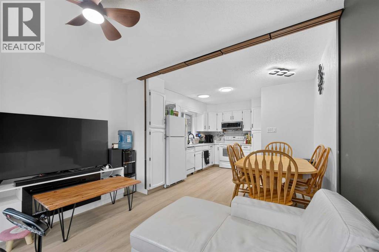
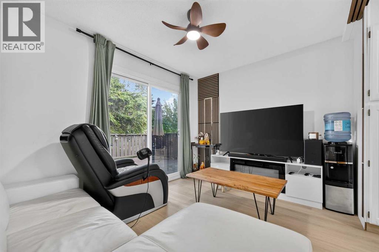
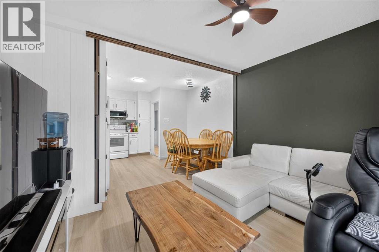
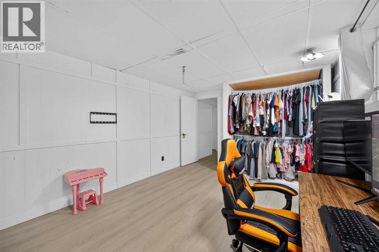
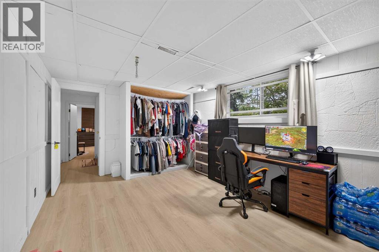
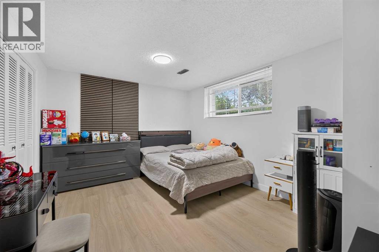
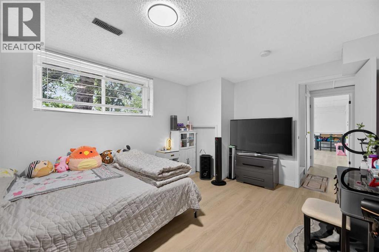
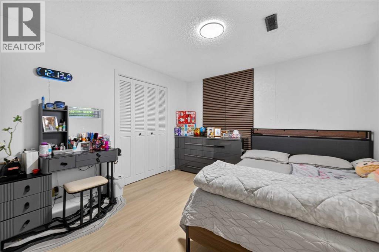
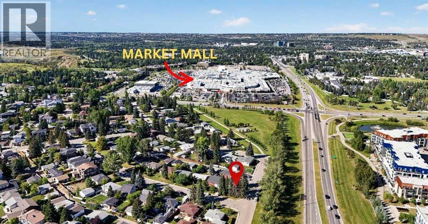
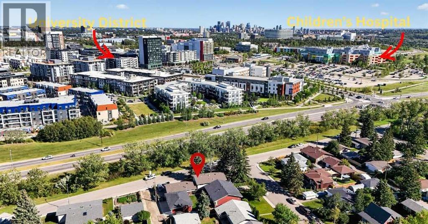
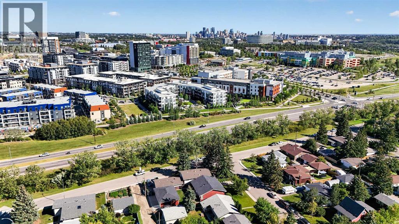
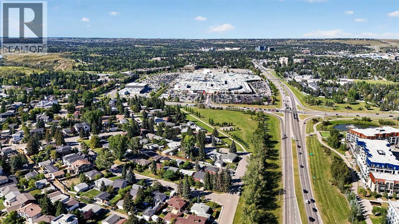
Live in Montgomery for about half the price of the new builds going up around it. This 5-bedroom, 2-bathroom detached bi-level home sits on a corner lot at 4604 29 Ave NW — walk to Market Mall, schools, the Bow River pathways and Bowmont Park — while new homes on this very street are listed at $1.1M and up.Inside, 991 sq ft of bright, updated living with quartz counters and central air conditioning, plus a fully finished lower level with two more bedrooms — room for the whole family, guests, or a home office. Outside is where it stands apart: a rare triple detached garage with 220V power, RV parking, and parking for seven — no more street-parking shuffle, no storage fees.A detached home, on your own corner lot, in an established community where new townhouses nearby are selling for over $1M — at $726,000. Priced for a family who wants to live here, not just invest here. (id:53676)
| Bathroom Total | 2 | Bedrooms Above Ground | 3 |
| Bedrooms Below Ground | 2 | Bedrooms Total | 5 |
| Appliances | Refrigerator, Range - Electric, Dishwasher, Microwave Range Hood Combo, Garage Door Opener, Washer & Dryer | Architectural Style | Bi-level |
| Basement Development | Finished | Basement Type | Full (finished) |
| Constructed Date | 1965 | Construction Material | Poured Concrete |
| Construction Style Attachment | Detached | Cooling Type | Central Air Conditioning |
| Exterior Finish | Concrete, Vinyl Siding | Flooring Type | Vinyl Plank |
| Foundation Type | Poured Concrete | Heating Fuel | Natural Gas |
| Heating Type | Central Heating | Size Interior | 991 Sqft |
| Total Finished Area | 991.16 Sqft | Type | House |
| Parking Pad | |
| R V | |
| Detached Garage | 3 |
| Acreage | No | Fence Type | Fence |
| Land Amenities | Park, Playground, Schools, Shopping | Size Frontage | 37.11 M |
| Size Irregular | 513.00 | Size Total | 513 M2|4,051 - 7,250 Sqft |
| Size Total Text | 513 M2|4,051 - 7,250 Sqft | Zoning Description | R-c1 |
| Level | Type | Dimensions |
|---|---|---|
| Basement | Bedroom | 14.00 Ft x 10.83 Ft |
| Basement | Bedroom | 16.33 Ft x 10.83 Ft |
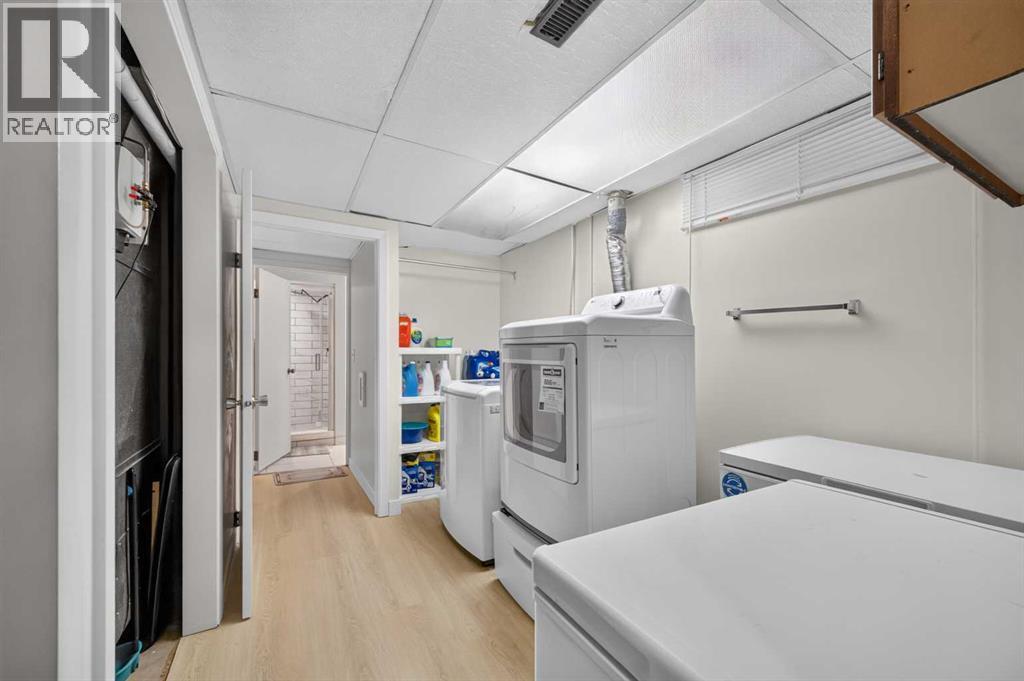
| Basement | Laundry Room | 11.58 Ft x 8.42 Ft |
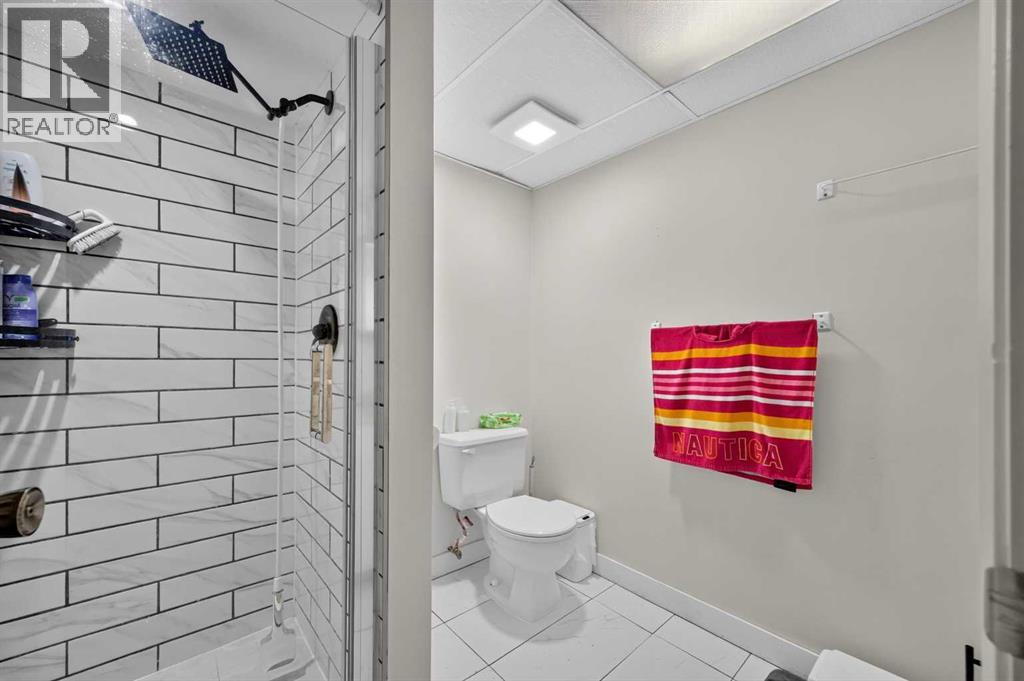
| Basement | 3pc Bathroom | 7.83 Ft x 7.00 Ft |
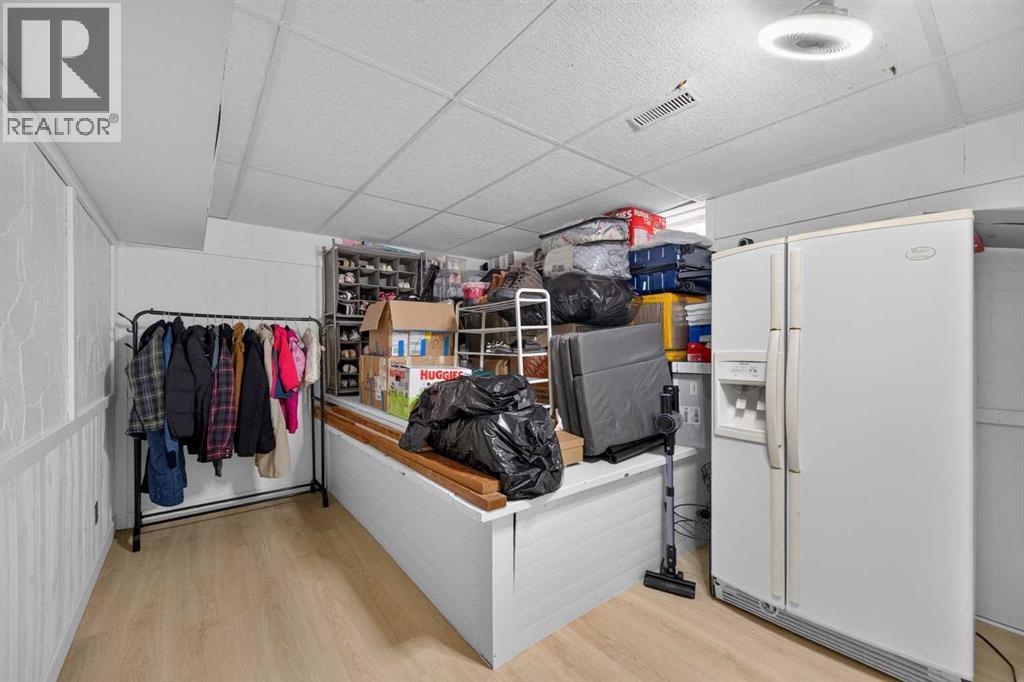
| Basement | Storage | 19.25 Ft x 10.67 Ft |
| Basement | Storage | 3.75 Ft x 10.83 Ft |
| Basement | Furnace | 6.83 Ft x 3.33 Ft |
| Main Level | Primary Bedroom | 17.00 Ft x 11.50 Ft |
| Main Level | Bedroom | 12.67 Ft x 11.50 Ft |
| Main Level | Bedroom | 9.00 Ft x 11.50 Ft |
| Main Level | 4pc Bathroom | 5.00 Ft x 7.92 Ft |
| Main Level | Kitchen | 13.17 Ft x 7.92 Ft |
| Main Level | Dining Room | 7.83 Ft x 5.25 Ft |
| Main Level | Living Room | 9.08 Ft x 11.50 Ft |

Start Your Mortgage Application


