
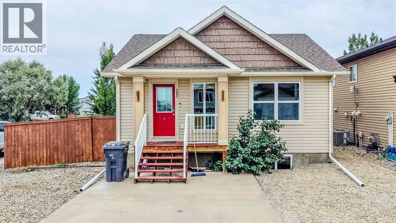
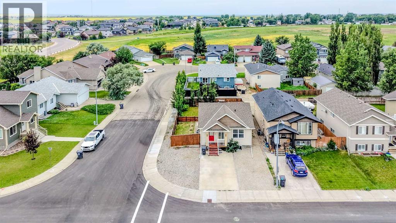
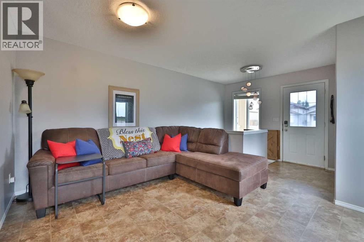
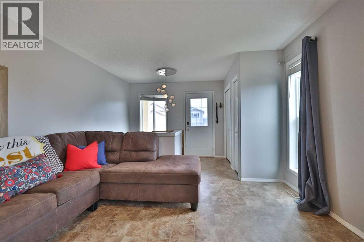
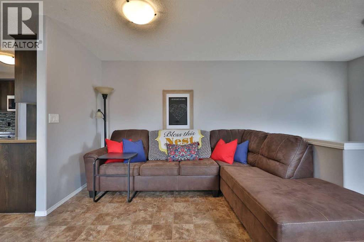
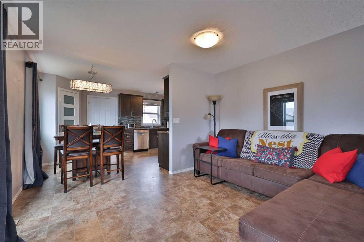
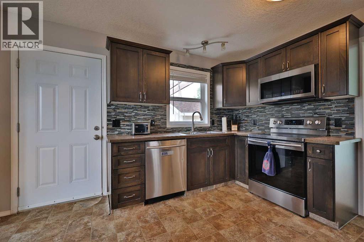
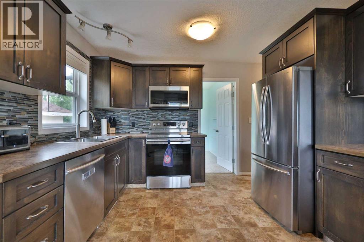
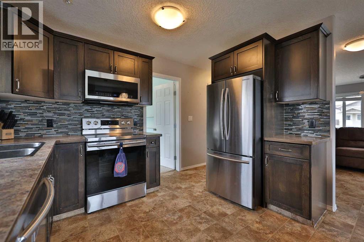
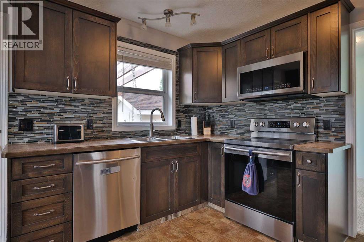
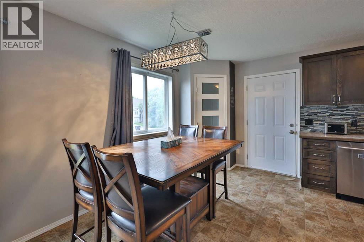
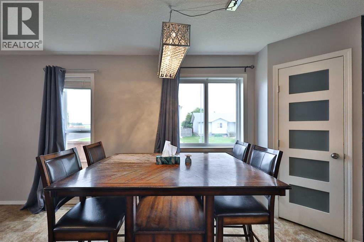
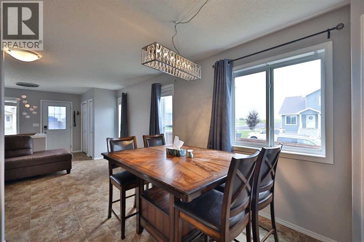
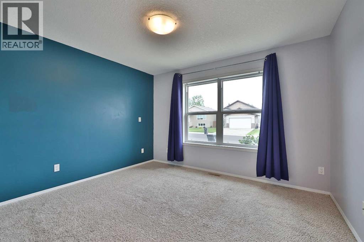
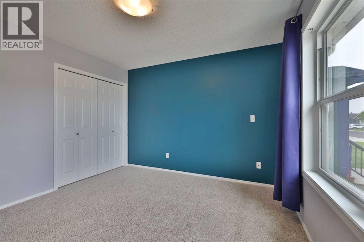
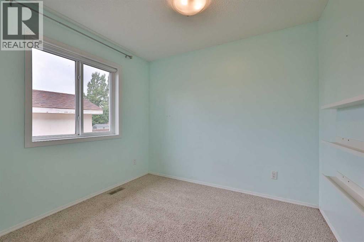
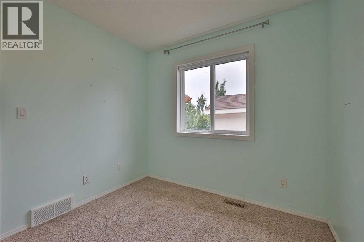
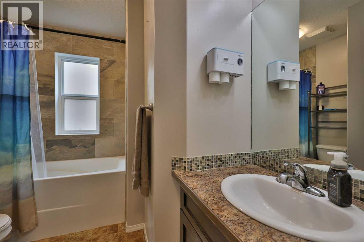
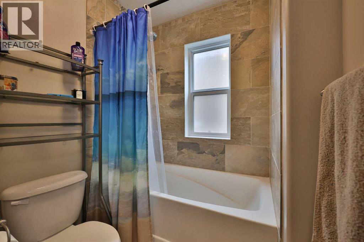
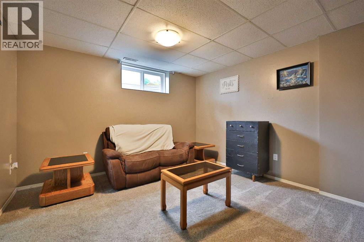
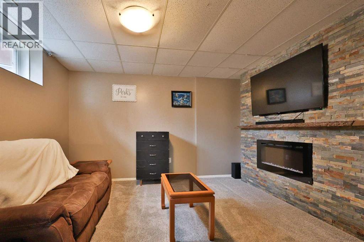
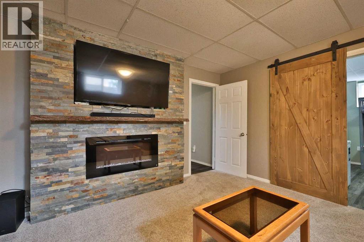
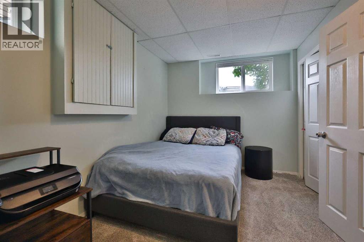
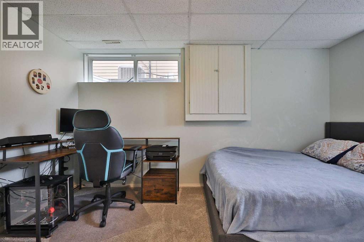
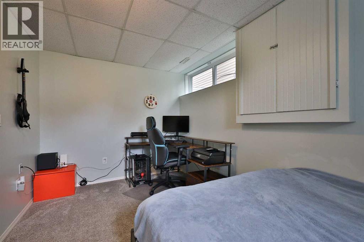
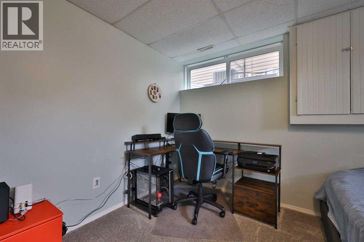
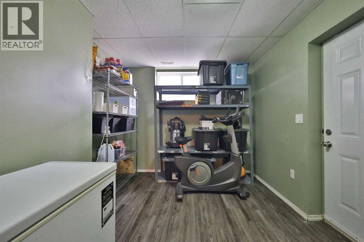
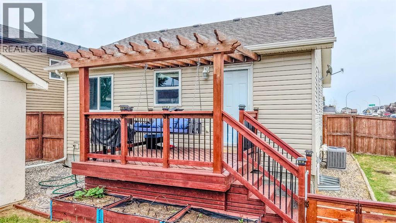
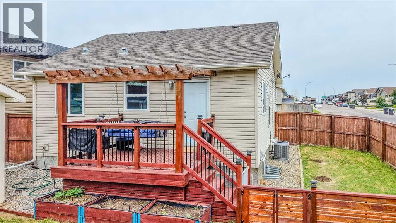
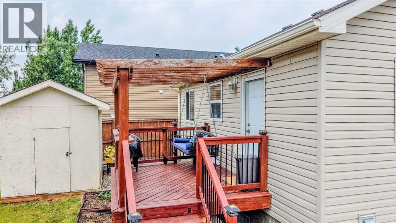
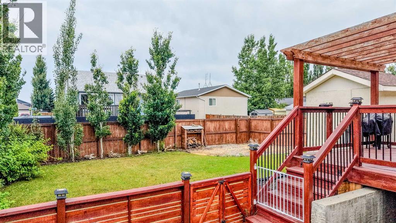
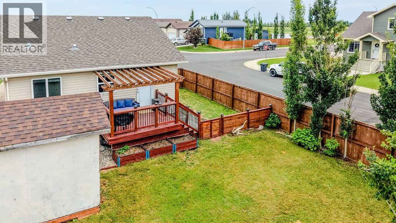
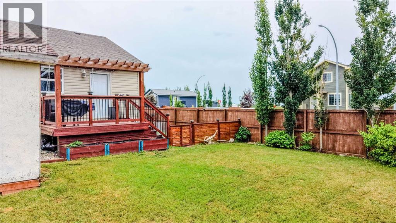
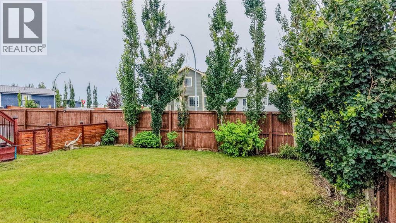
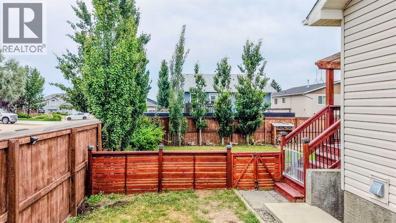
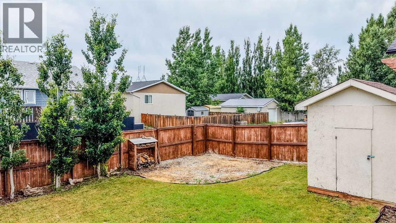
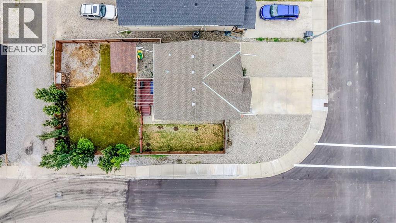
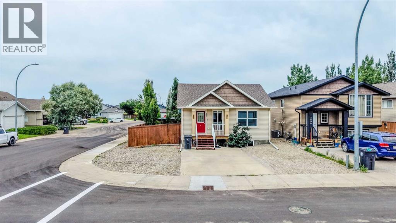
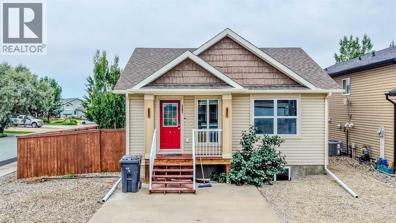
Fantastic opportunity to own a well-maintained home on a quiet street in Coalhurst! Situated on a private corner lot, this property offers many incredible features and is perfect for first-time home buyers, downsizers, or investors! Enjoy slow, relaxing mornings on the inviting front porch or spend summer evenings entertaining on the back deck overlooking the large, fully fenced backyard complete with a spacious storage shed! Inside, you'll appreciate the comfort of central air conditioning, a cozy natural gas fireplace in the fully developed lower level, brand-new carpet downstairs, a convenient walk-out basement entrance, and an enormous storage room that provides plenty of space for all your seasonal items and extras. Upstairs, the open dining, kitchen, and living space is great for those that like to cook or have family gatherings! With 2 bedrooms upstairs and 1 bedroom downstairs plus an additional space downstairs that could serve as a fourth bedroom, family room, or theatre, this home has plenty of space that can be utilized to the buyers’ liking! With its functional layout, fantastic outdoor living space, and desirable location, this home offers outstanding value and won't last long. Call your REALTOR® today to book your private showing! (id:53676)
| Bathroom Total | 2 | Bedrooms Above Ground | 2 |
| Bedrooms Below Ground | 1 | Bedrooms Total | 3 |
| Appliances | Washer, Refrigerator, Dishwasher, Stove, Dryer, Window Coverings | Architectural Style | Bungalow |
| Basement Development | Finished | Basement Features | Walk Out |
| Basement Type | Full (finished) | Constructed Date | 2010 |
| Construction Style Attachment | Detached | Cooling Type | Central Air Conditioning |
| Exterior Finish | Vinyl Siding | Fireplace Present | Yes |
| Fireplace Total | 1 | Flooring Type | Carpeted, Linoleum |
| Foundation Type | Poured Concrete | Heating Type | Forced Air |
| Stories Total | 1 | Size Interior | 788 Sqft |
| Total Finished Area | 787.59 Sqft | Type | House |
| Other |
| Acreage | No | Fence Type | Fence |
| Land Amenities | Park, Playground, Schools | Landscape Features | Lawn |
| Size Depth | 30.17 M | Size Frontage | 13.72 M |
| Size Irregular | 4455.00 | Size Total | 4455 Sqft|4,051 - 7,250 Sqft |
| Size Total Text | 4455 Sqft|4,051 - 7,250 Sqft | Zoning Description | Slr |
| Level | Type | Dimensions |
|---|---|---|
| Basement | Family Room | 12.17 Ft x 13.08 Ft |
| Basement | Recreational, Games Room | 11.25 Ft x 9.17 Ft |
| Basement | Bedroom | 8.67 Ft x 14.33 Ft |
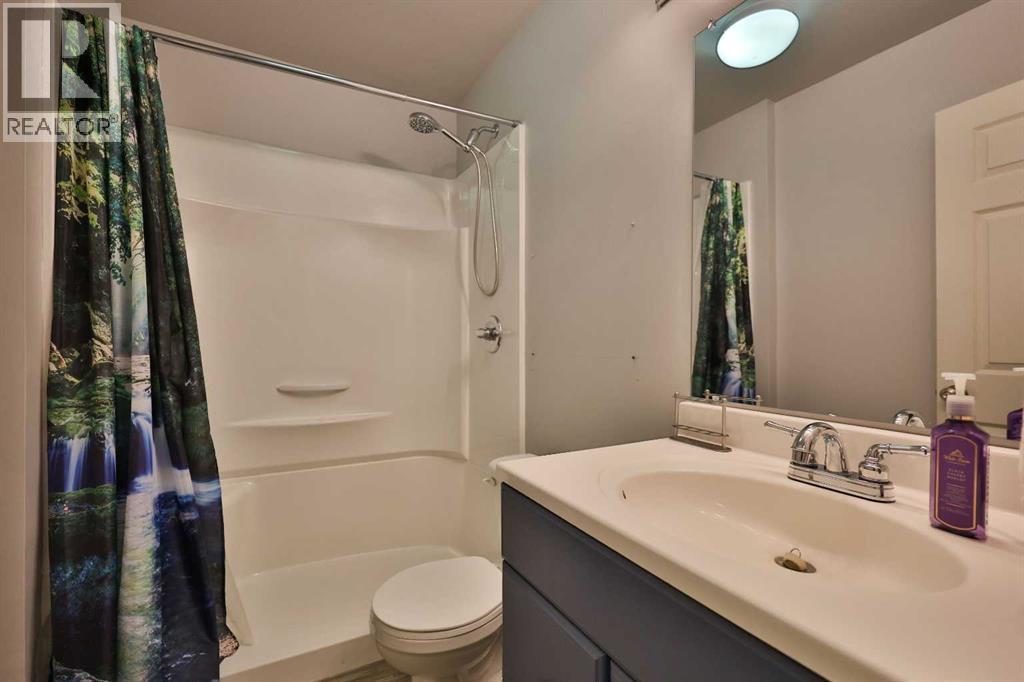
| Basement | 4pc Bathroom | 5.08 Ft x 7.58 Ft |
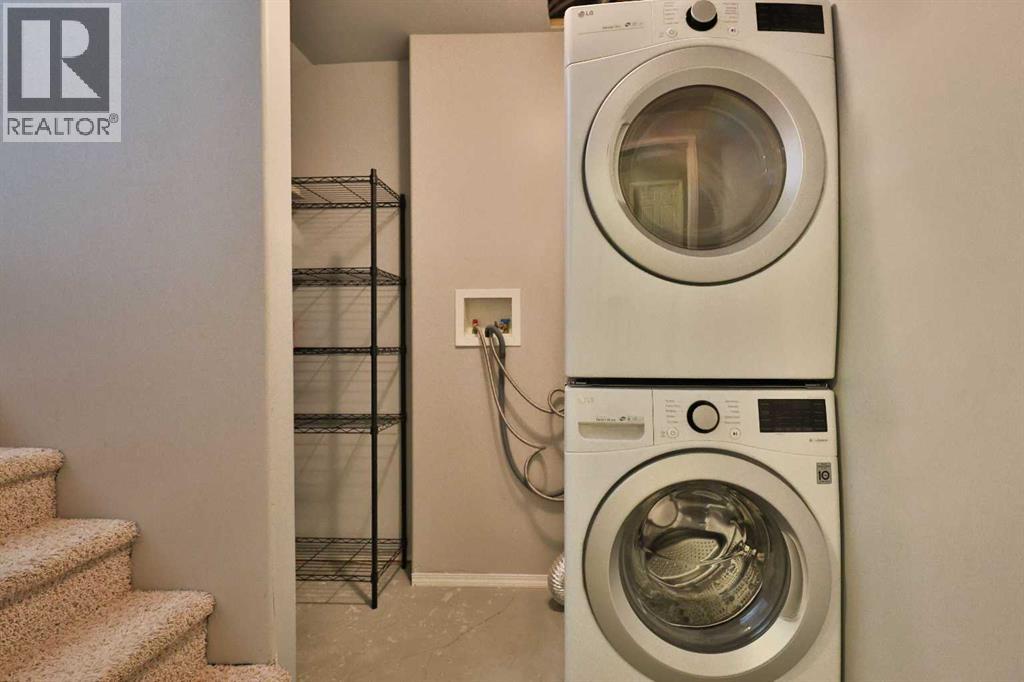
| Basement | Laundry Room | 7.83 Ft x 6.17 Ft |
| Basement | Furnace | 5.75 Ft x 6.83 Ft |
| Main Level | Living Room | 12.67 Ft x 11.17 Ft |
| Main Level | Kitchen | 7.83 Ft x 11.17 Ft |
| Main Level | Dining Room | 8.17 Ft x 11.42 Ft |
| Main Level | Primary Bedroom | 12.00 Ft x 11.17 Ft |
| Main Level | Bedroom | 8.67 Ft x 9.33 Ft |
| Main Level | 4pc Bathroom | 8.67 Ft x 7.92 Ft |

Start Your Mortgage Application
